

The Reiley-Reeves House | Circa 1910 Queen Anne in Baton Rouge’s Garden District
- $725,000

- $725,000
Description
Some homes tell the story of a neighborhood. The Reiley-Reeves House is where this one began.
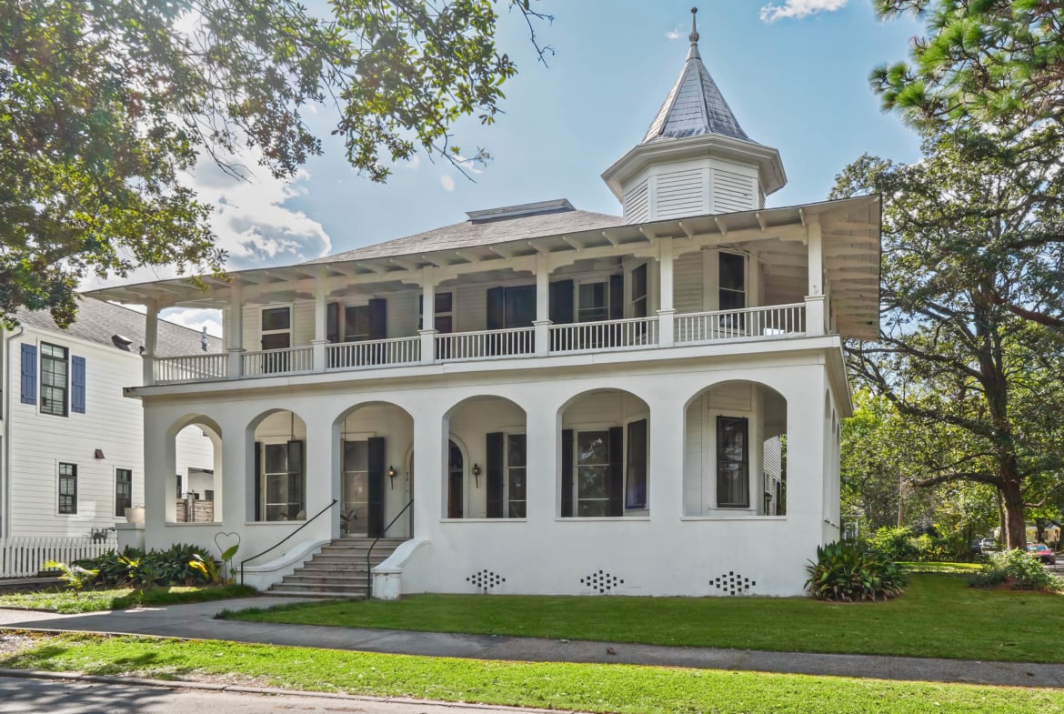
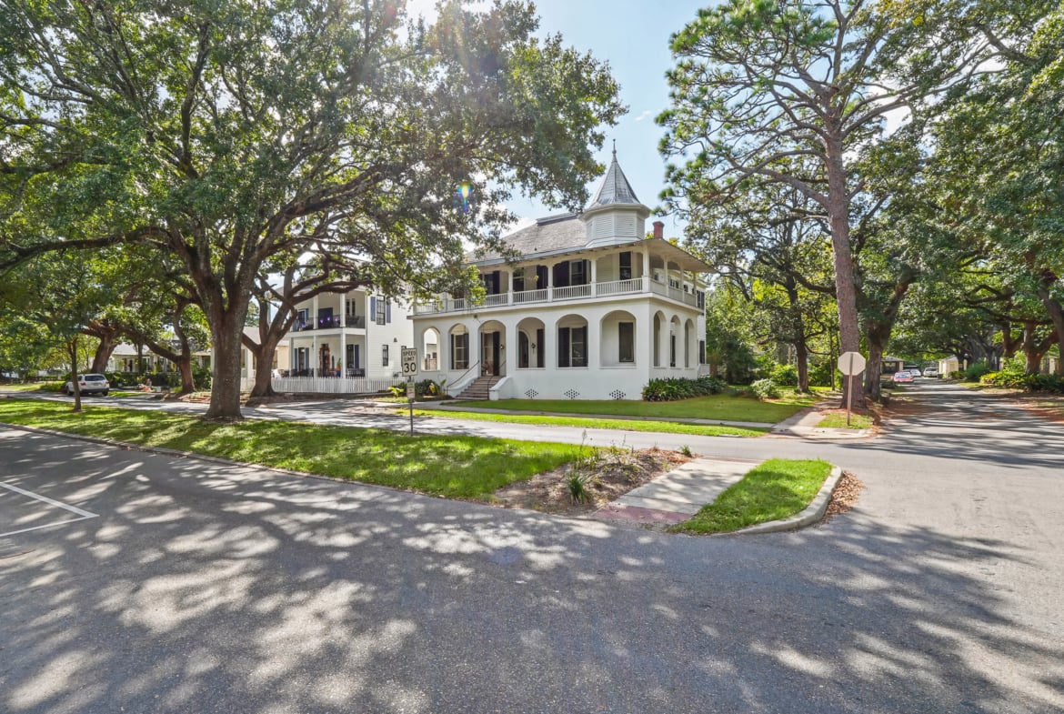
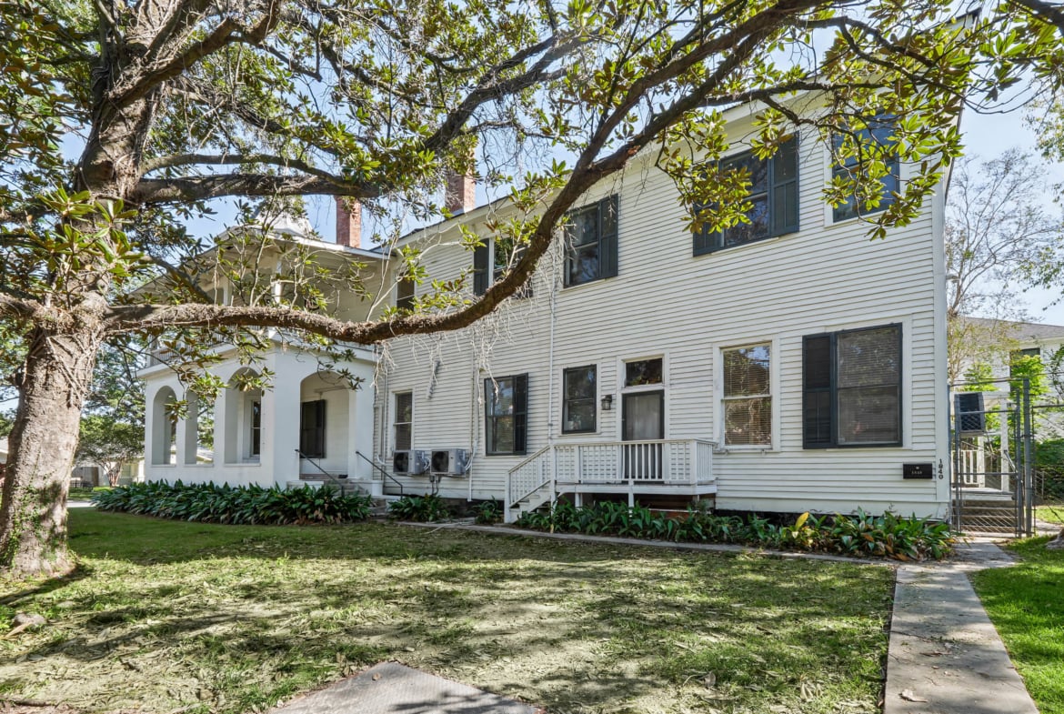
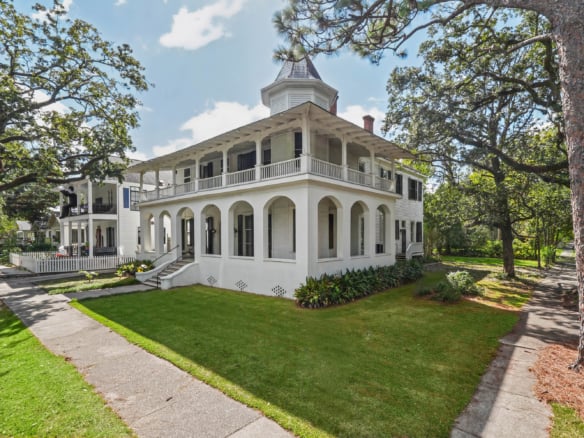
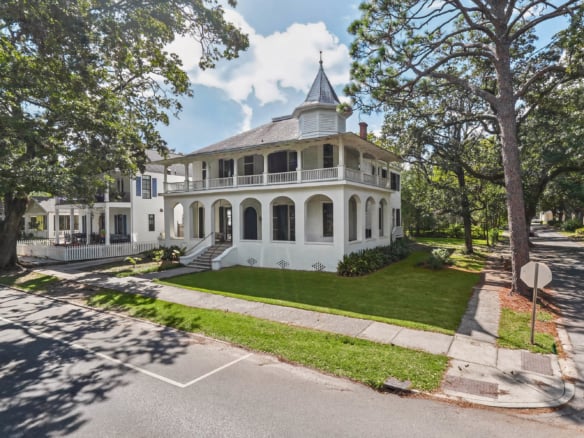
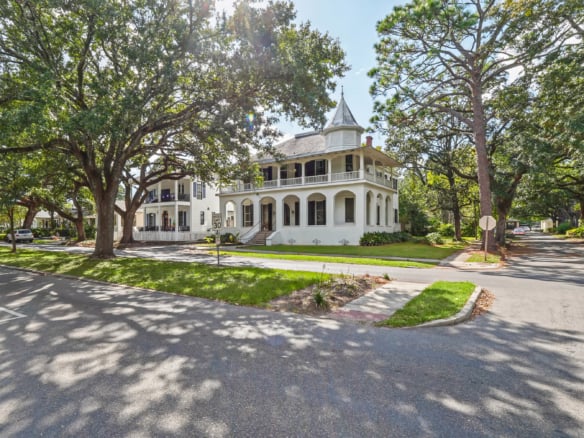
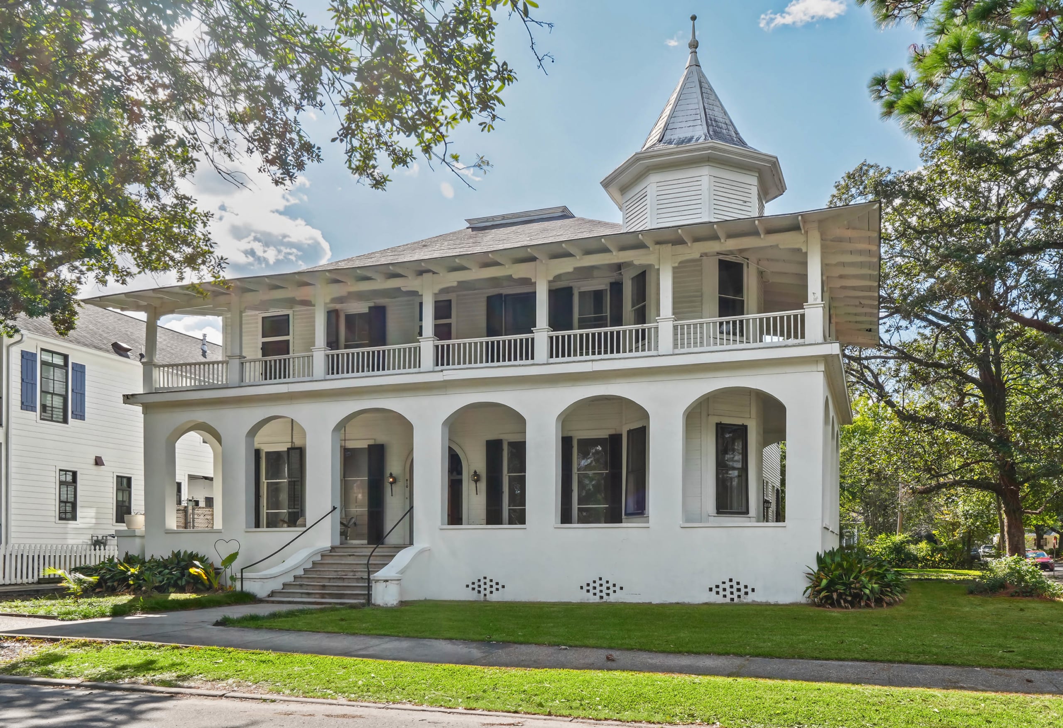
Set beneath mature oaks and magnolia at 810 Park Boulevard, this distinctive Queen Anne combines soaring ceilings, sweeping galleries and richly detailed interiors with meaningful system updates. Listed on the National Register of Historic Places in 1979, the home offers approximately 5,205 square feet, six bedrooms and five baths on a corner double lot in Roseland Terrace.
The First House on Goldenrod Avenue
Before Park Boulevard had its name, these grounds were home to the Magnolia Race Track, its fence covered in wild Cherokee roses. In August 1910, George Junkin Reiley purchased a lot, and by 1911 his house stood finished. According to its 1979 National Register nomination, it was the first home built in Roseland Terrace. The neighborhood grew around it.
Today, the house remains a distinctive presence in Baton Rouge’s Garden District, with architecture and craftsmanship that give it a personality entirely its own.
Architecture That Invites a Closer Look
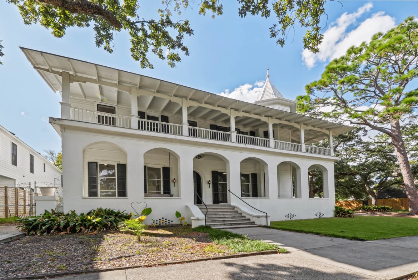
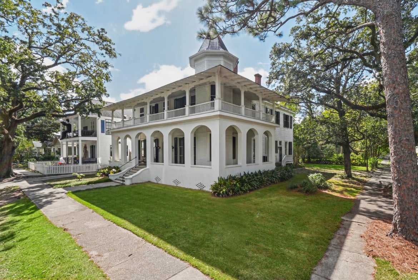
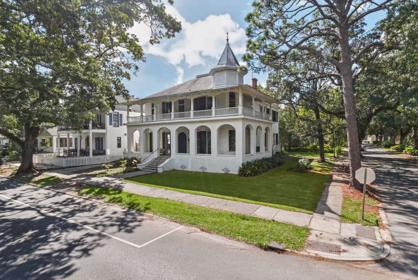
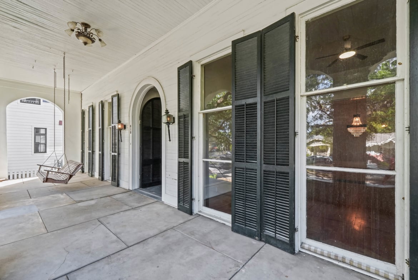
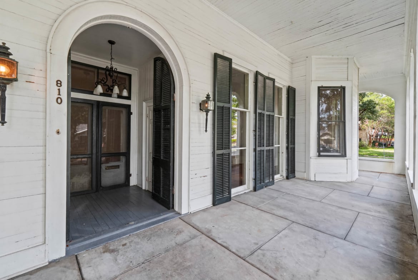
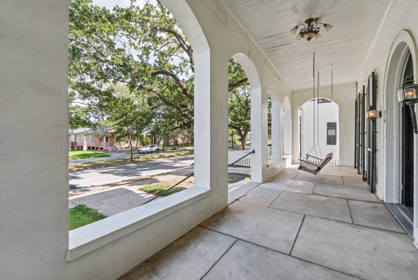
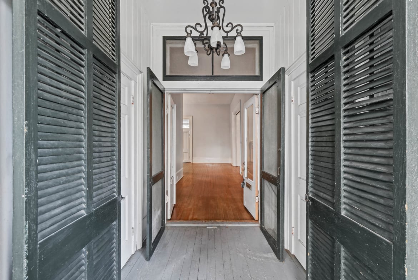
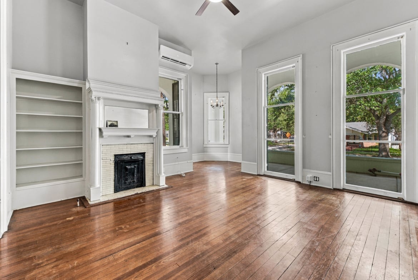
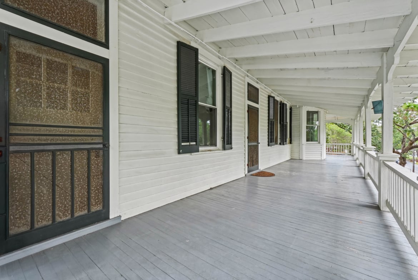
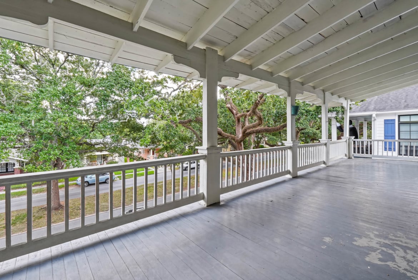
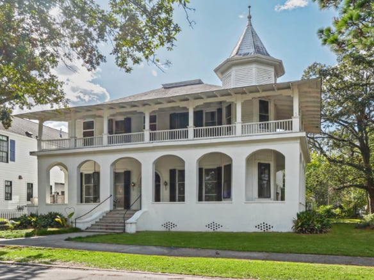
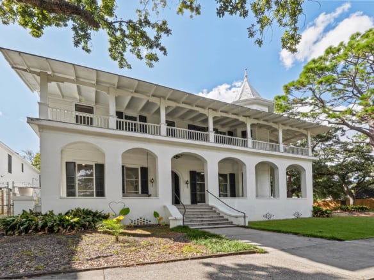
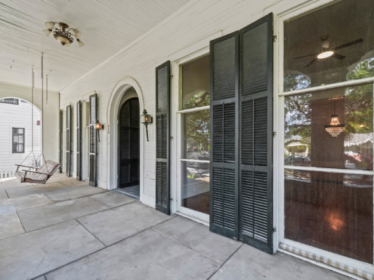
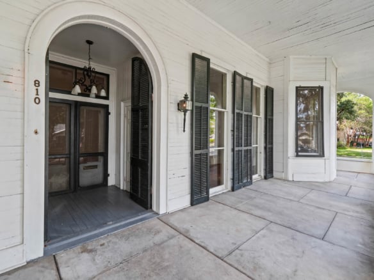
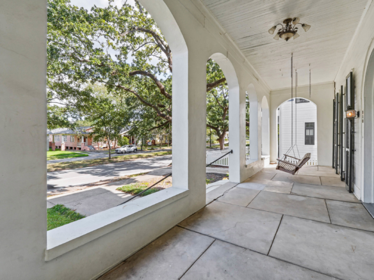
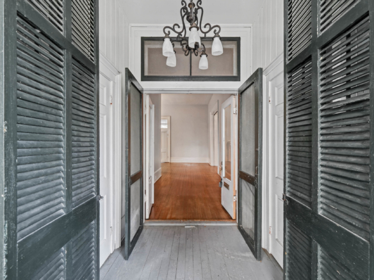
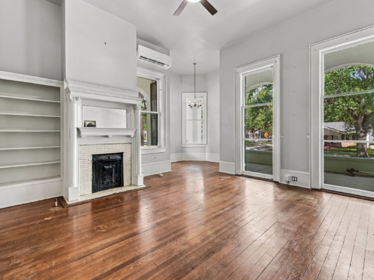
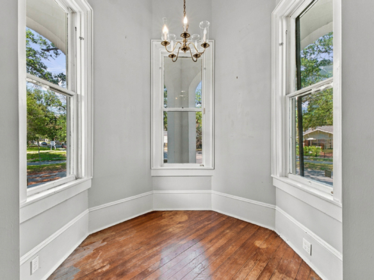
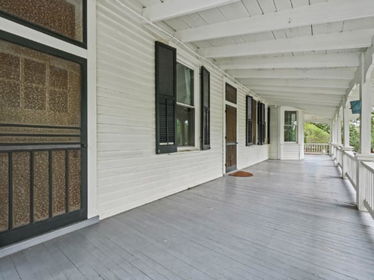
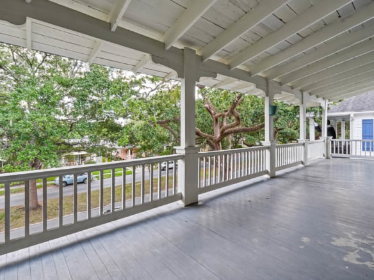
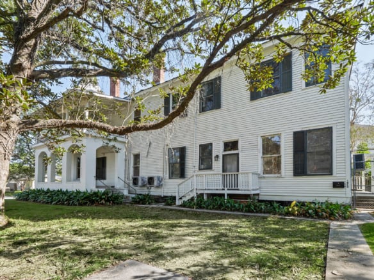
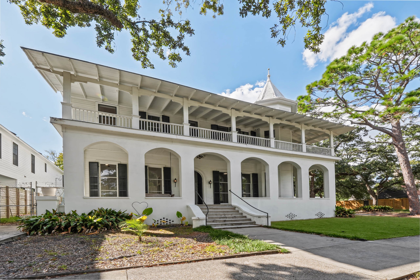
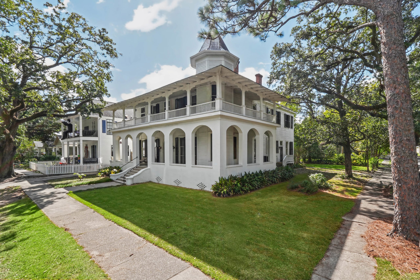
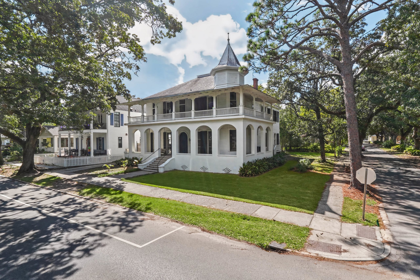
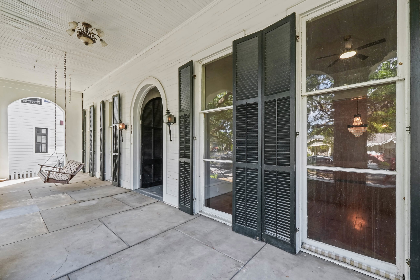
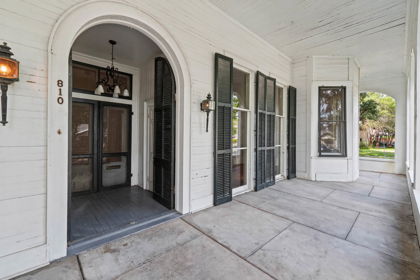
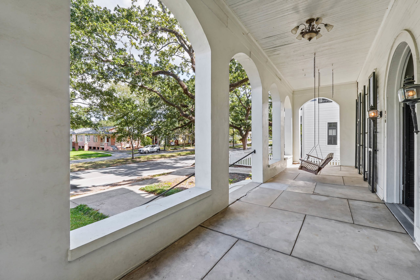
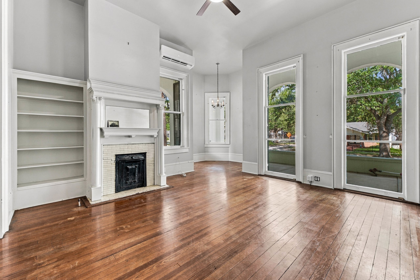
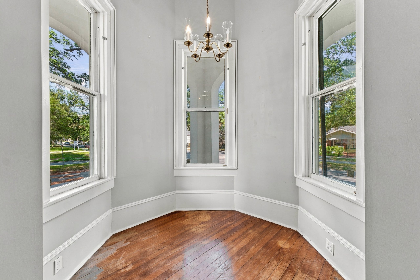
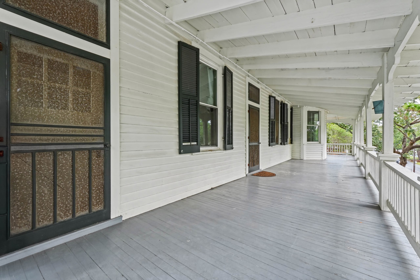
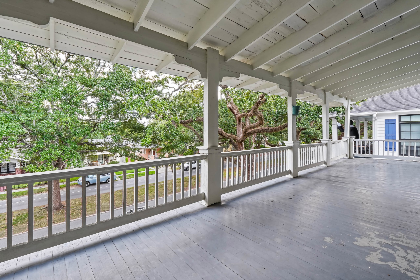
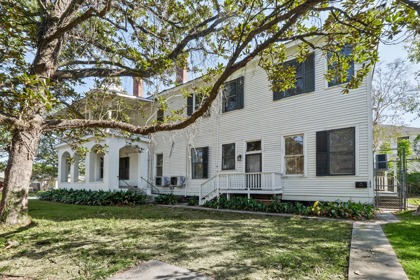
No trained architect drew this circa 1910 Queen Anne. A white arched masonry arcade supports a full-length upper gallery, while a two-story octagonal room rises to a steeple above the roofline. Floor-to-ceiling shuttered windows open to the porches, connecting the interior rooms with generous outdoor living spaces.
The upper gallery sits among the live oak limbs, offering a shaded setting for morning coffee, conversation or a quiet moment at the end of the day. Together, the porches and galleries make the surrounding landscape part of the experience of living here.
Built for Company
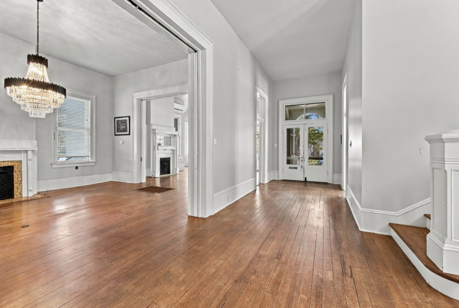
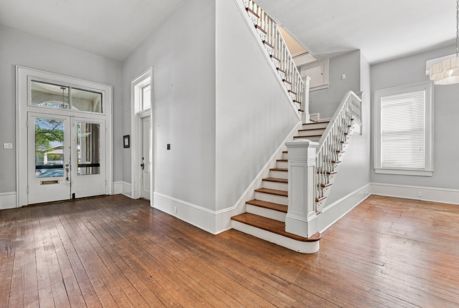
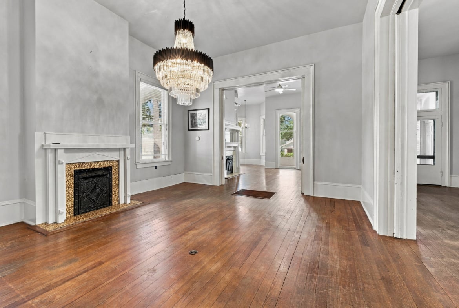
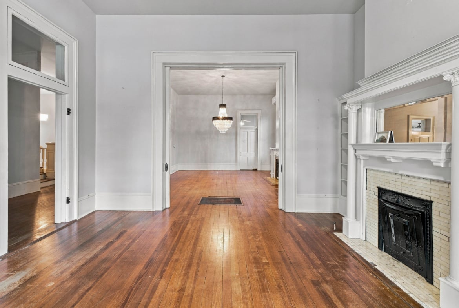
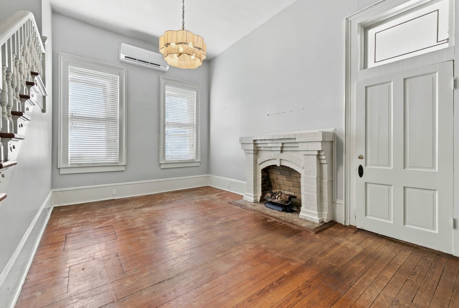
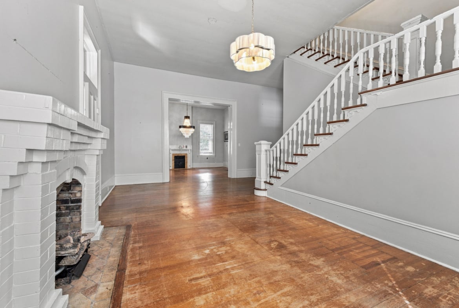
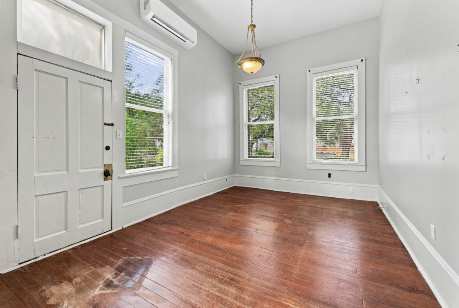
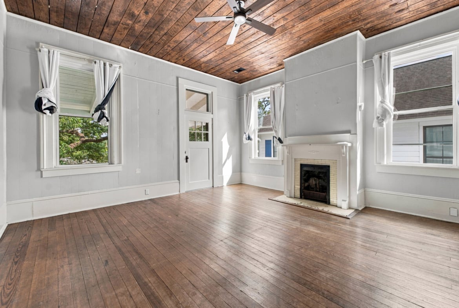
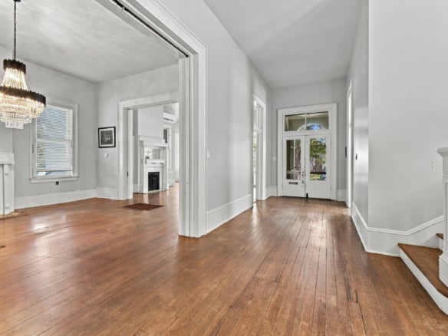
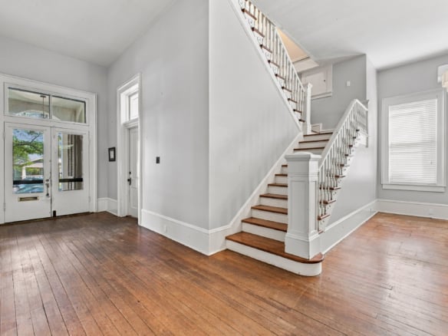
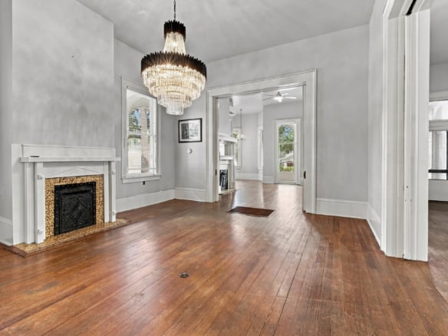
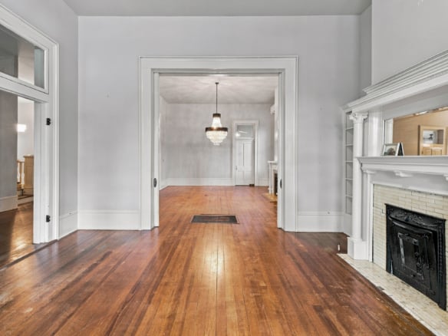
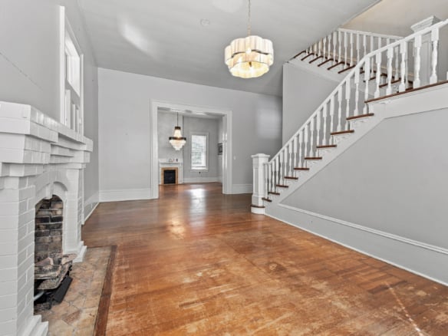
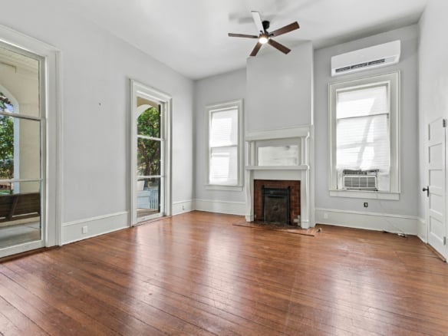
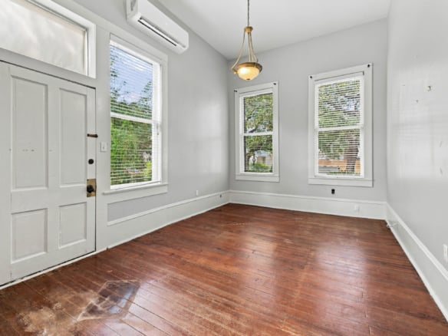
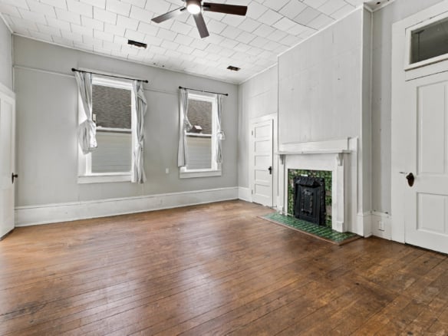
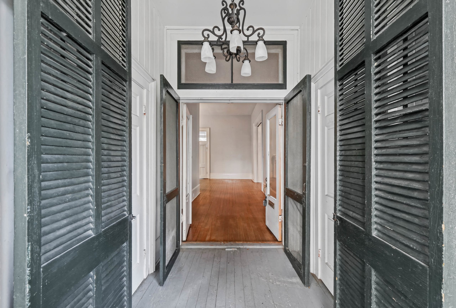
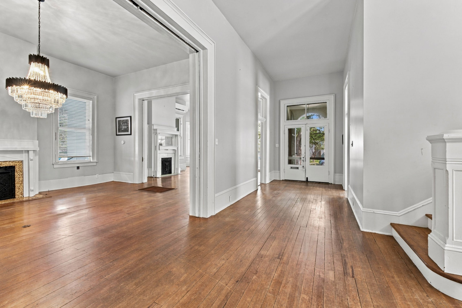
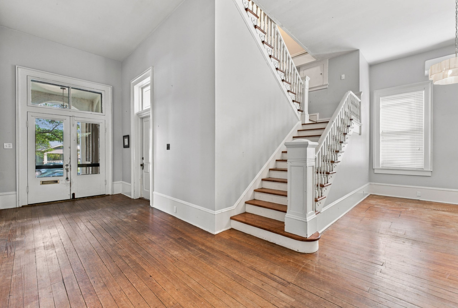
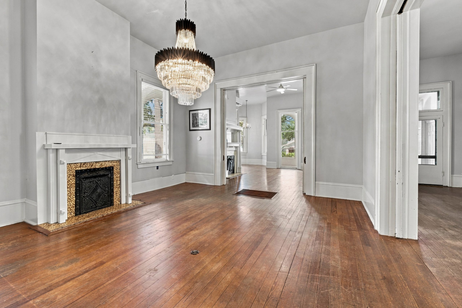
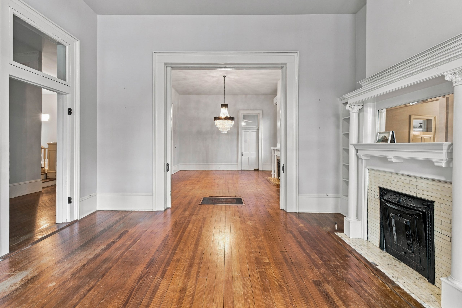
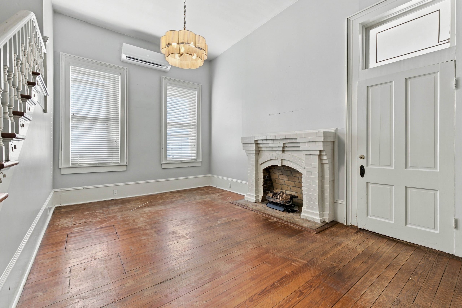
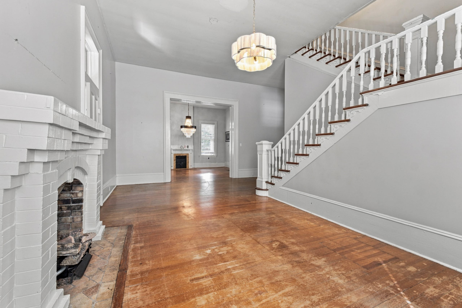
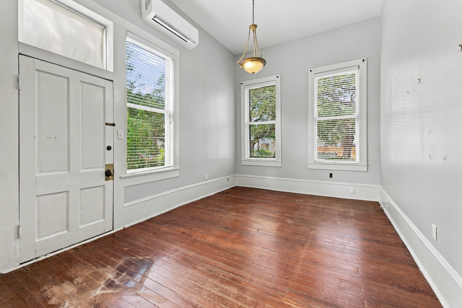
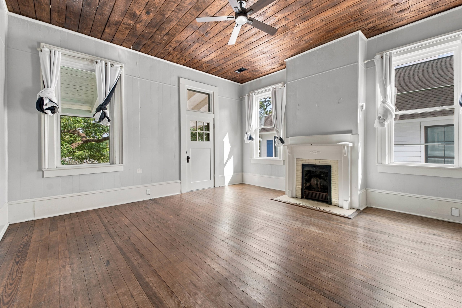
Approximately 14-foot ceilings downstairs and 12-foot ceilings upstairs establish the home’s impressive scale. A two-flight staircase with turned balusters rises from the center hall, while wide openings and pocket doors connect the front rooms.
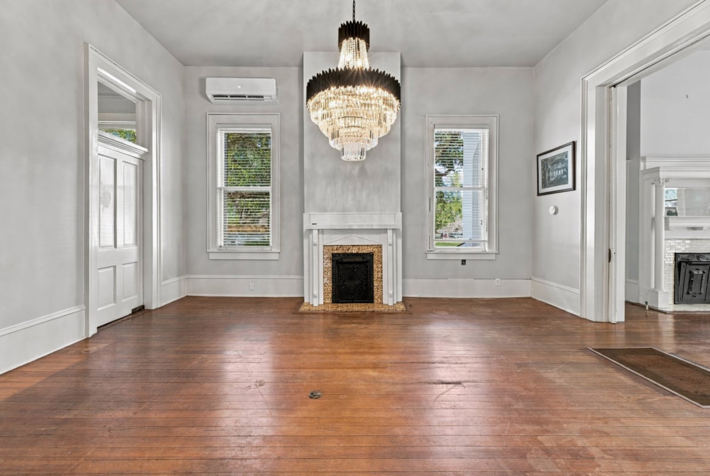
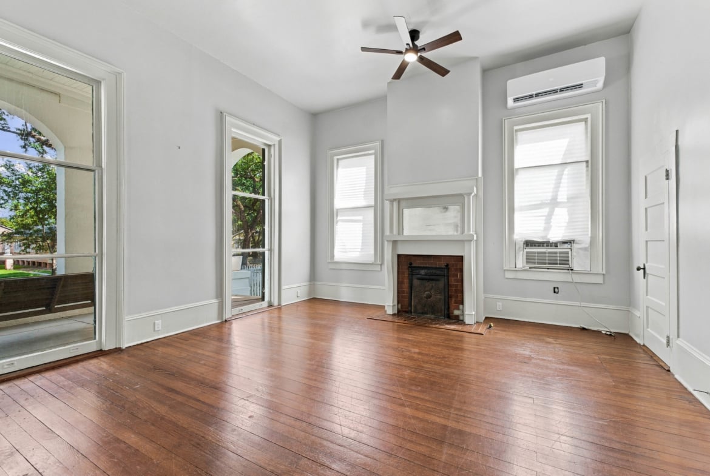
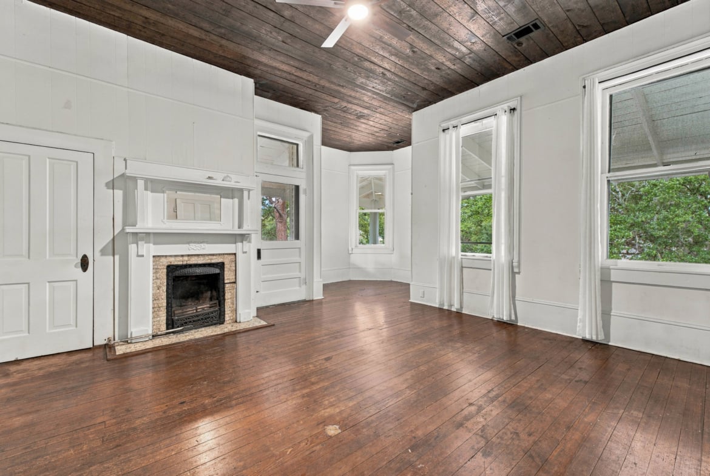
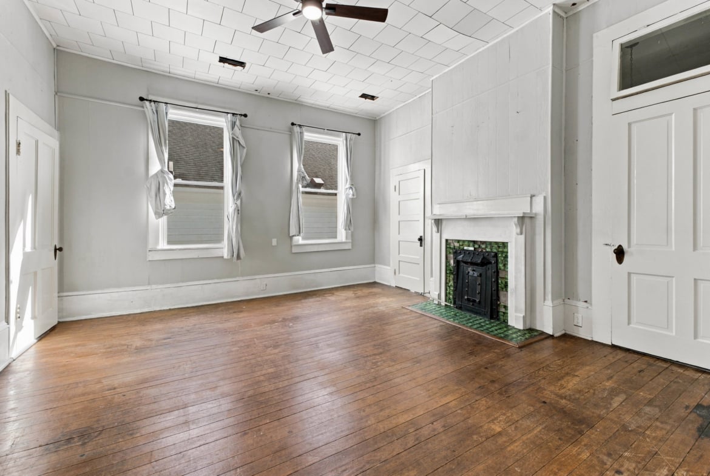
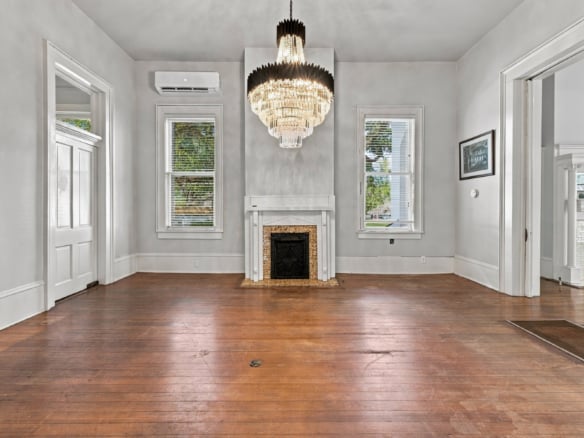
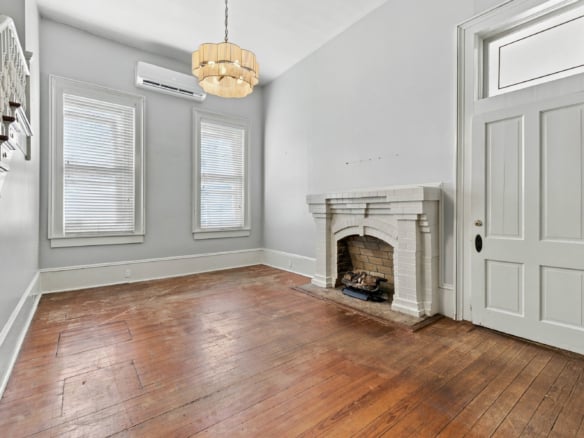
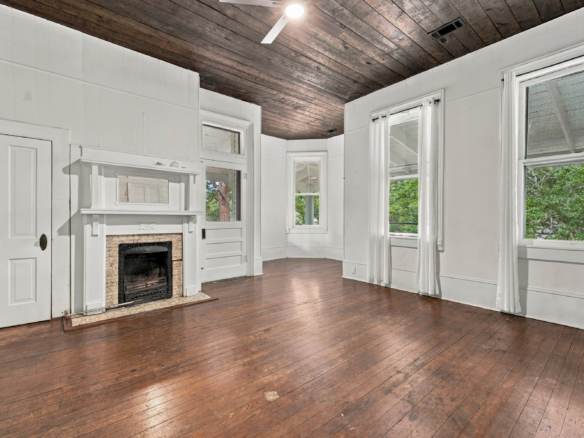
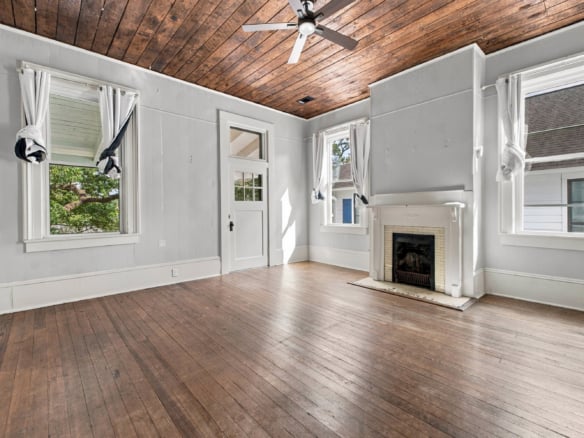
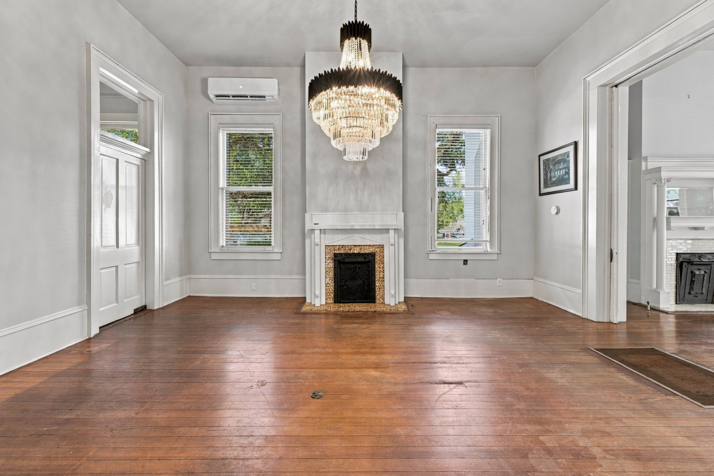
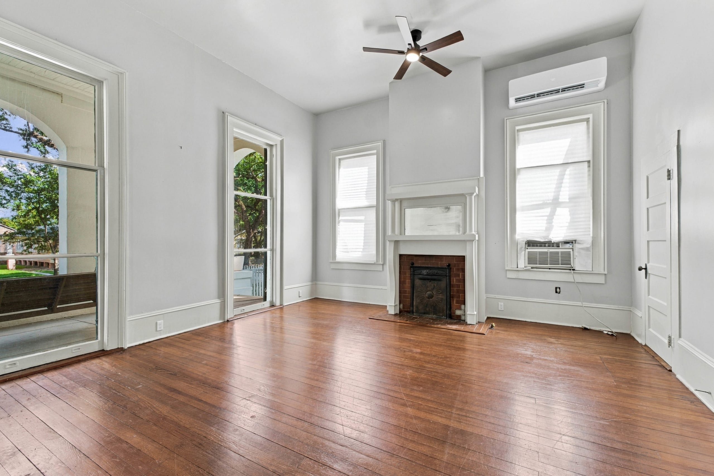
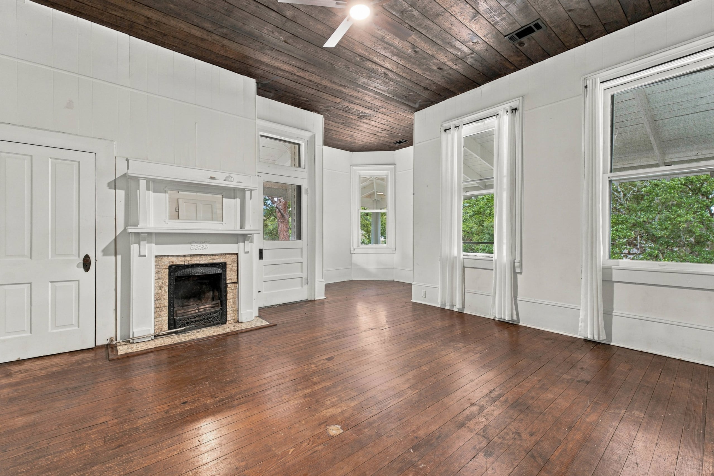
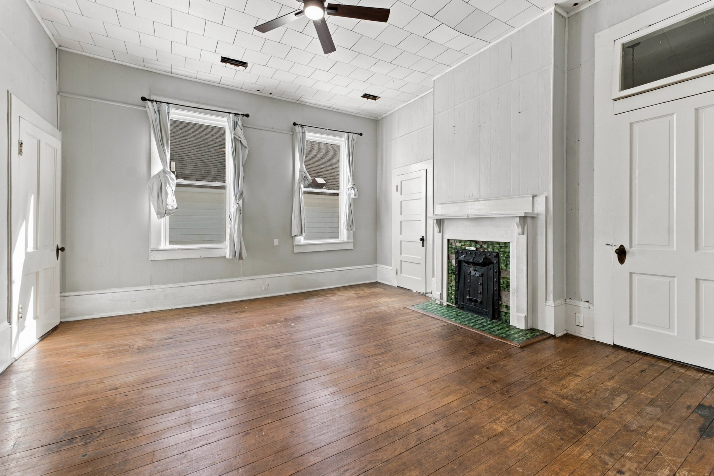
Seven fireplaces display an assortment of distinctive mantels and surrounds, including columned and mirrored designs, gold mosaic, green glazed tile and painted brick. Wood floors, transoms and deep baseboards carry the home’s character from room to room.
These details provide a memorable backdrop for both everyday living and gatherings, with spacious rooms that allow the architecture to take center stage.
Room to Live—and Possibilities to Explore
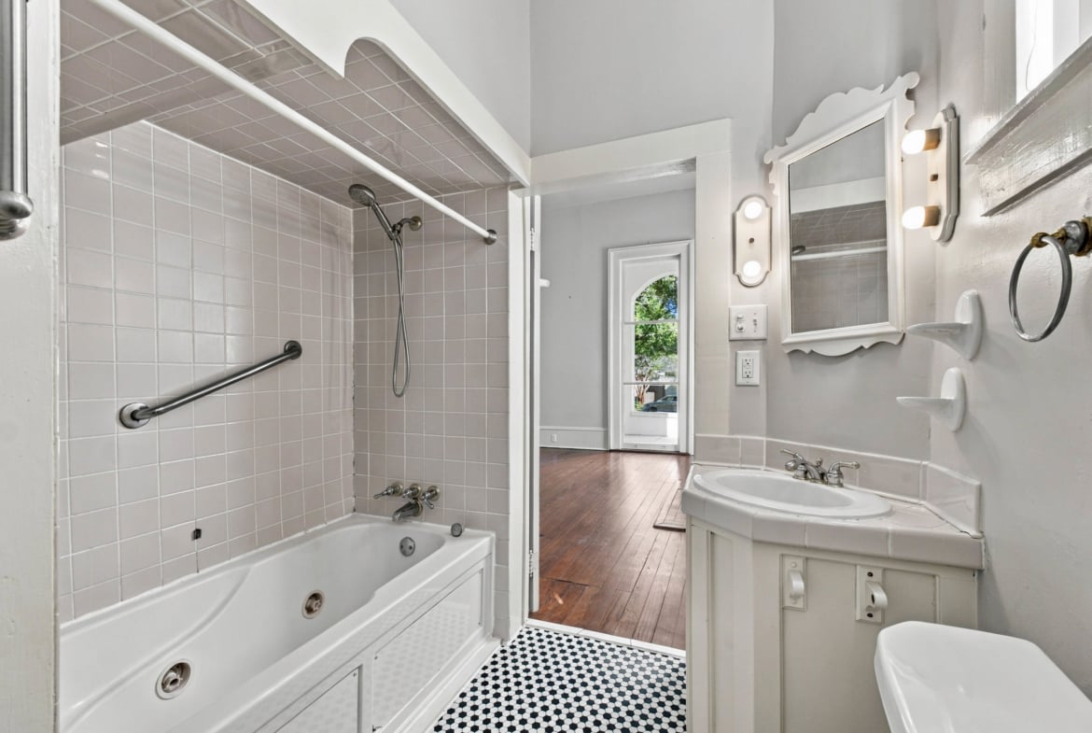
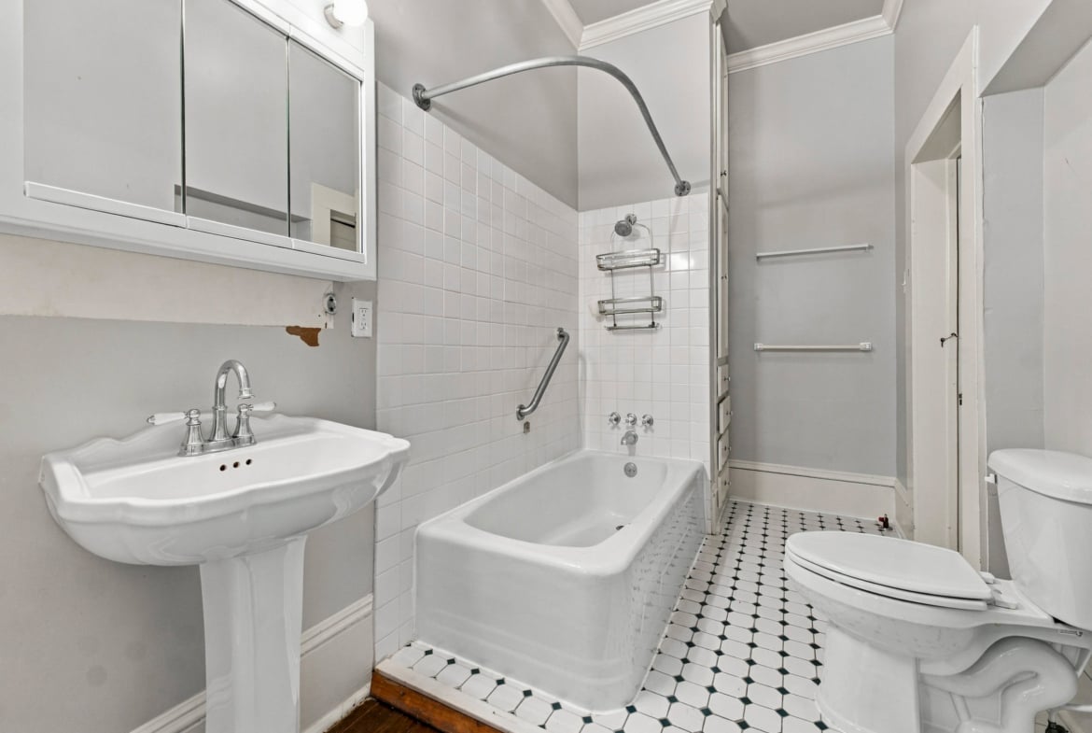
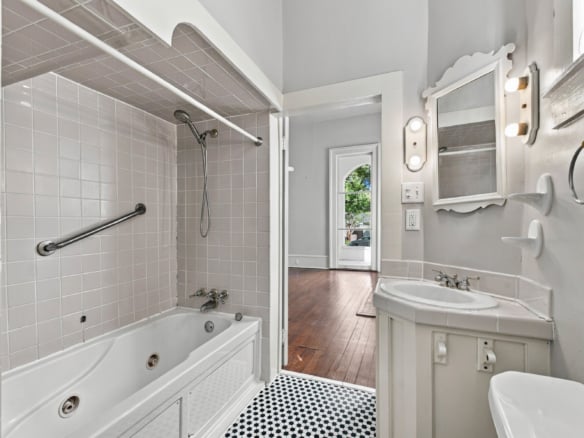
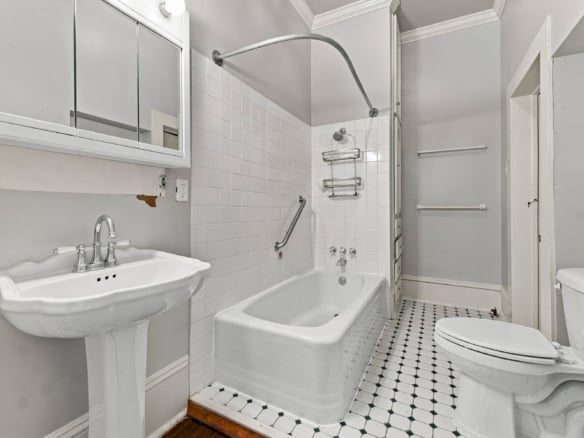
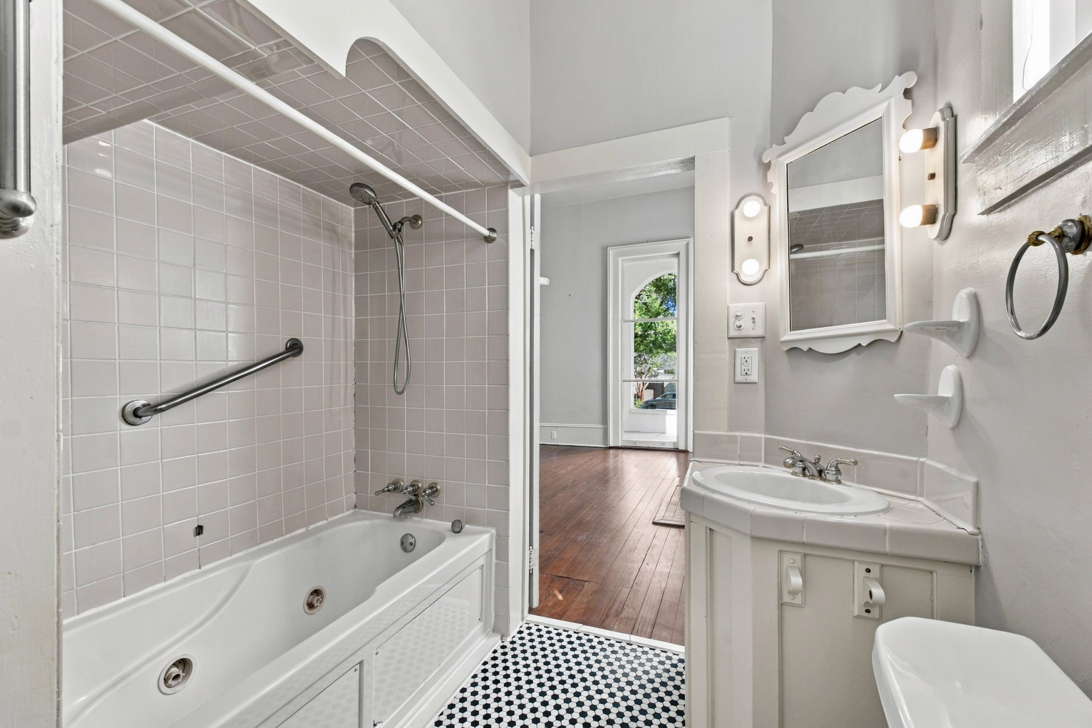
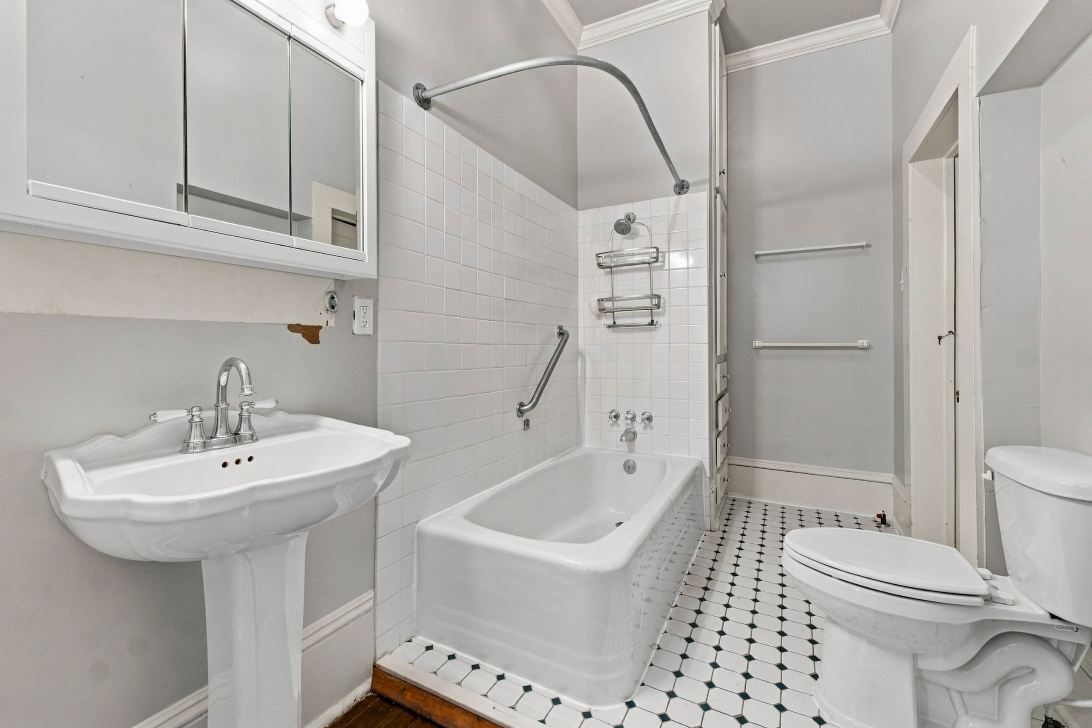
The current layout includes a main-level primary bedroom with an en suite bath, a second bedroom and another full bathroom. Four bedrooms are upstairs, several featuring exposed wood plank ceilings and access to the gallery.
A first-floor bonus room offers additional flexibility. It could serve as another bedroom or potentially be incorporated into an expanded chef’s kitchen, depending on the next owner’s plans.
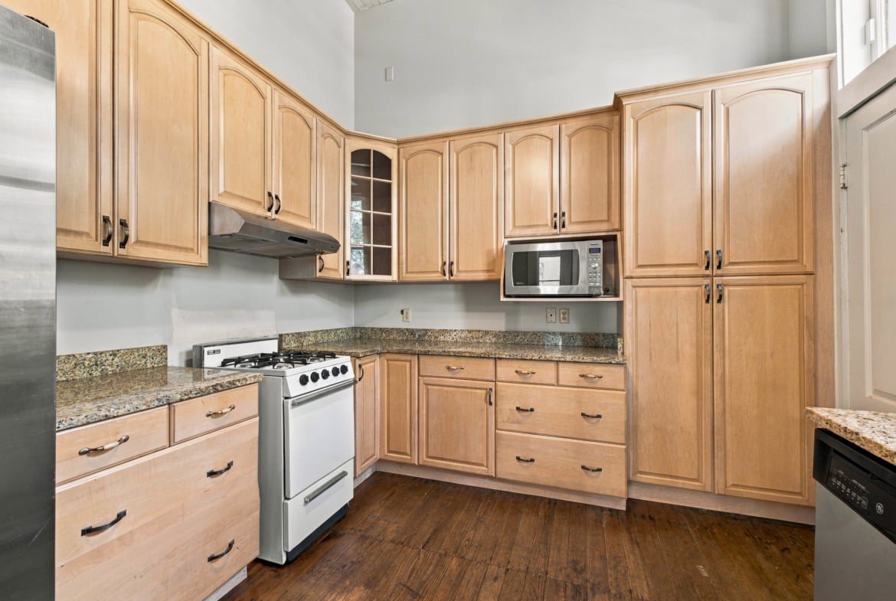
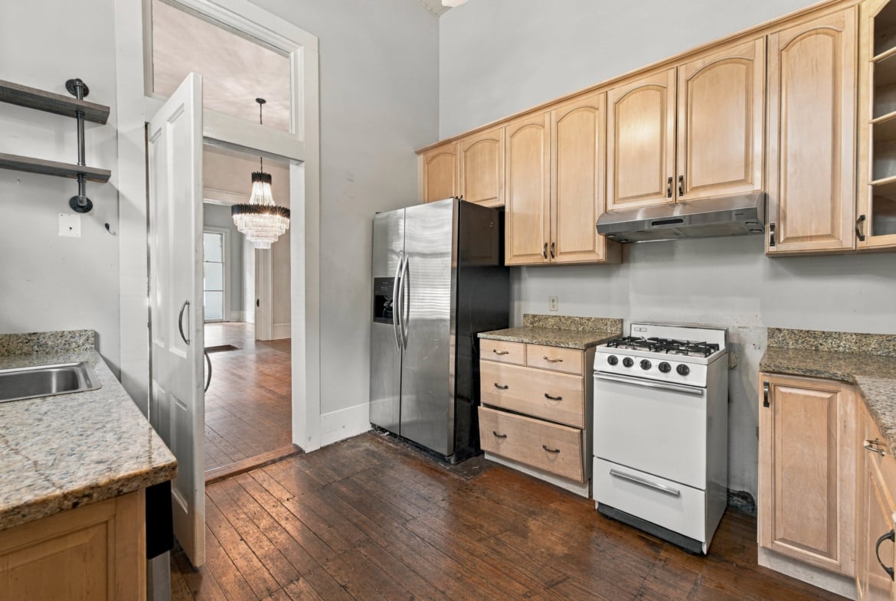
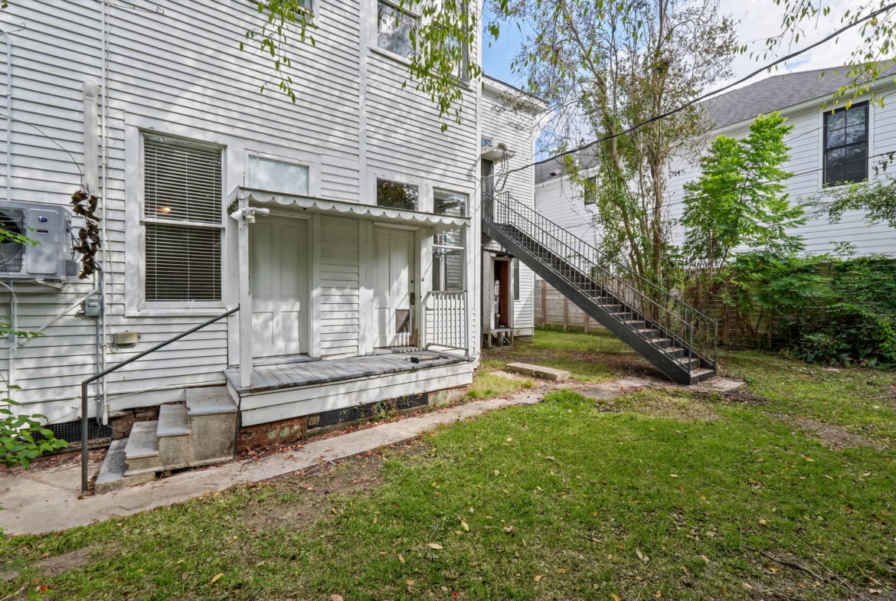
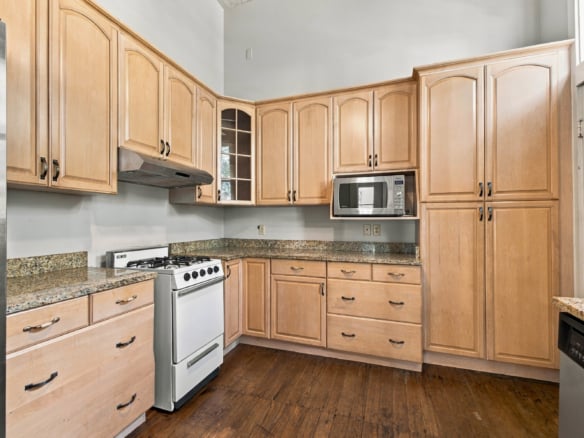
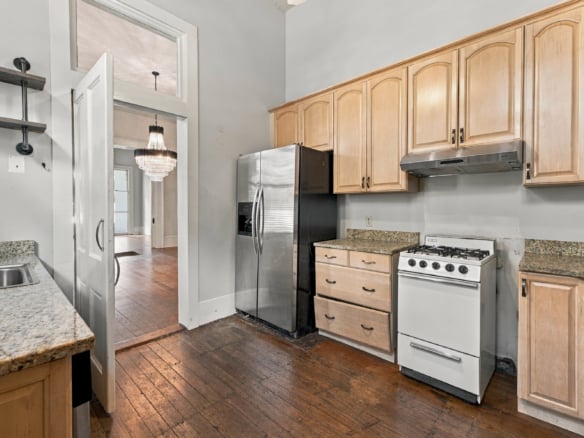
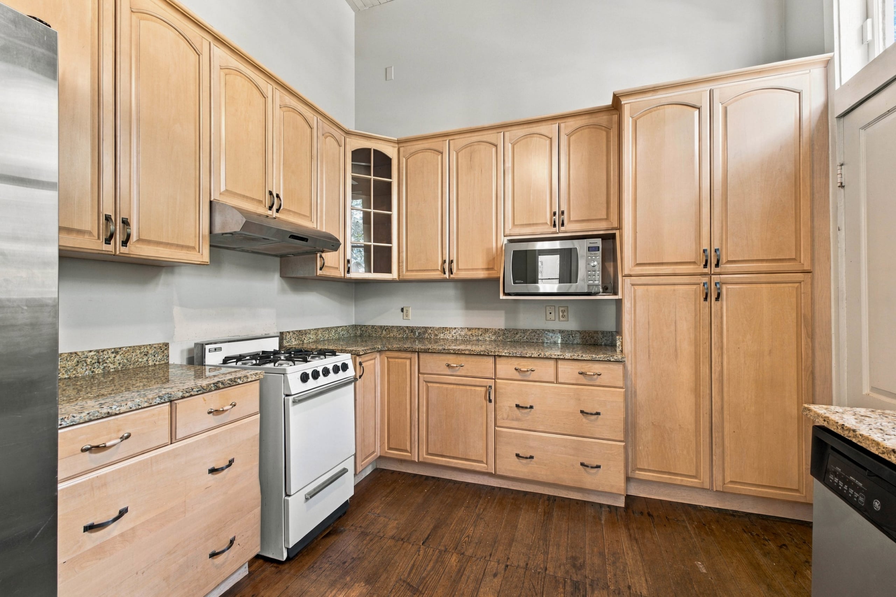
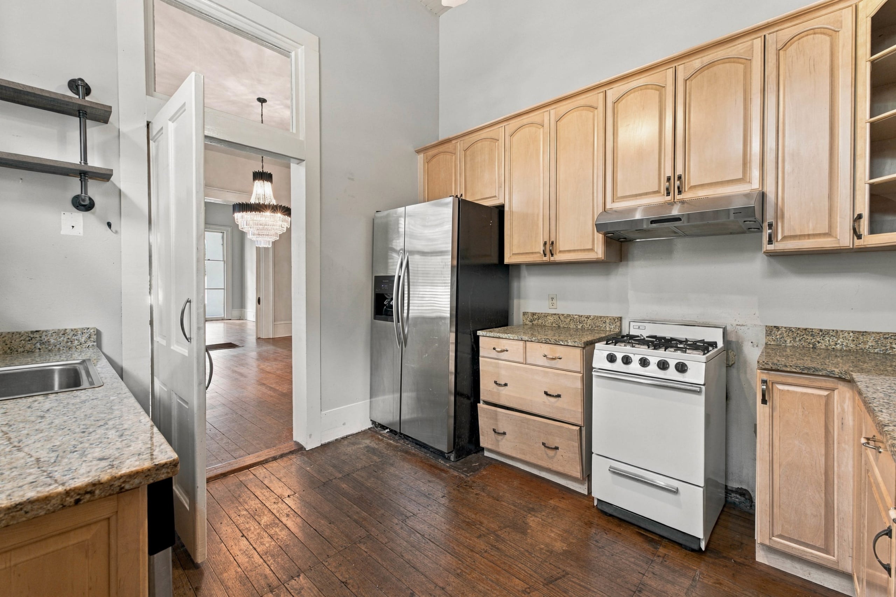
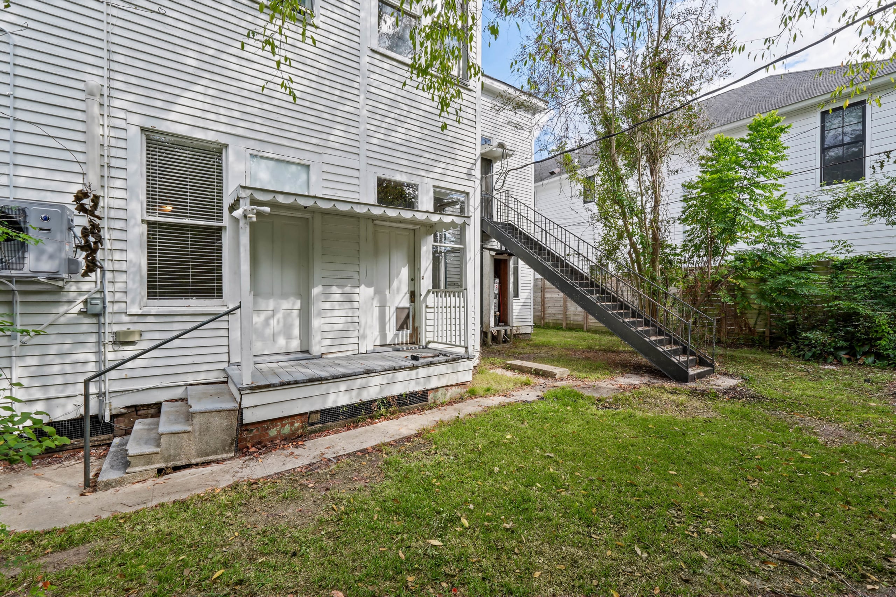
The current kitchen includes a gas range, pantry cabinetry and stainless steel appliances. According to the sellers, it was adapted from what had been a pantry when the chef’s house and carriage house were separate buildings on the lot—a detail that offers a glimpse into how the property functioned in an earlier era.
Upstairs, there is also an opportunity to explore a more expansive primary suite. The sellers envision potentially combining the northeast front bedroom beneath the tower with the full bathroom and the bedroom immediately beside that bath. Any reconfiguration would require evaluation for feasibility and applicable approvals, but the existing spaces offer an intriguing starting point for a buyer with a vision.
Meaningful System Updates
The home has been fully rewired with new wiring, meters and switches, and all old knob-and-tube wiring has been deactivated. A new HVAC system has also been installed. These important improvements complement the architectural details that make the house distinctive.
A Garden District Setting
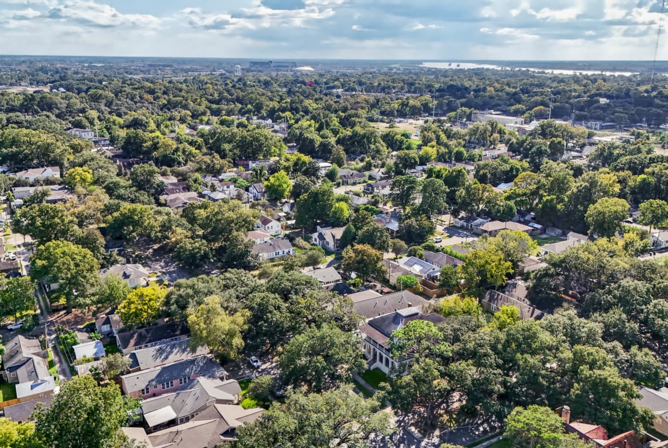
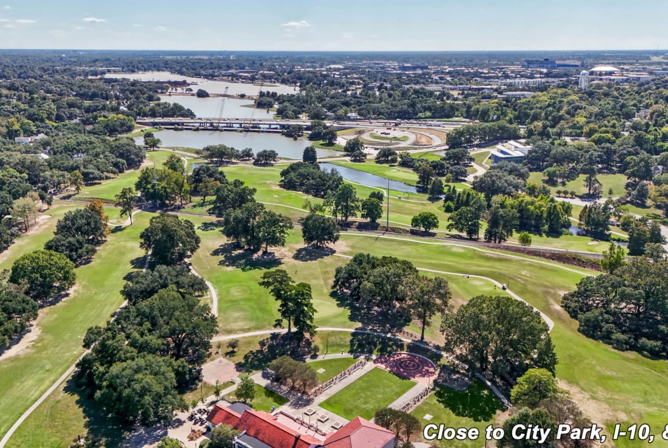
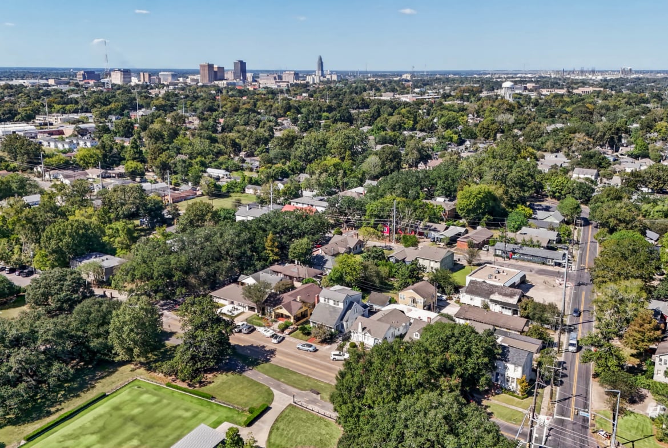
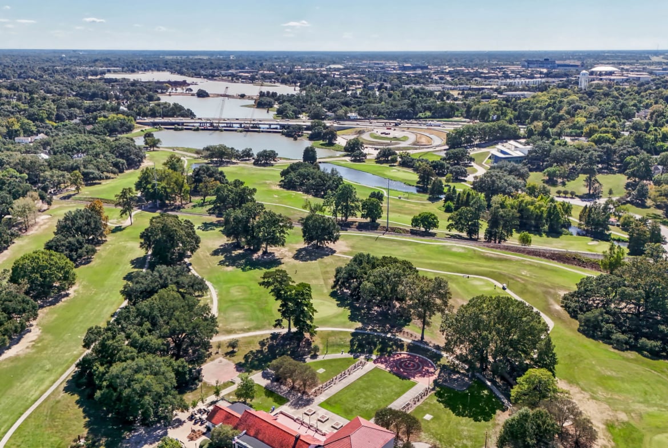
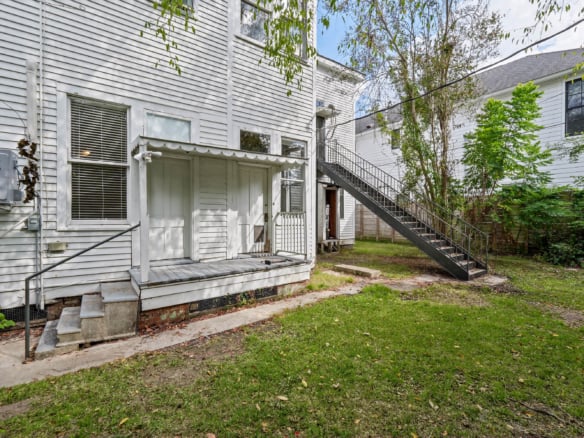
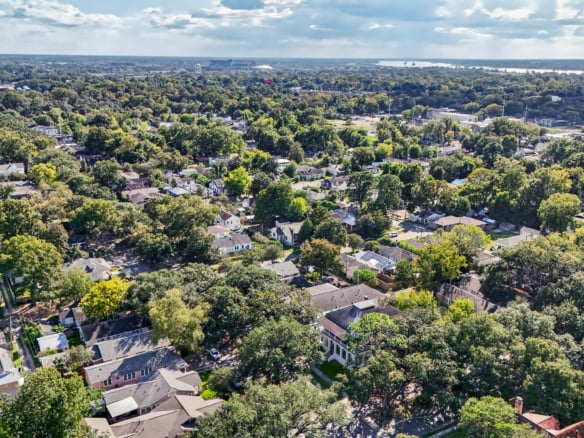
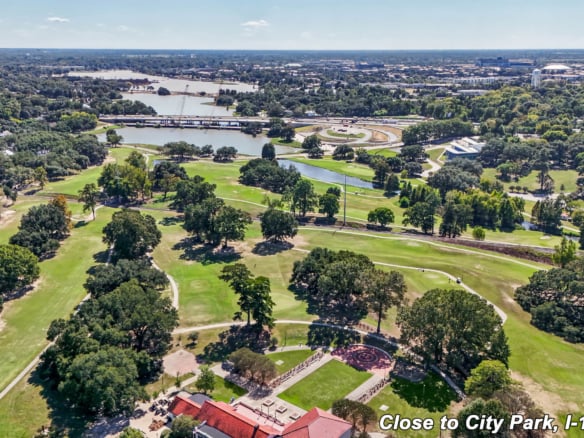
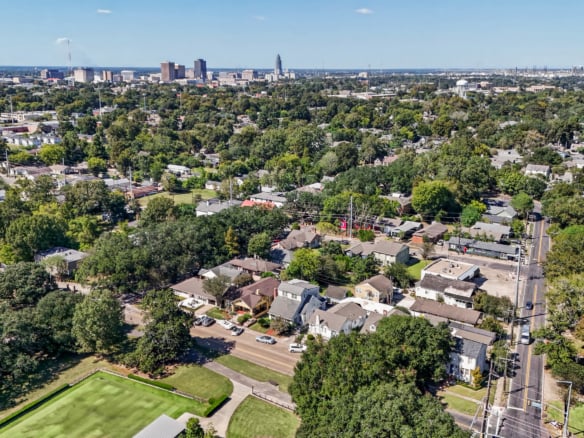
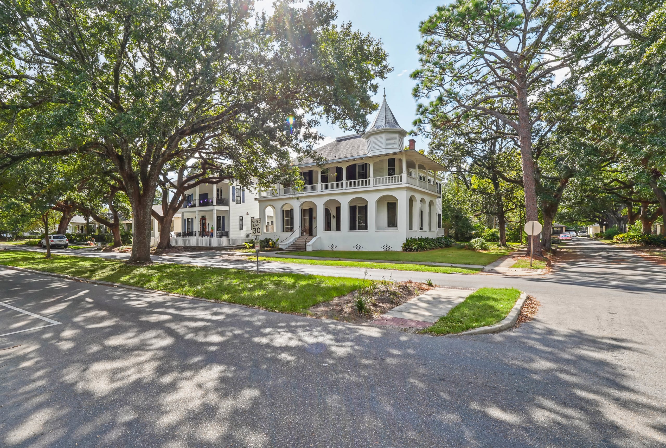
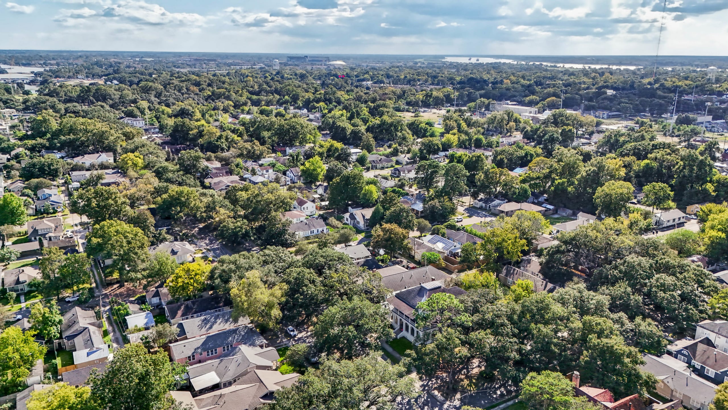
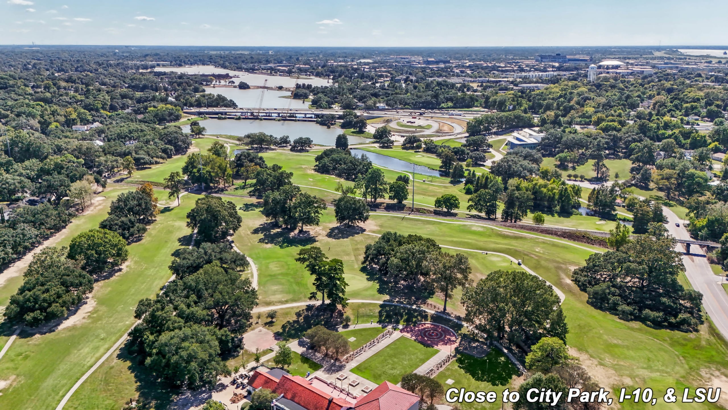
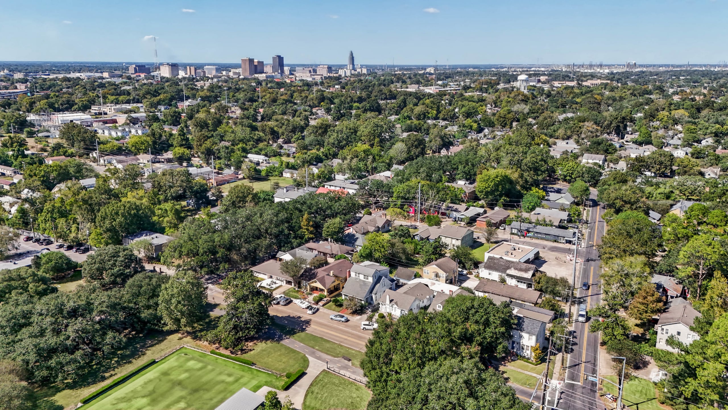
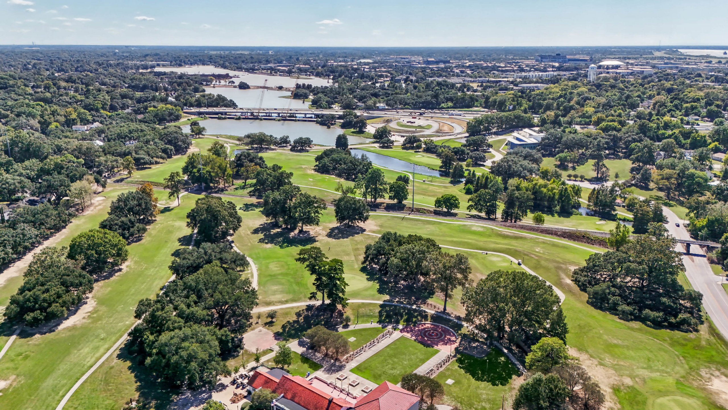
The approximately 0.23-acre corner double lot is shaded by mature oaks and magnolia, with City Park nearby. The setting places the home within the established streetscape of Roseland Terrace, where its galleries, distinctive roofline and arched façade have been part of the neighborhood for more than a century.
Along with its individual National Register listing, the Reiley-Reeves House is a contributing property in the Roseland Terrace Historic District.
The Next Chapter
For a buyer who appreciates generous proportions, individual craftsmanship and a home with a documented place in local history, the Reiley-Reeves House offers something special: the opportunity to enjoy its character today while thoughtfully shaping its future.
More than a century after Roseland Terrace grew around it, 810 Park Boulevard is ready for its next chapter.
Details


Address
-
Address: 810 Park Boulevard, Garden District, Baton Rouge, Louisiana, 70806, United States
-
City: Baton Rouge
-
State: Louisiana
-
Zip/Postal Code: 70806
-
Country: United States
Contact Agent

- Tracy Mathis
- Southern Homes Real Estate Team
- 225-442-0204[email protected]225-308-2108
Video
Similar Listings
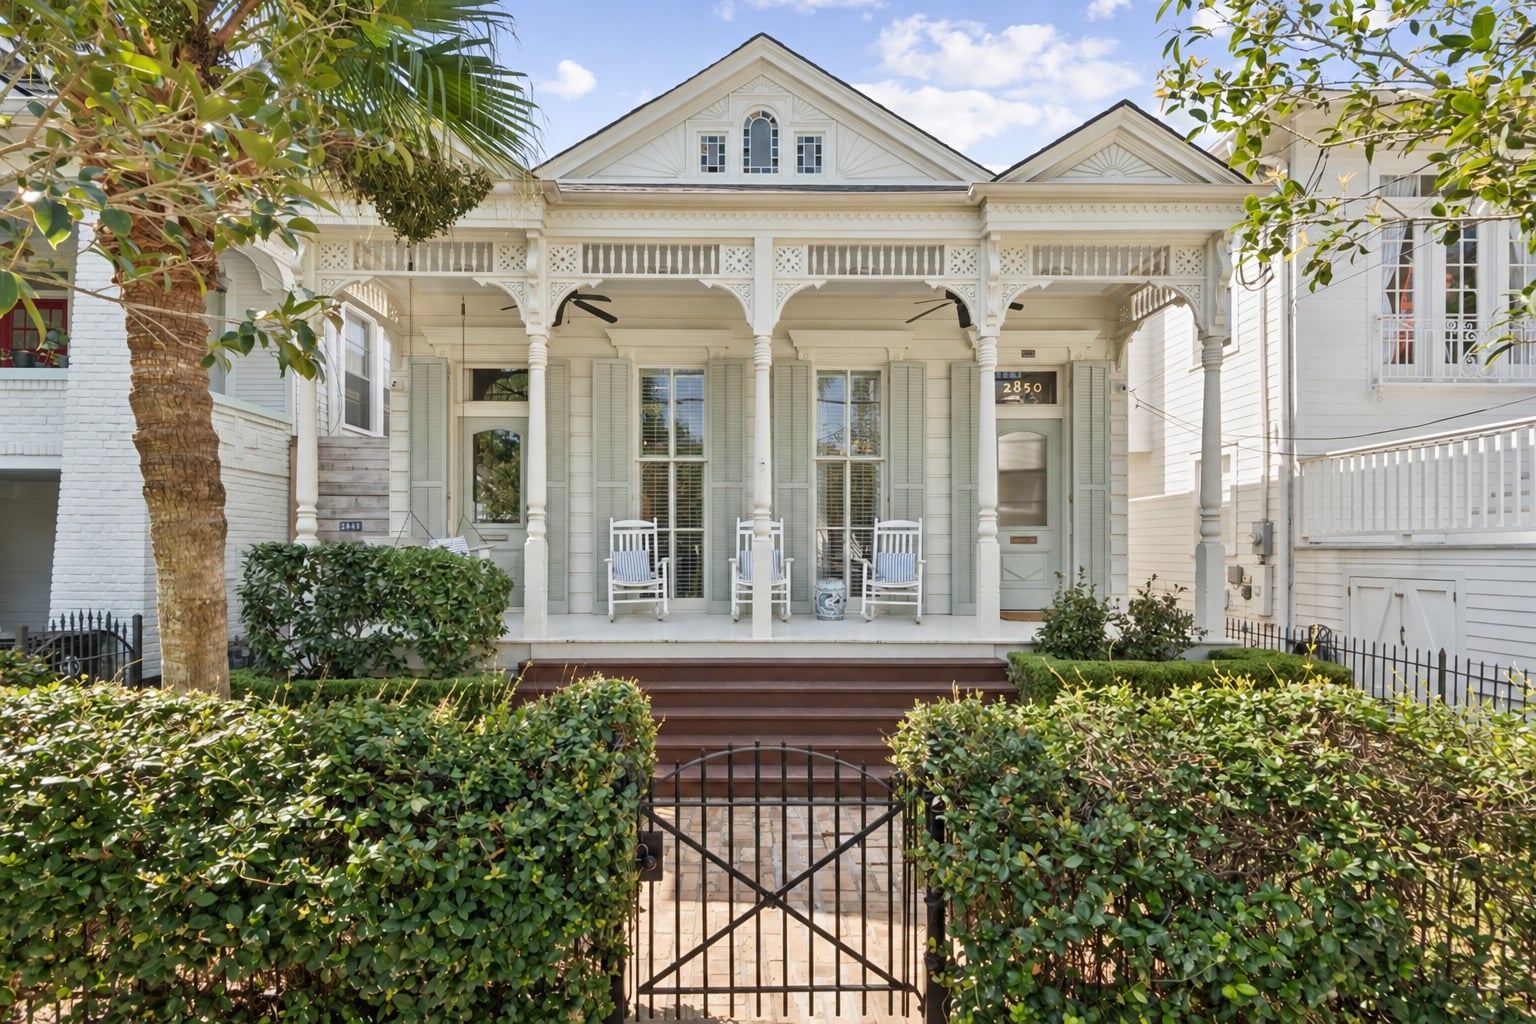
Stunning Eastlake Bayou St. John Residence with Attached Apartment
2850 Grand Route Saint John, New Orleans, Orleans Parish, Louisiana, 70119, United States

Acadian Manor in the Heart of Denham Springs
717 North River Road, Denham Springs, Livingston Parish, Louisiana, 70726, United States
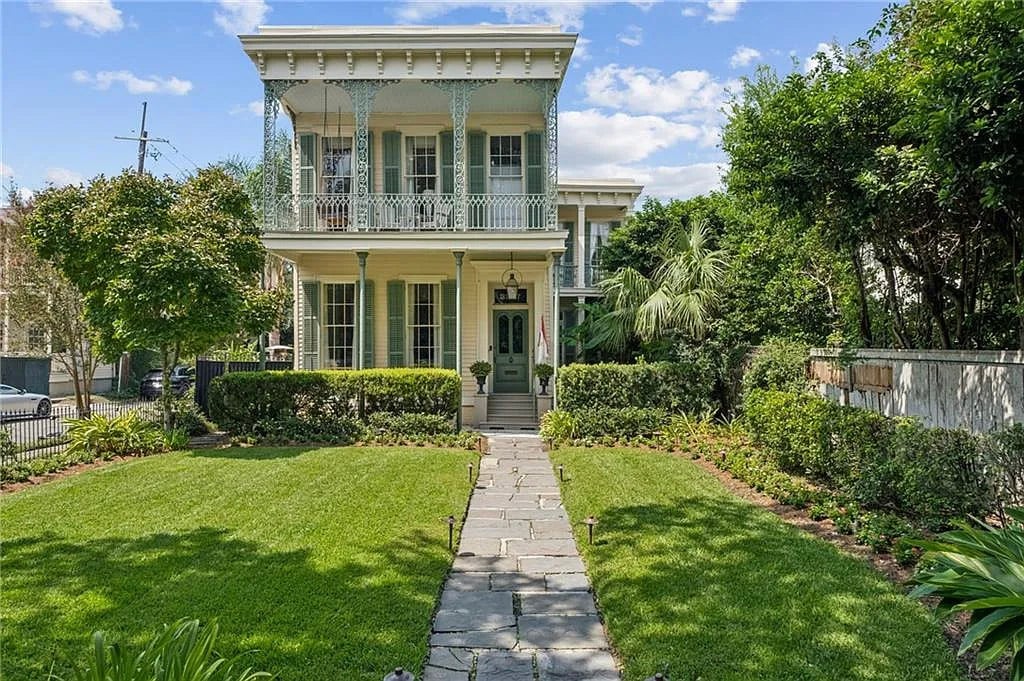
Beautiful Residence in the Heart of the Garden District
3227 Coliseum ST. New Orleans, LA 70115
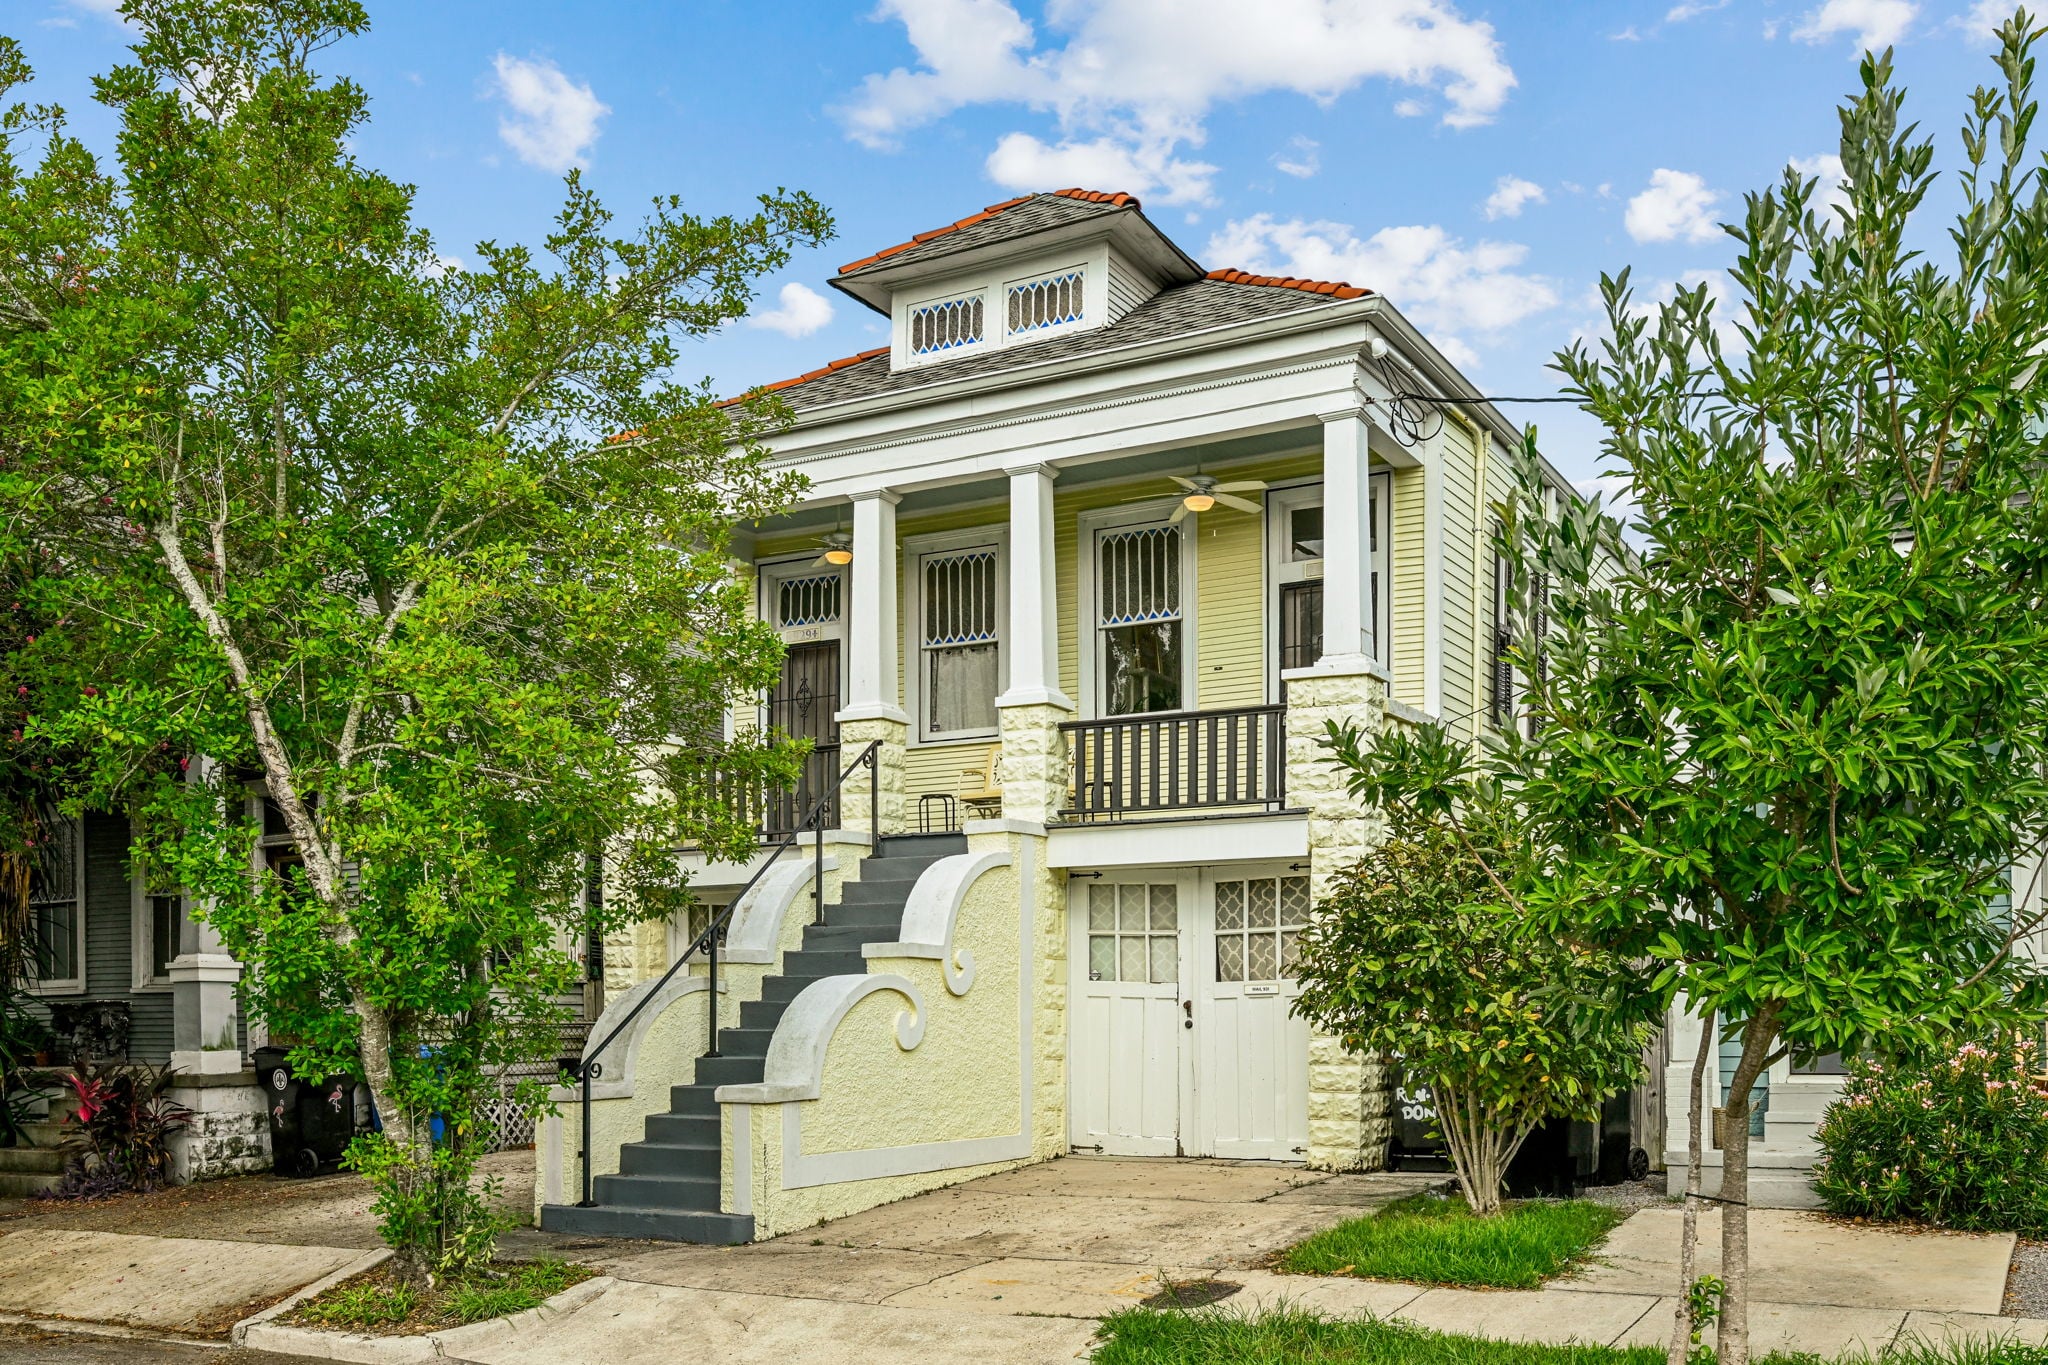
Bayou St. John Bones — Raised, Ready & Waiting
929-931, North Rendon Street, Faubourg St. John, New Orleans, Orleans Parish, Louisiana, 70119, United States

Compare listings
Comparedelivered to your inbox every single week!
Enter your email below to receive our latest listings,
featured favorites and more !
delivered to your inbox every single week!
Enter your email below to receive our latest listings,
featured favorites and more !