
The Charles D. Stevens Estate
- $4,000,000
 Screenshot
























- $4,000,000
Description
838 Morse Street | Rose Garden
The Charles D. Stevens Estate
“To be suddenly confronted by the creative urgency, the buoyant inventiveness, the confident realism, the imaginative insight and control which were Louis Christian Mullgardt at the height of his activity, was an experience whose equivalent I believe is vouchsafed to but few…”
— Irving F. Morrow, architect and designer associated with the Golden Gate Bridge
There are homes that are simply lived in. And then there are homes that say something. About history. About taste. About imagination. About the way people once lived, entertained, gathered, and moved through a house. About the kind of person who chooses not just shelter, but meaning.
838 Morse Street is one of those homes.
Designed by renowned architect Louis Christian Mullgardt, the Charles D. Stevens Estate is one of the most distinctive and romantic residences in San Jose’s historic Rose Garden neighborhood. Mullgardt’s larger body of work includes some of Northern California’s most significant architectural landmarks, including the Court of the Ages at the 1915 Panama-Pacific International Exposition, the de Young Museum, and Stanford’s Lou Henry Hoover House, the former residence of Herbert Hoover, 31st President of the United States, and his wife, Lou Henry Hoover.
But 838 Morse is different. Believed to be Mullgardt’s final residential commission, the house carries the intimacy and force of a late-career work. It is not monumental in the public sense. It was not designed as a museum, exposition centerpiece, or institutional landmark. It was designed as a home. A deeply personal, highly imaginative, almost singular residential expression by an architect whose work was known for originality, craft, and feeling.
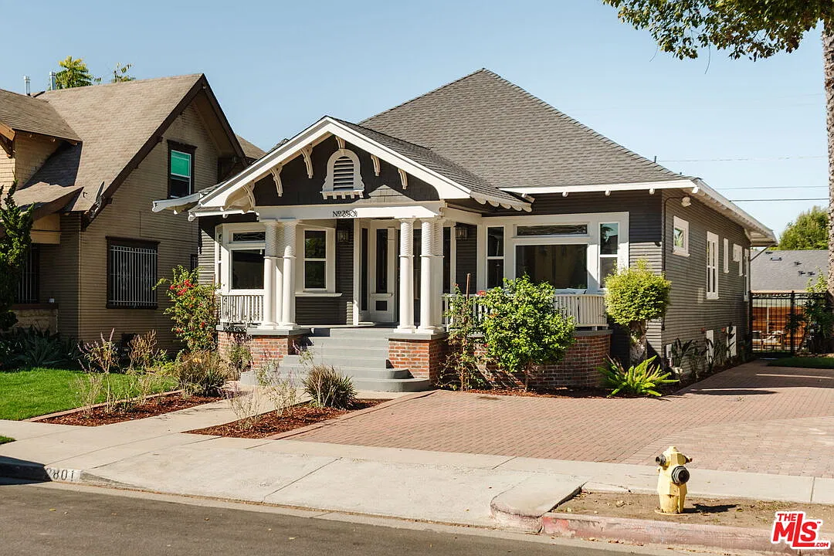
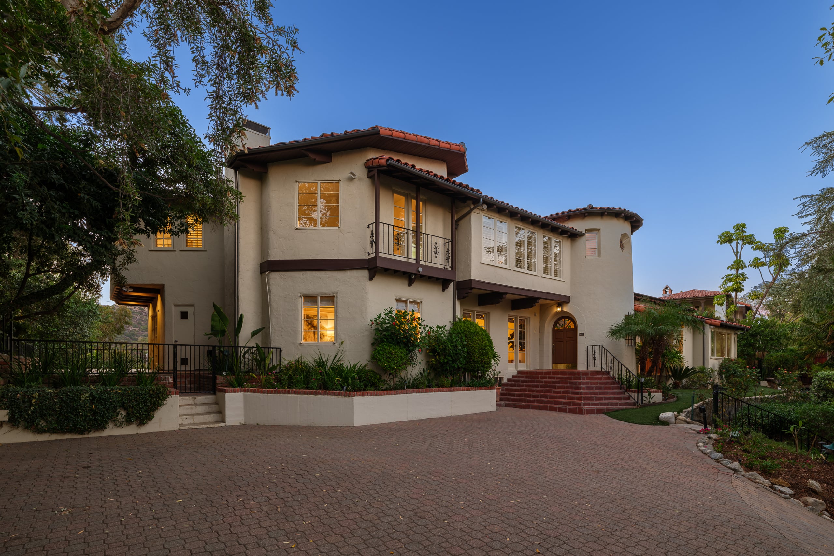
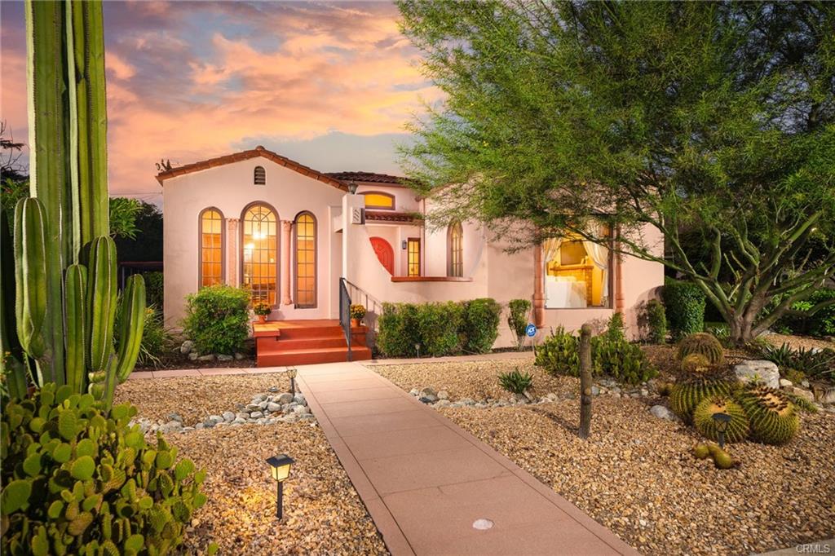
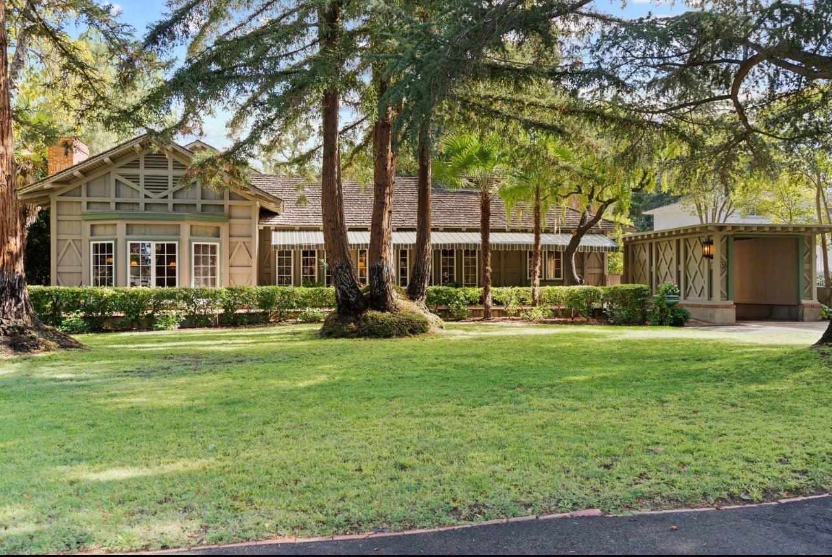
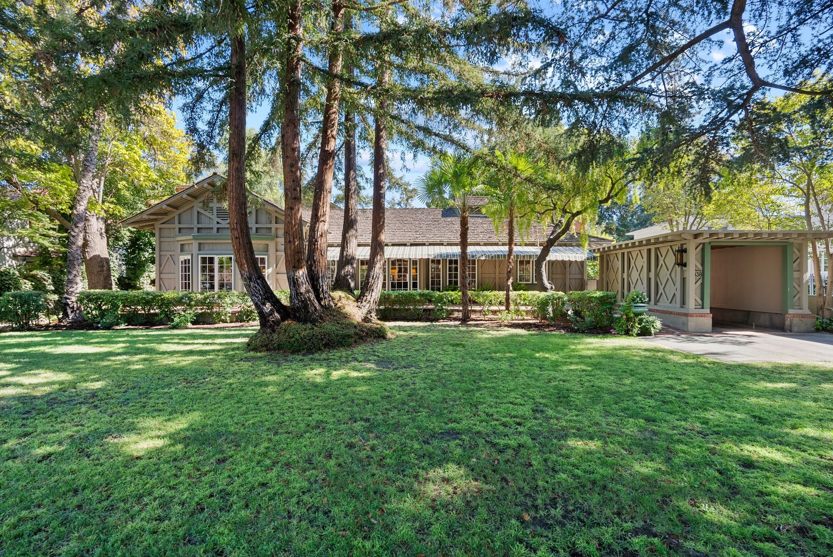
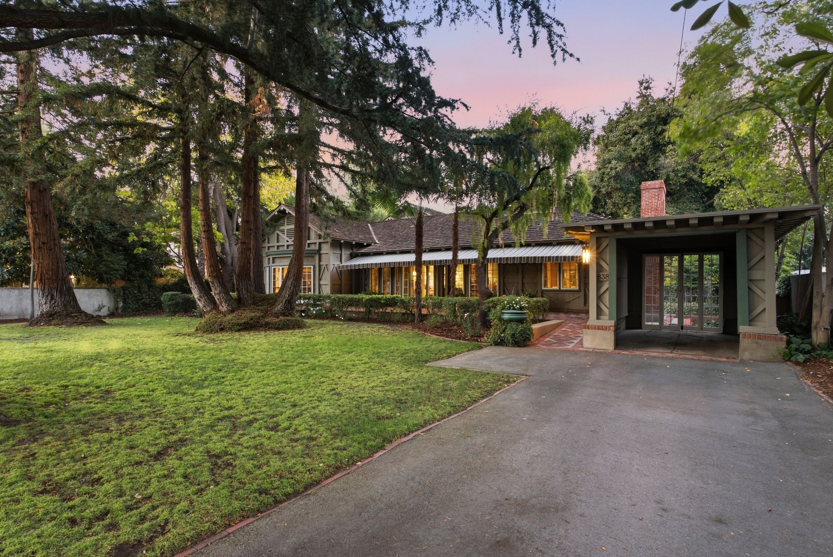
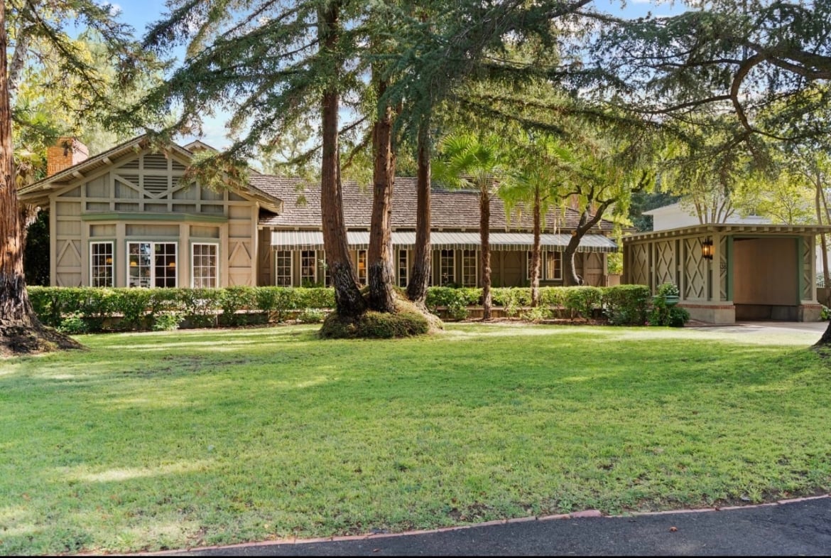
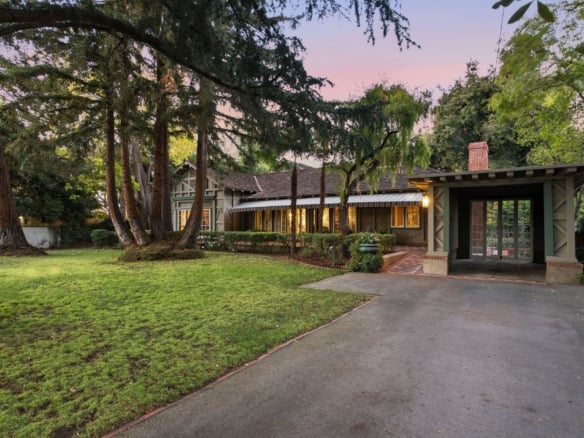
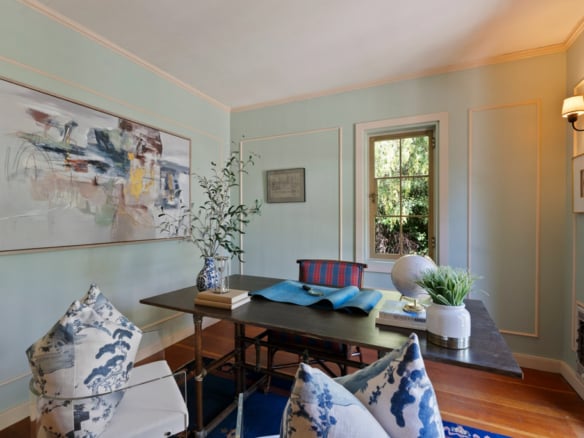
Built in 1926 and technically considered a bungalow, the description feels almost inadequate once inside. Twelve-foot ceilings, expansive rooms, numerous French doors, formal and service spaces, servants’ quarters, a grand entry hall and a living and dining room of ballroom proportions give the residence a scale and presence more evocative of an estate.
During a quieter and more fallow chapter of Mullgardt’s career, local entrepreneur Charles D. Stevens commissioned him to create a residence on Morse Street, one of the Rose Garden’s most coveted addresses. Though Mullgardt was no longer operating at the full public height of his earlier acclaim, the house shows an architect still capable of extraordinary invention. He rose to the occasion and created something absolutely unique. Modest compared with some of his grander public works, perhaps. But no less considered. No less imaginative. And arguably more revealing because of its domestic scale.
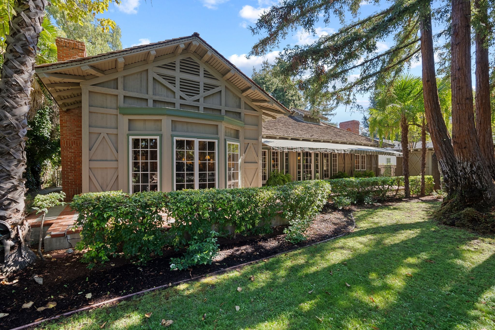
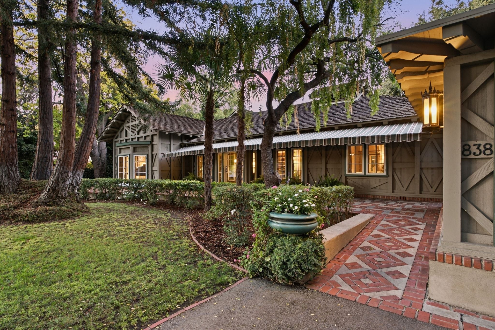
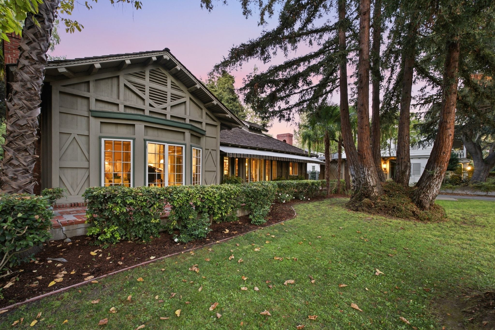
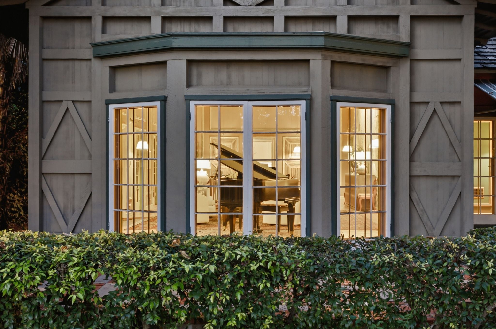
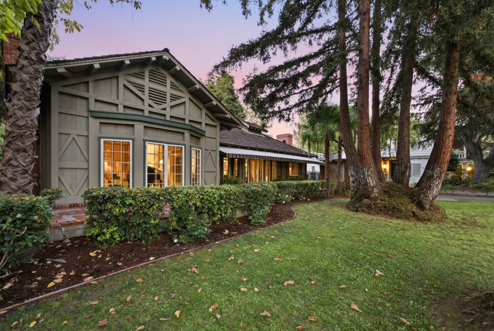
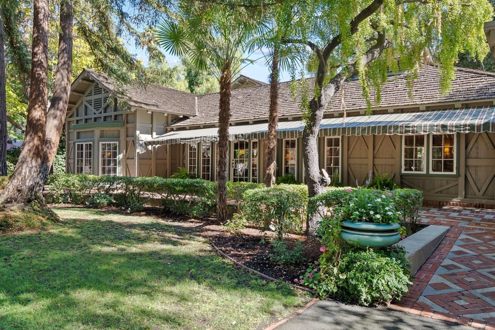
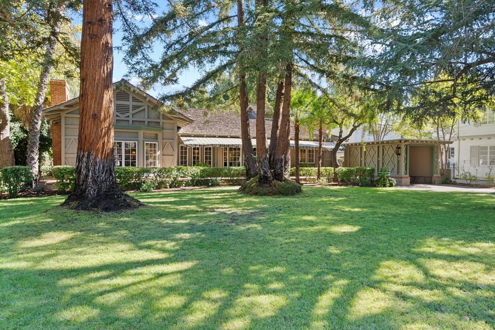
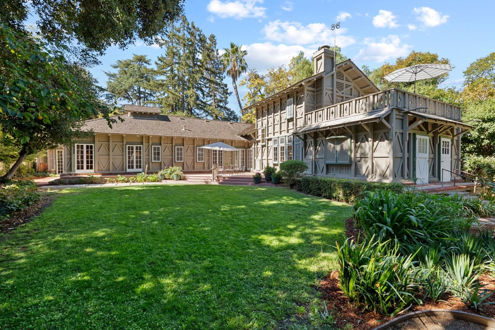
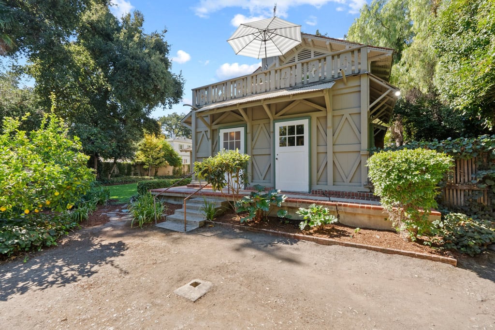
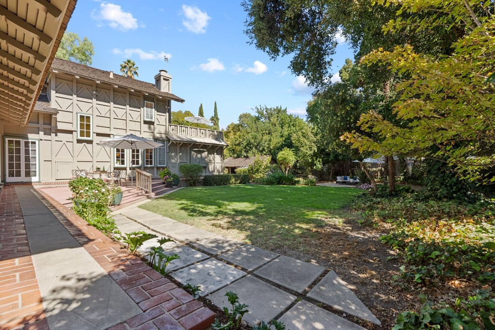
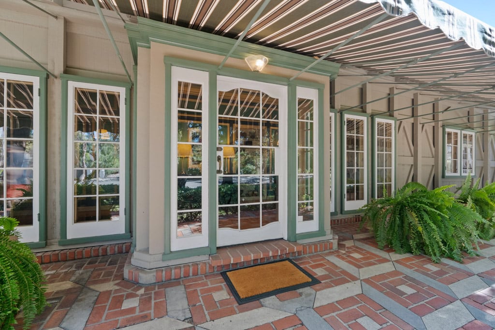
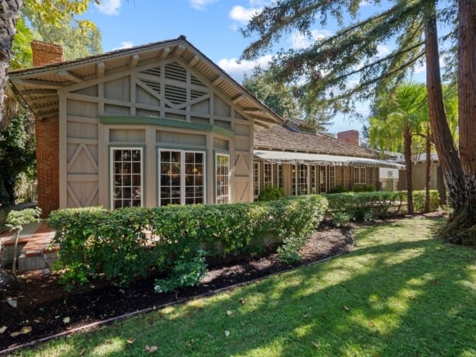
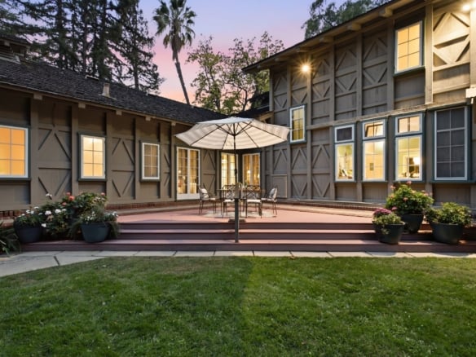
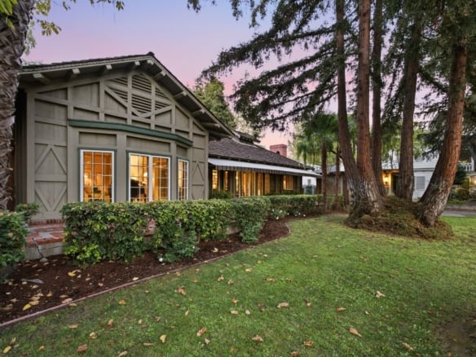
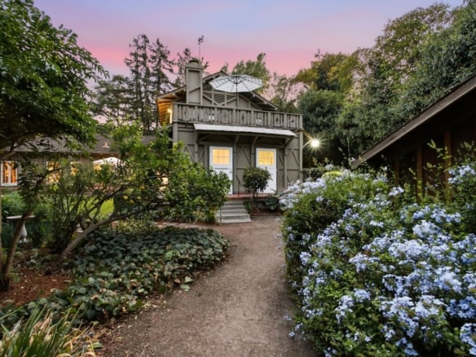
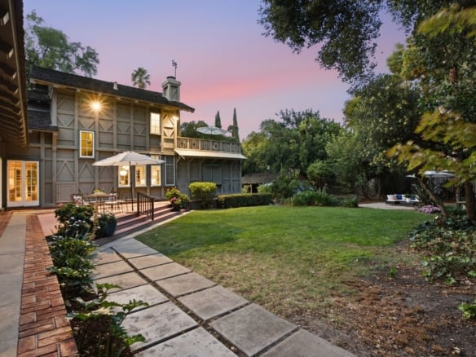
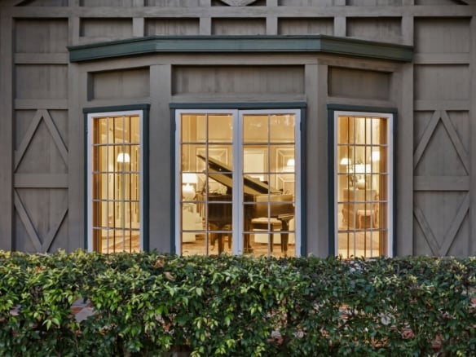
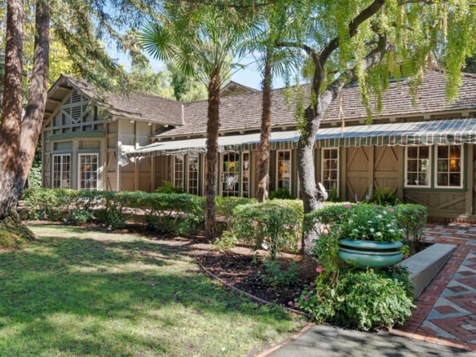
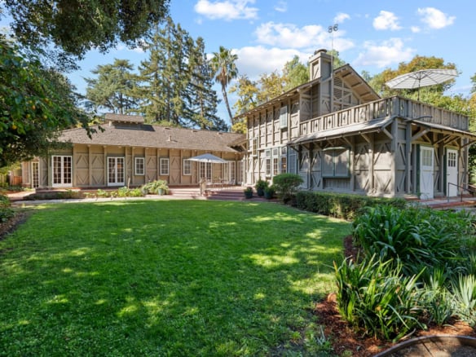
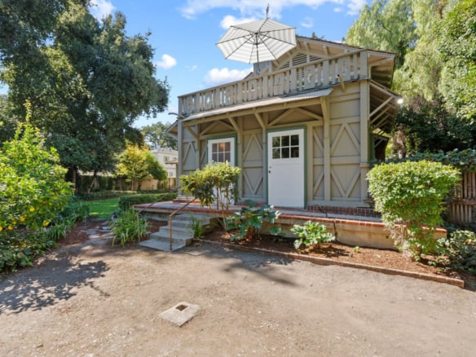
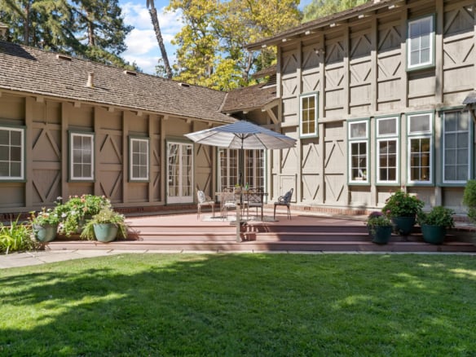
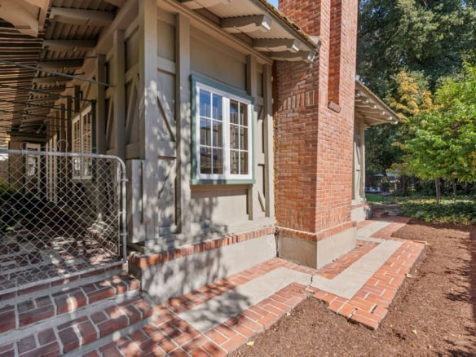
The house is built within a visible framework of old-growth redwood timbers, giving it from a distance something of the appearance of a half-timbered residence. Closer inspection reveals something considerably more unusual. The timber framework stands proud of the exterior wall surfaces, wrapping portions of the house in a rhythmic pattern of posts, lintels, and diamond-shaped cross-bracing. It reads almost as an architectural exoskeleton. Structural and decorative ideas become intertwined. Shadow becomes ornament. Construction becomes design. That single gesture separates 838 Morse from the more familiar Craftsman, Colonial, Tudor, Spanish and other Period Revival residences found throughout the Rose Garden. The house possesses the warmth and hand-crafted character associated with the 1920s, yet it resists fitting neatly into any familiar stylistic box. It is more individual than that. More experimental. More Mullgardt.
Even the story of the home’s foundation reflects that spirit of invention. According to family history, Charles and his wife had lived through the 1906 earthquake and were determined that their new house be built with unusual resilience. The residence was constructed on a wooden platform above a substantial concrete foundation, with an unusual system intended to allow movement beneath the house during seismic activity. Whether understood today as engineering, ingenuity, or an extraordinary piece of family lore, it adds another dimension to a residence in which almost nothing appears to have been approached conventionally.
The exterior bracing reinforces that sense of both beauty and strength. The diamond-patterned old-growth redwood timbers are not merely decorative; they form part of the architectural language that gives the house its unmistakable identity. The original roof was itself unconventional, constructed of eight-inch redwood planks overlapped by four inches and later covered with cedar. Once again, even something as utilitarian as a roof became part of the home’s material imagination. Wood is not simply one material among many at 838 Morse. It is almost the vocabulary of the house. Wood siding, trim, shutters, windows and French doors define the exterior; inside, wood continues across walls, ceilings, floors and doors. Even today, the main roof remains wood-shingled. Mullgardt seems to have treated material, structure and atmosphere not as separate decisions, but as parts of the same architectural idea. This was not a house assembled from a catalog of standard ideas. It was considered. Detailed. Designed. And its architecture was shaped not only by what people would see, but by how they would live.
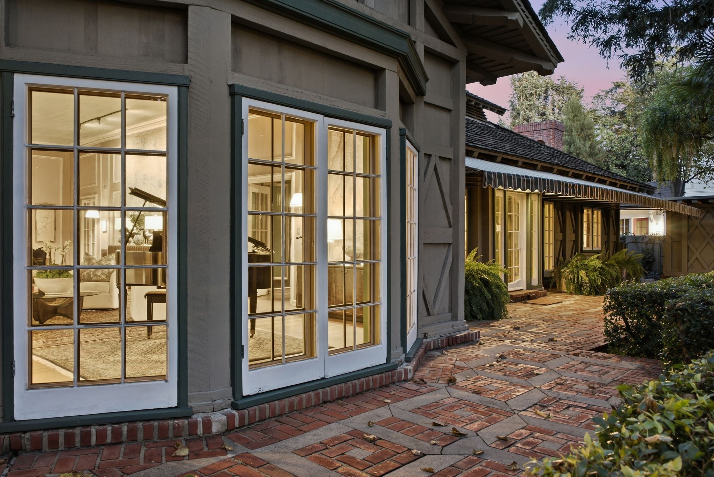
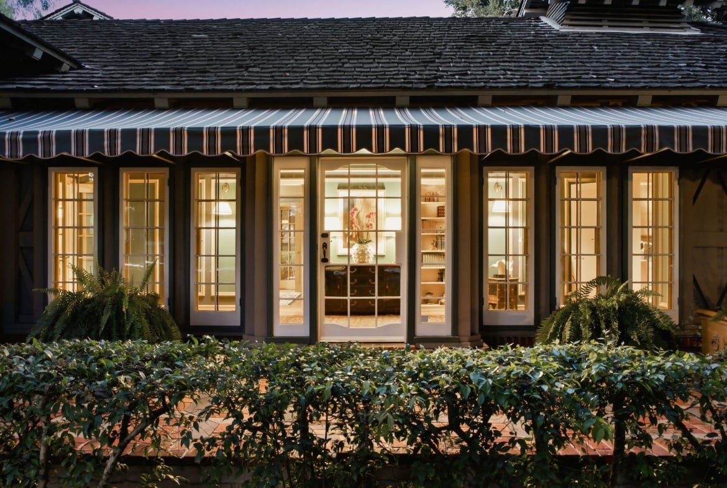
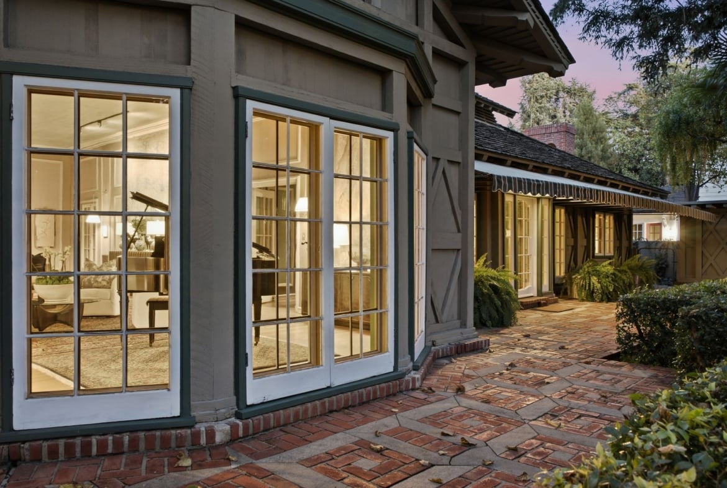
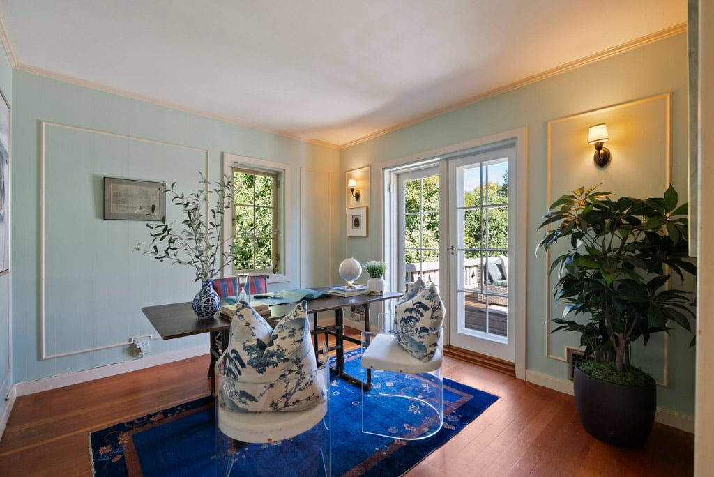
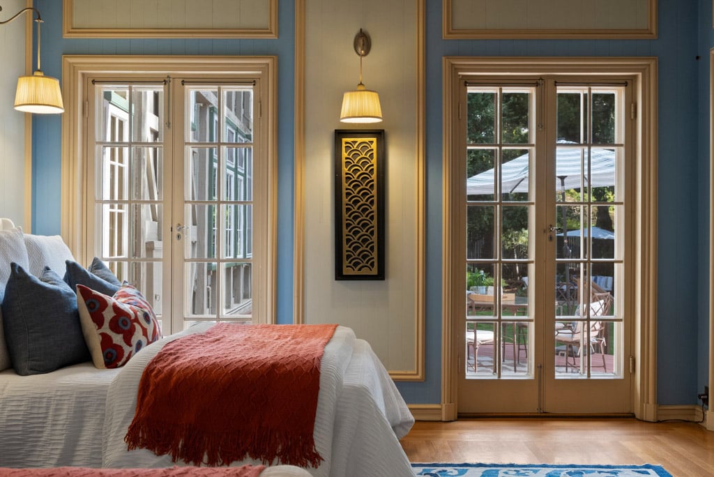
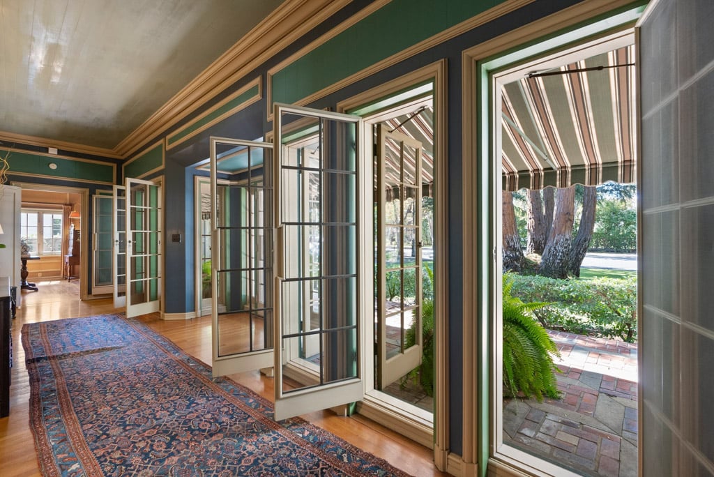
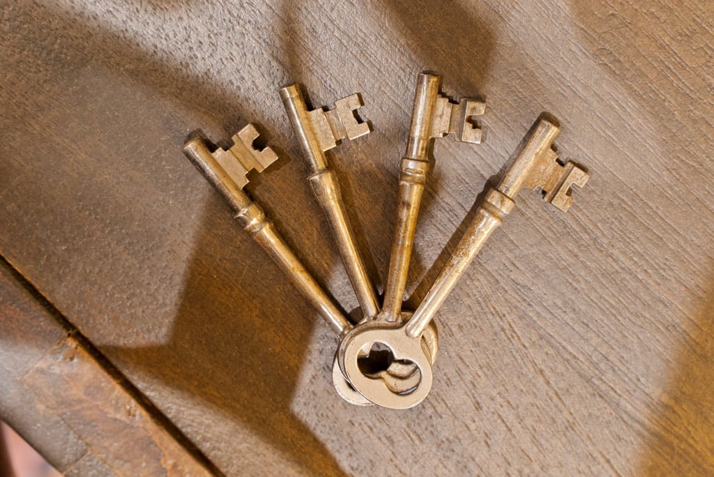
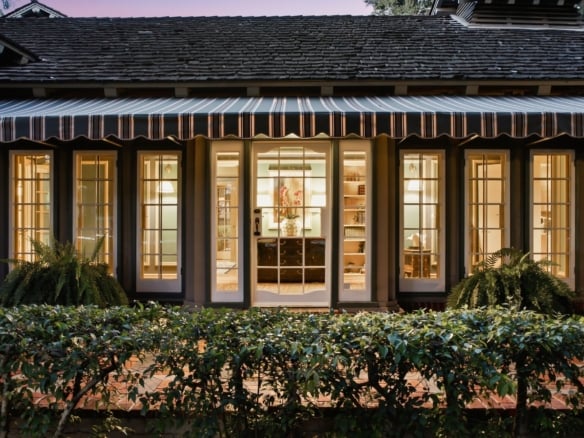
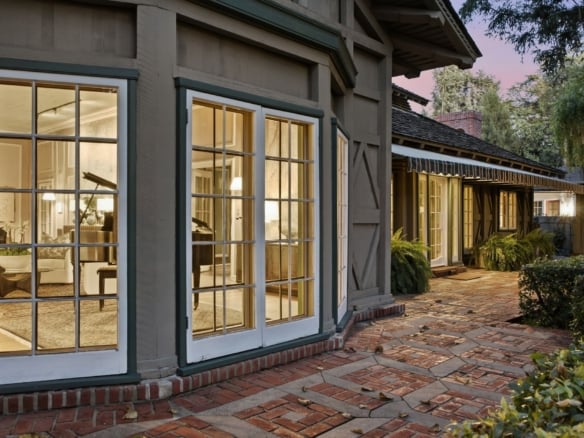
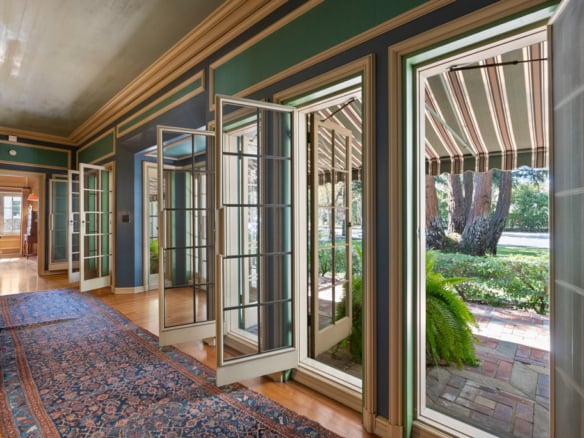
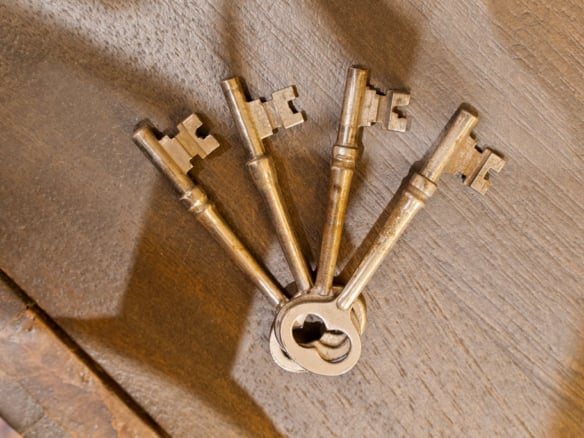
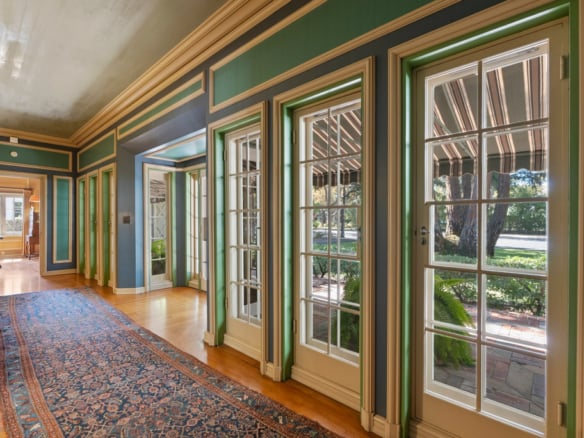
French doors appear on nearly every exterior wall, creating a remarkable relationship between indoors and out. Before air conditioning became commonplace, the house could breathe. Doors could be opened across multiple exposures, drawing air through the rooms and allowing the residence to cool naturally during warm Valley summers. Original skeleton keys remain for nearly every screen door; tiny pieces of hardware that have somehow endured alongside the larger architectural gestures.
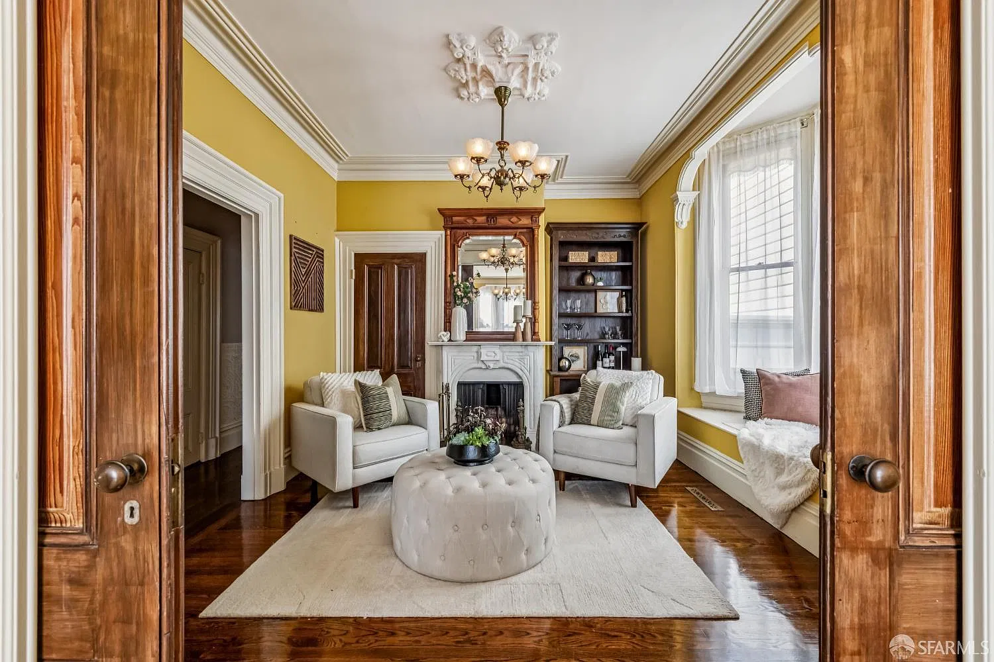
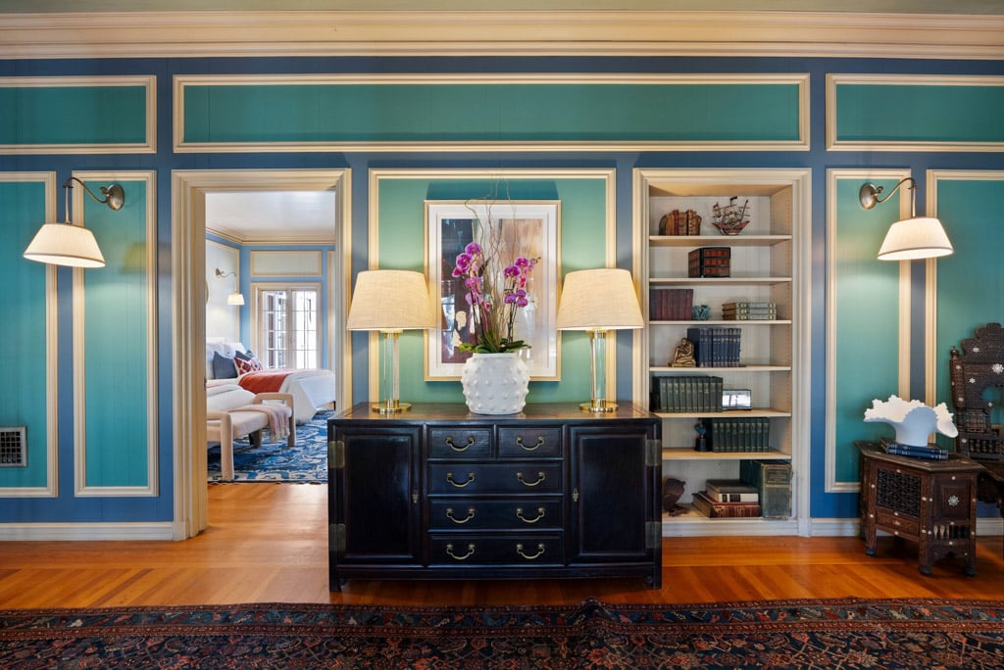
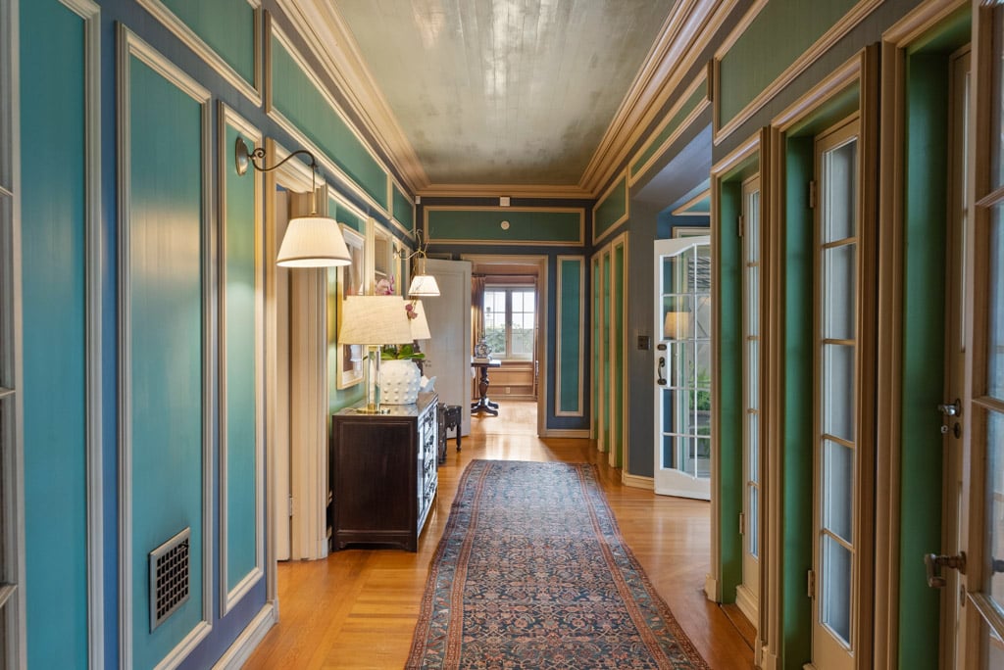
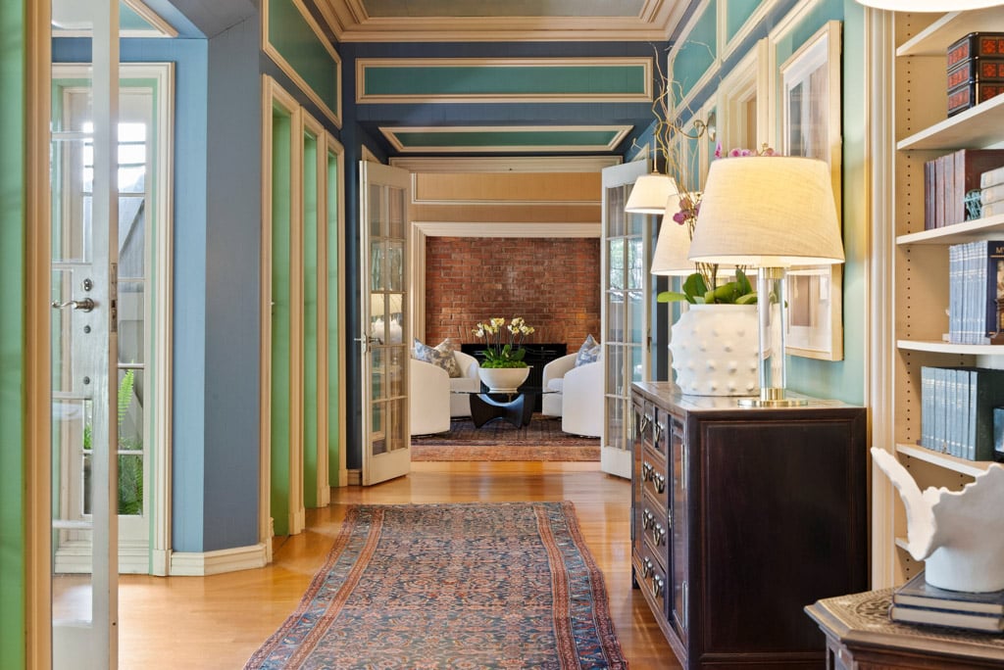
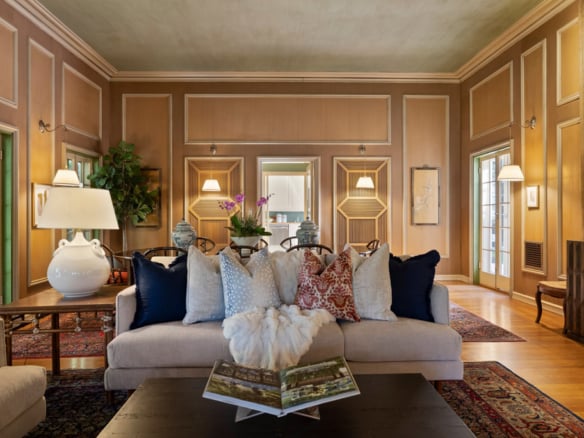
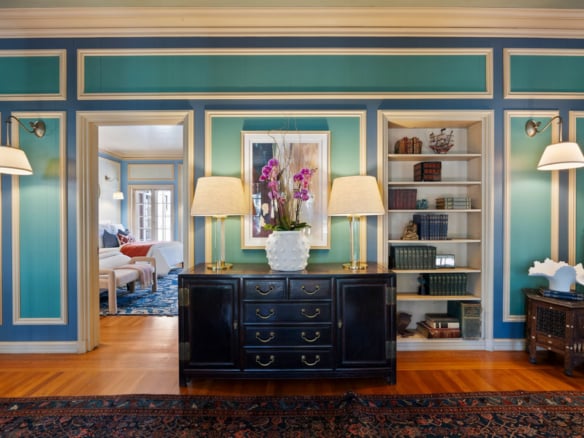
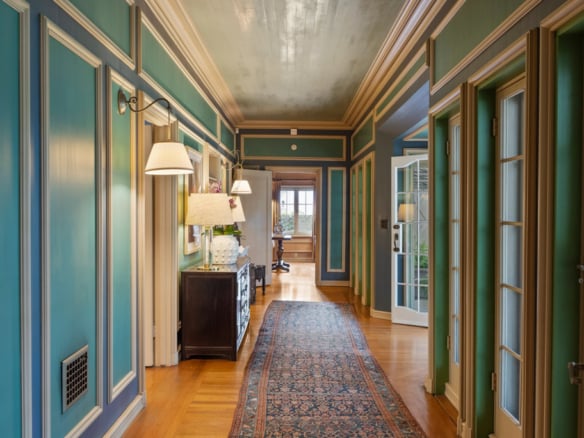
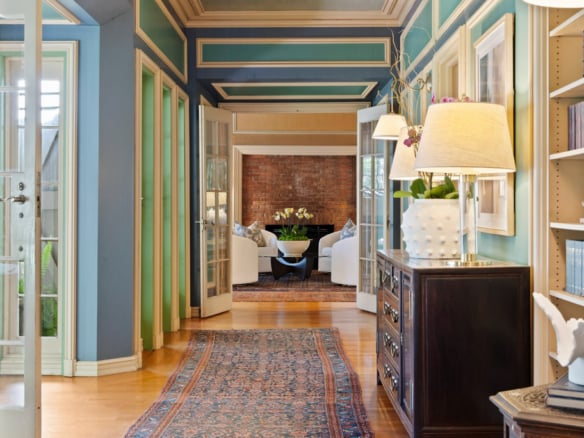
Inside, that material language becomes even more intimate. Long, narrow pine boards line the walls and ceilings, giving the interiors warmth, rhythm, and texture. The wood feels inseparable from the architecture itself, blurring the distinction between structure, surface, and atmosphere. Then there is the entry hall. Gracious and elongated, it has the formality of the entrance halls found in the great Southern California estates of San Marino, the kind of space that almost seems to call for a long Persian runner beneath your feet. Its original blue and green color scheme has been restored, preserving a striking connection to the house as Mullgardt conceived it nearly a century ago. And then, almost immediately, he plays a trick on the eye. Looking from the hall toward the French doors separating it from the great living room, the trim surrounding the opening subtly changes geometry. Rather than being conventionally square, portions are trapezoidal, creating a trompe-l’oeil effect that alters the viewer’s perception of the doorway and the room beyond. It is whimsical. Unexpected. Almost theatrical. A small architectural moment that reminds you this was a house designed by someone who was thinking about much more than walls and rooms.
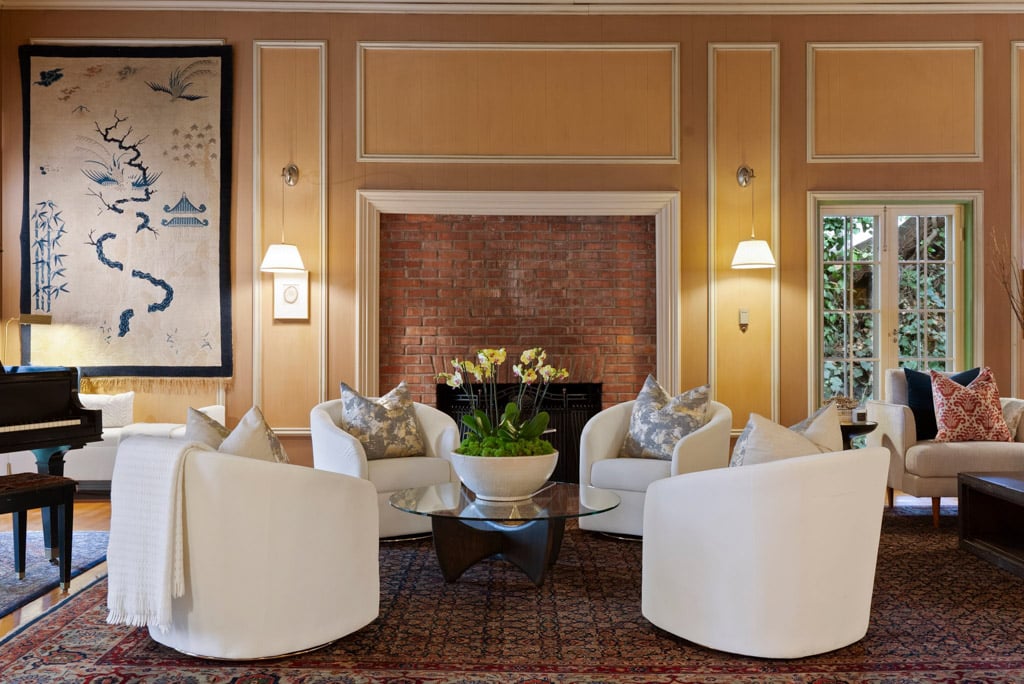

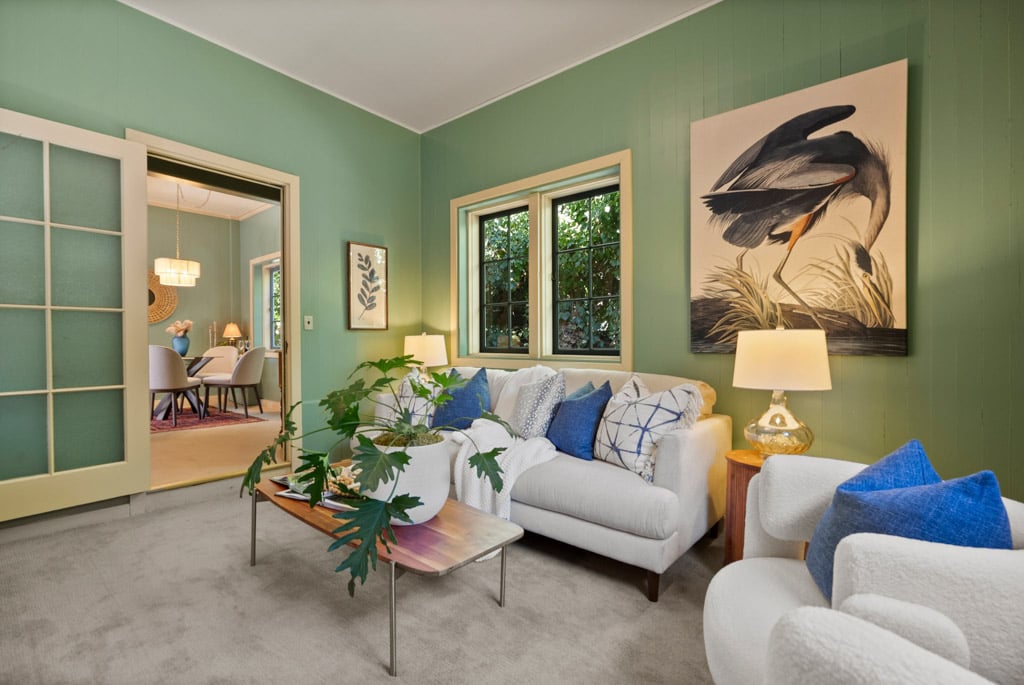
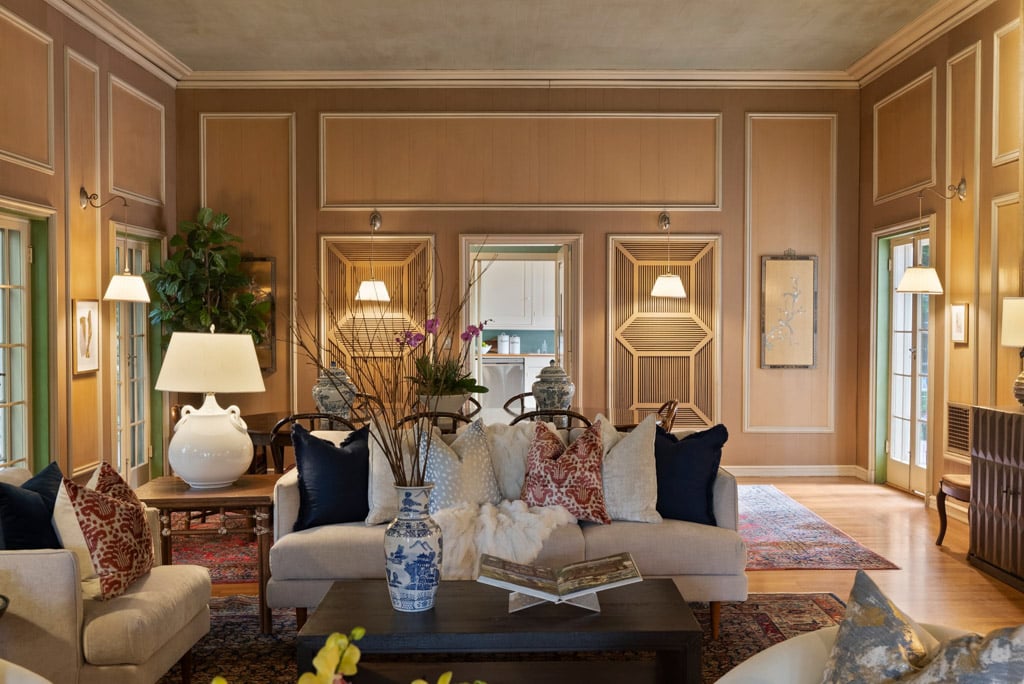
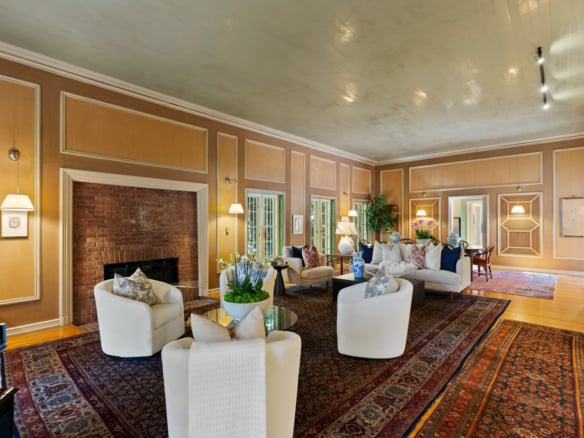
Pass through those doors and the house opens dramatically. The grand living and dining room measures approximately 40 feet by 20 feet beneath 12-foot ceilings. A room with genuine ballroom proportions. And, at times, it became one. The Prodis family, who would later spend more than half a century in the house, sometimes rolled back the rugs and danced here. A substantial fireplace and hearth anchor the space, while French doors occupy three sides of the room. Across the front elevation, an extraordinary triple set opens toward the front grounds, bringing the landscape directly into the room and filling the interior with natural light. At Christmas, the configuration inspired its own family ritual. The grand piano would be pushed aside and three Christmas trees would be placed across the front of the room.
One room. Three trees.
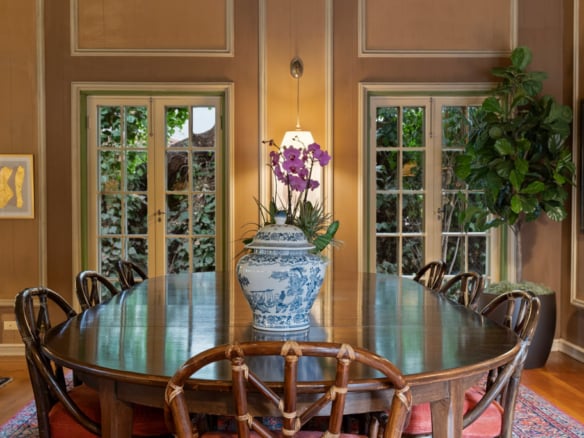
It is the sort of detail that transforms architectural history into something warmer and more human. The room still carries evidence of another way of living. Beside the fireplace hangs one of three interior service bells found throughout the house. Another is hidden near the primary bedroom. Beneath the dining table is yet another control, positioned so the hostess could summon staff discreetly with her foot when the family was ready for the next course. The Prodis family gathered for formal dinner here every night. That ritual alone tells us something about the house. This was not simply a collection of impressive rooms. It was designed around patterns of living that belonged to another era: separate formal and working spaces, family rooms and staff areas, public presentation and private circulation.
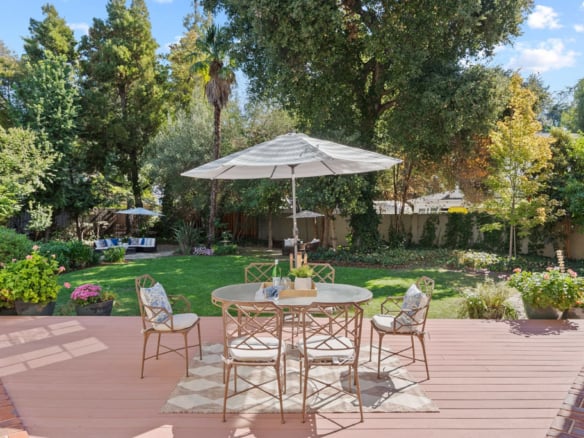
Even the transition between the dining room and butler’s pantry carries Mullgardt’s eye for detail. Hexagonal inlay trim flanking the swinging door conceals a functioning air return on one side; on the other, a corresponding decorative element was created simply to preserve the symmetry. Function was necessary. Beauty was non-negotiable. French doors along the opposite side of the room lead to the deck and garden, allowing dinner to migrate outside for al fresco evenings. After dark, exterior lighting illuminates a lush green path through the grounds.
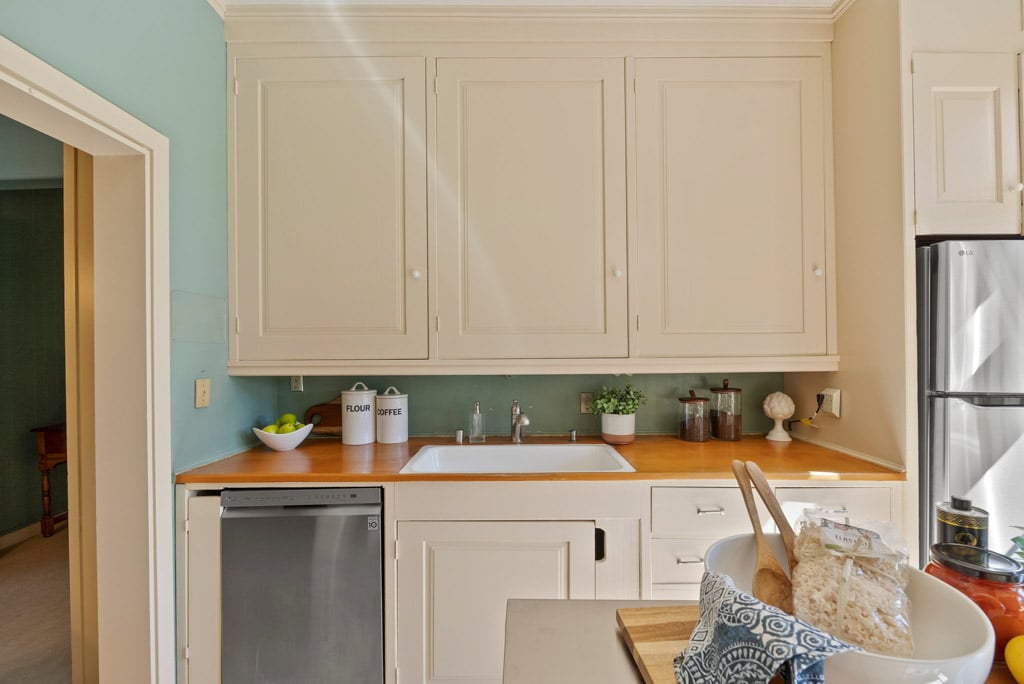
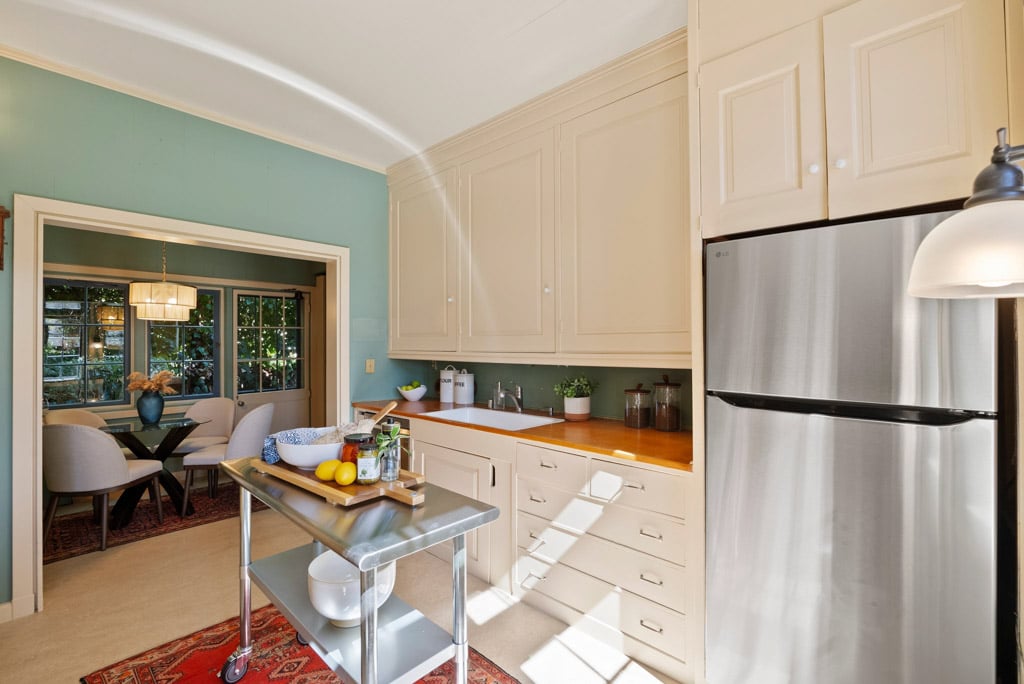
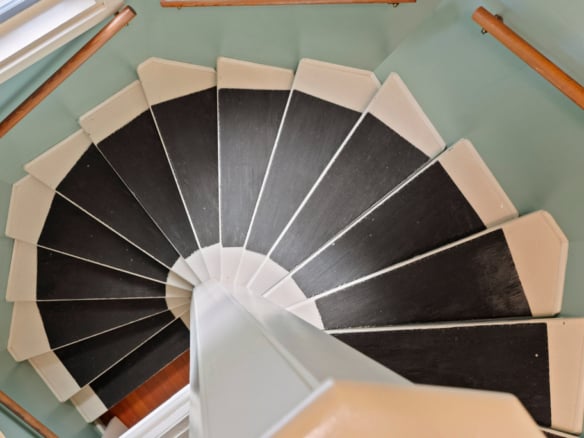
Historically, the room has also been enriched by extraordinary tapestries from the Prodis family collection, including a monumental 17th-century Flemish example measuring approximately 12 by 11 feet and once associated with the collection of a president of Union Oil. They speak to another generation that understood this house not simply as somewhere to live, but as a setting for art, objects, family history, and beauty. Beyond the dining room lies one of the house’s most evocative spaces: the butler’s pantry. It is a true transitional room between formal dining and the working kitchen, a place originally intended for staging courses, storing fine china, polishing silver, and supporting the rituals unfolding in the rooms beyond. Original soaring cabinetry and wood counters remain. There is a sink. A refrigerator. And over time, the room developed a second life. It became something of a gentlemen’s gathering place. A wet bar. A place to mix a martini, linger between rooms, and continue the evening away from the formal table. It is easy to imagine the conversation that must have accumulated within these walls. And hidden discreetly behind a door is one of the house’s best surprises: a spiral staircase leading upward to the former servants’ quarters.
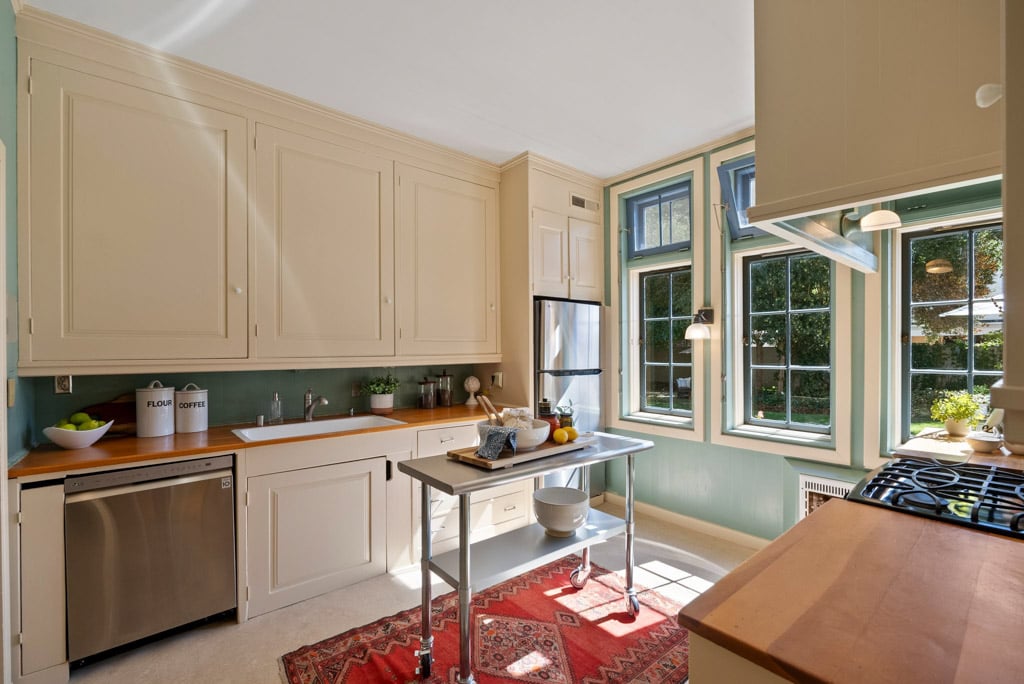
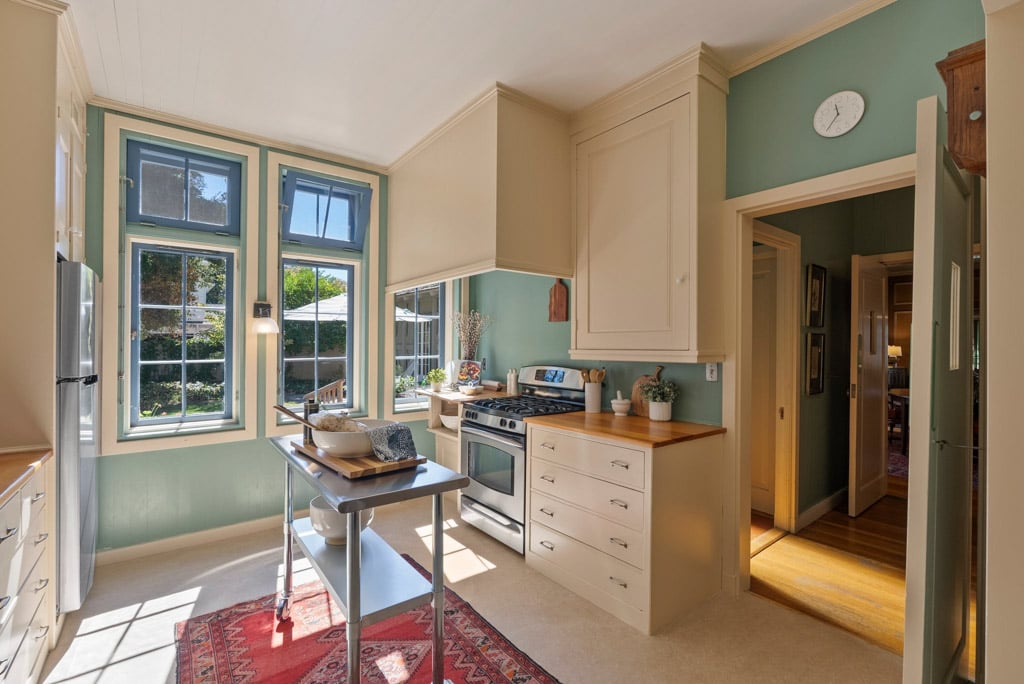
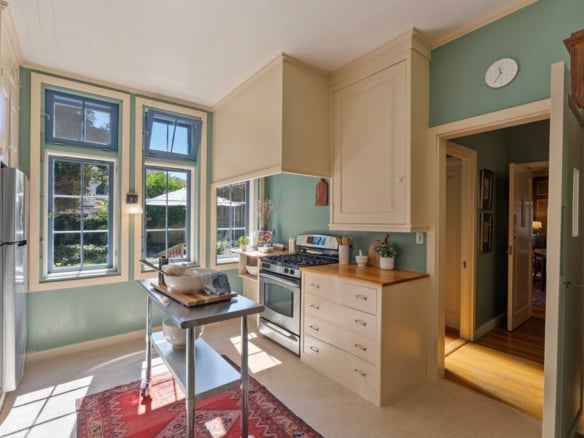
The kitchen preserves perhaps the clearest impression of the home as a functioning 1920s estate. Enormous original cabinets rise through the room. Wood counters remain. The overall feeling recalls the great working kitchens of historic California estates such as Filoli, not because of luxury in the contemporary sense, but because the room was conceived unapologetically as a place of work. The original wooden hood above the cooking area once incorporated a fan positioned to draw steam outside through the window.
Near the swinging door survives another remarkable artifact: the original call box. A wooden panel mechanically flips numbered indicators to identify where a bell has been rung: the front door, the rear door, the primary bedroom, the living room, the dining room. Suddenly the bells scattered throughout the house make sense. They were part of a system. An invisible network connecting the family spaces with the working spaces behind them. It is one of those rare survivals that allows you to understand not just how the house looked in 1926, but how it operated. Very little alteration has occurred in this part of the residence. One of the principal changes was the widening of the opening between the kitchen and what is now the breakfast area. Originally, that adjoining space functioned as the laundry room, with wash basins beneath the windows. As family life changed, it evolved into a more informal place for breakfast and everyday gathering. Yet the house still remembers what it once was. Open a cupboard and an original built-in ironing board appears, tucked quietly away.
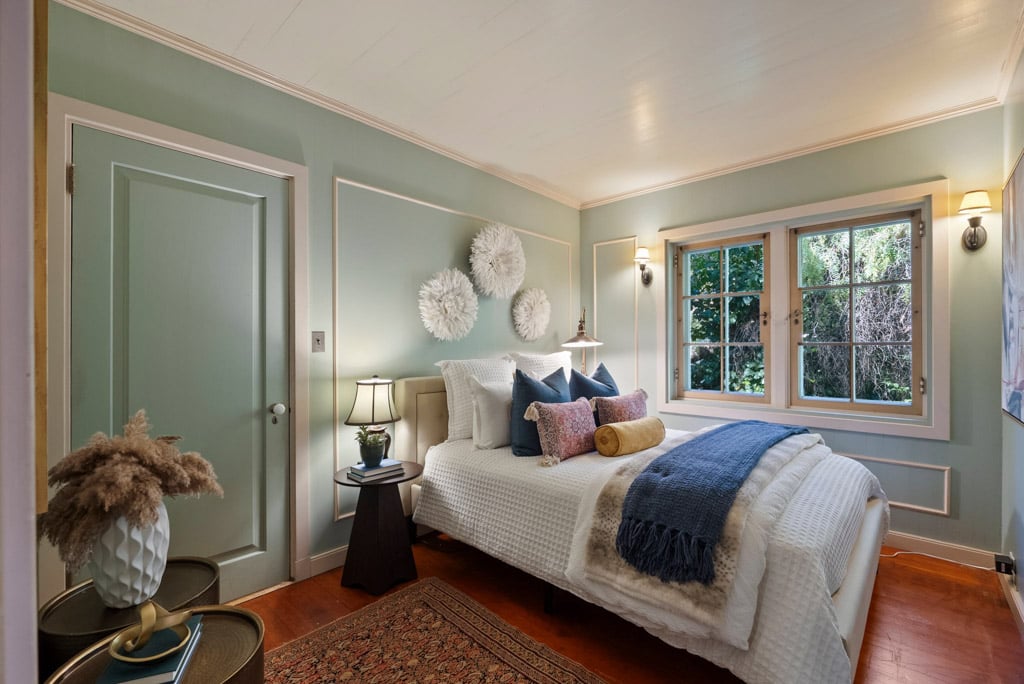
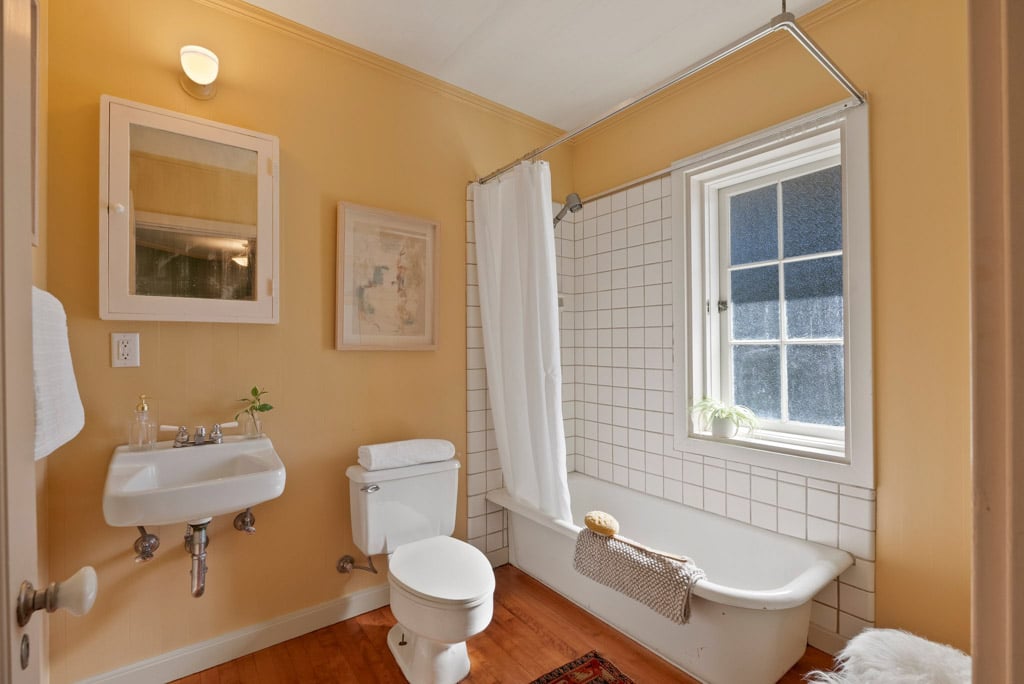
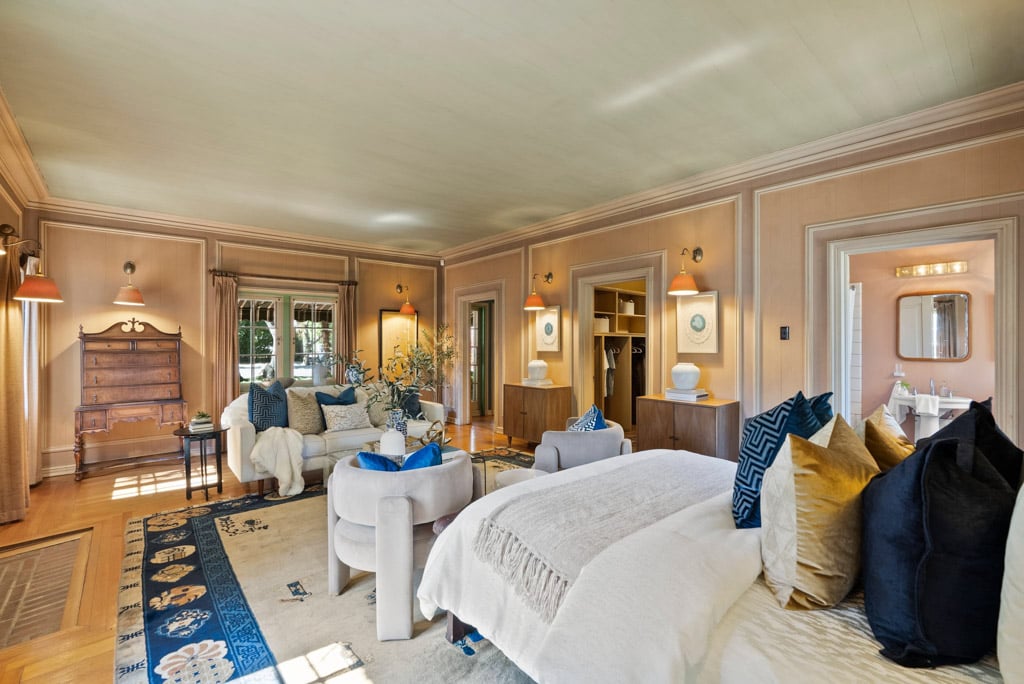
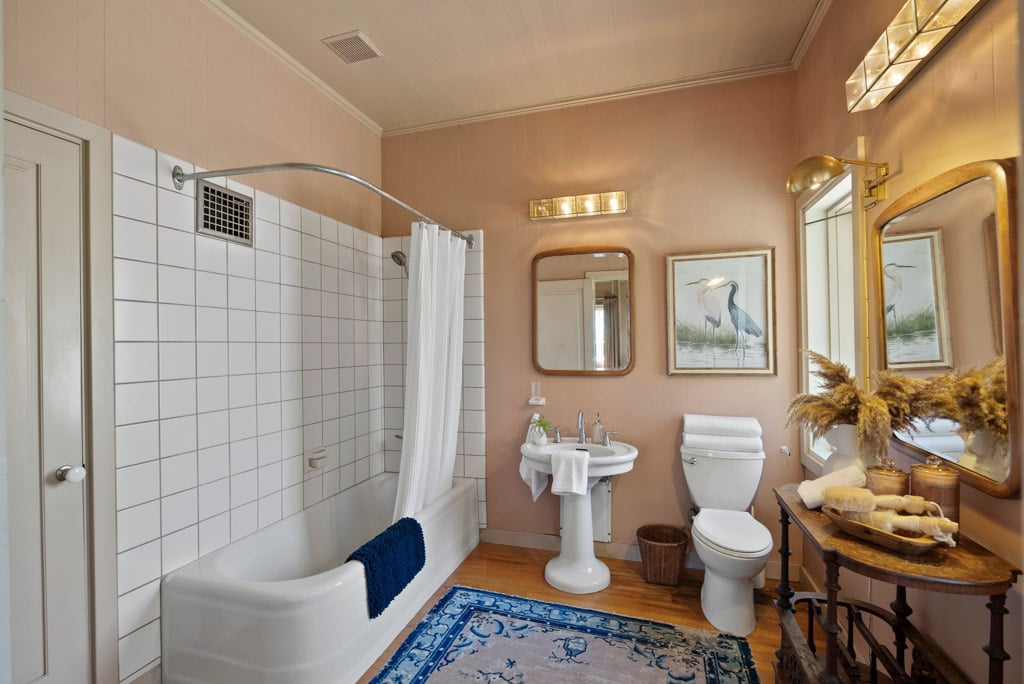
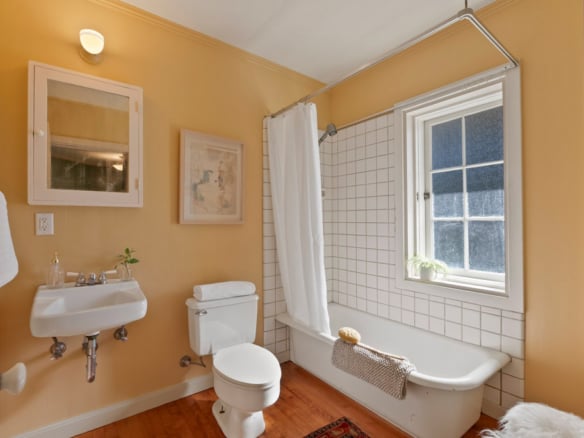
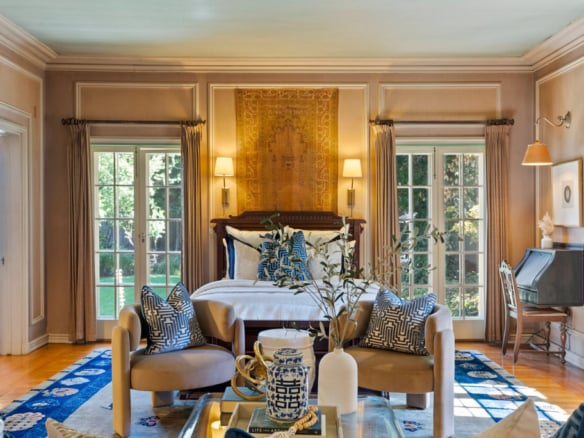
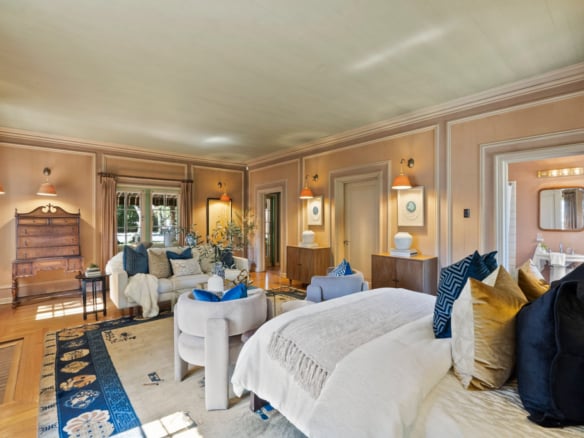
The primary suite occupies its own private relationship with the grounds. A fireplace gives the room warmth and ceremony, while a walk-in closet and a pair of French doors connect the bedroom directly to the rear garden. Behind the bed is another tiny piece of the house’s social history: a concealed service bell. One touch, nearly a century ago, and somewhere elsewhere in the house someone would have known they were needed. The guest suite carries its own sense of indoor-outdoor living, with two pairs of French doors opening directly onto the rear deck. Its bath includes an oversized shower updated during the 1970s. For the Prodis family, this became the bedroom shared by their two daughters. The former servants’ quarters upstairs would become the domain of their two sons. That evolution may be one of the most compelling things about the house. Architecture designed around the social structure of the 1920s was not frozen in time. It adapted. Service rooms became family spaces. Servants’ bedrooms became children’s rooms. A laundry room became a breakfast room. The butler’s pantry became a bar. A storage room off the kitchen became the family “play room,” where the television lived. The house changed because the way people lived changed. But it changed gently. The original architecture remained legible underneath.
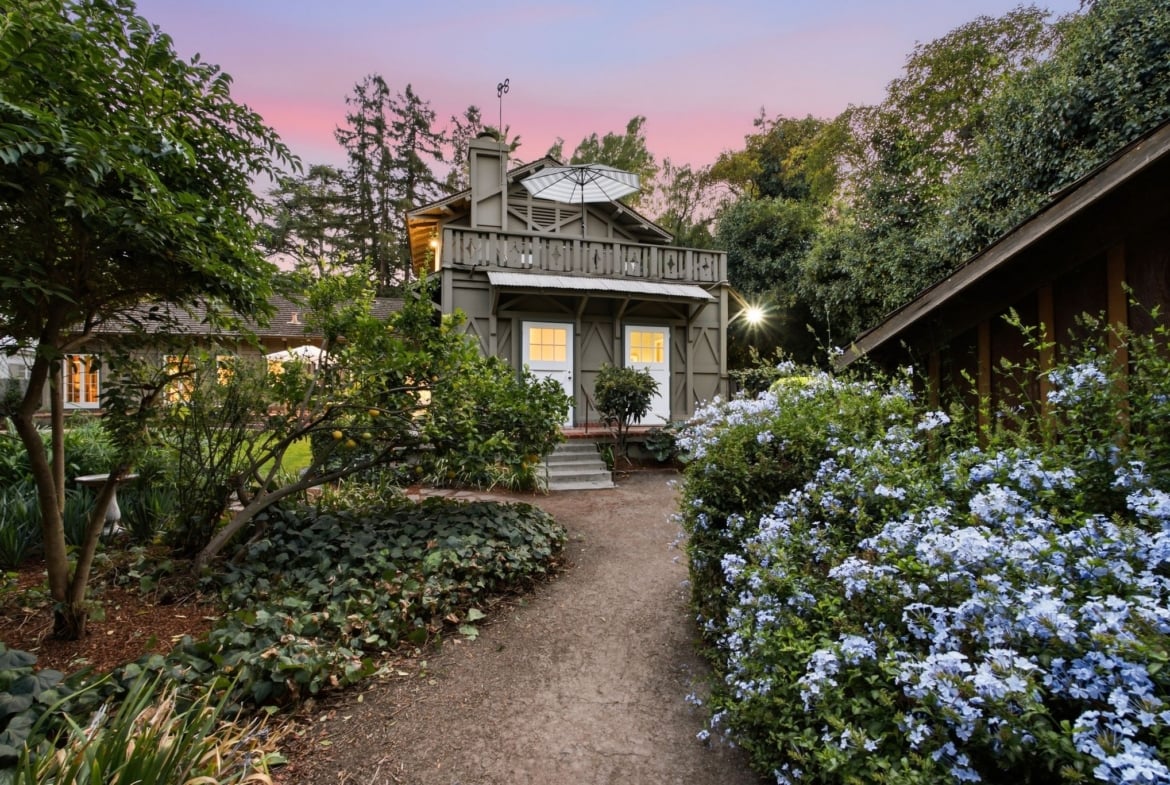
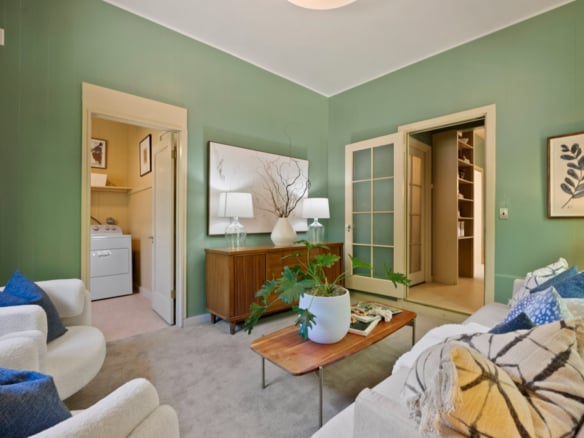
Off the kitchen, the former storage room became that family play room, an informal counterpoint to the formality of the great living and dining space. Barn-like doors from both the play room and adjoining laundry open directly into the backyard. Up the hidden spiral stair, the former servants’ quarters contain two bedrooms and a bath. Each room looks outward toward greenery, and a broad balcony overlooks the garden below. Even here, Mullgardt repeats his architectural language. The balcony railing carries a decorative diamond motif echoing both the exterior timber pattern and the form of the staircase banister. A motif introduced outside continues through the interior and then reappears above the garden. Nothing feels entirely accidental. Above it all stretches an attic extending across essentially the full footprint of the house, north to south and east to west. Mechanical vents within it can be opened or closed seasonally to encourage air circulation and help regulate the interior temperature. Together with the French doors positioned throughout the exterior walls, it reveals a house designed to respond to climate long before modern mechanical systems became the default answer. A newer forced-air heating system replaced the original equipment in the early 2020s, introducing modern comfort while leaving the home’s larger passive design ideas intact.
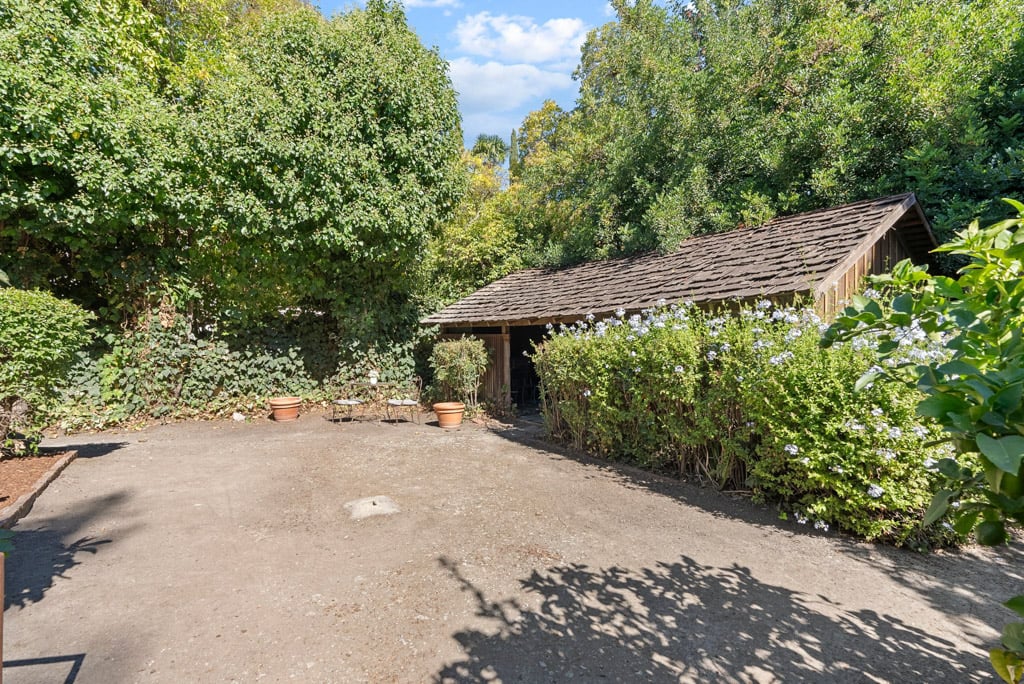
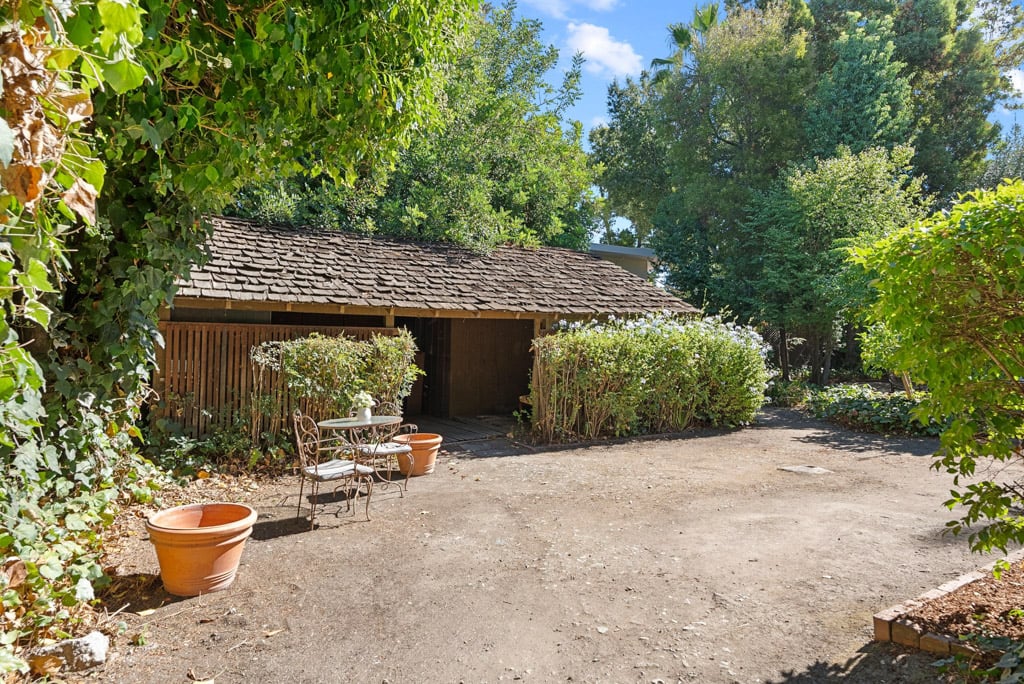
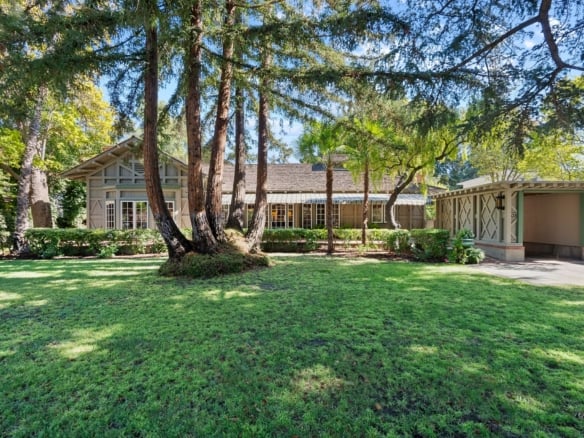
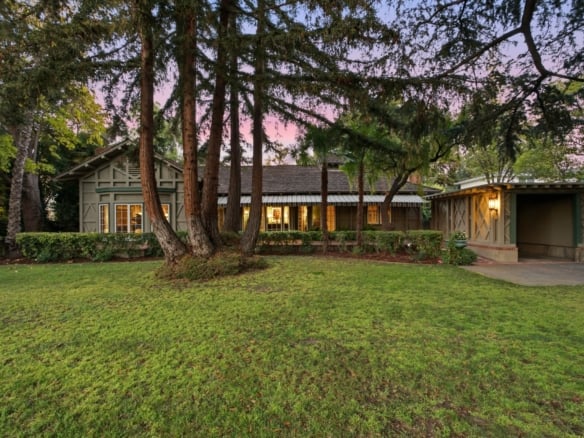
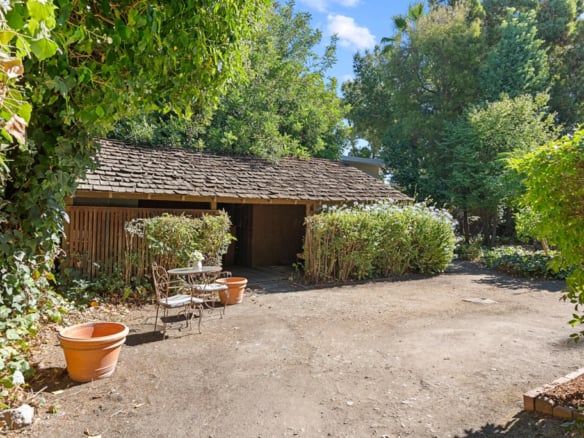
Outside, architecture gives way to landscape. The terra-cotta urn in the front garden was produced by Gladding-McBean to Mullgardt’s own design. According to the home’s history, two were made in case one emerged from production defective. Where is the other? No one seems to know. It is exactly the kind of detail that gives a historic house its mythology: small, specific, slightly mysterious, almost cinematic. Then there are the trees. Towering redwoods rise from the property as living monuments to time. They have stood watch through nearly a century of change: the Great Depression, a world war, generations of families, the expansion of San Jose, and the transformation of the Valley of Heart’s Delight into Silicon Valley. The house has watched that transformation, too. And remarkably, its ownership story is almost as unusual as its architecture.
Pierre and Carol Prodis purchased 838 Morse Street in 1969, becoming only its second owners. Here they raised their four children, two sons and two daughters, and remained connected to the property for decades. Pierre Prodis was himself a prominent local architect, responsible for numerous residences and buildings throughout the Santa Clara Valley. He served as president of the San Jose Fine Arts Commission and sat on the city’s Urban Design Review Board. Each day, he could walk from his remarkable Mullgardt-designed home to his office at Park and University avenues, located in the former estate of John Crummy, founder of FMC Corporation. Carol served as bookkeeper for Prodis Associates for nearly 50 years. There is something wonderfully appropriate about that second chapter. A home conceived by one architect eventually entrusted to another. Not as a museum. Not as an academic exercise in preservation. But as a family home. Four children grew up here. Formal dinners were held here. Christmas trees filled the living room. Rugs were rolled away and people danced. Breakfast replaced laundry. Children occupied rooms once intended for household staff. The butler’s pantry became a place for drinks and conversation. Architecture became memory. And memory became another layer of the architecture. That may ultimately be what makes 838 Morse Street so compelling.
Vintage houses are sometimes described almost entirely through pedigree: the architect, the year, the style, the original owner. Those things matter enormously here. But this house offers something more. It reveals how architecture can shape a century of ordinary and extraordinary life. You feel Mullgardt in the cross-bracing. In the proportions. In the pine boards. In the unusual geometries. In the French doors. In the repeating diamond patterns. In the relationship between formal rooms and working rooms. But you also feel everyone who came afterward. The Stevens family commissioning a house intended to endure. The service bell beneath the dining table. The staff moving silently between kitchen, pantry, and dining room. Pierre and Carol Prodis raising four children. The girls in the garden-level guest room. The boys upstairs. Three Christmas trees glowing across the great room. A grand piano pushed aside. Rugs rolled back. Dancing.
And that is the larger point of 838 Morse Street. This is not simply an old Rose Garden home. It is a rare architectural object. Personal. Idiosyncratic. Highly crafted. Deeply atmospheric. Full of evidence of how people once lived, but never reduced to a relic of that life. It belongs not only to the residential history of San Jose, but to the broader design history of Northern California. Its value cannot be measured solely by square footage, bedroom count, or lot size, though the property has meaningful strengths in each of those respects. Its value also comes from rarity. From atmosphere. From provenance. From material. From originality. From the feeling that nearly everywhere you turn, there is another idea waiting to be noticed.
A trapezoidal doorway. A skeleton key. A bell behind a bed. A call box in the kitchen. A concealed air return. A hidden spiral staircase. An ironing board behind a cupboard door. A diamond railing repeating a pattern first seen outside. A terra-cotta urn with a missing twin somewhere in the world. These are not features selected from a catalog. They are fragments of a story. And together, they create something that would be nearly impossible to reproduce. One could construct another house from timber and pine. One could install French doors, build generous rooms, commission custom millwork, or borrow details from the architecture of the 1920s. But you could not build this house again and have it mean the same thing. Because history cannot be manufactured. Patina cannot be expedited. And provenance cannot be ordered.
What do the homes we choose say about us? For some, a house is primarily a practical decision. For others, it becomes an expression of who they are, what they value, what they notice, what they are willing to preserve, and what kind of beauty they want to live with every day.
838 Morse Street has always seemed destined for people in the second category. People who notice. People who are curious. People who understand that perfection and character are not always the same thing. People who would rather own something singular than something easily explained. For those seeking something truly special—something dripping in history, filled with character, and alive with architectural imagination, 838 Morse Street is one of those rare Rose Garden homes that seems to hold all of it at once. Not frozen in the past. Not waiting to become something else. But ready for its next chapter. A house designed by one remarkable architect. Cared for by another. Lived in for a century. And still, after all that time, capable of surprise.
For those seeking something truly special, something romantic, deeply original, dripping in history, and alive with architectural imagination, 838 Morse Street is one of those rare homes that seems to hold all of it at once. Not frozen in the past. Not waiting to become something else. Waiting for its next great love affair.
Details

























Address
-
Address: 838 Morse Street
-
City: San Jose
-
State: California
-
Zip/Postal Code: 95126
-
Country: United States
Contact Agent

- Andy Sweat
- Keller Williams Bay Area Estates
- [email protected](408) 802-3540