
Own a Piece of History in St. Peters Village Historic District
- $531,000


















- $531,000
Description
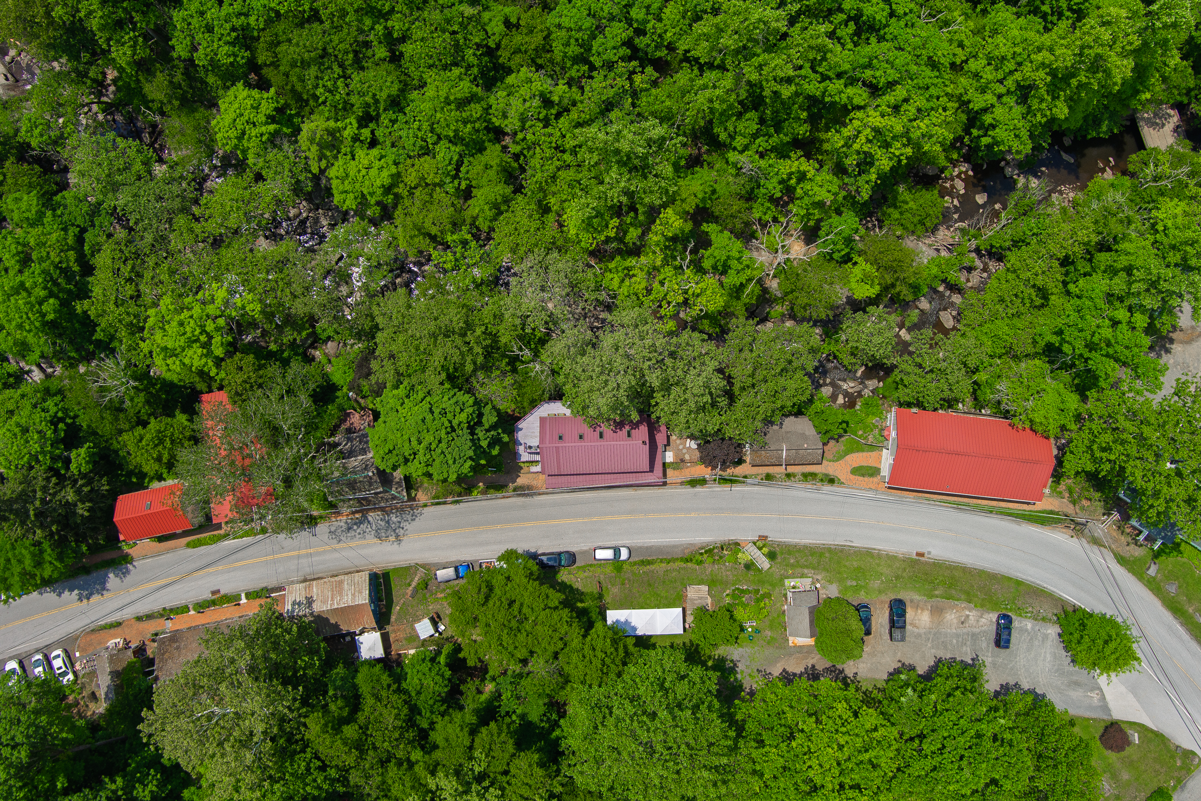
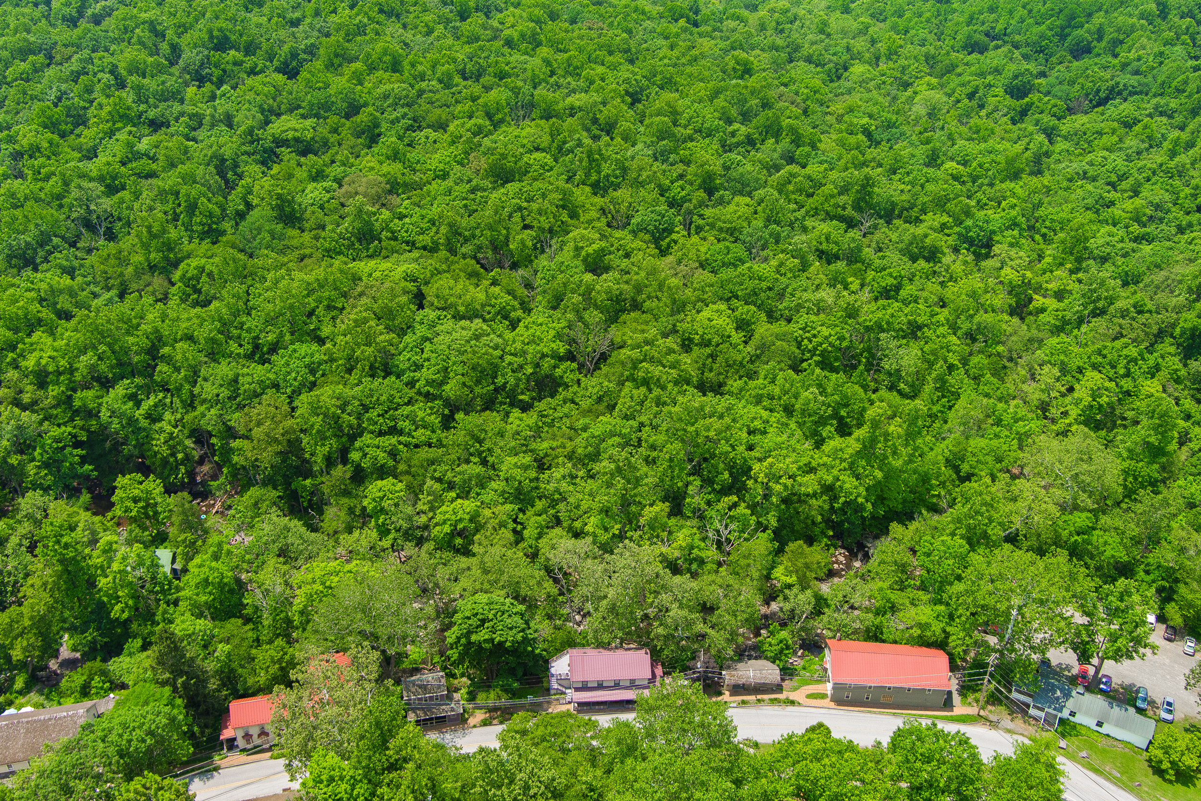
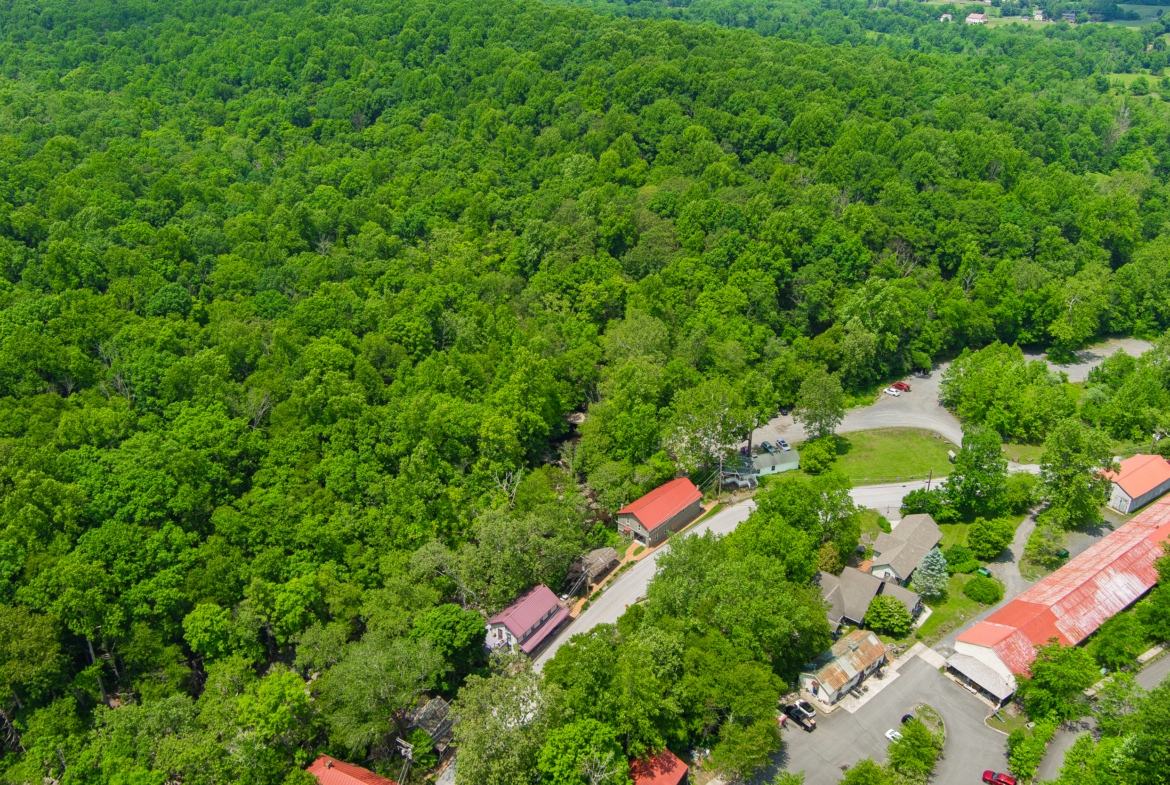
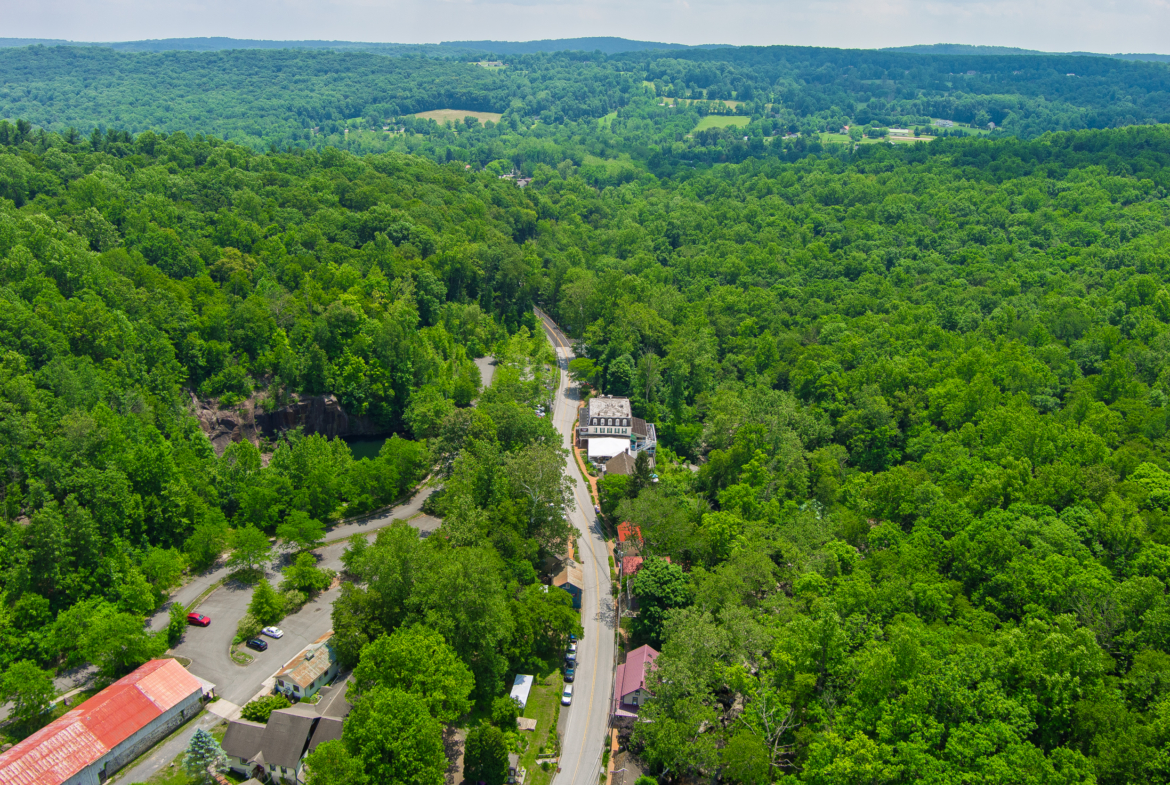
Established in the mid-1800s as a company village supporting the French Creek iron mines, St. Peters grew alongside the dramatic landscape that surrounds it. The discovery of rare black granite in the late 1800s transformed the village into a thriving quarry community, with stone shipped by rail and used throughout the region.
Tucked within the storybook setting of St. Peters Village Historic District, this one-of-a-kind property offers a rare opportunity to become part of a place where history is not simply preserved—it still lingers in the air, flows through the creek, and echoes from the granite cliffs that surround it.
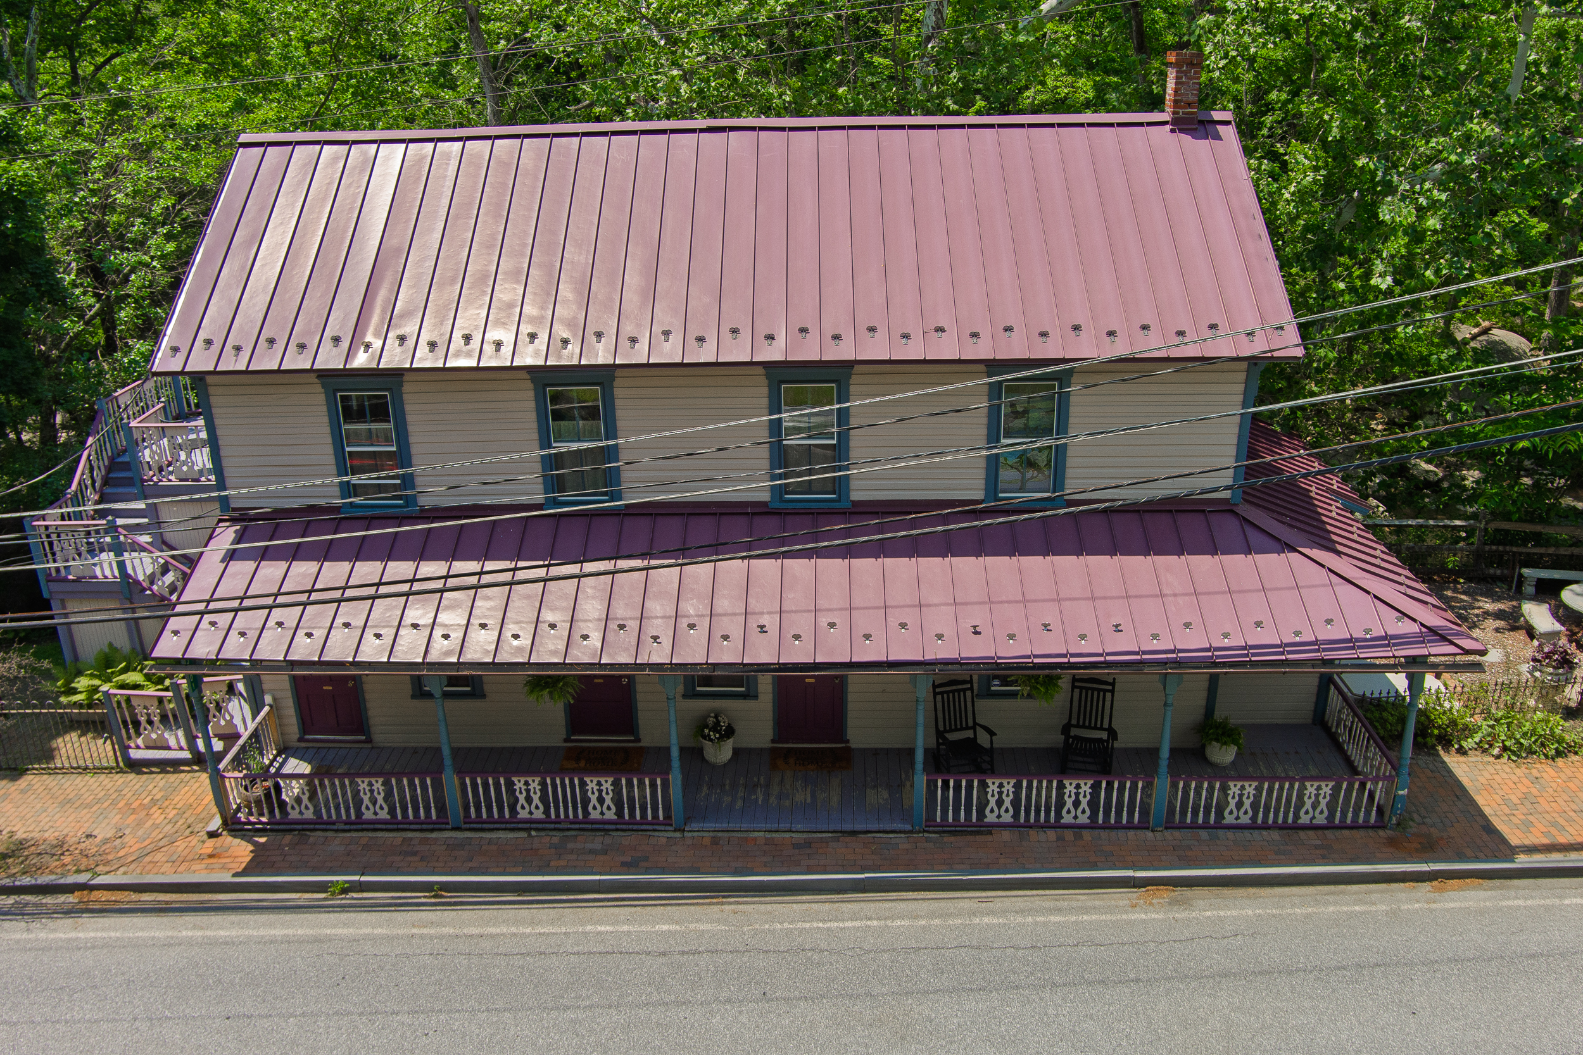
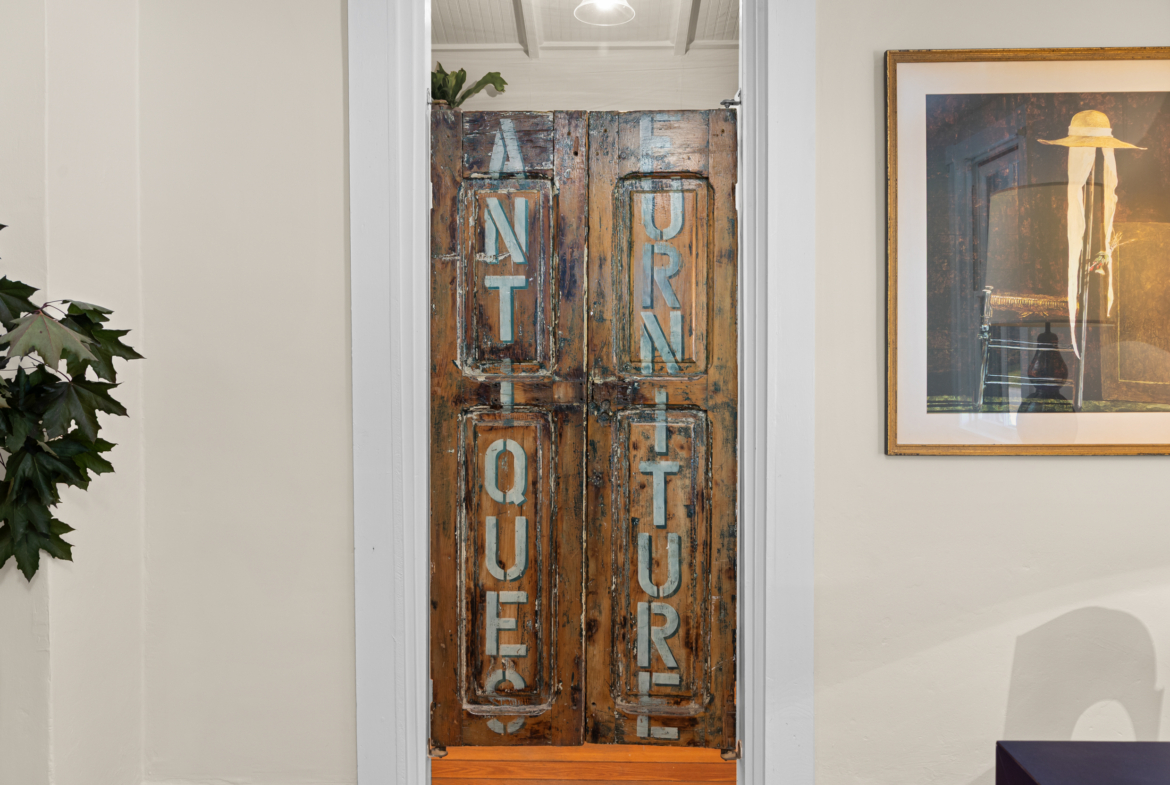
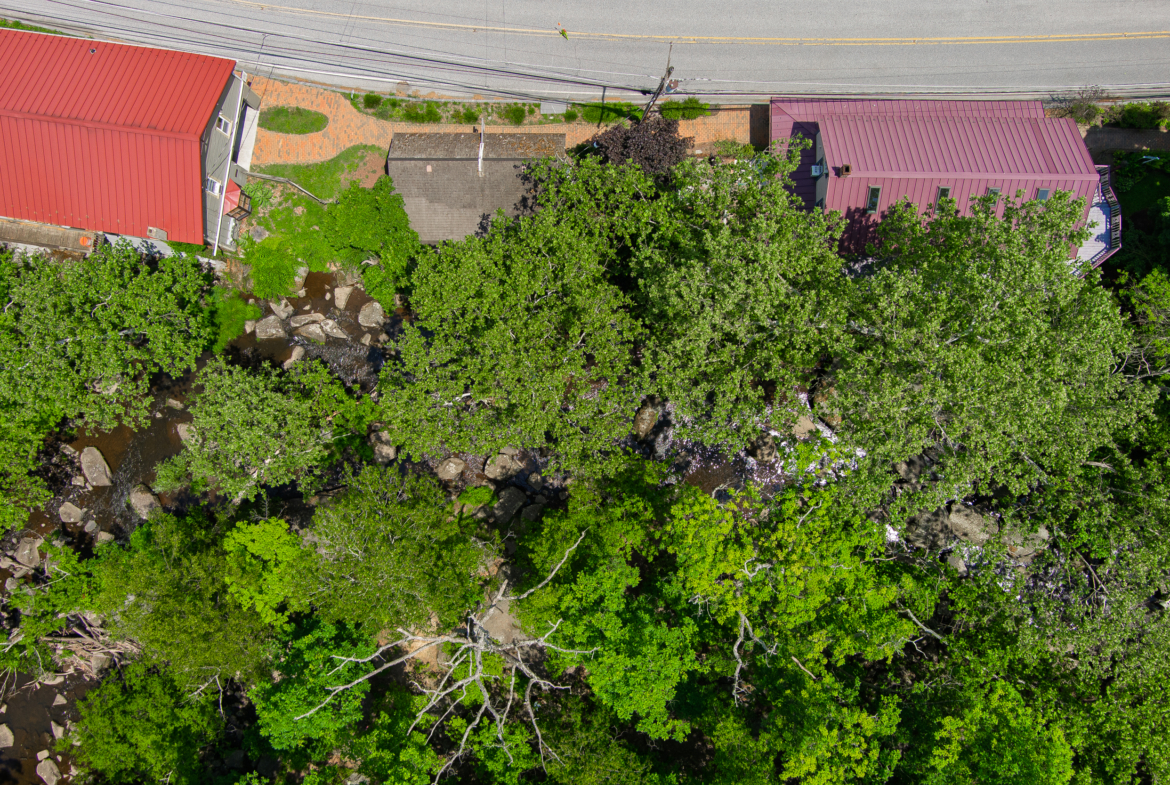

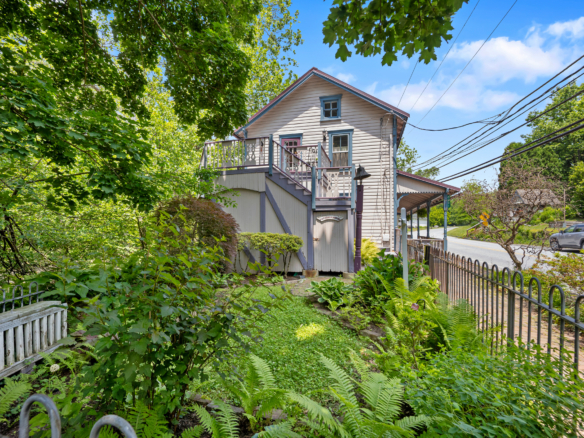
Like many buildings woven into the fabric of St. Peters Village, 3401 St. Peters Rd has adapted gracefully over time. Prior to its current configuration, it was home to a beloved local catering business for more than 20 years—a reflection of the property’s long-standing ability to adapt and evolve. Currently arranged as three distinct spaces, the property lends itself to a variety of visions—from boutique hospitality and creative enterprise to live/work living, supplemental income, or simply a deeply personal retreat. This property offers a rare degree of flexibility within one of Chester County’s most beloved historic settings.
Like many of the village’s most beloved buildings, 3401 St. Peters Road has lived many lives over the years. It once served as the community post office, later became home to a successful catering business for more than two decades, and today stands ready for its next chapter.
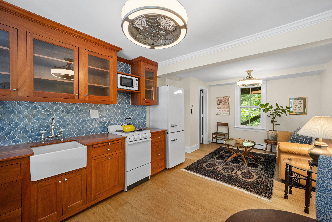
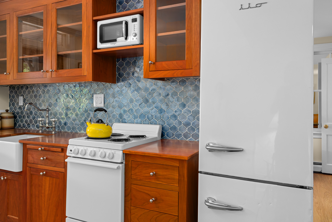
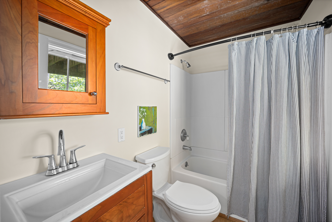
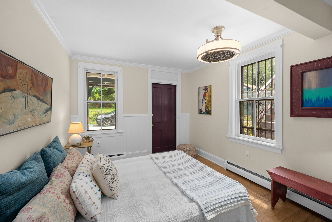
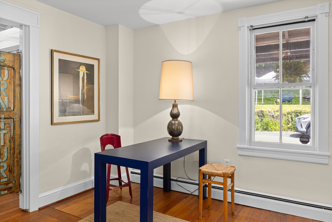
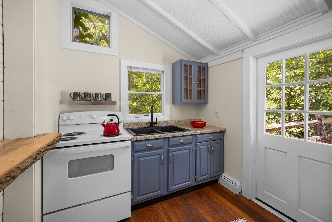
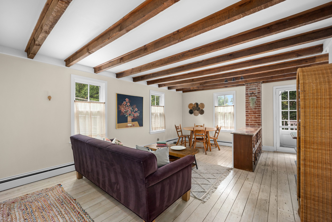
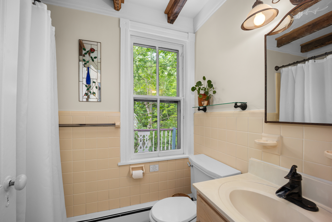
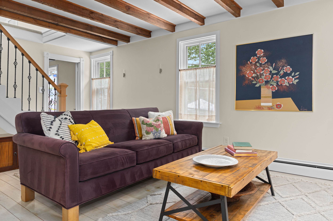
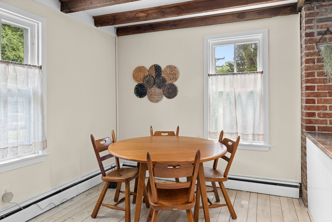
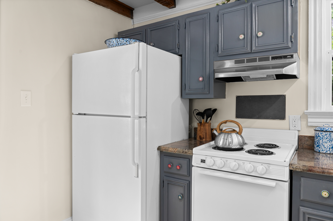
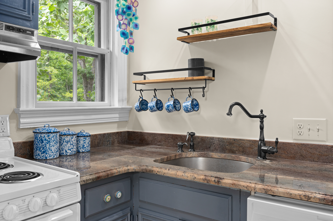
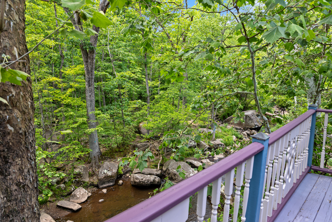
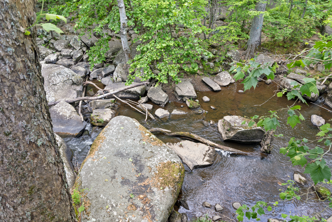
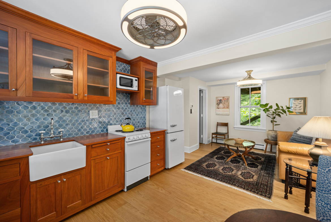
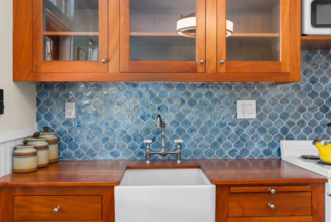
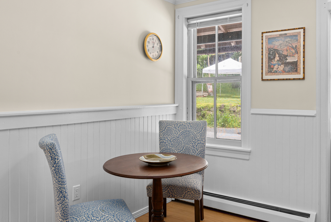
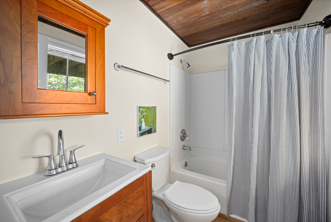
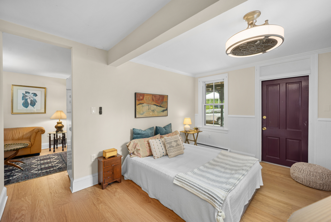
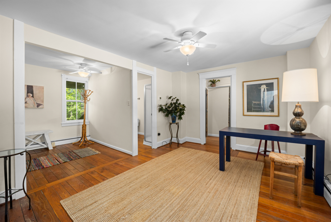
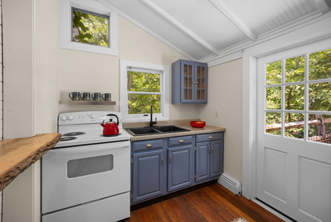
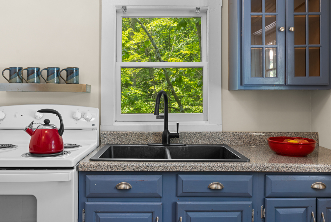
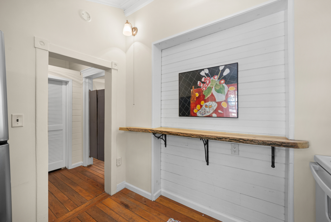
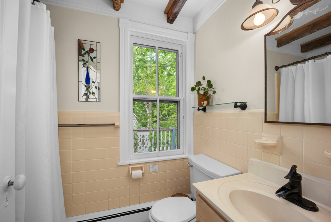
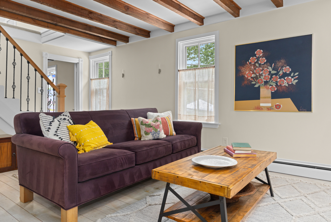
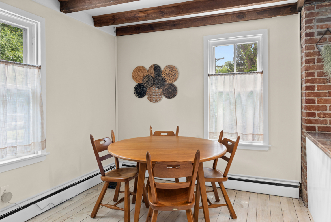
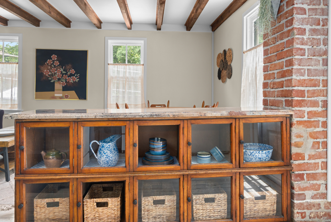
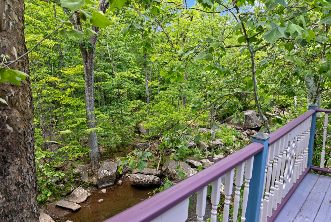
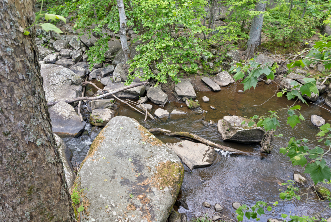
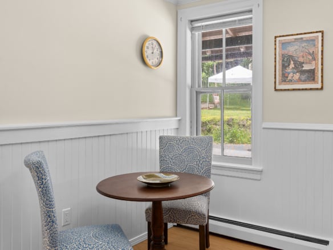
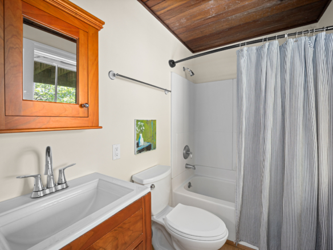
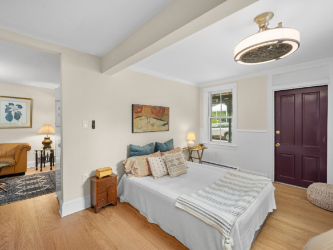
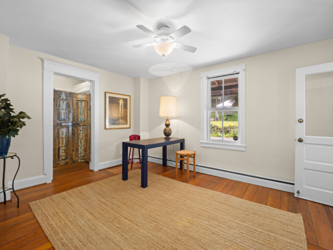
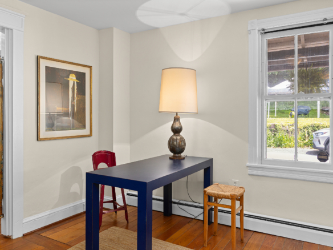
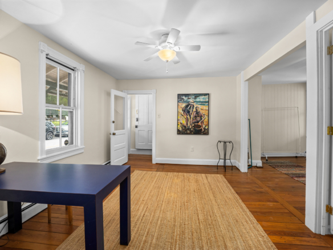
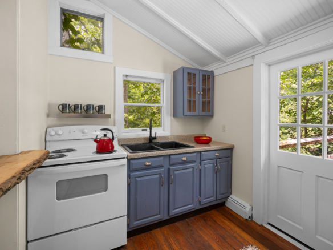
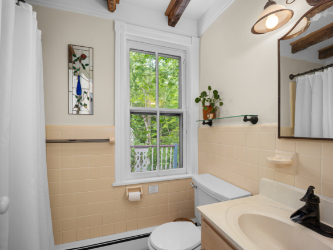
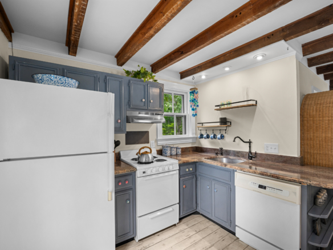
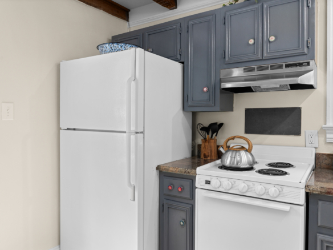
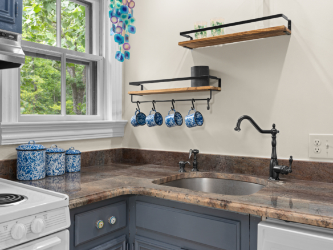
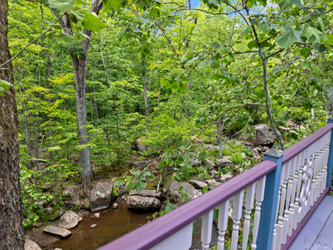
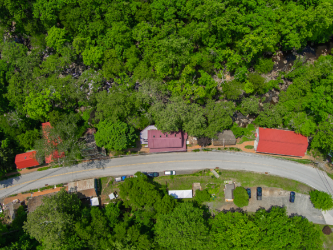
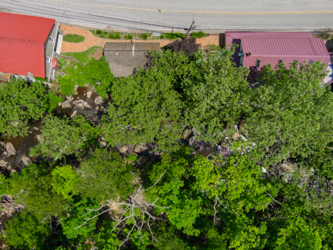
Once inside the first unit, you’ll immediately feel tucked quietly into the landscape. This space features a beautifully remodeled kitchen with custom cherry cabinetry, an adjoining open-concept gathering space, full bath, and an additional room perfect for private quarters, office space, creative studio, or quiet retreat. Multiple exterior entrances—a subtle nod to the story’s past—create a sense of individuality and charm. From the back windows, soak in the peaceful views as they stretch toward the creek and massive granite boulders beyond, where sunlight flickers through the trees and the sound of flowing water becomes part of daily life.
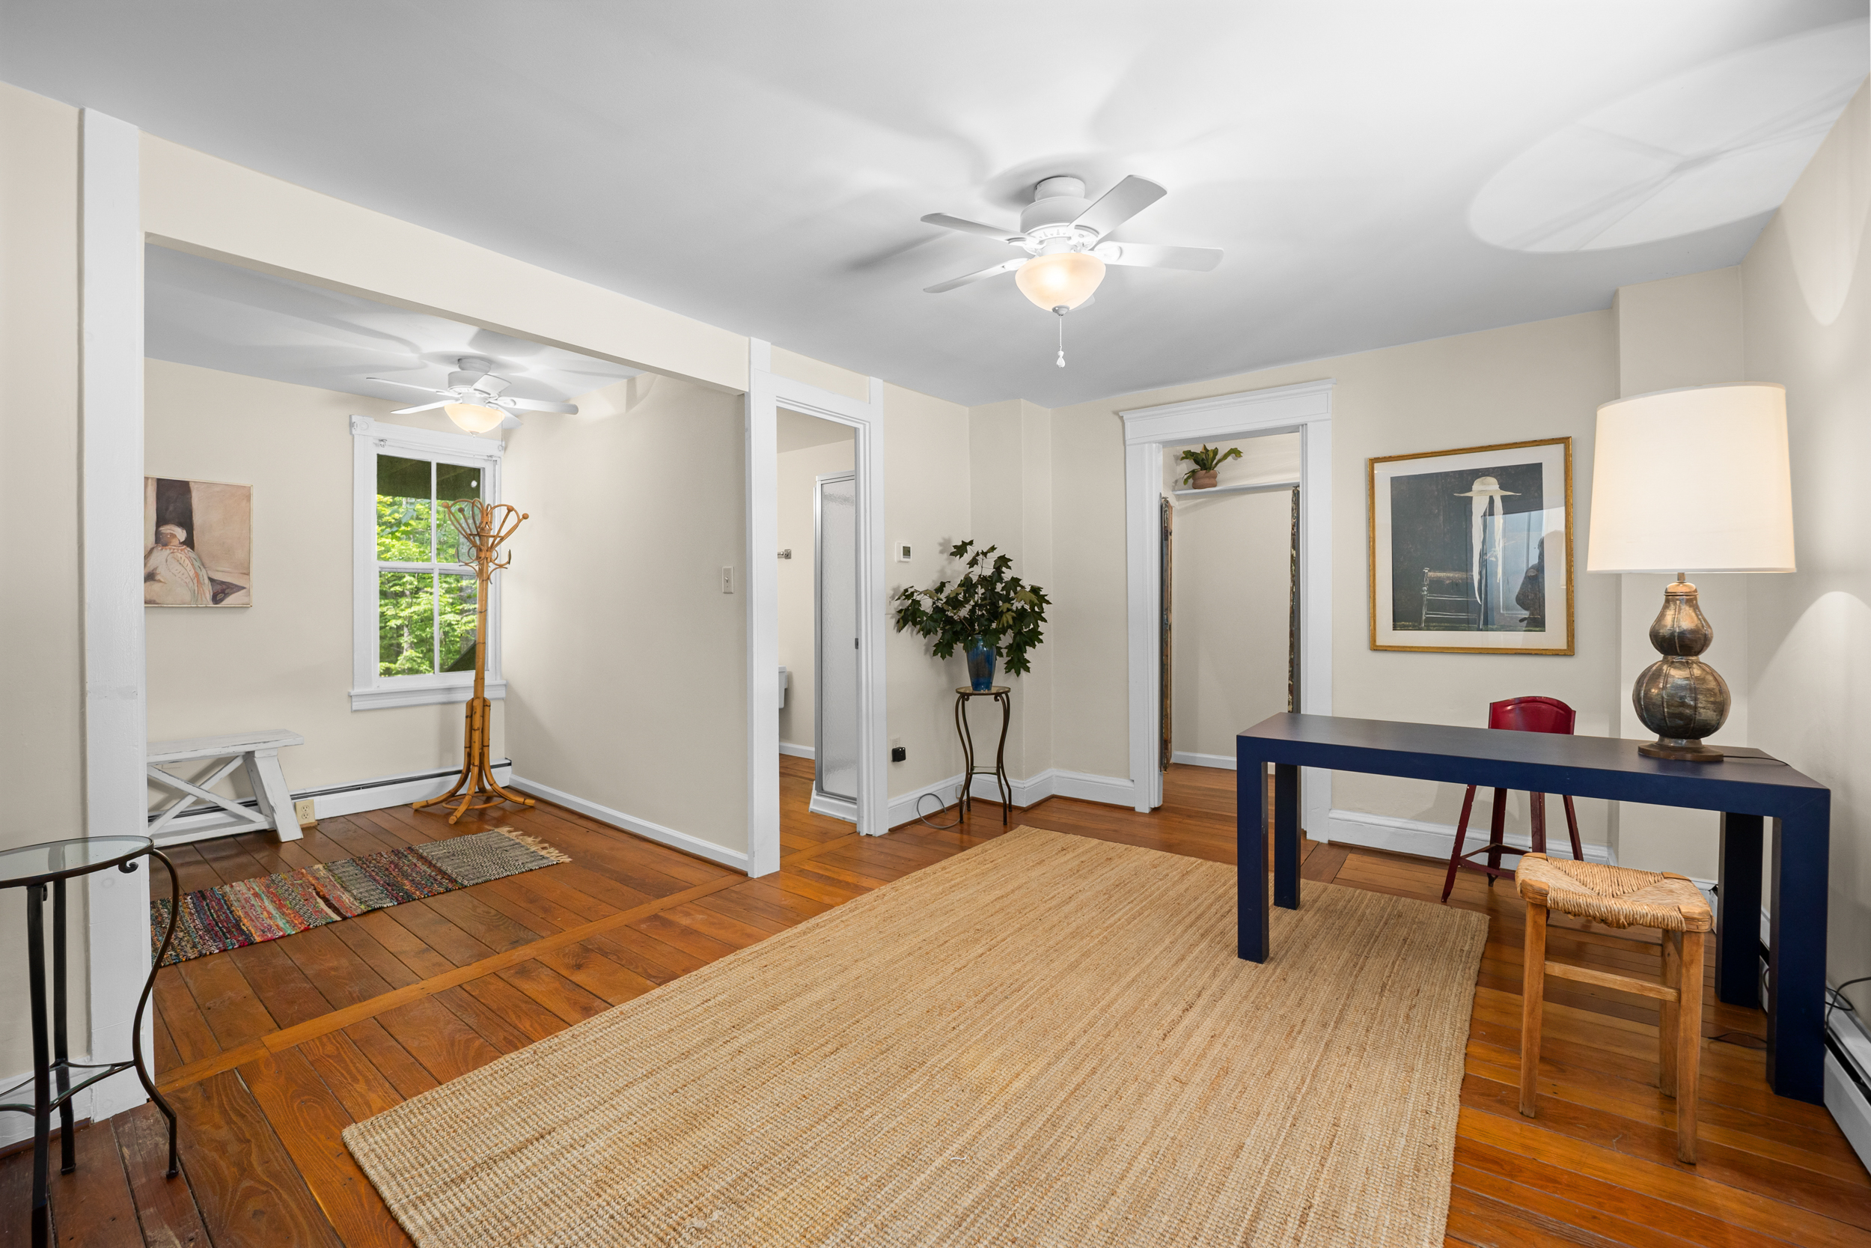
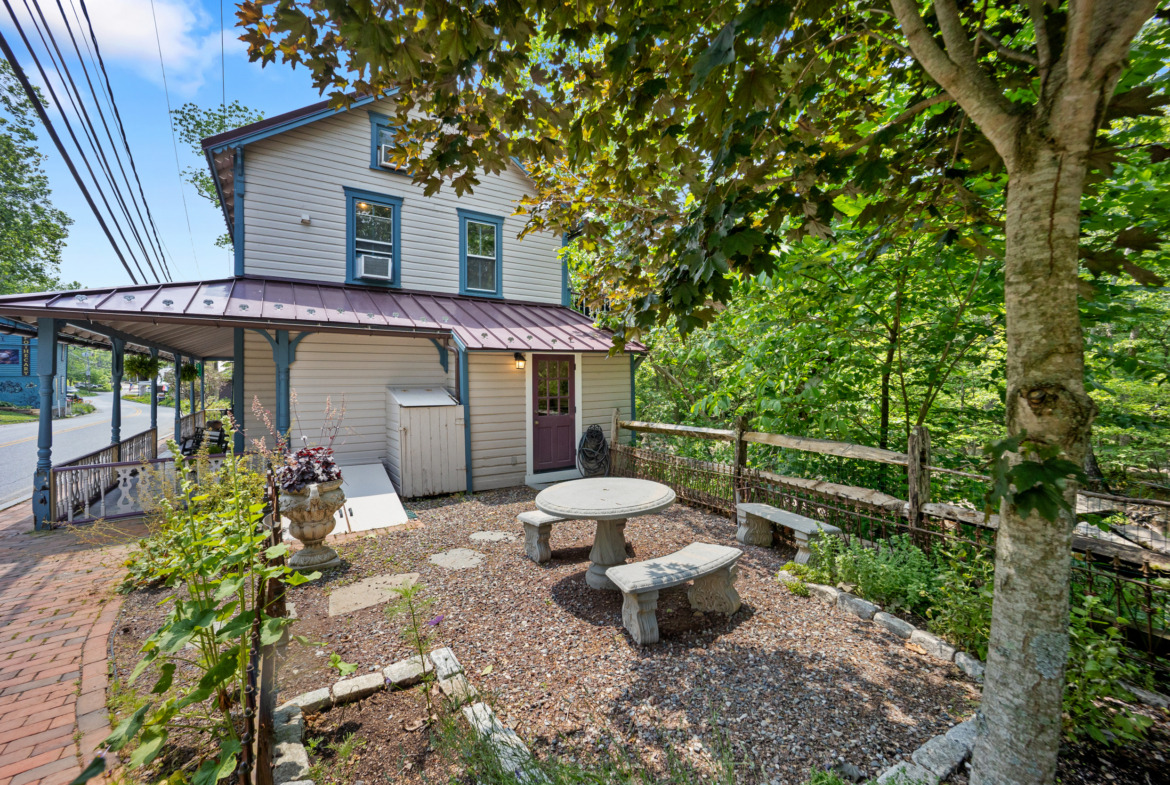
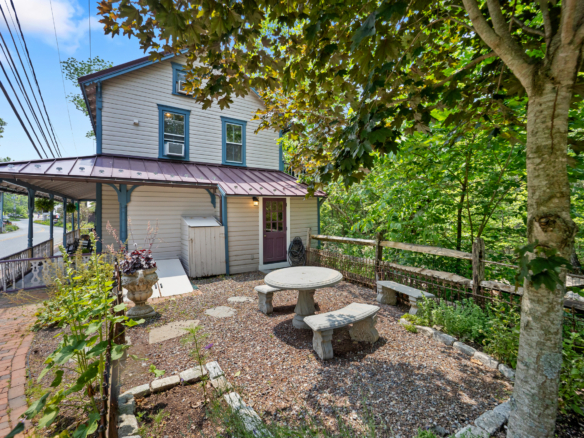
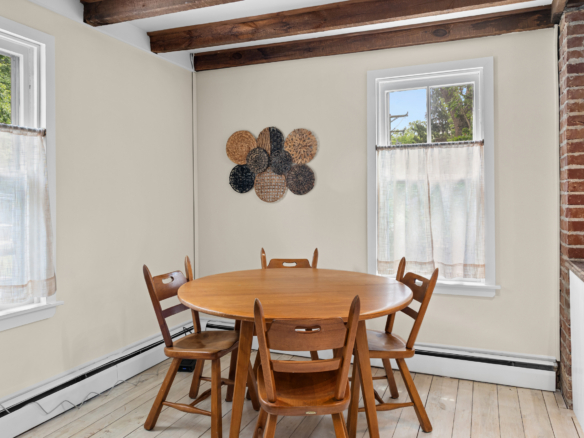
The second unit offers a slightly larger footprint, complete with sectioned spaces, a kitchen, full bath, and access to a private garden (currently an herb garden) that feels almost storybook-like in nature. Here, the gentle sounds of French Creek create an atmosphere that feels worlds away from the everyday hustle and bustle. With basement access, laundry, and flexible interior rooms, the space could effortlessly adapt to a variety of future uses—creative studio, gallery, ice cream parlour, office, guest accommodations, or something entirely your own—the vision is yours to imagine.
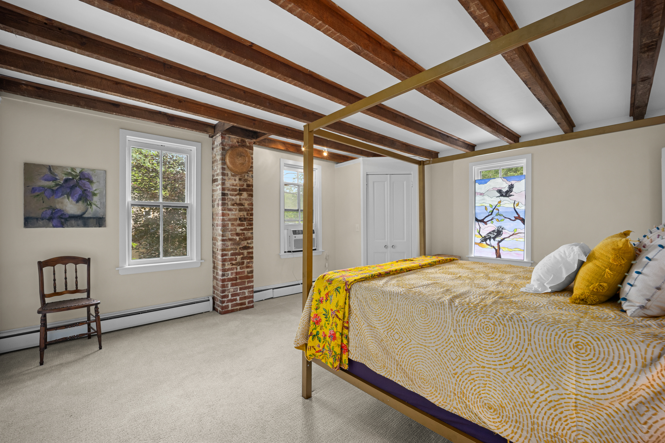
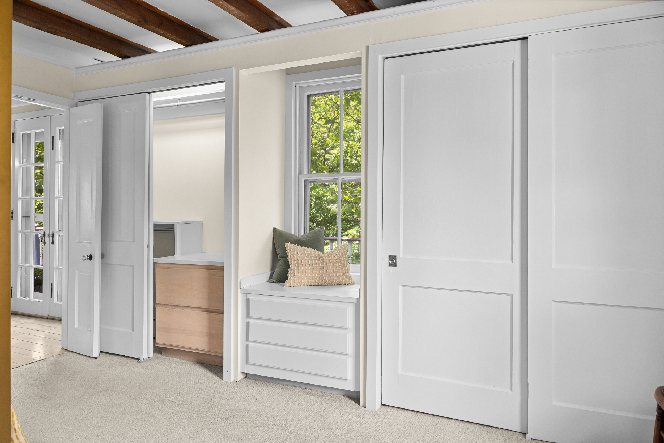
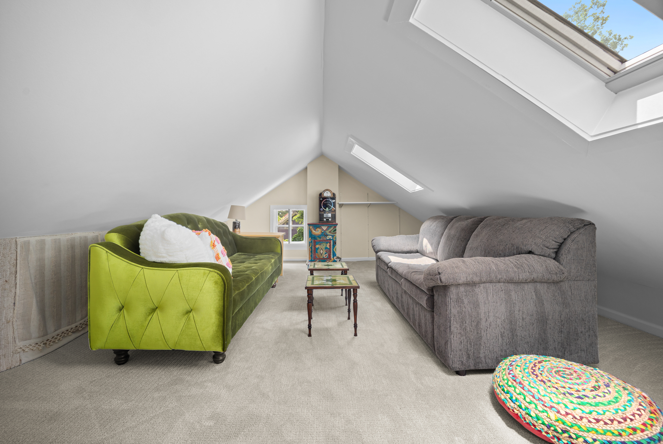
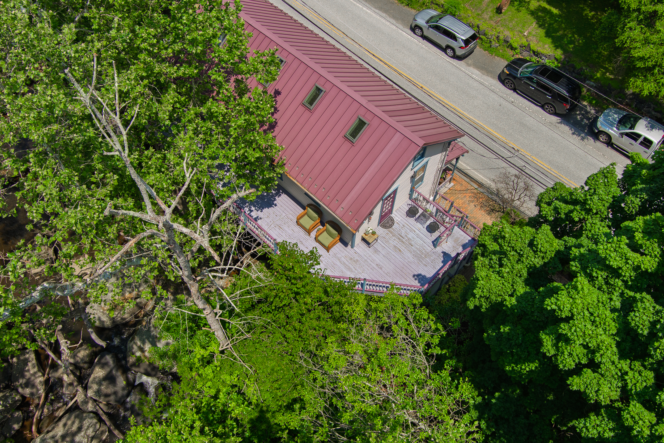
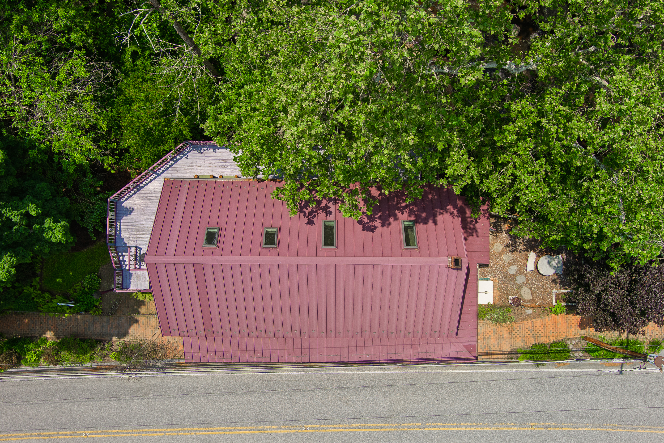
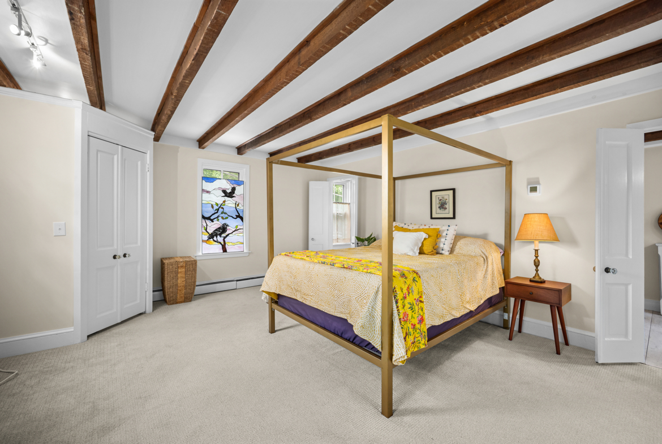
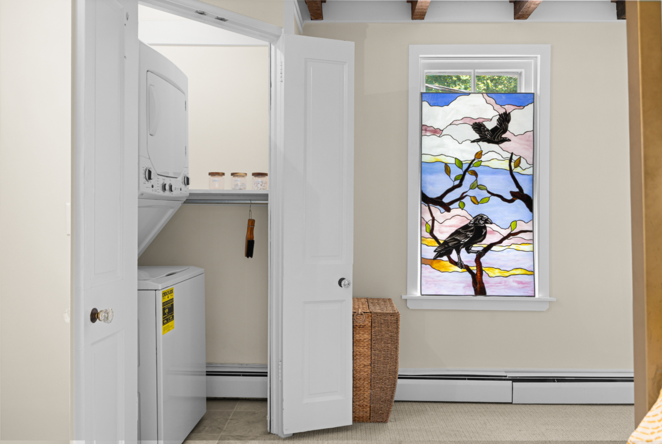
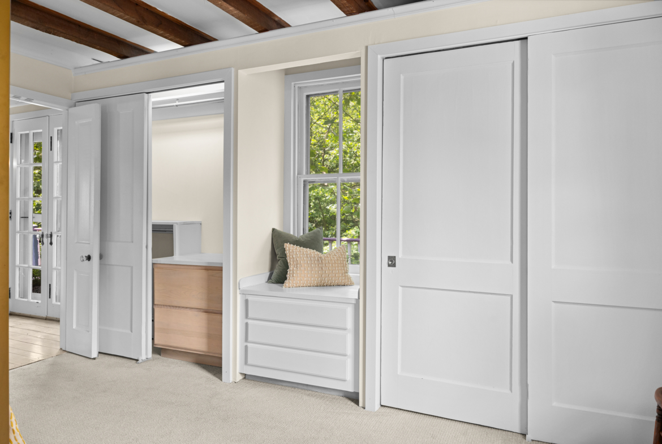
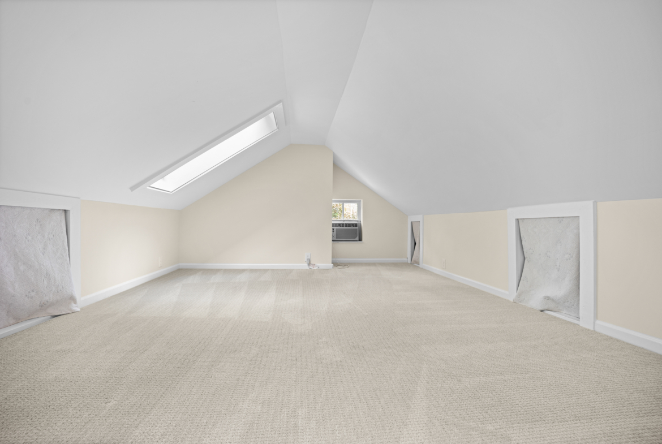
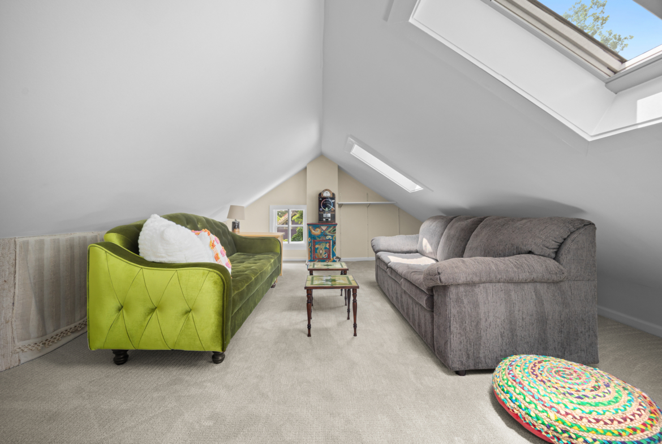
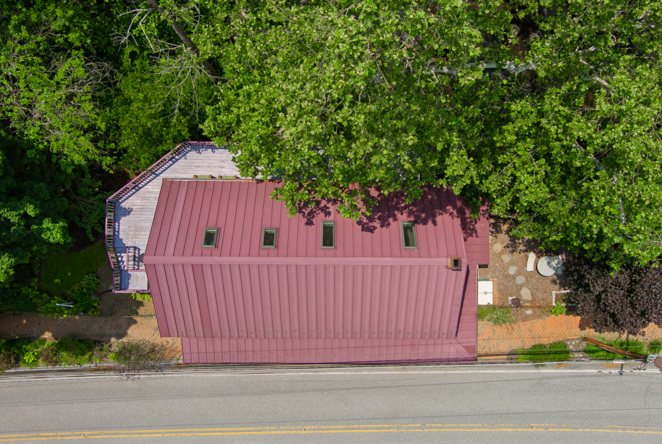
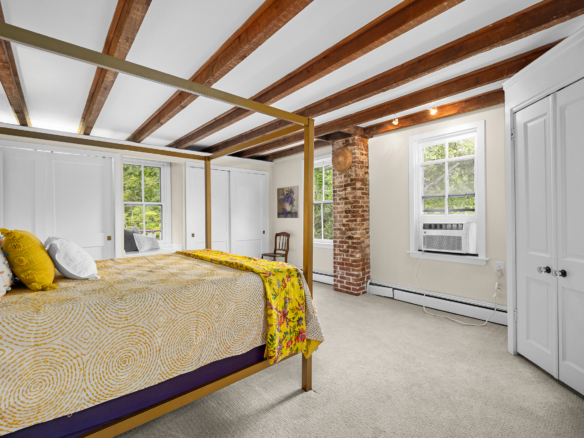
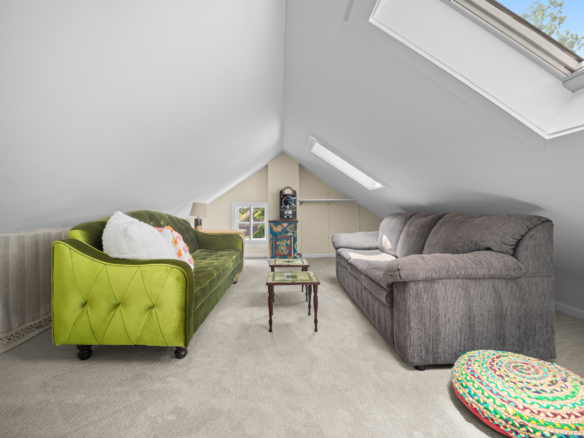
Above it all, the upper-level quarters feel untethered from the world below—as if someone carefully tucked a cottage into the treetops. Thoughtfully designed and filled with natural light, the largest of the three spaces features a kitchen, open living and dining area, full bath, bedroom with dual closet systems, and in-unit laundry. A lofted area above adds even more flexibility, creating cozy tucked-away spaces ideal for reading, creating, working, or simply slowing down. Four oversized skylights flood the space with sunlight throughout the day, creating the feeling of living amongst a canopy of trees.
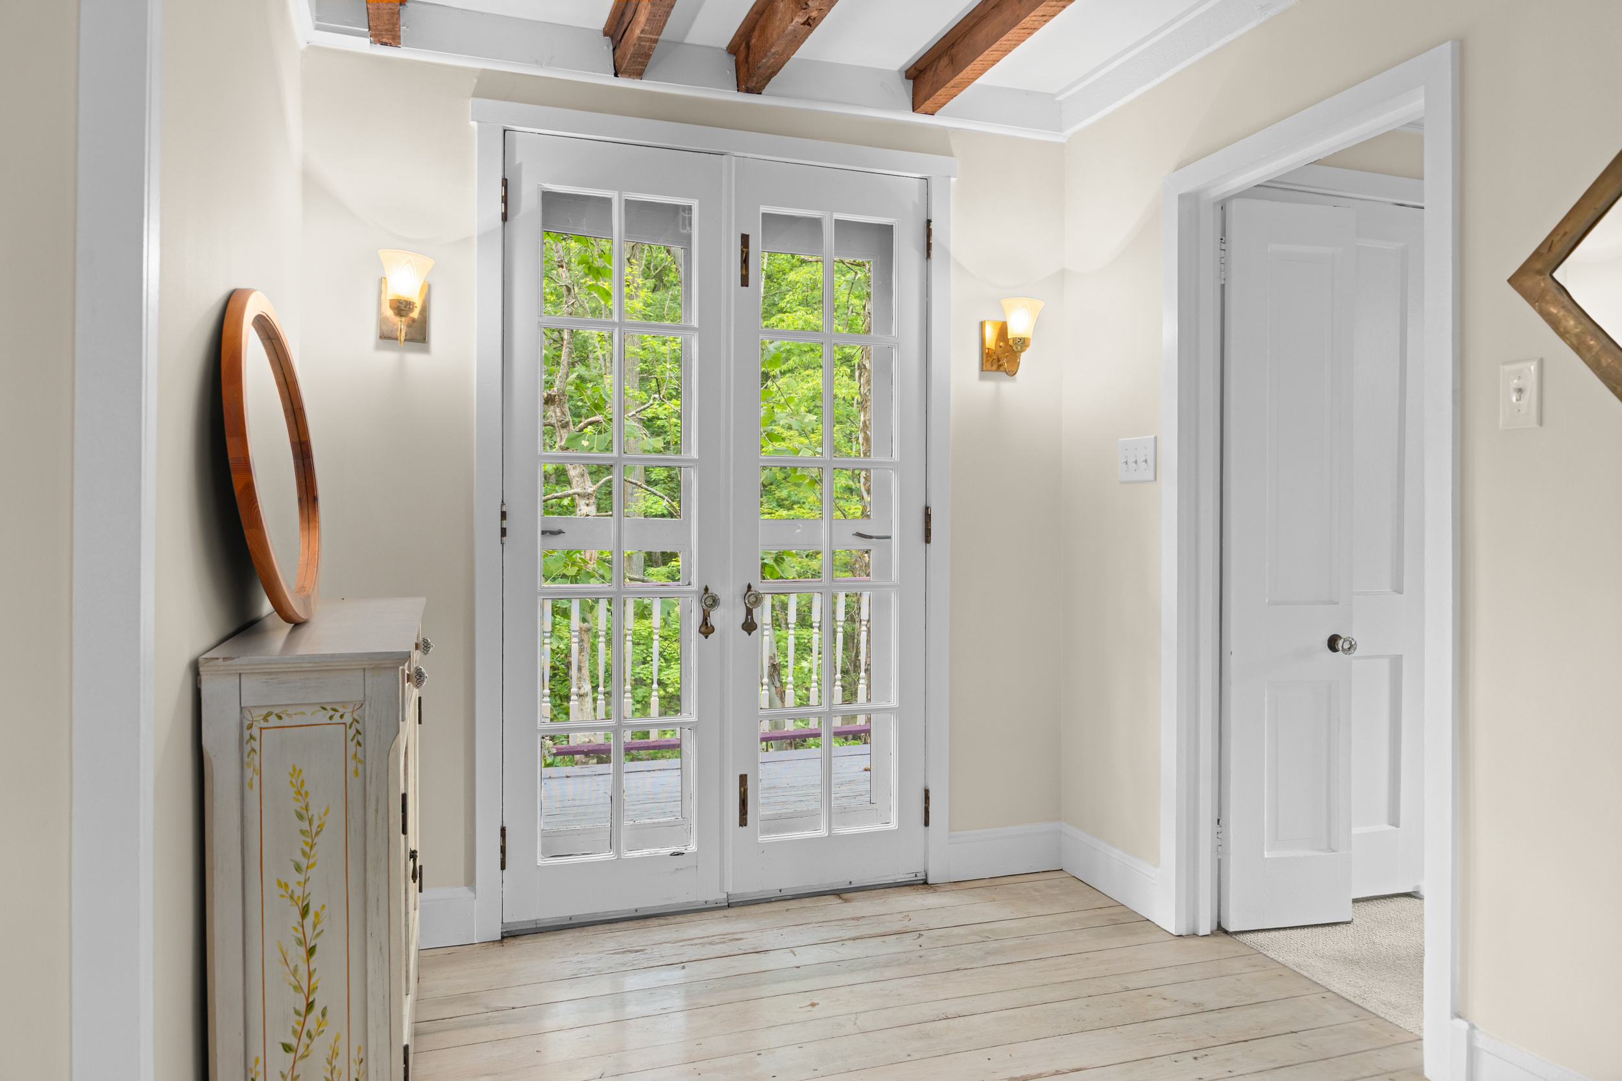
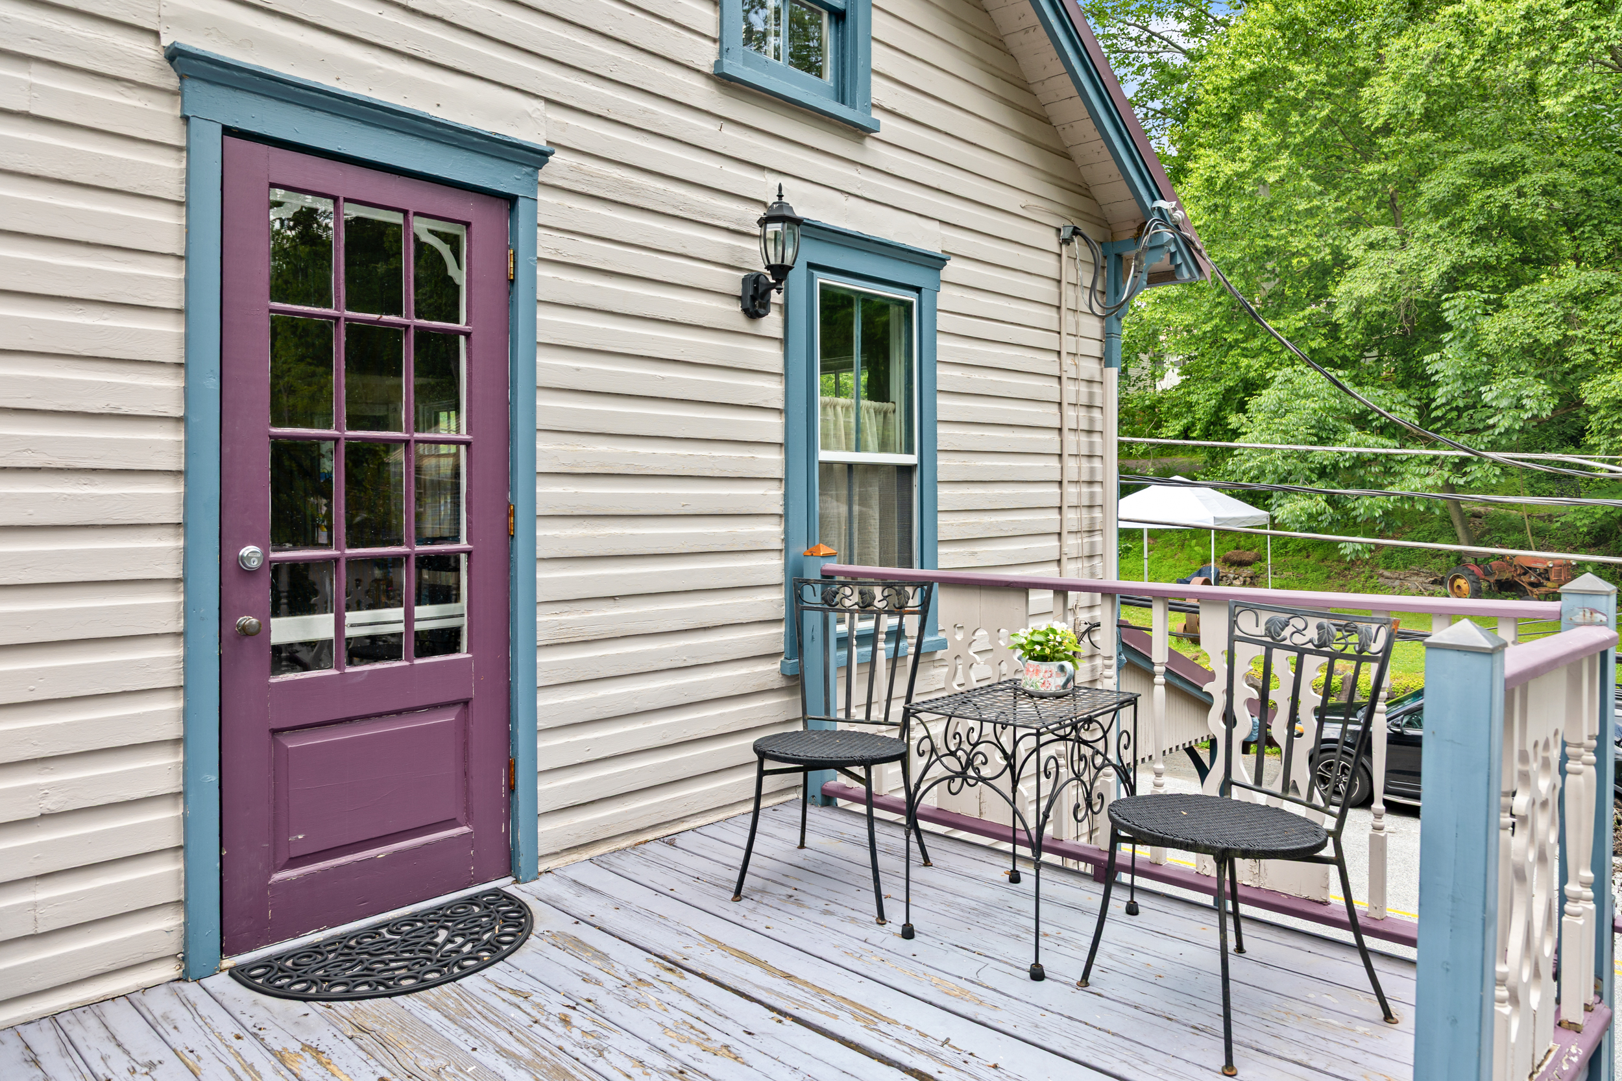
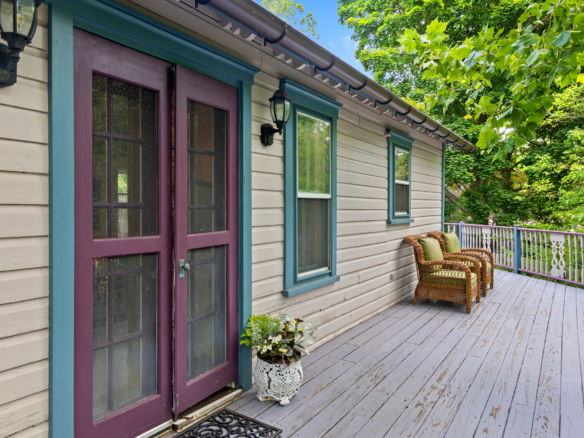
The upper level unit features multiple access points that lead to an expansive elevated deck unlike anything else in the village. Perched among the trees and overlooking the sights and sounds of French Creek below, it feels less like an outdoor living space and more like a private treehouse retreat. While currently in need of repair or replacement, the deck offers a remarkable opportunity to restore what could become one of the property’s most magical features—a place to enjoy morning coffee among the leaves, gather with friends beneath the stars, or simply lose track of time immersed in the sights and sounds of the forest.
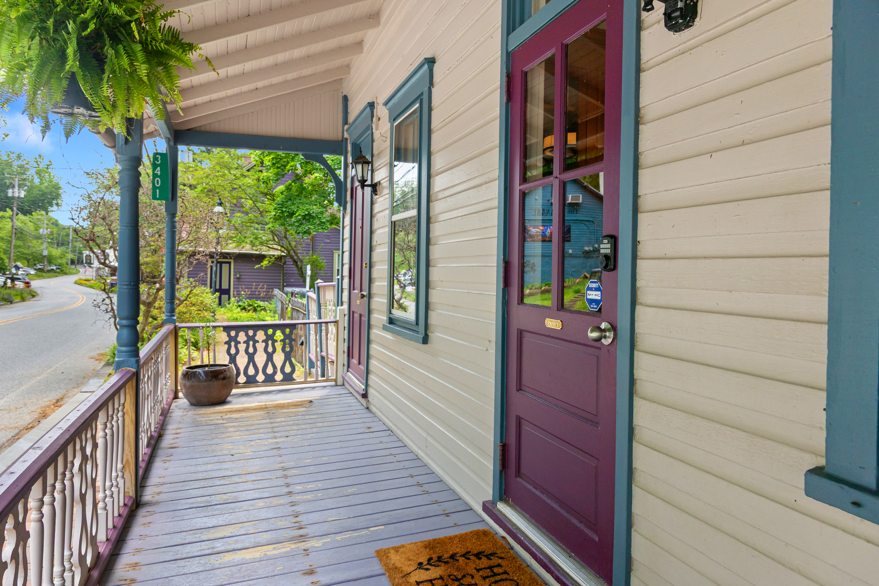
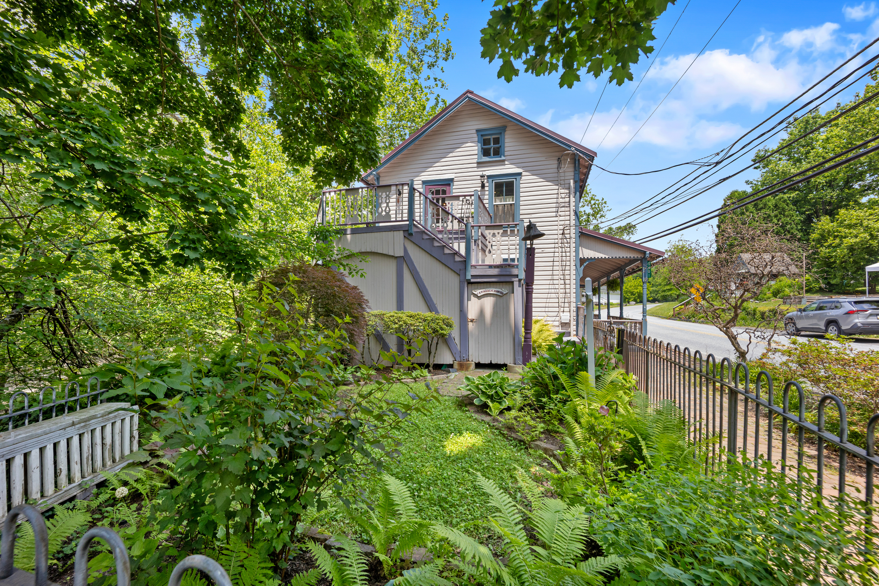
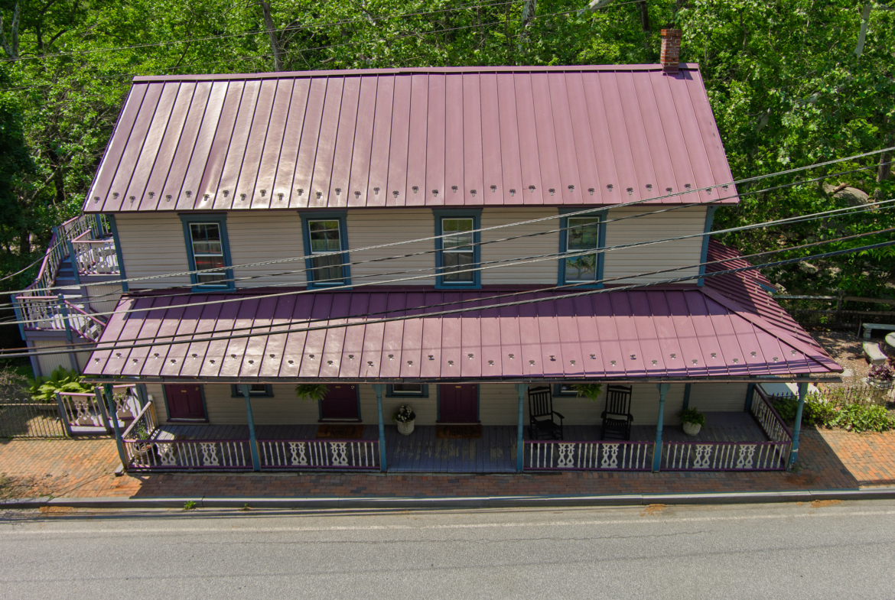
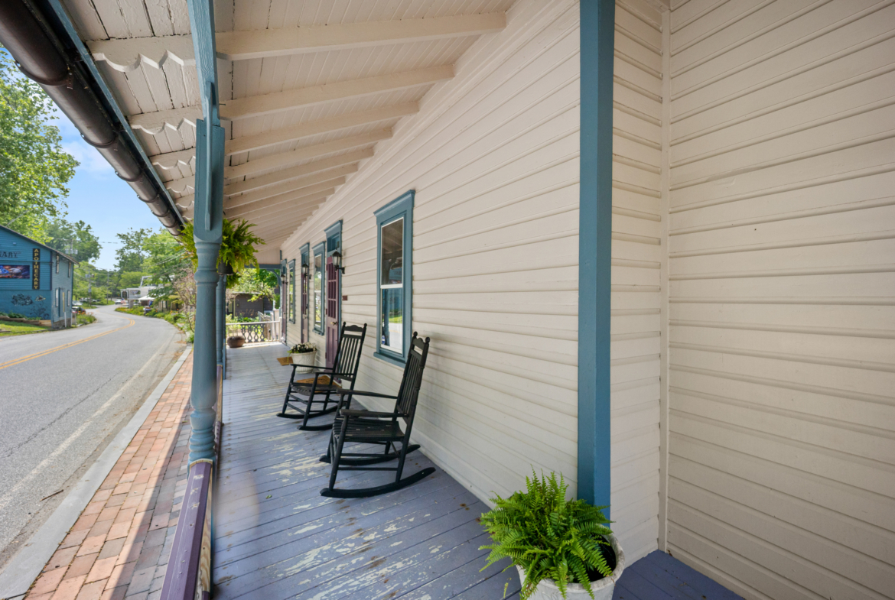
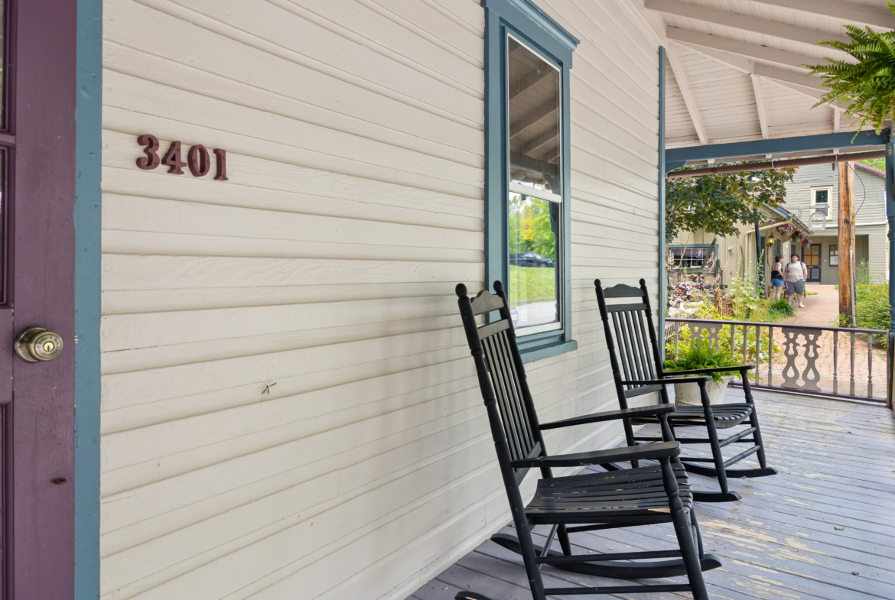
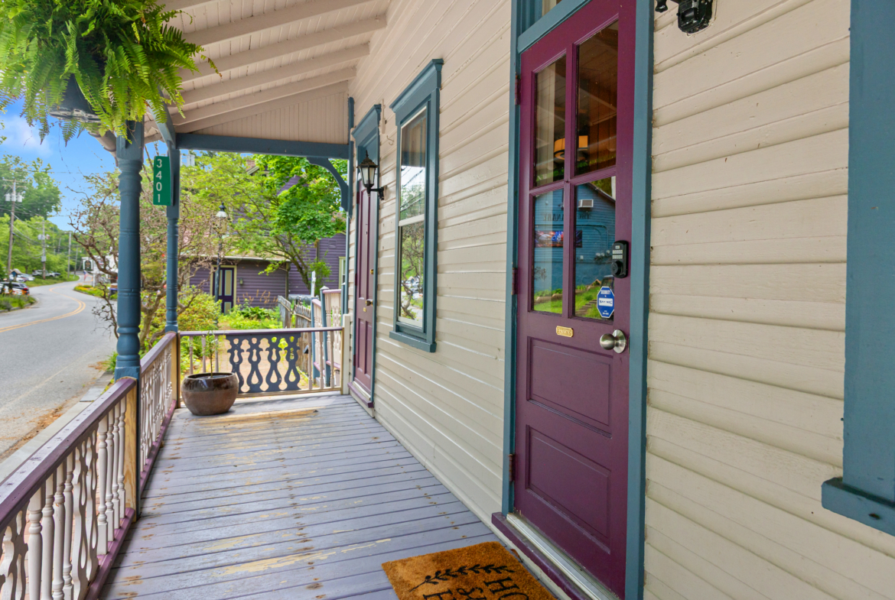
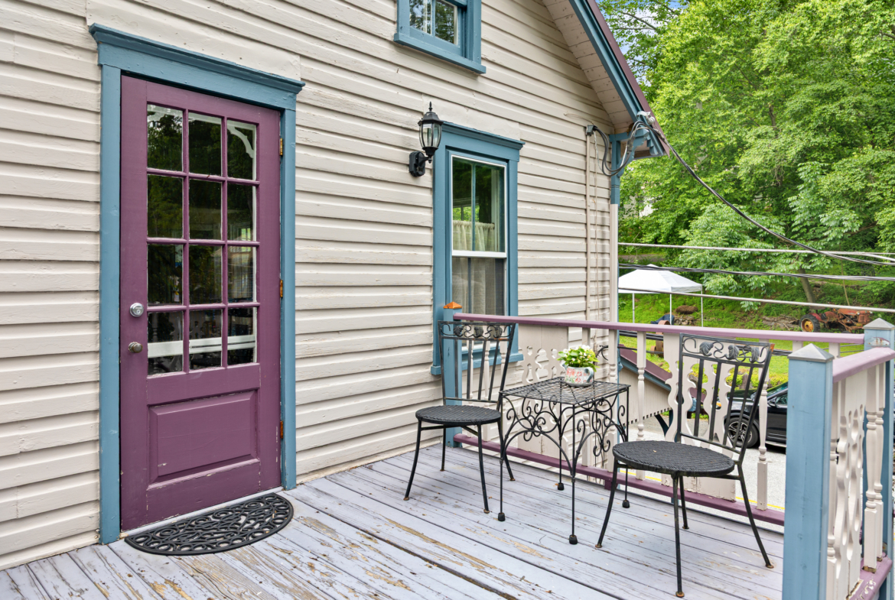
The shared front porch invites connection to the landscape and to the village itself, while additional garden areas and a charming carriage-house-style outbuilding currently serve as storage and potting space—ready to support future gardens, creative pursuits, or quiet afternoons immersed in nature.
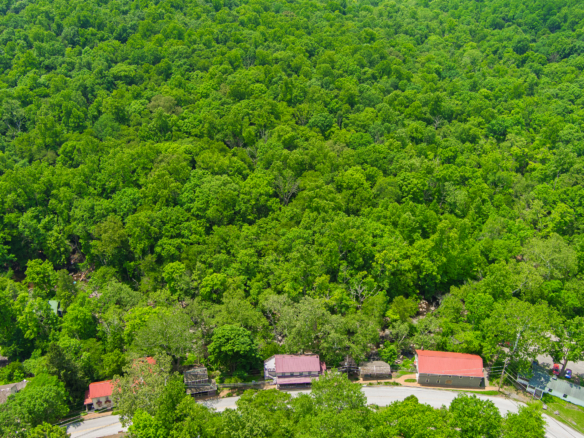
Outside, you’re reminded that this is not simply a property—it is an experience shaped by history, geology, craftsmanship, and preservation. Towering granite formations, miles of surrounding trails, the flowing waters of French Creek, and a community devoted to protecting its character create an environment that feels both grounding and quietly transformative. Business District zoning provides flexibility for a variety of uses, including the opportunity to thoughtfully combine commercial space with residential accommodations in one truly unique setting.
People don’t just visit St. Peters—they return to it. Again and again. For those who have felt its pull, this is a rare opportunity to not only own a piece of the village, but to become part of the story that has been unfolding here for generations.
Details






















Address
-
Address: 3401 St. Peters Road
-
City: Warwick Township
-
State: Pennsylvania
-
Zip/Postal Code: 19520
-
Country: United States
Contact Agent

- Alexa Holmes
- [email protected]
Similar Listings
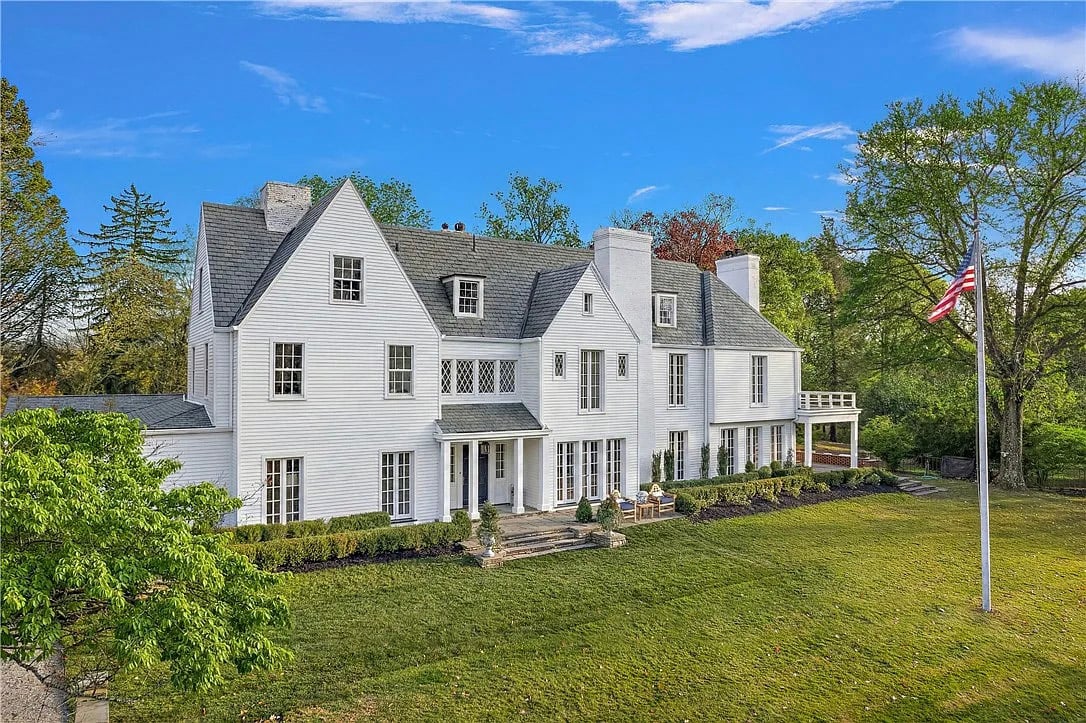
Distinguished Historic Estate in Sewickley Heights
526 Scaife Road, Sewickley Heights, Allegheny County, Pennsylvania, 15143, United States
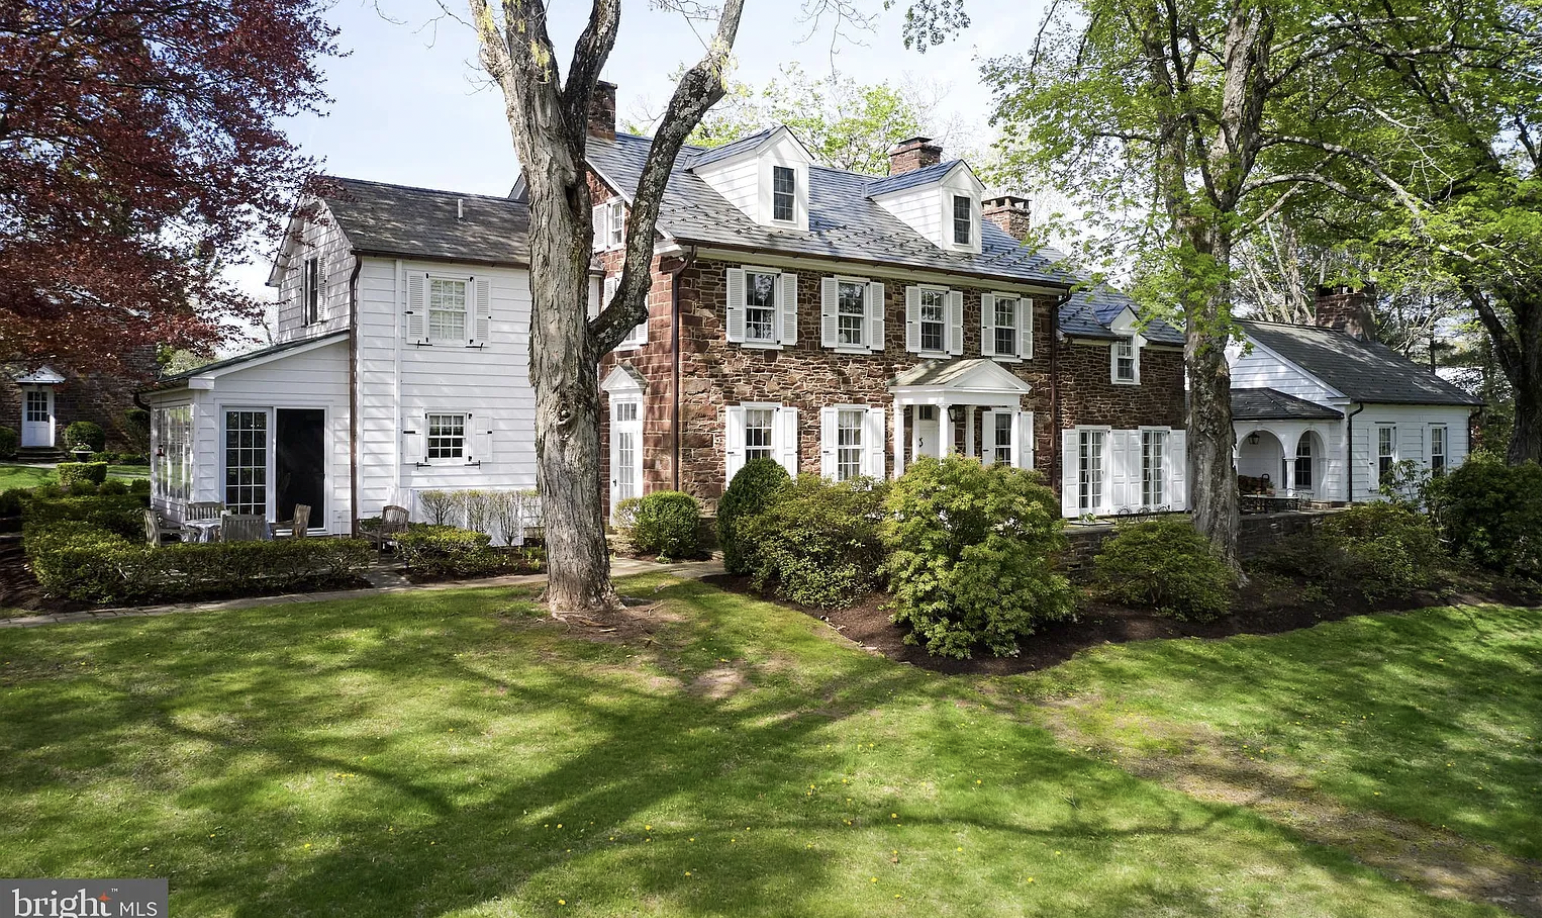
True Historic Bucks County Estate on 12.5 Picturesque Acres
6398 Durham Rd, Pipersville, PA 18947

Welcome to The Dallett House!
1231 Cheyney Road, Westtown, Thornbury Township, Chester County, Pennsylvania, 19342, United States
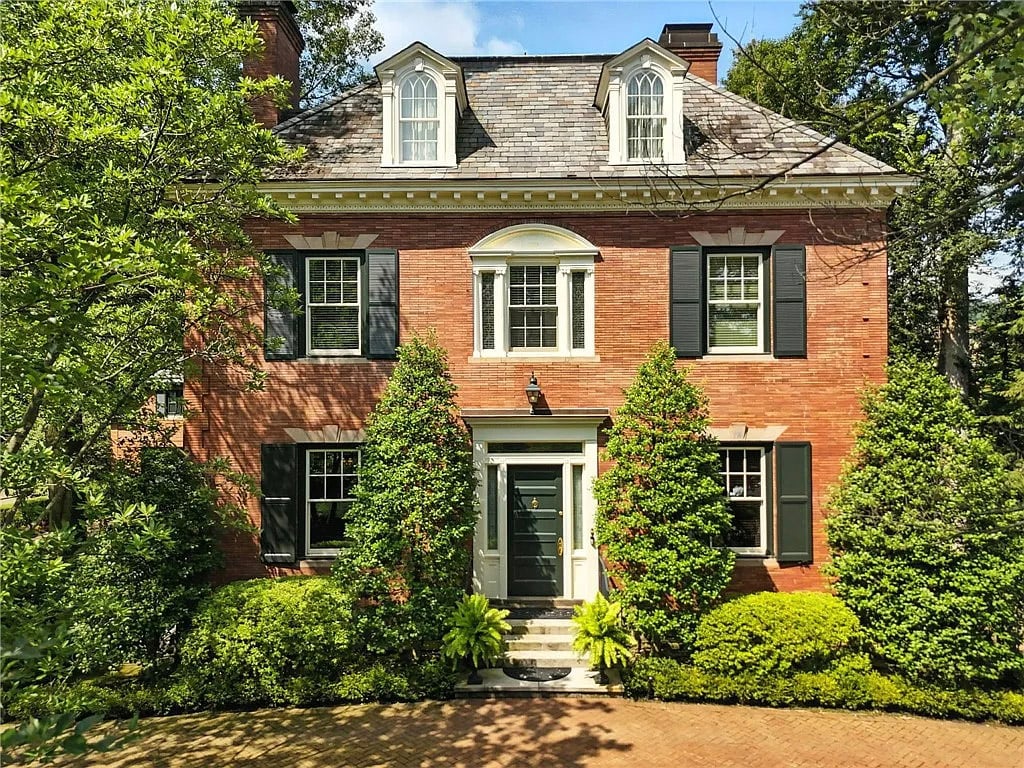
400 Devonshire: Carefully Preserved, Thoughtfully Updated, and Remarkably Adaptable
400 Devonshire Street, Shadyside, Pittsburgh, Allegheny County, Pennsylvania, 15213, United States
- Alexa Holmes