
Welcome to The Dallett House!
- $1,150,000

Description
Once again, I am honored to be sharing another Magical History Tour for yet another amazing home in Chester County!
This property, constructed in 1879 has never been offered for sale before!
When Pennsylvania was first formed, there were only three counties, Chester, Philadelphia and Bucks.
Thornbury Township is one of the earliest settlements, established in 1685 and incorporated in 1687. For over 100 years, it remained a singular township within Chester County. It wasn’t until 1798 that Delaware County was carved out, and the border between Delaware and Chester counties went right through the heart of Thornbury Township! Residents at that time were allowed to choose which county they belonged to, which resulted in a highly irregular and intertwined border.
Brothers John and Thomas Cheyney arrived in the area in the 1720s, splitting a massive 1,500-acre landholding in the Thornbury area. The family played a pivotal role in the American Revolution. Squire Thomas Cheyney (born 1731) is celebrated for riding to warn General George Washington about the advancing British troops, directly impacting the Battle of the Brandywine. The Cheyneys built several historic structures across Thornbury Township. The most famous is the Squire Cheyney Farm, a 1700’s estate that the township acquired and preserved to maintain the rural and architectural heritage of the region.
In 1875, Thomas H. Dallett purchased 123 acres of the Squire Cheyney Farm which included the 18th century farmhouse and numerous outbuildings, including an 18th century barn that still remains with the “new” house that I am marketing.
The first Dallett to emigrate to the United States was Thomas Dallett in 1805. He was a “chandler” in Putney, England and brought his expertise in the making of soap and candles to Philadelphia. His brother Elijah Dallett (grandfather of the original owner of my listing) followed shortly thereafter, and they established the Dallett Chandlery. The business went to the 2nd and 3rd generations. Gillies Dallett (Elijah’s son) and Thomas H. Dallett (Elijah’s grandson) renamed the firm to G. & T.H. Dallett and continued operating the firm until 1886 when the property was sold to John Weihmann and converted to a brewery.
Elijah eventually left the business to become President of the Bank of Penn Township (later known as Penn National Bank), and four generations of the Dallett family continued to retain the title of President(s) of this financial institution.
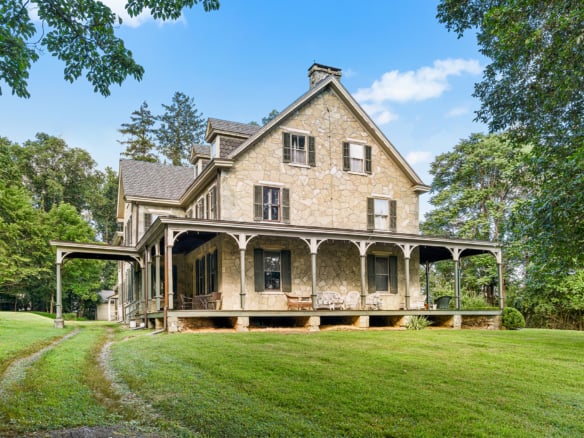
Thomas H. Dallett, after acquiring the Squire Cheyney Farm, decided to construct a substantial “summer home” on the crest of the farmland in 1879, overlooking the original Cheyney homestead in the valley below.
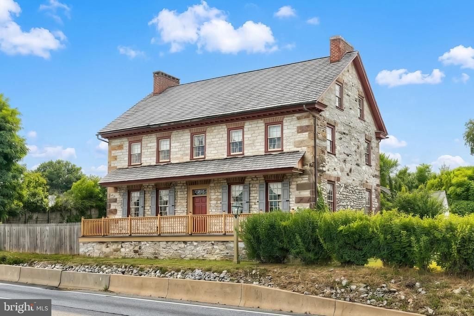


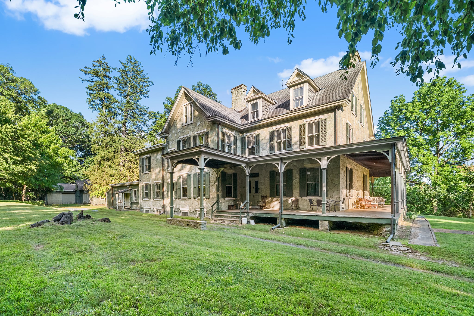
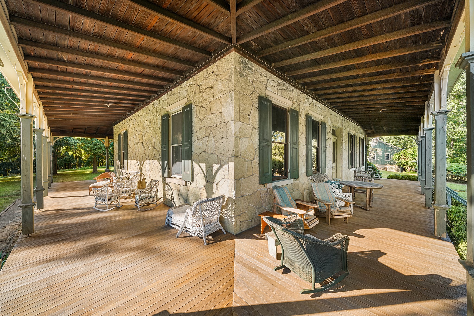



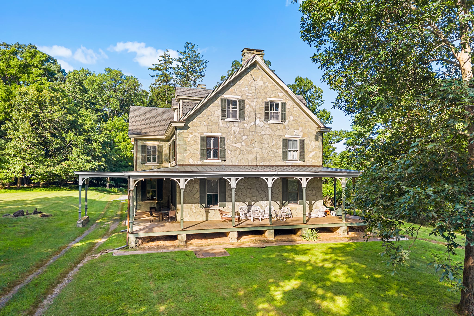

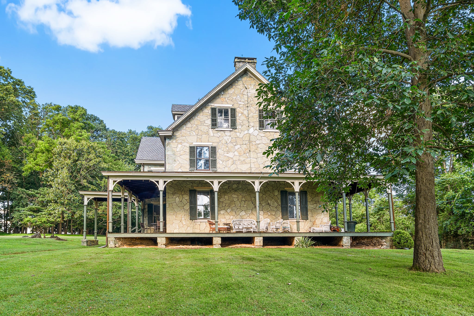


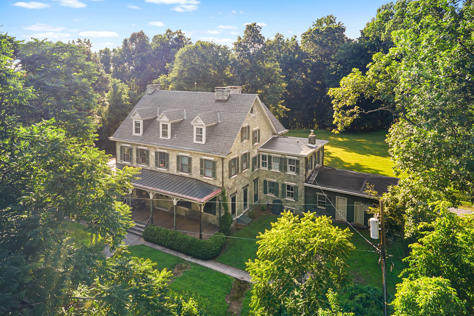
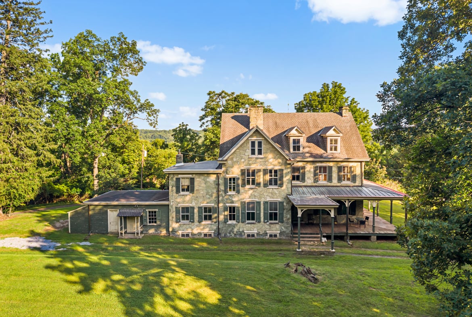
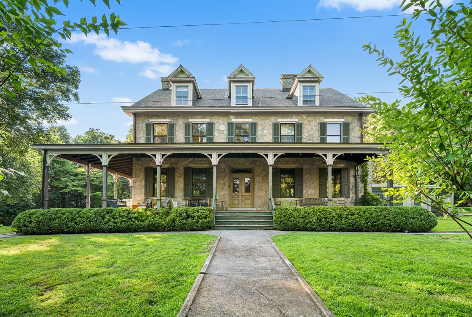
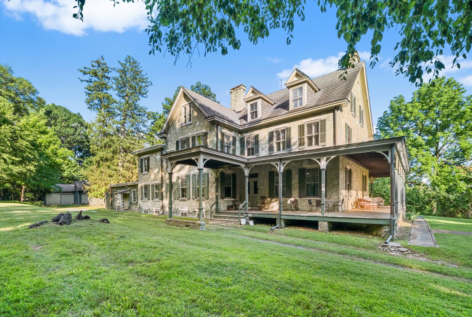
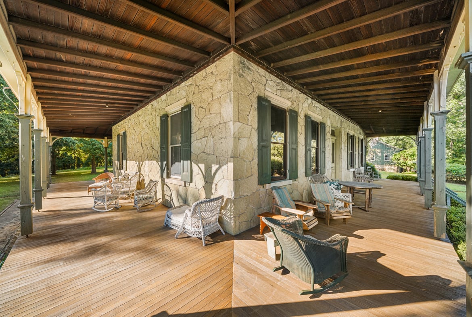
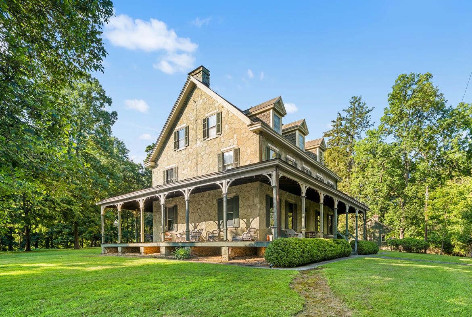


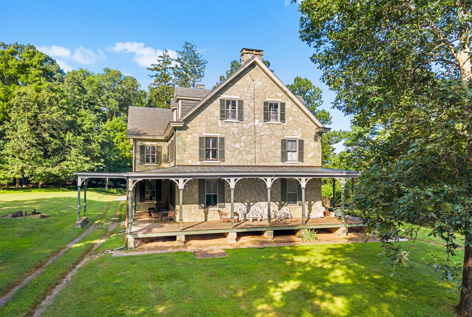
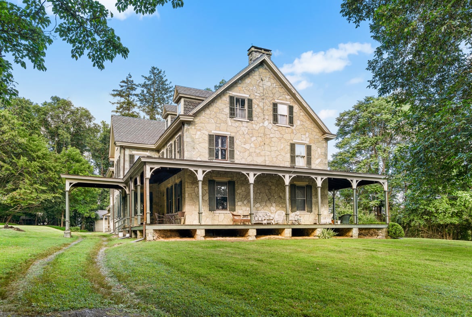
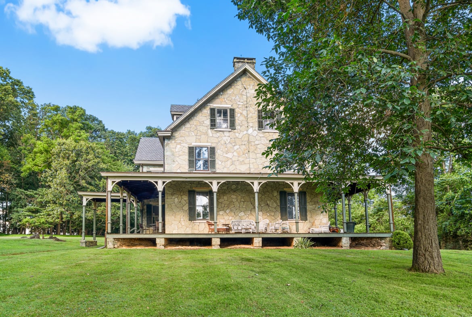
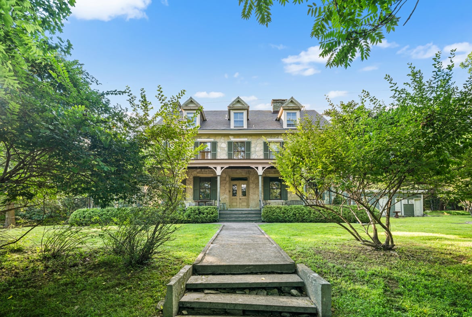
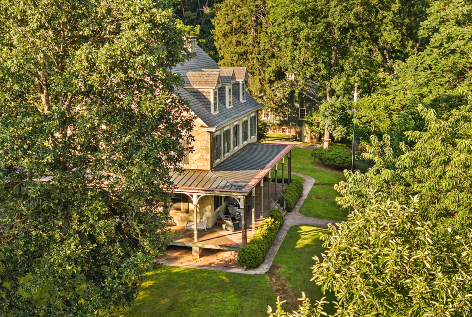

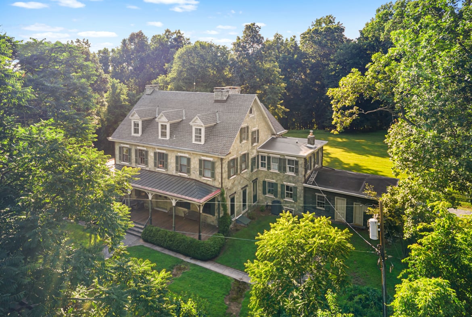
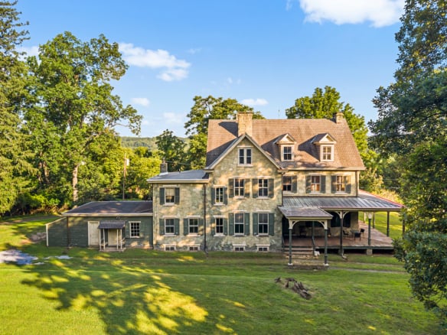
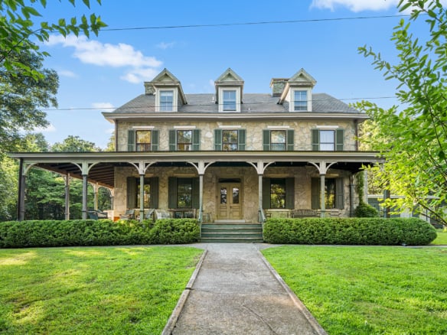
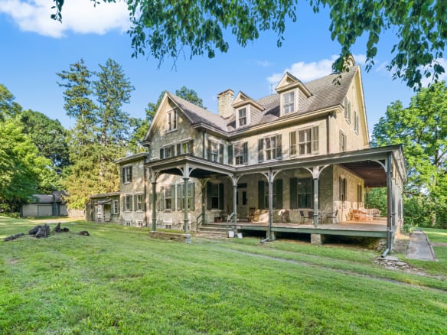
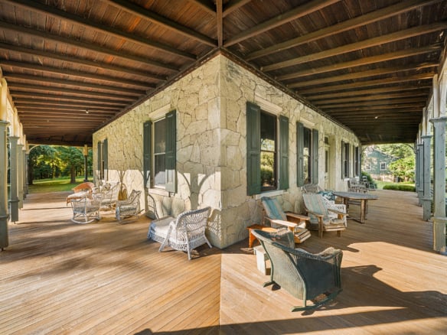
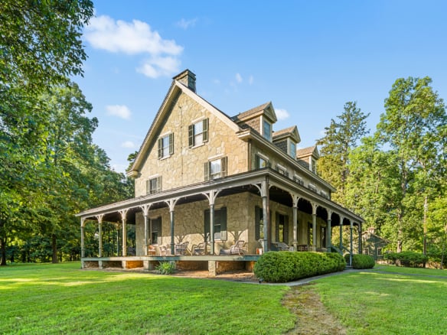

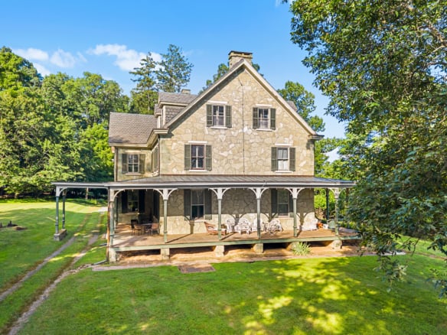
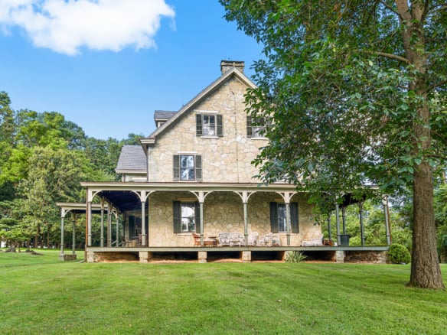



No expense was spared to design & construct this amazing 6,600+ sq. ft. masonry residence. Using the rather rare & fashionable local Chester County stone called “serpentine”, the unique geology of the area produced the most unusual colors of stone, from yellows to greens, such as those on the Dallett House.
















Only the finest of materials were used, from the rare stone outside, to the Walnut trim and doors on the inside, everything was of the highest quality.
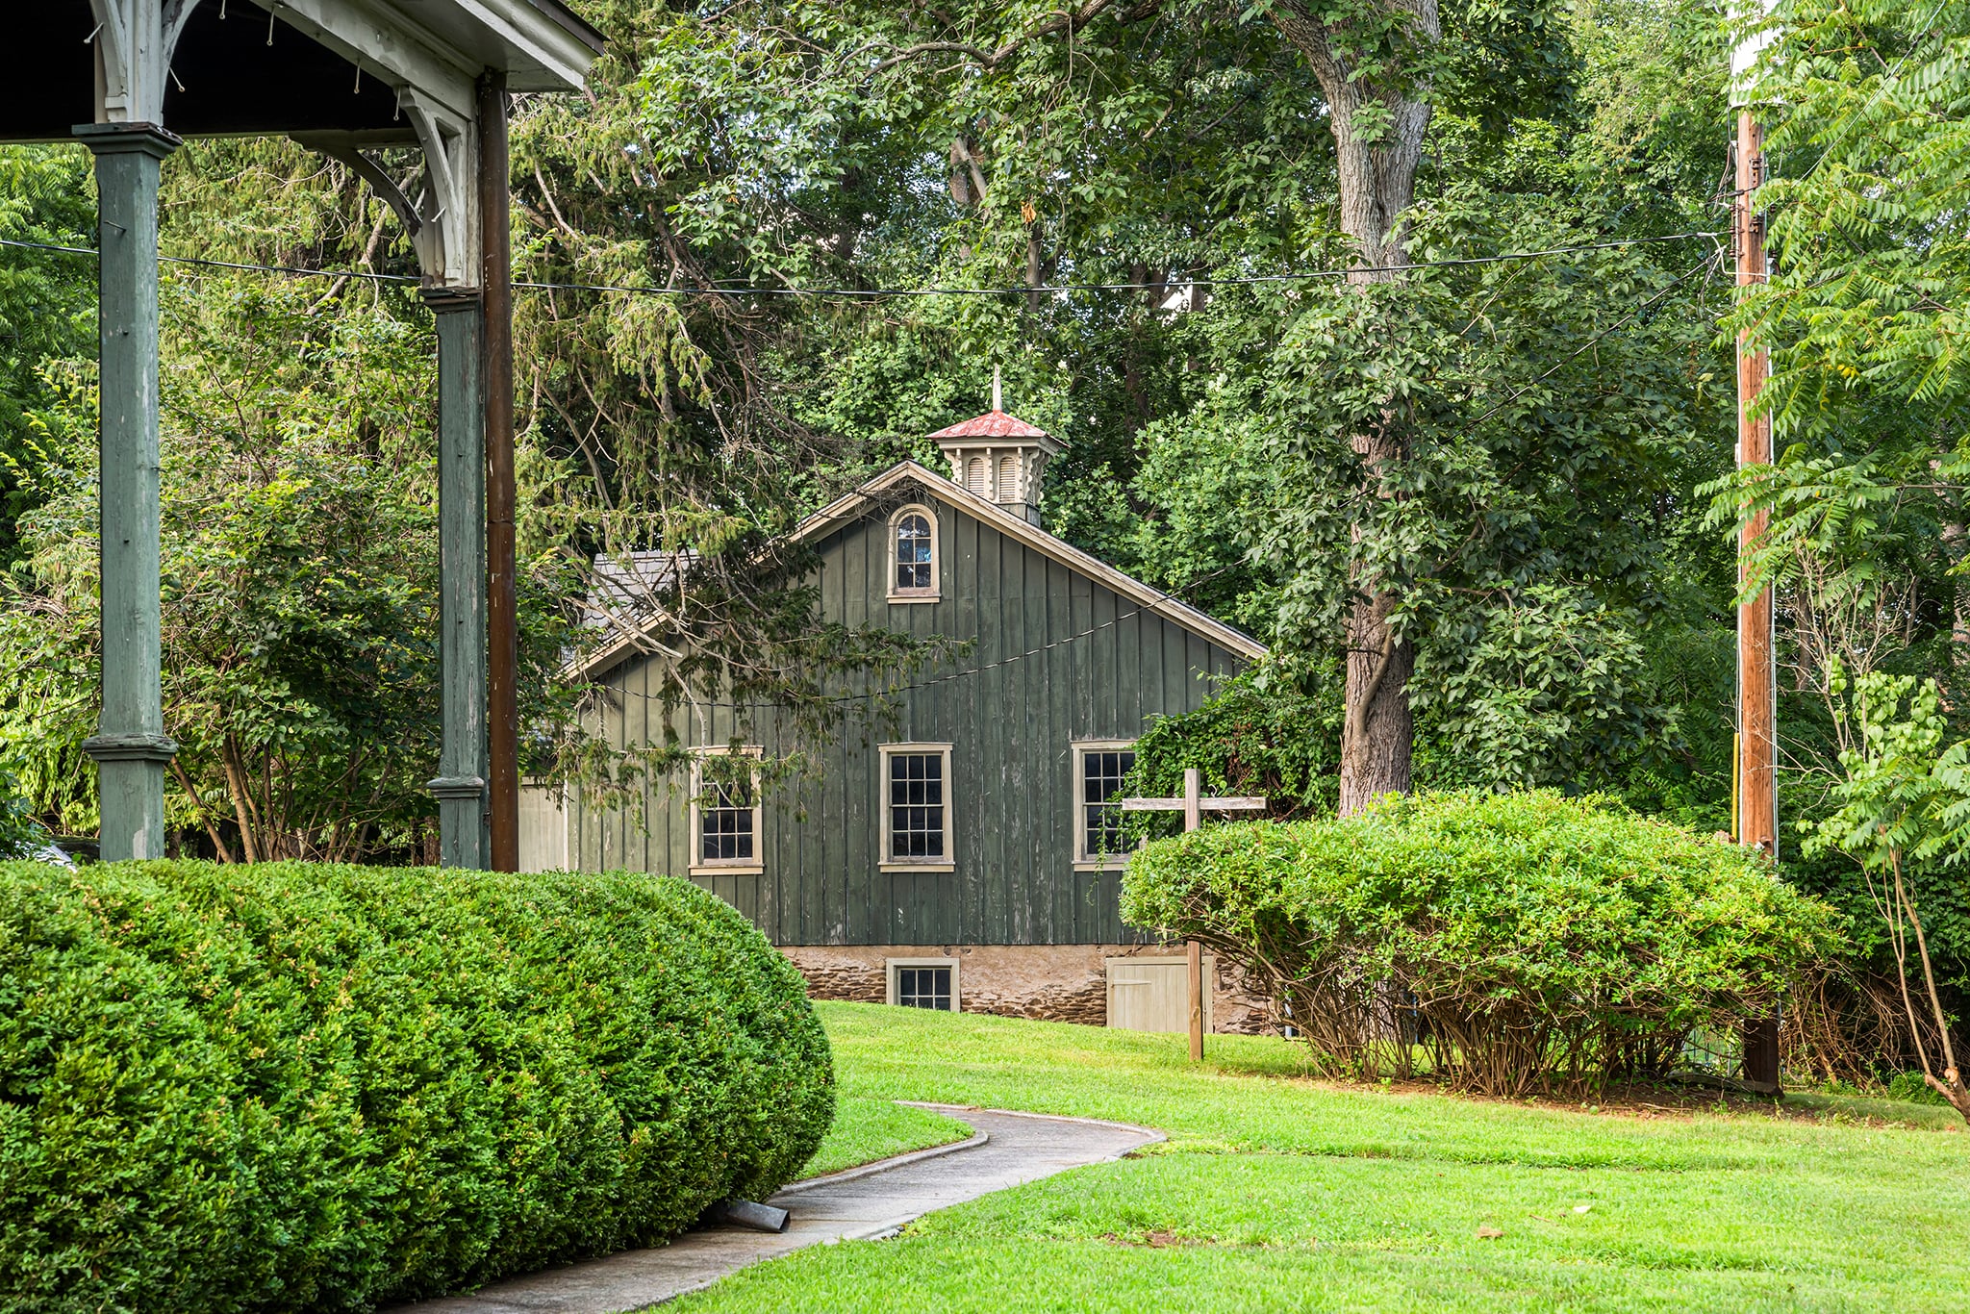
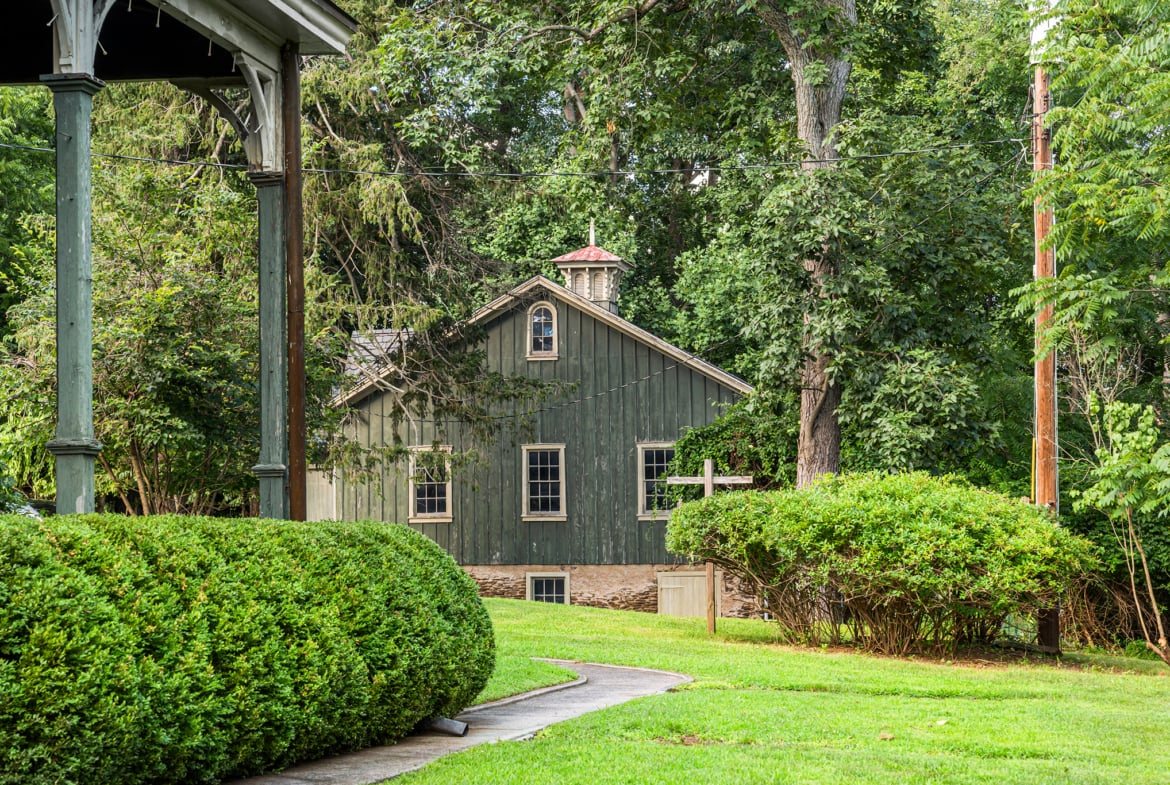
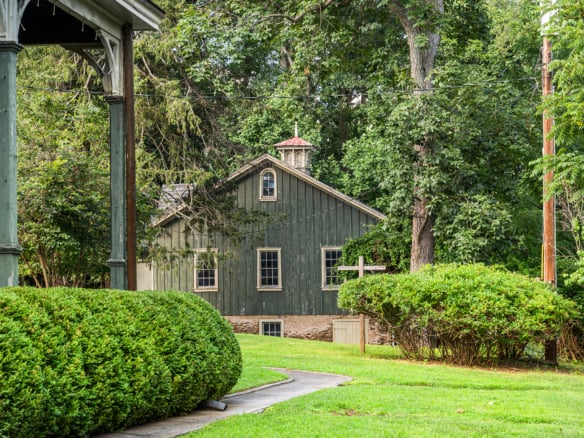
At some point during the Dallett’s ownership, the original 18th century barn was expanded to house not only horses, but cows as well.
Four generations of the Dallett family retained ownership of this amazing residence, from 1879 until 2001 when my clients acquired the property from the great granddaughter.
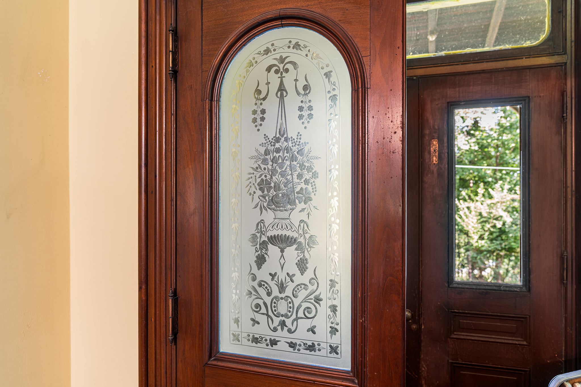
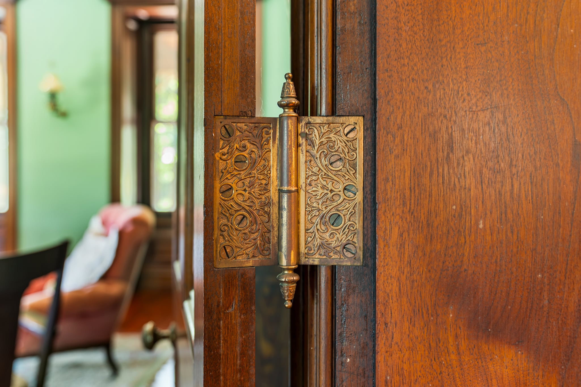
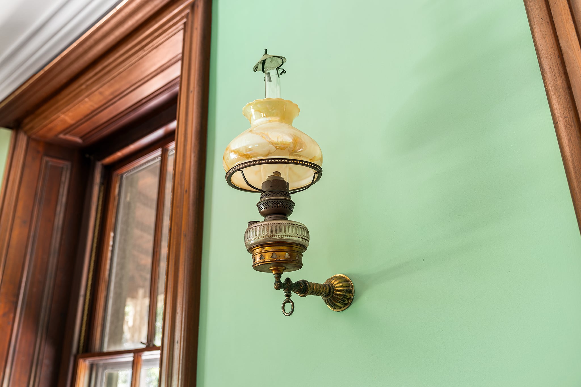
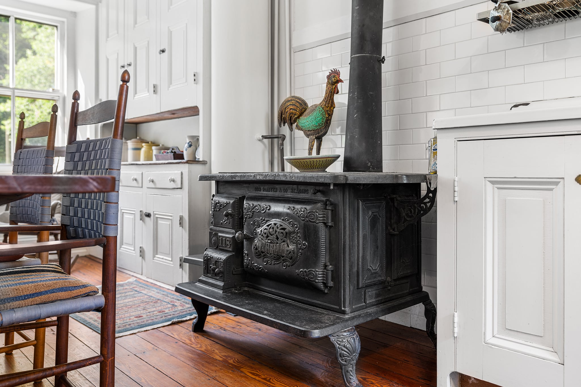

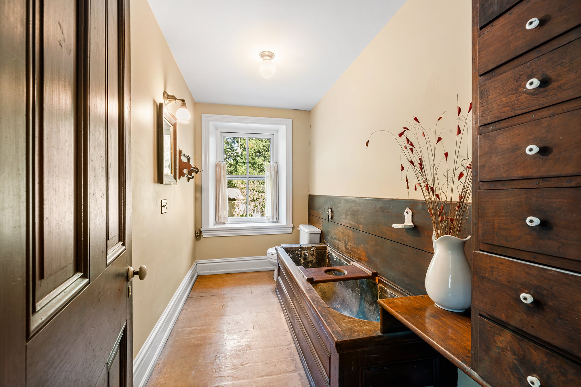
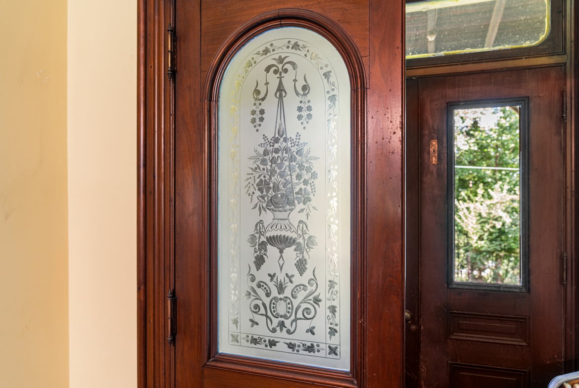

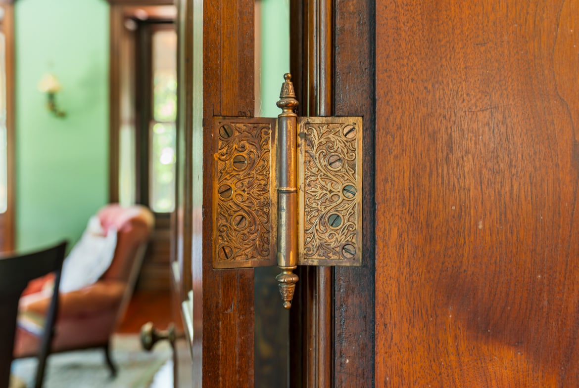
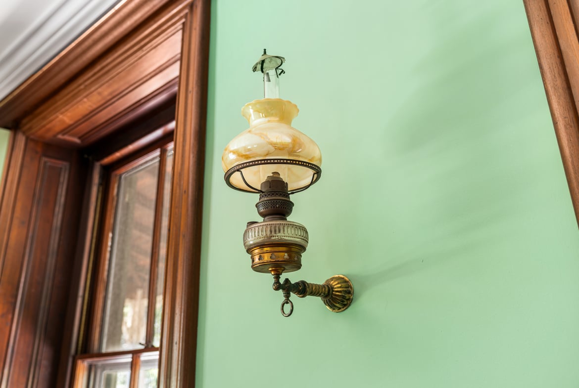
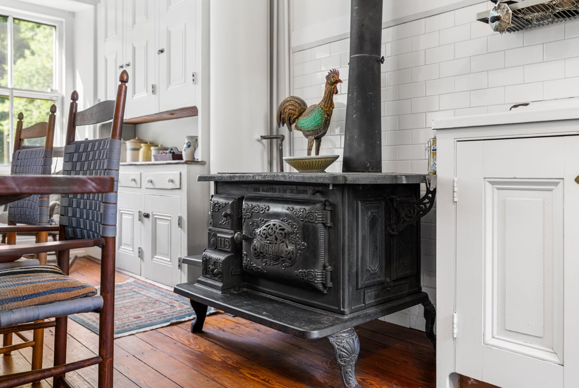
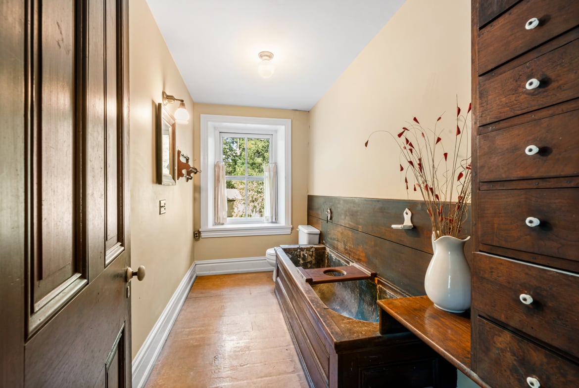
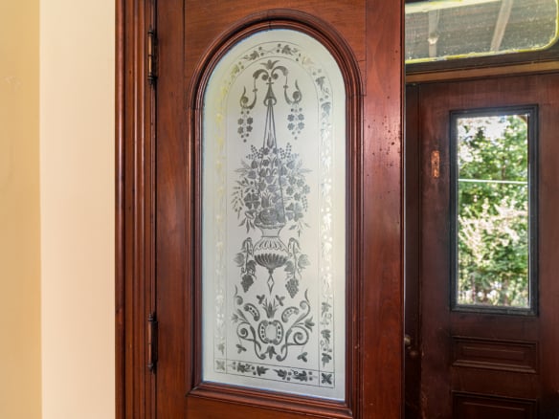
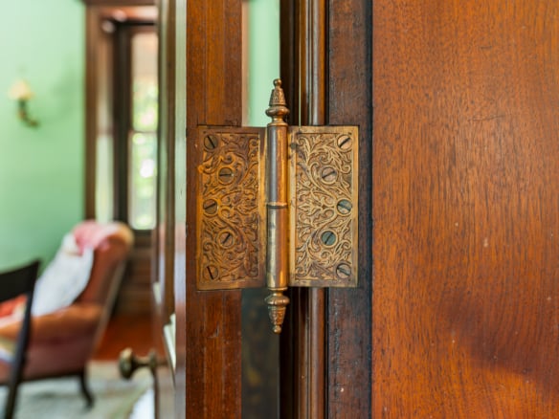
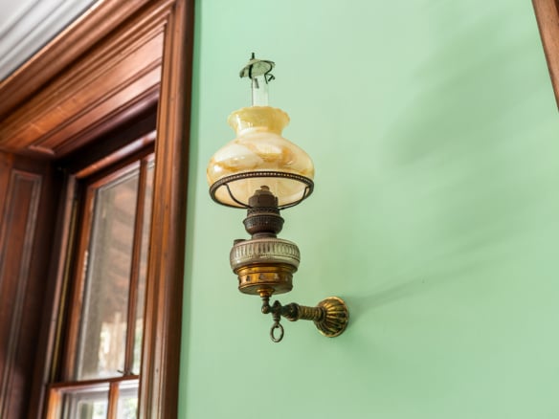
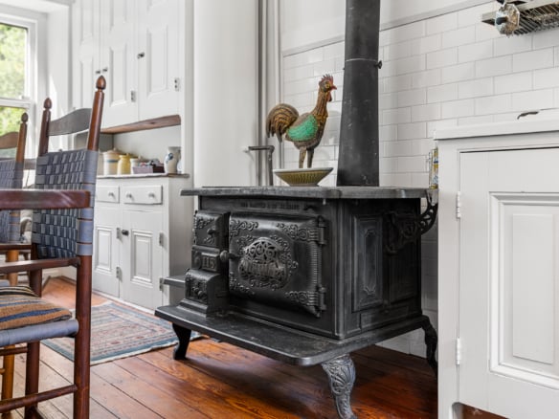
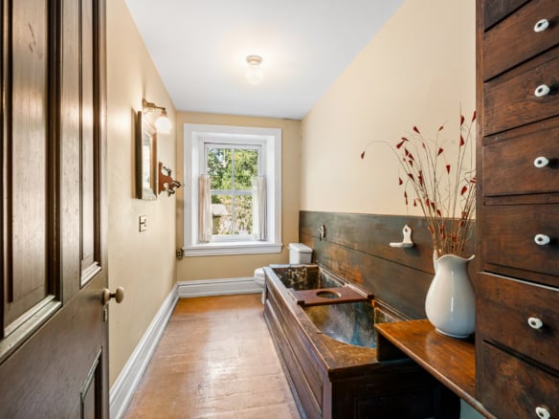
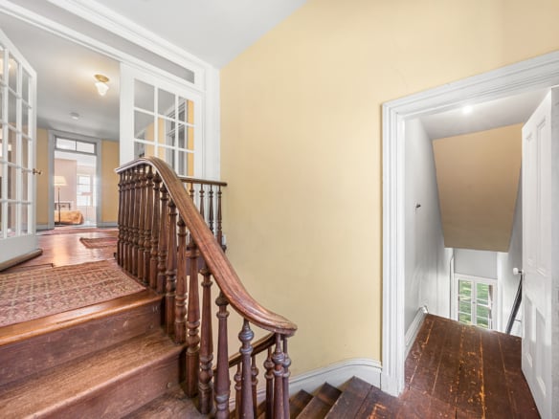
What stands today at 1231 Cheyney Road is a remarkably intact residence that retains nearly 100% of its original elements. One of the most unique items is the walnut & copper tub on the 2nd floor that was heated by the original cookstove in the kitchen (which still remains!). All of the original Walnut woodwork remains in pristine condition and has never been painted. The custom brass hinges and door hardware are beautifully detailed Victorian imports from England. On one set of entry doors, the glass has detailed etchings.
And then, one of the most unusual elements that remains are the outhouses that are attached to the summer kitchen, one is a double-seater!


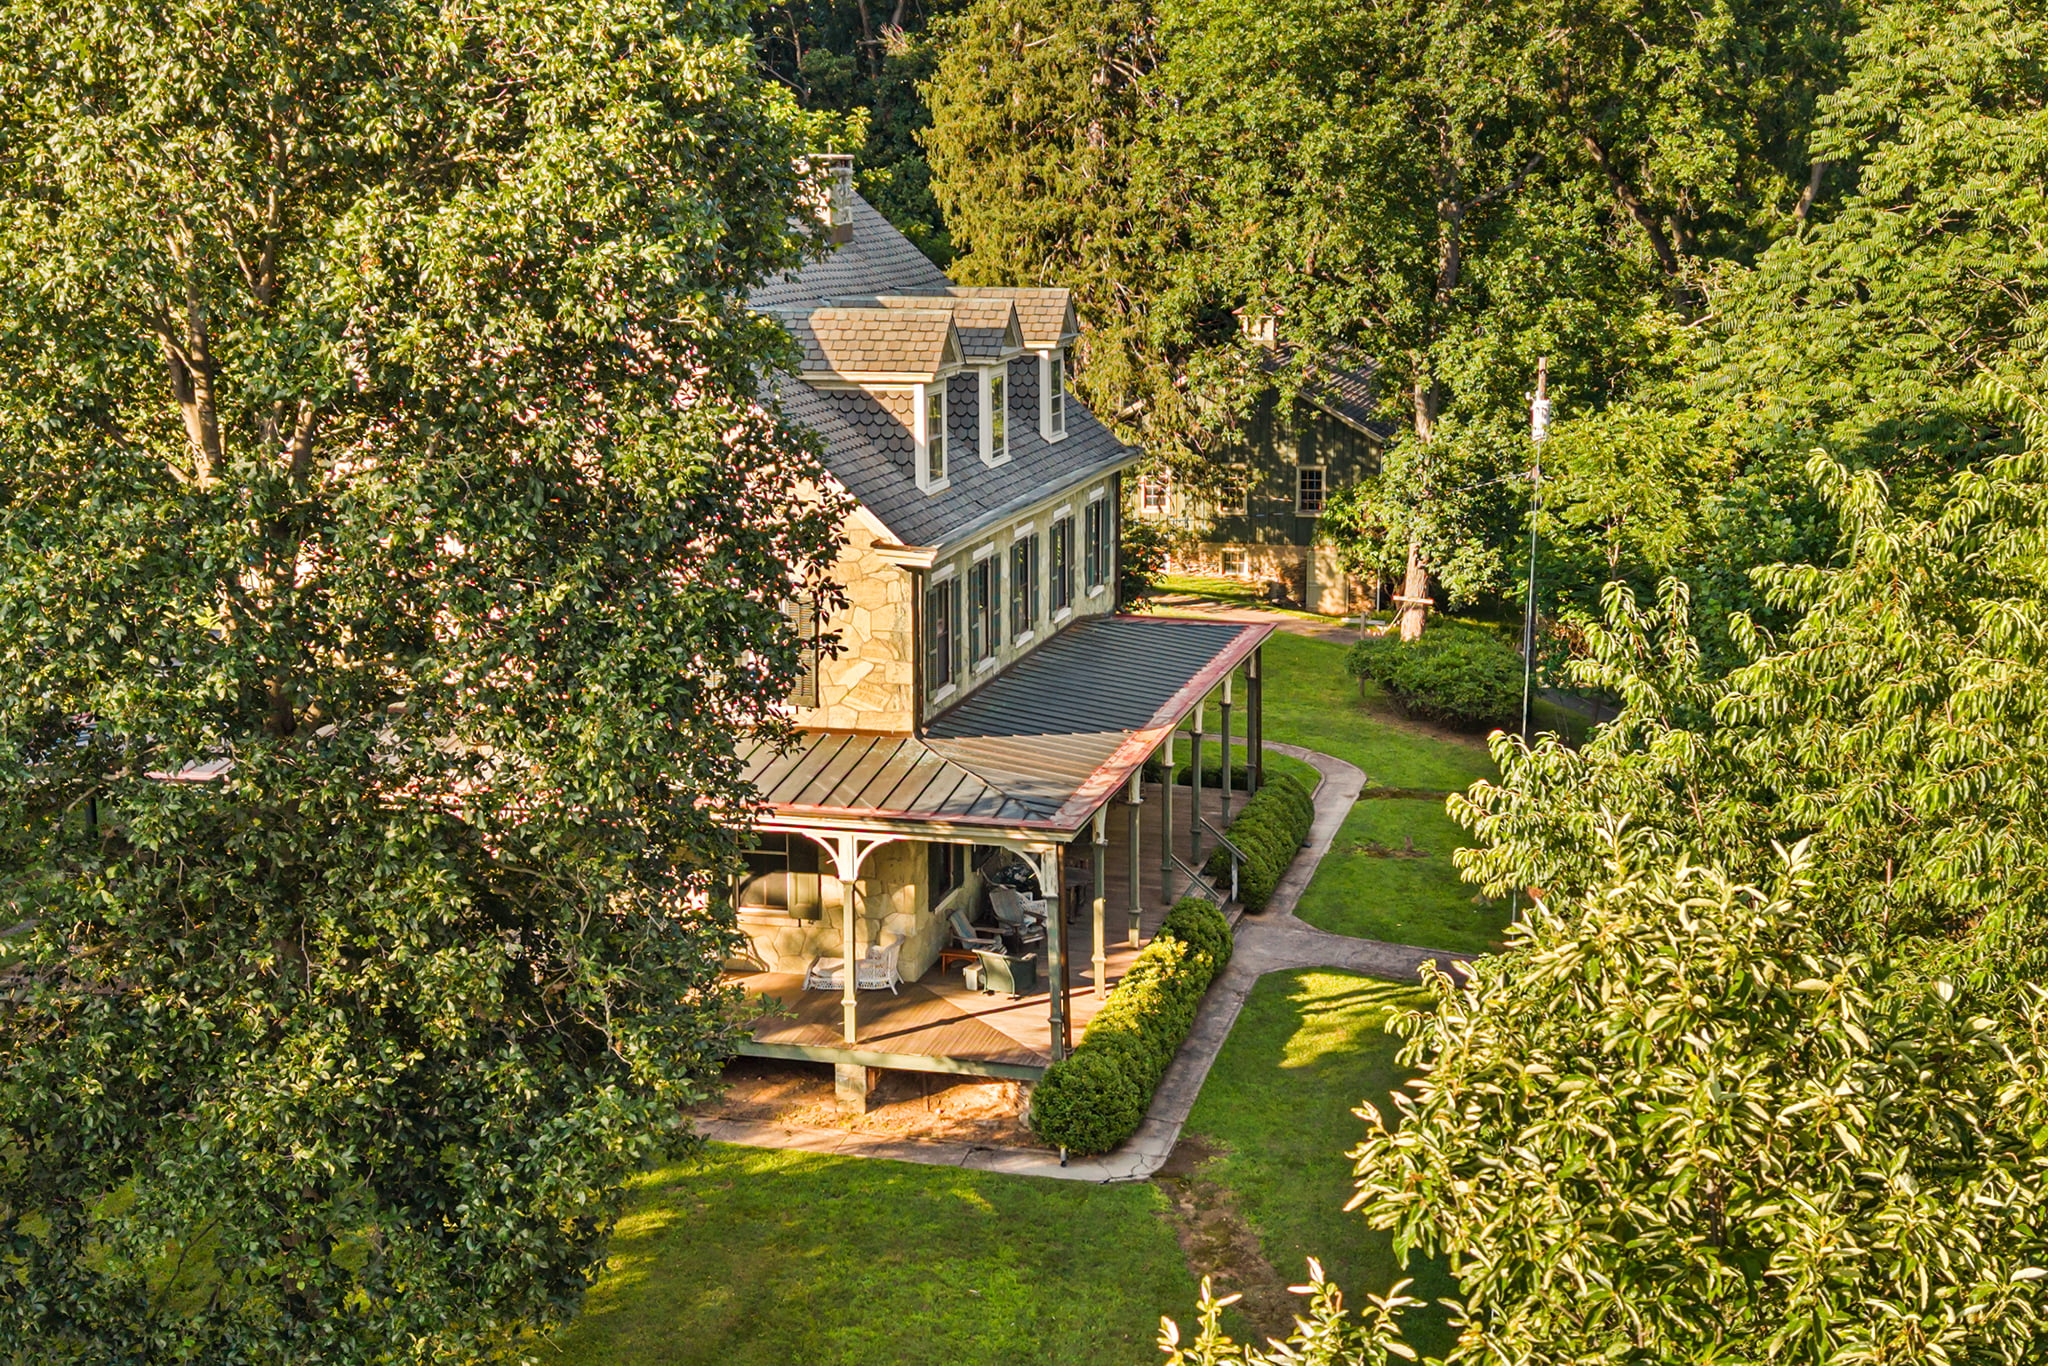










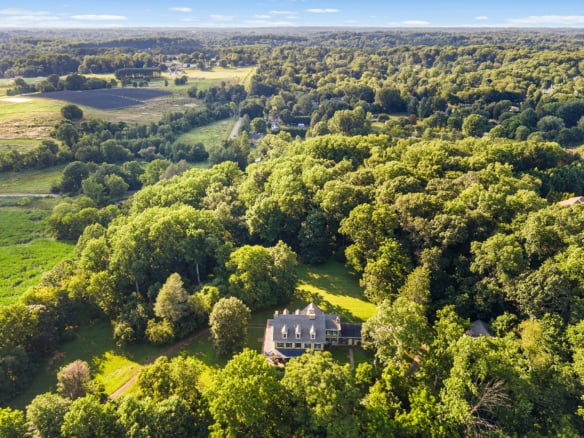


Sited on an extremely private 8.4 acre parcel, two sides of the neighboring lands are permanently preserved by either the township or the neighboring HOA. To the north, 3 of the 8.4 acres are wooded and sloped away from the house.
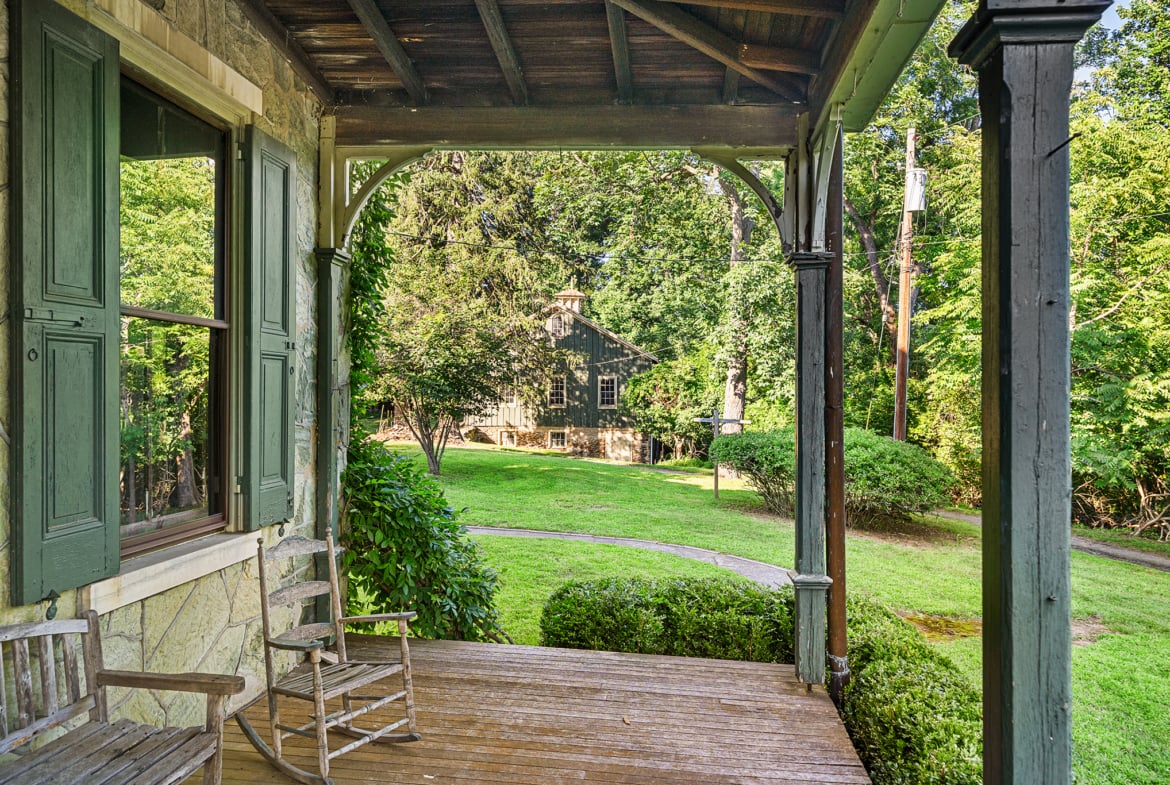
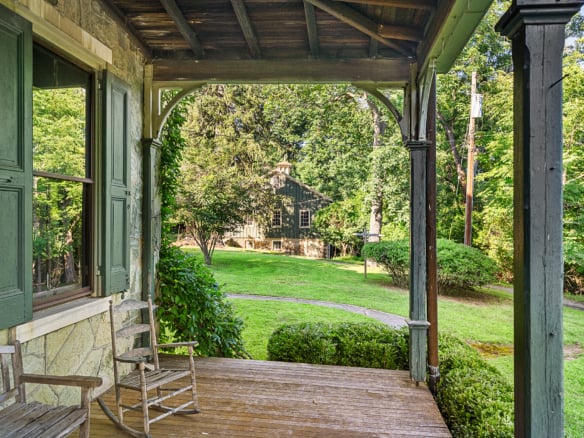
From the 2nd floor windows, one still has an unobstructed view down to the original Squire Cheney farmhouse and barn.
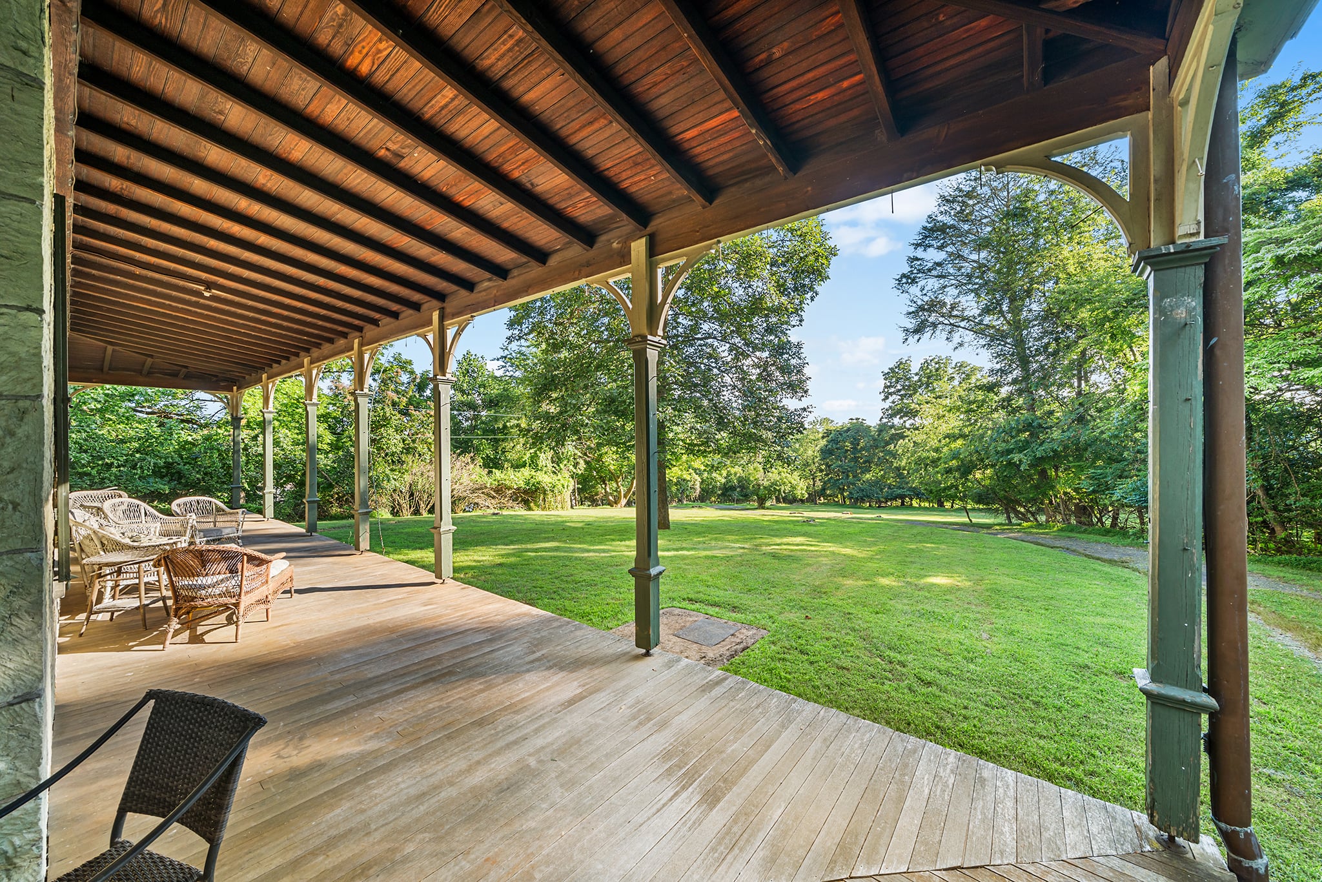
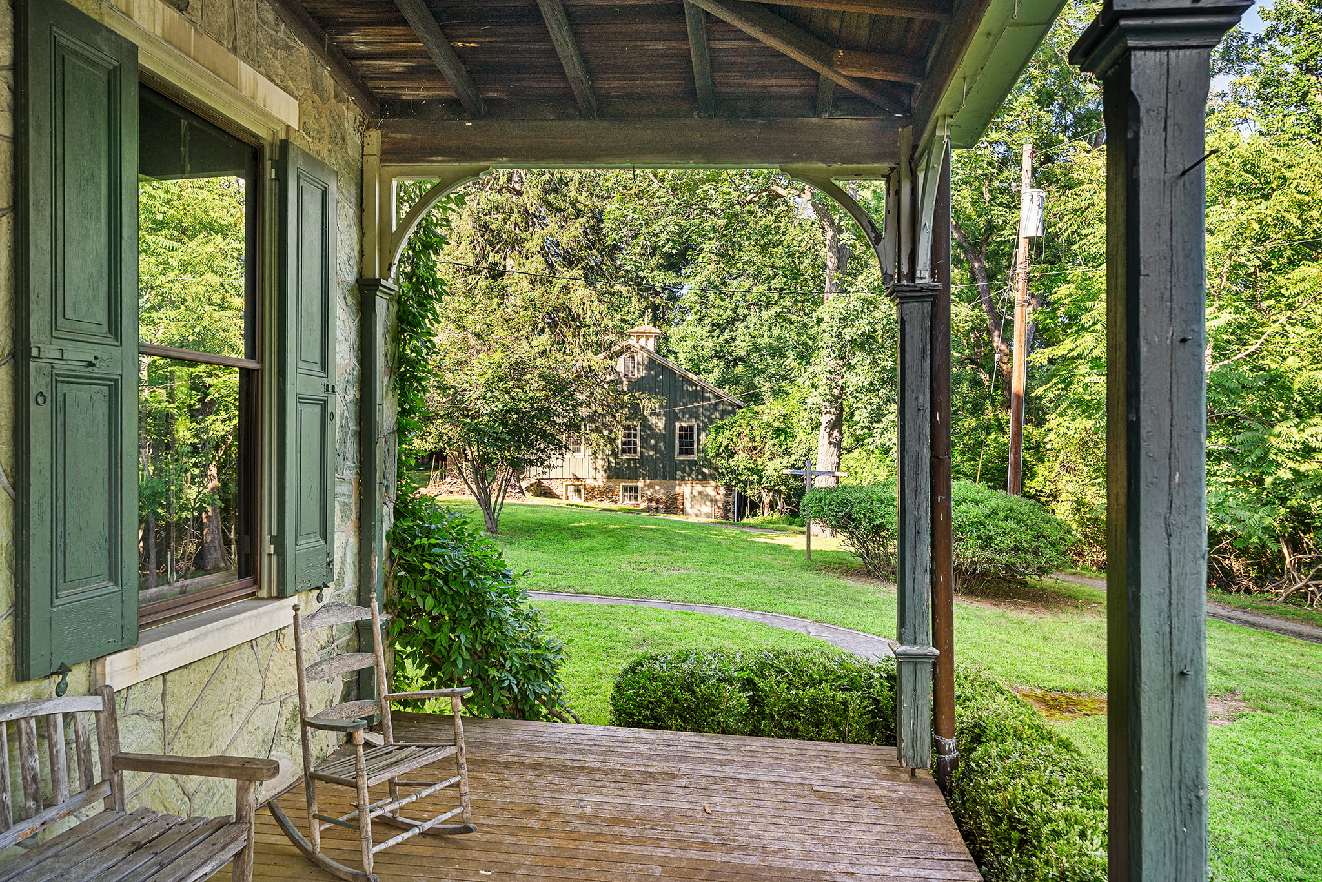
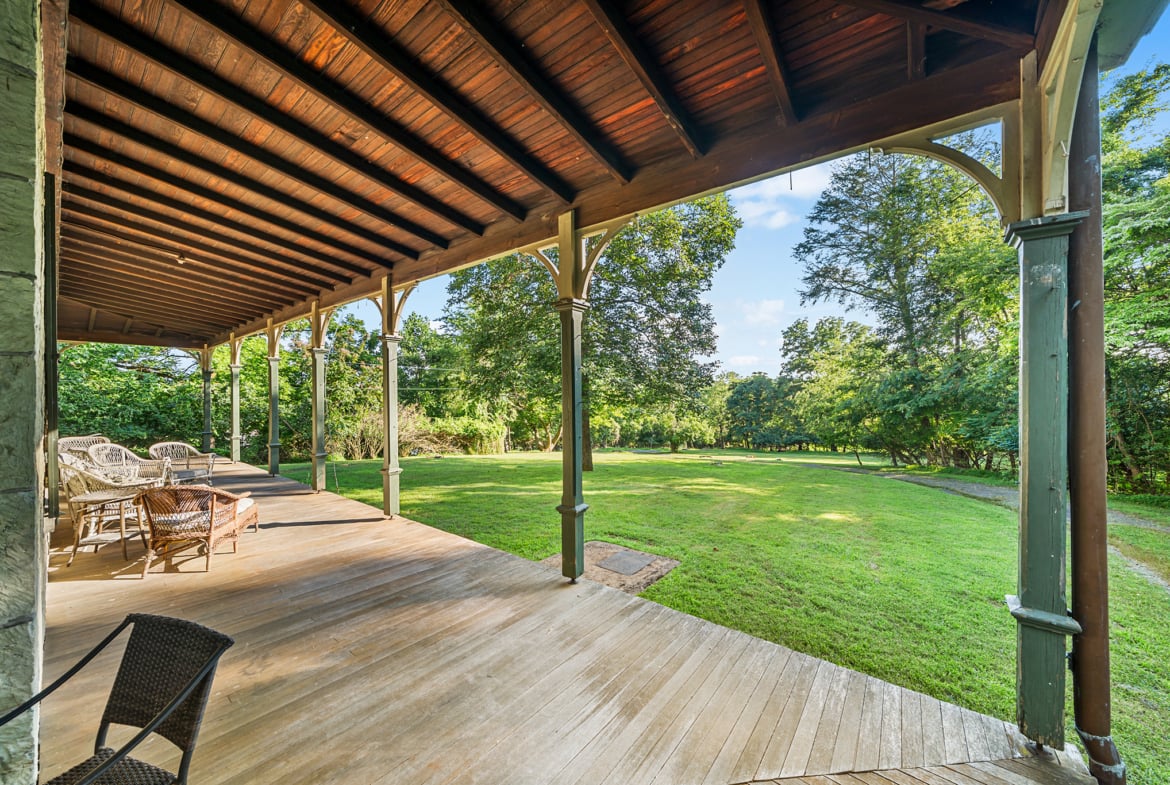

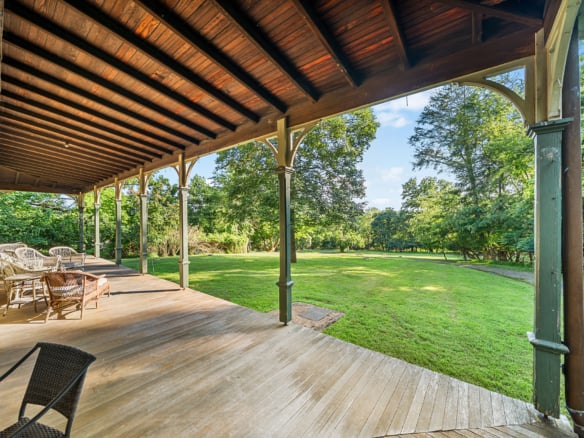
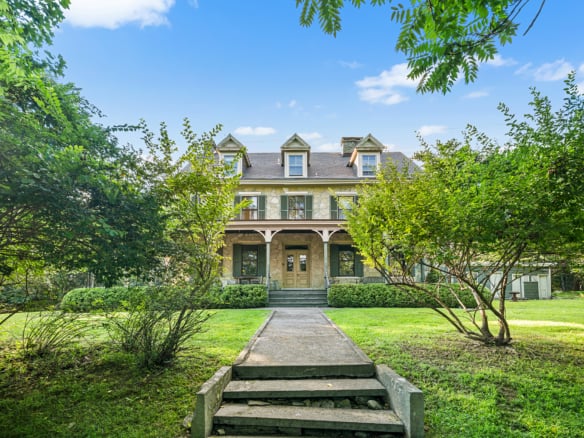

As you approach the property, you travel down a long driveway and the property begins to unfold into a wide expanse of lawn. One can either take the drive to the left that heads around the front wrap-around porch and under the porte-cochère or around the other side to the rear of the home and the barn.









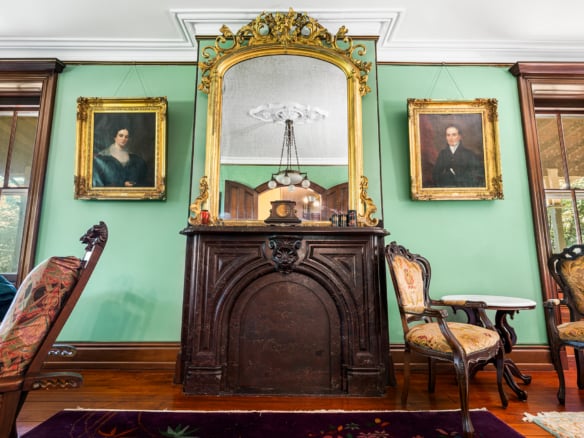

Whether one enters the central hallway from the porte-cochère or from the other side, you’ll immediately appreciate all of the original details, the tall 10’ 5” ceilings as well as a full height mirror that remains with the house. There is even a large portrait of Elijah Dallett Jr. that the family conveyed to the current owners in 2001.
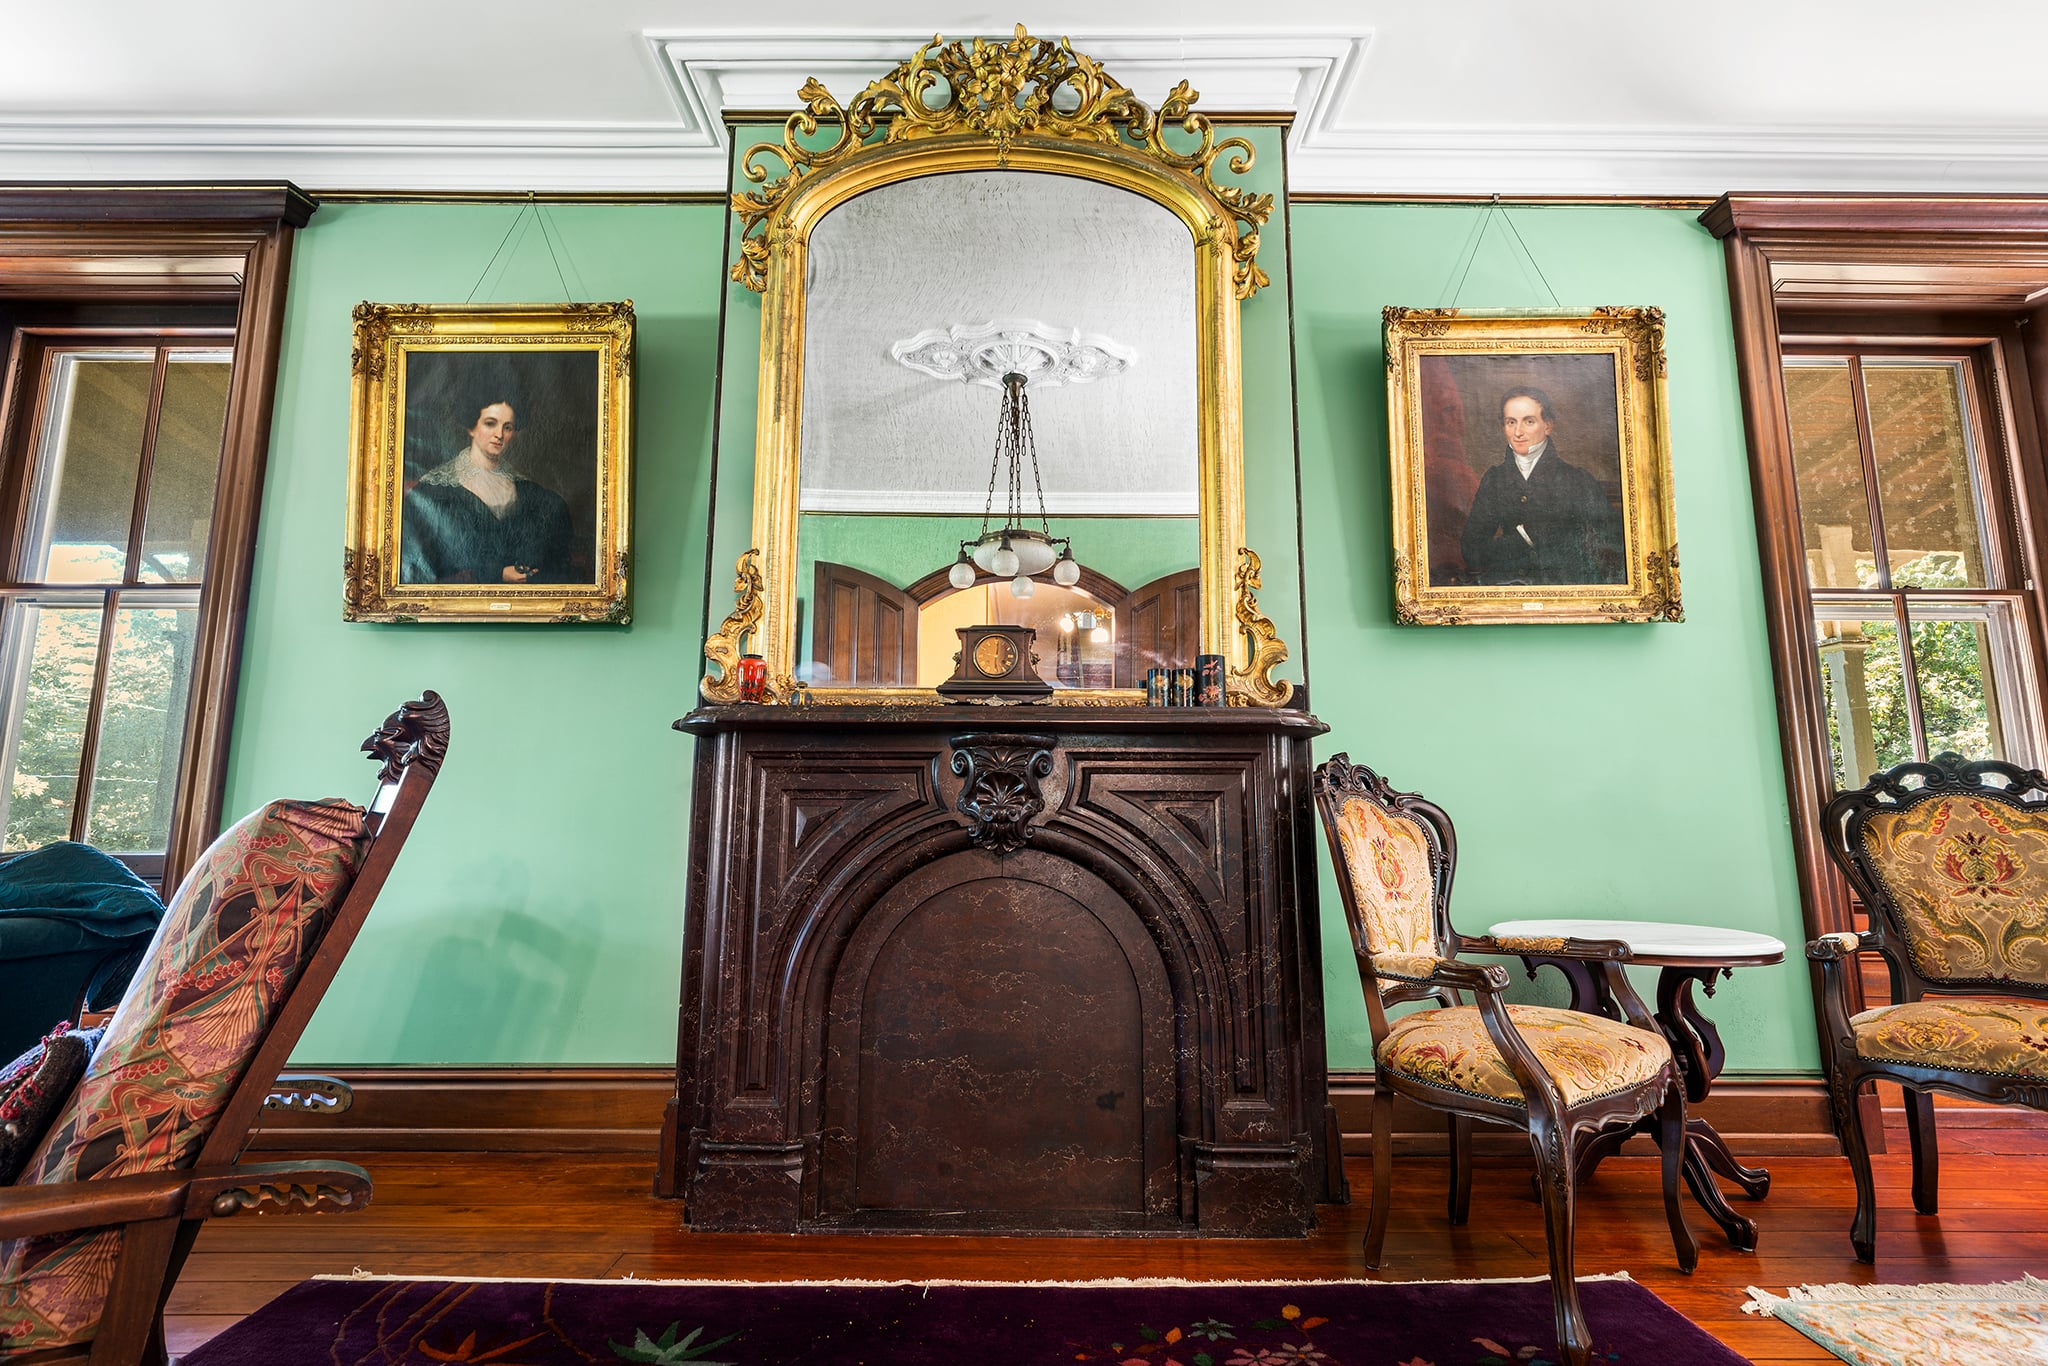


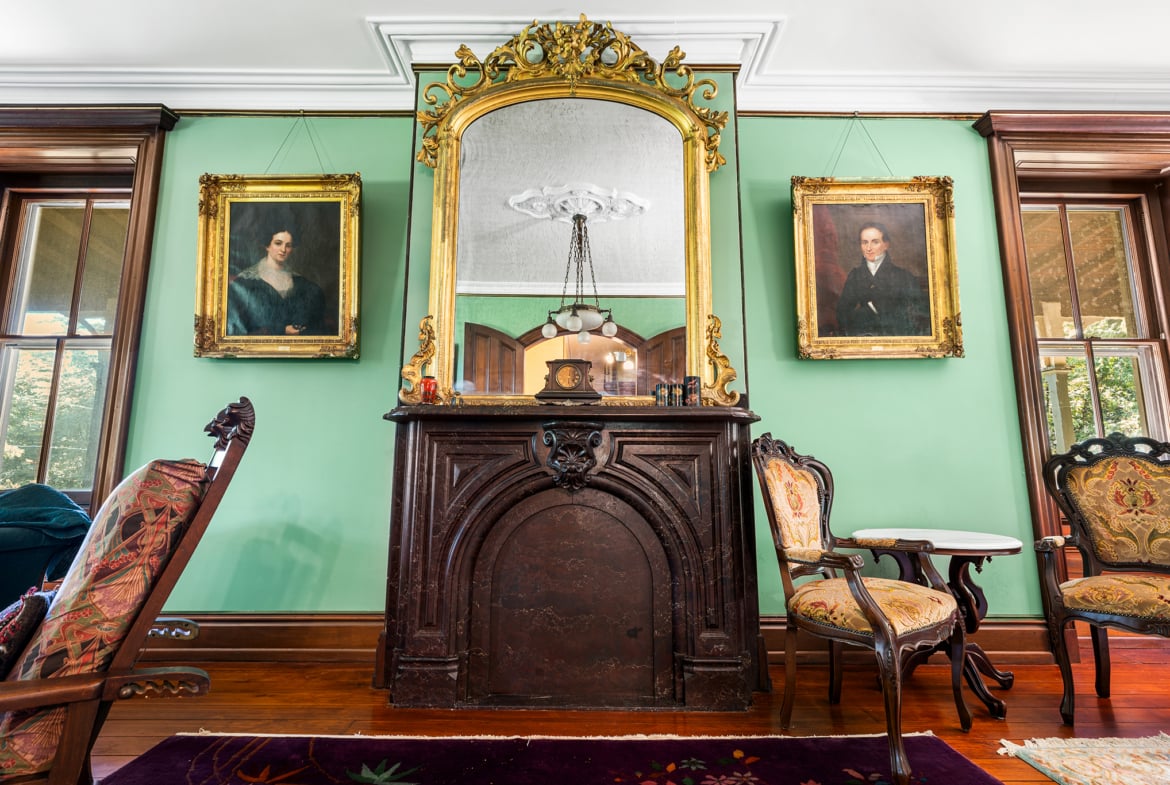

The “parlor” or living room occupies the entire front of the first floor, anchored by an amazing faux marble fireplace and huge windows that provide views out to the wrap around porch. There are two additional massive mirrors as well as several additional family portraits given to the current owners from the Dallett family. Hanging on each side of the fireplace are the portraits of Thomas and Mary Frances Adams, the parents of Mrs. Thomas H. Dallett.
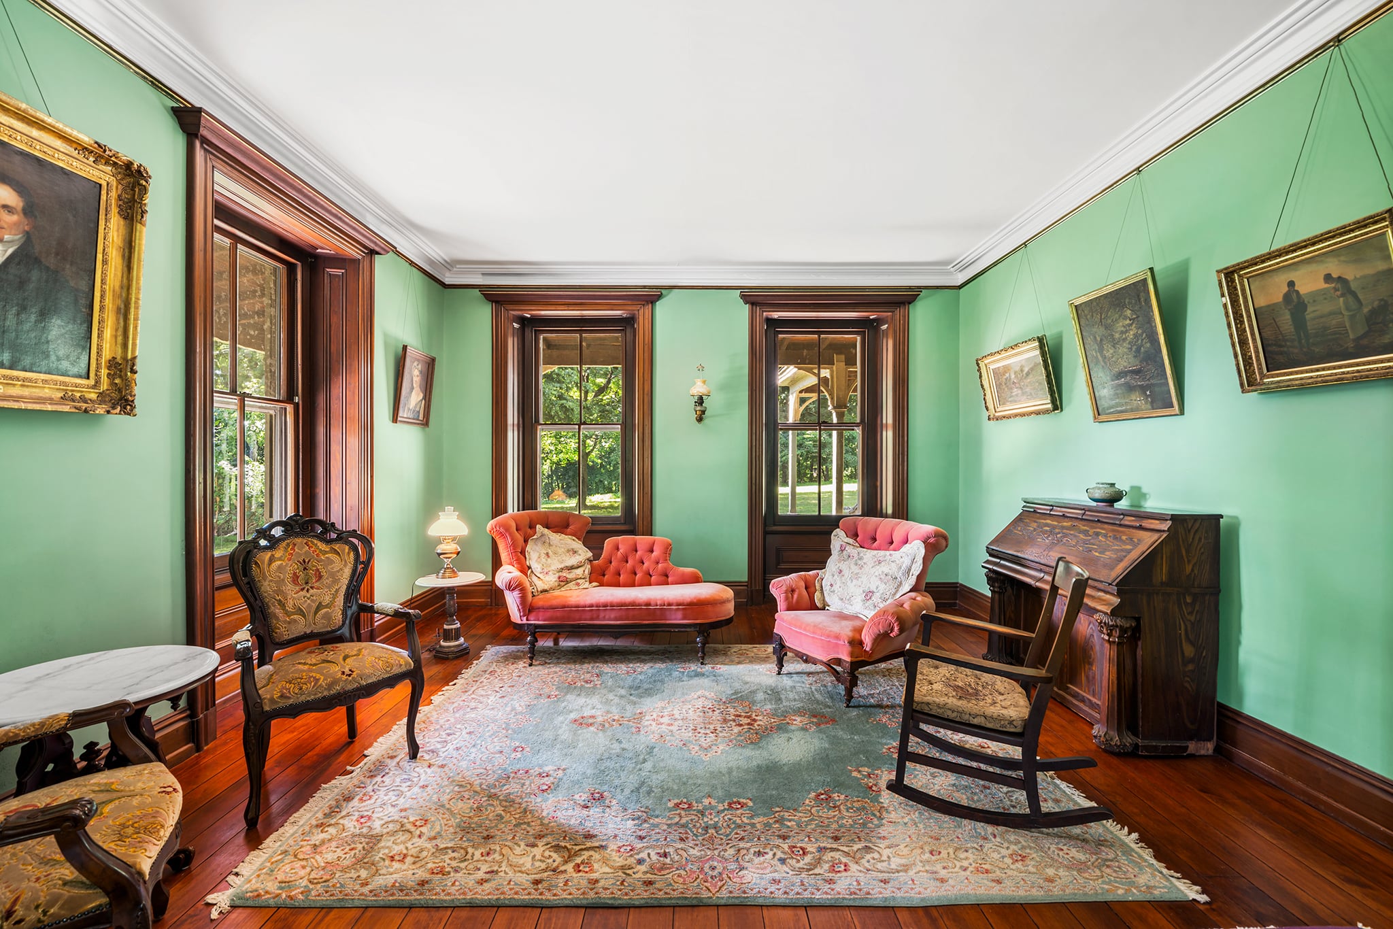


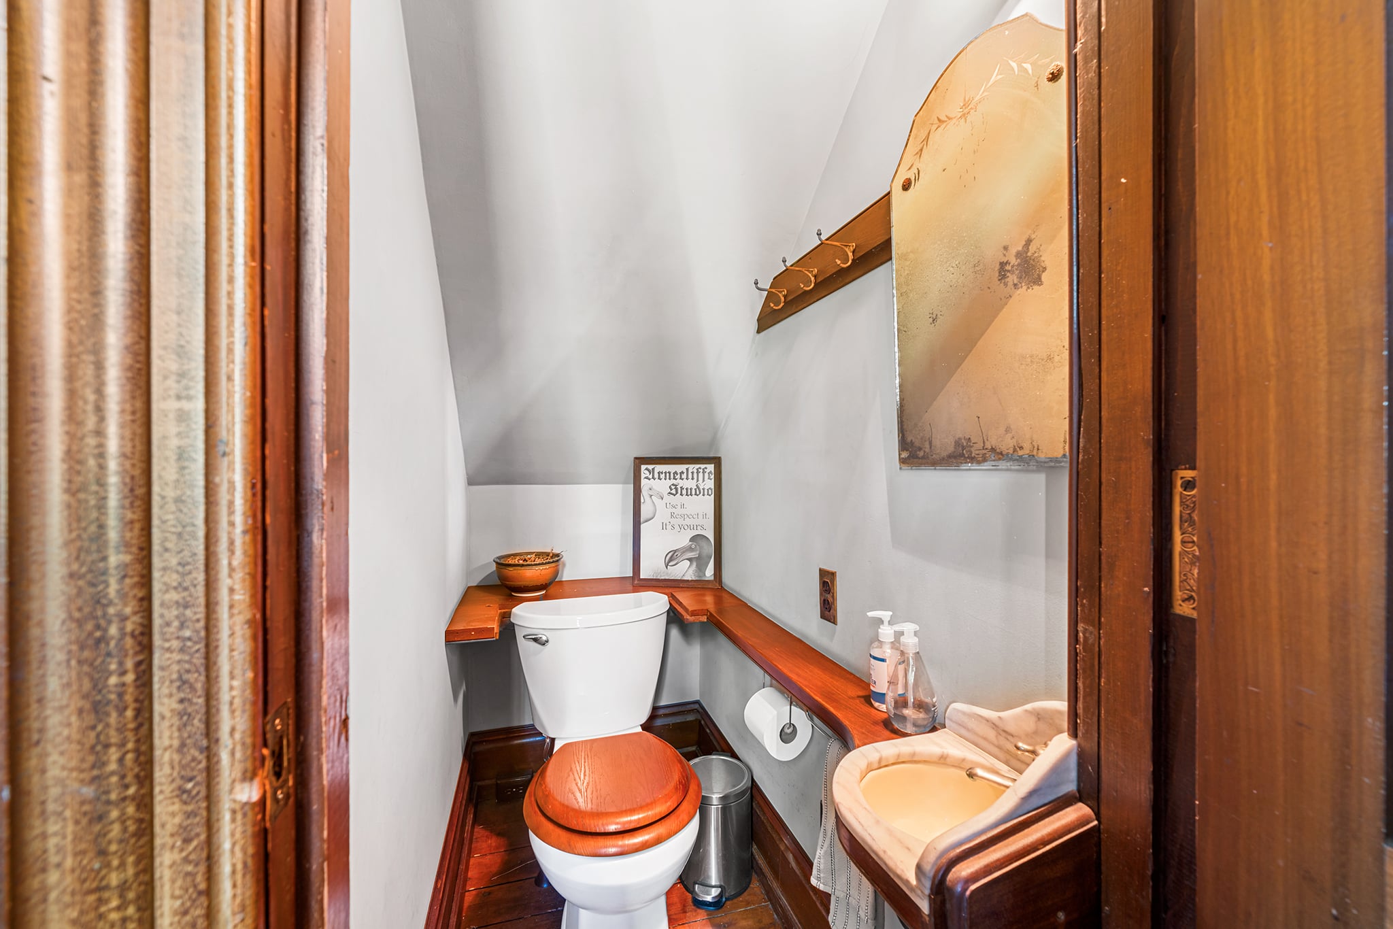


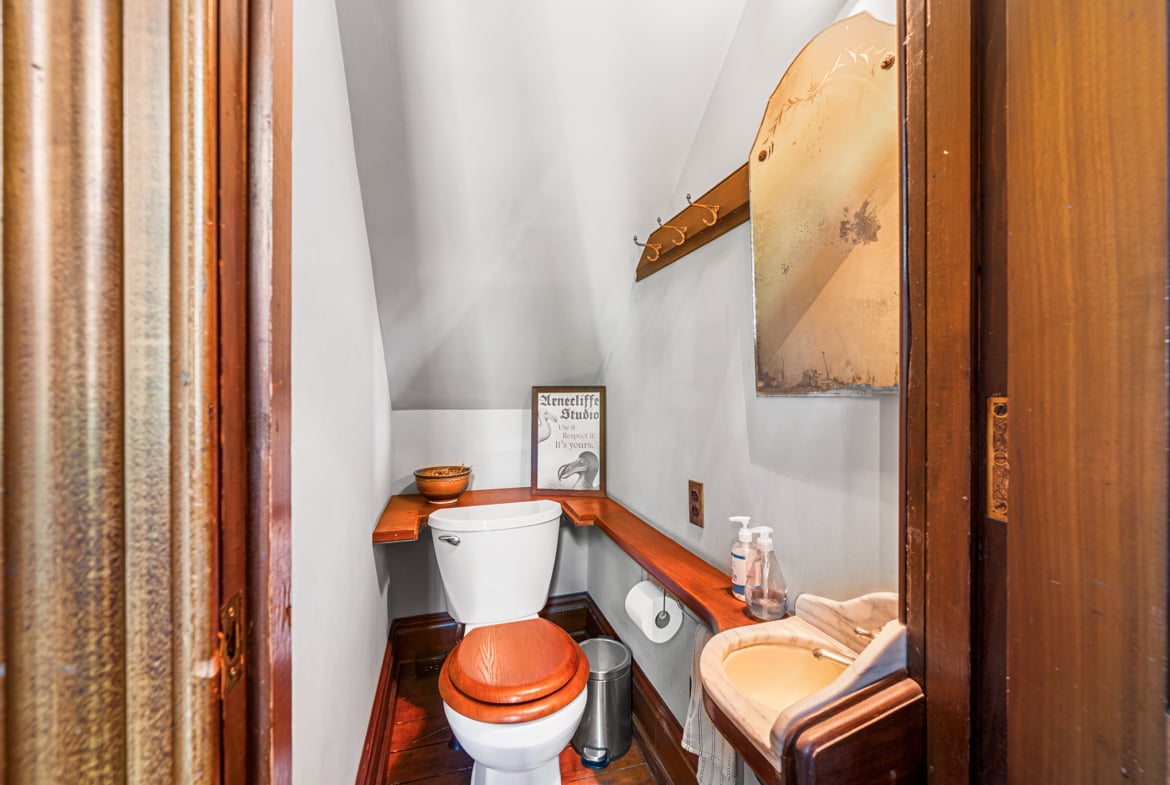




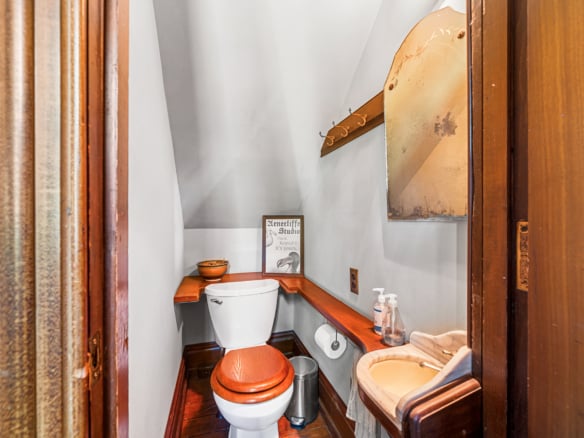
Flanking the stair hall is the sitting room on the southern end with a functioning fireplace that currently has a wood stove insert and the dining room with a 3rd faux marble fireplace and two large china closets. One can access the kitchen from the dining room (past the rear staircase), or behind the main staircase from the entry hall. Tucked under the main staircase, the current owners added a tidy powder room, with a diminutive sink repurposed from an antique camper.
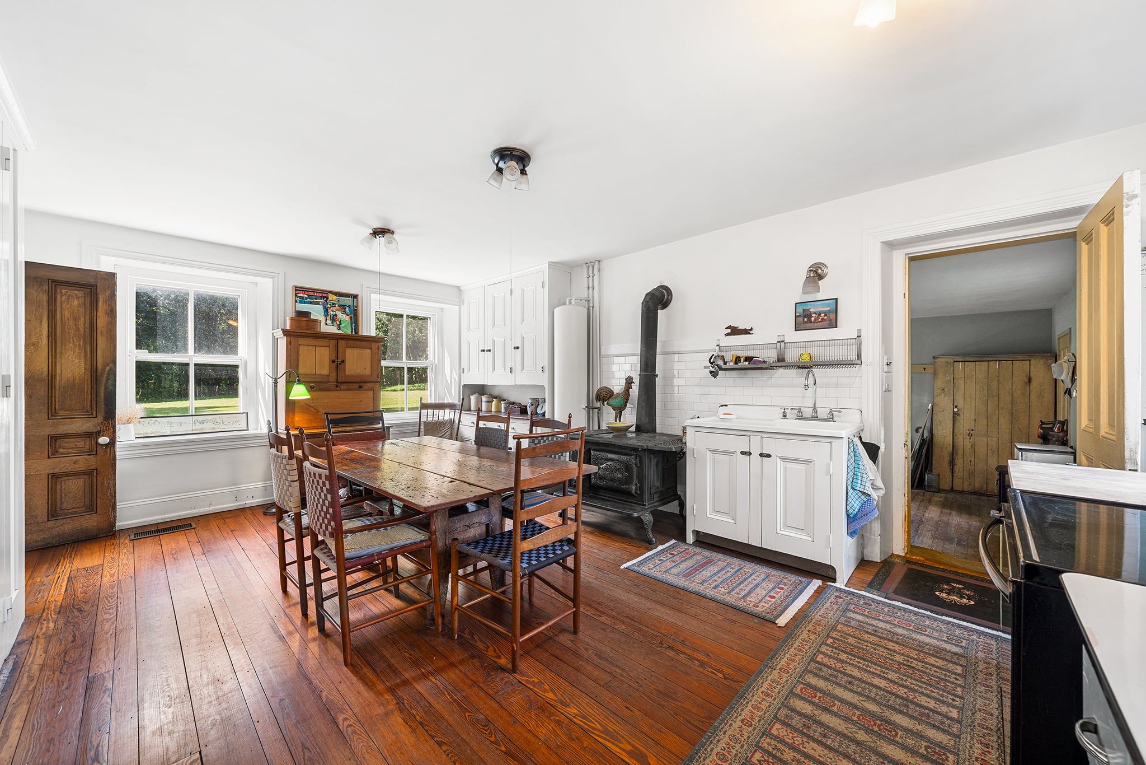
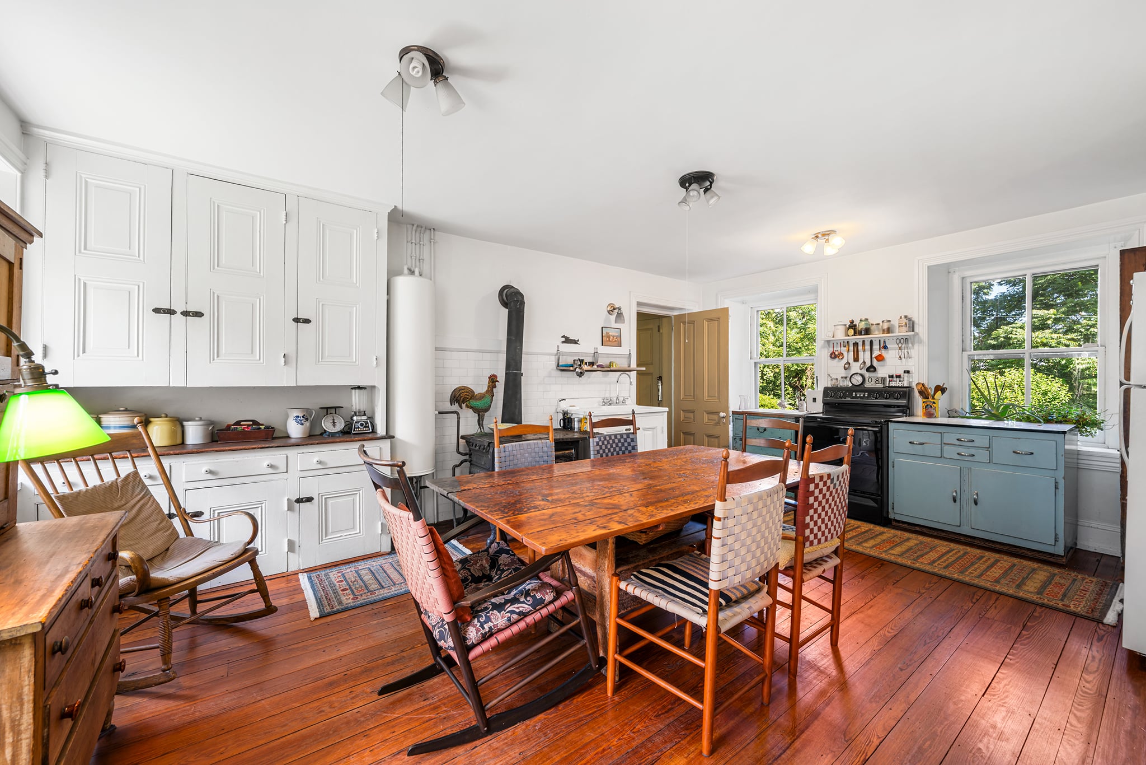

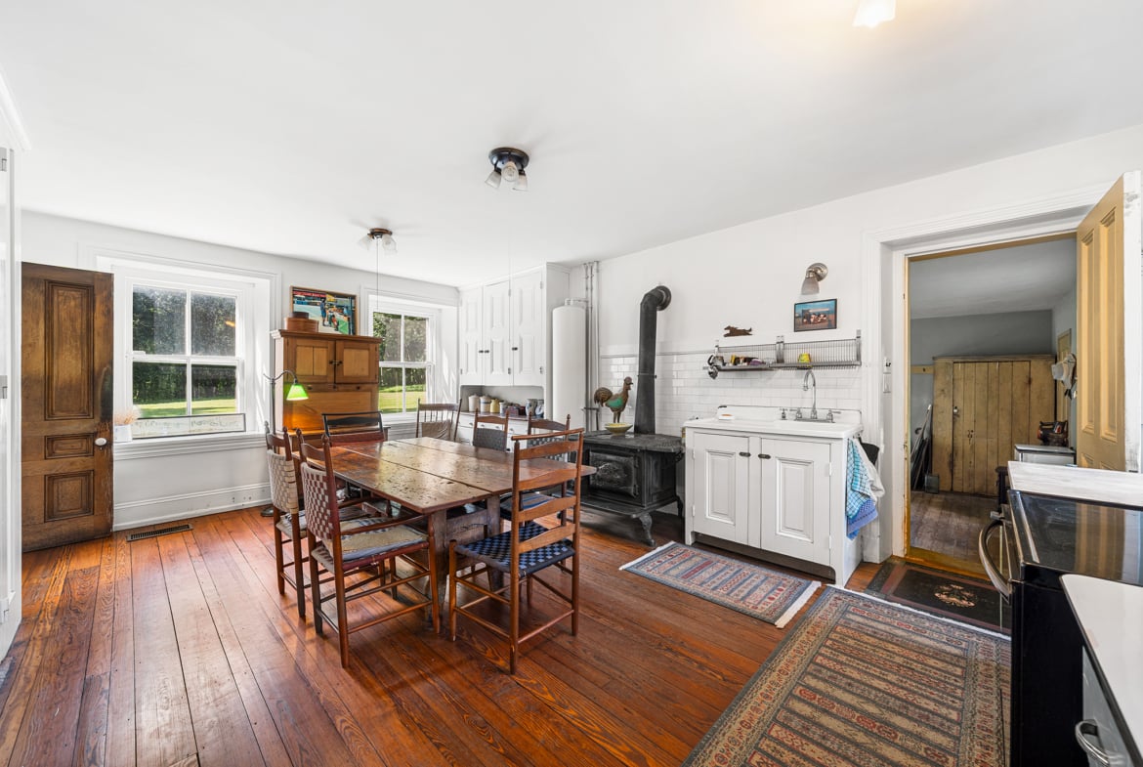
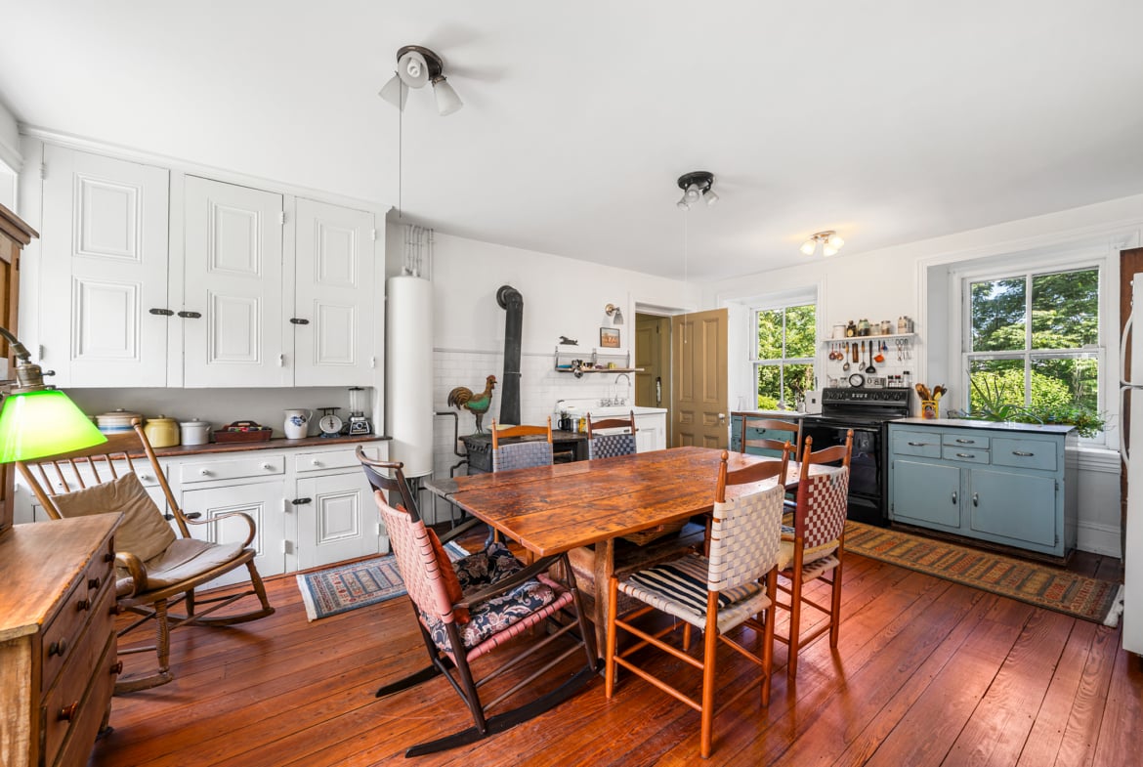

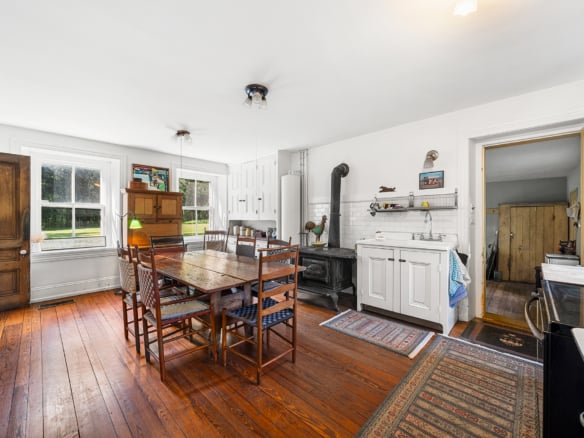


The spacious eat-in kitchen retains two original cupboards, the original cook stove (that can take either wood or coal) as well as a vintage sink and the “modern” stove with additional cabinets. Four large windows face South and North.
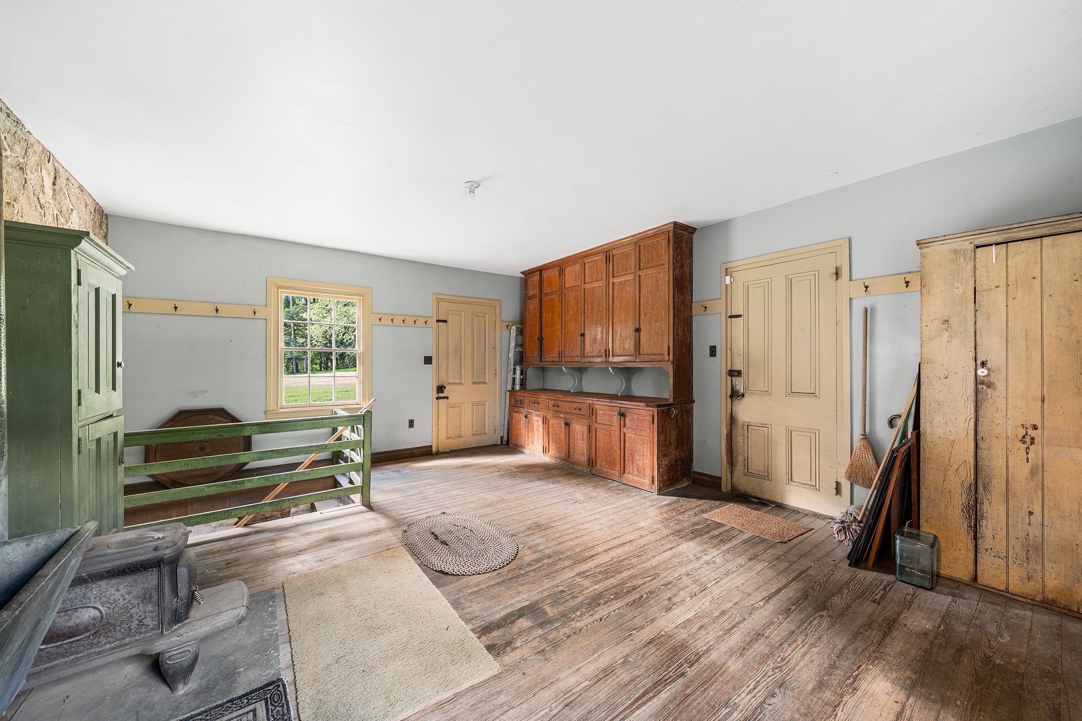
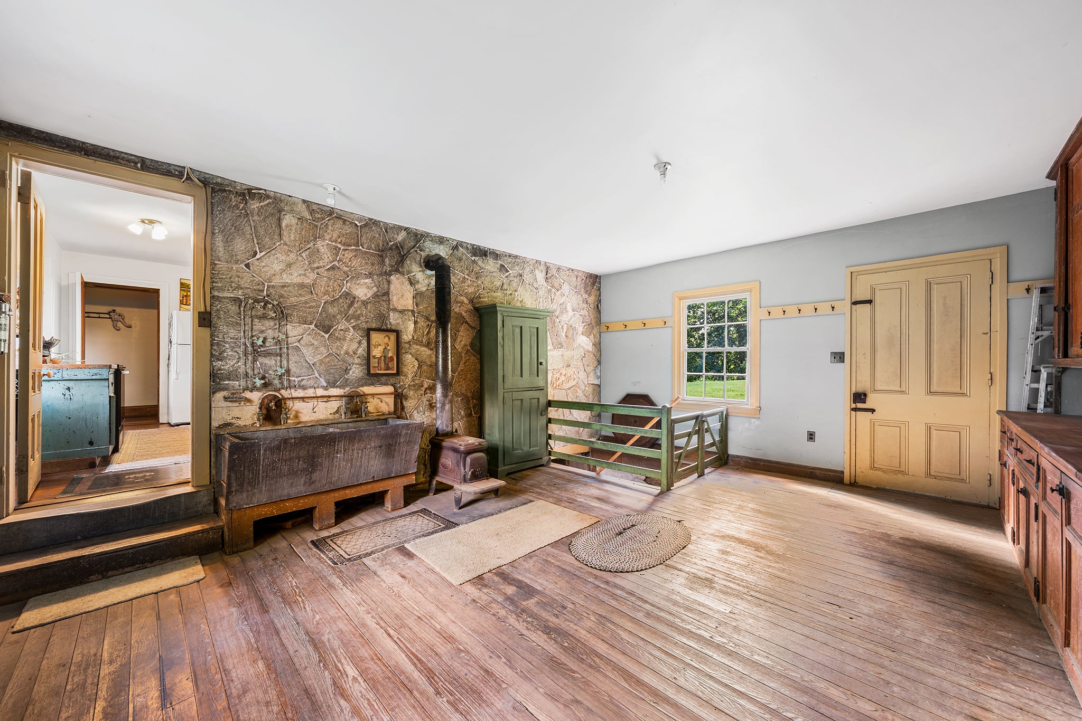
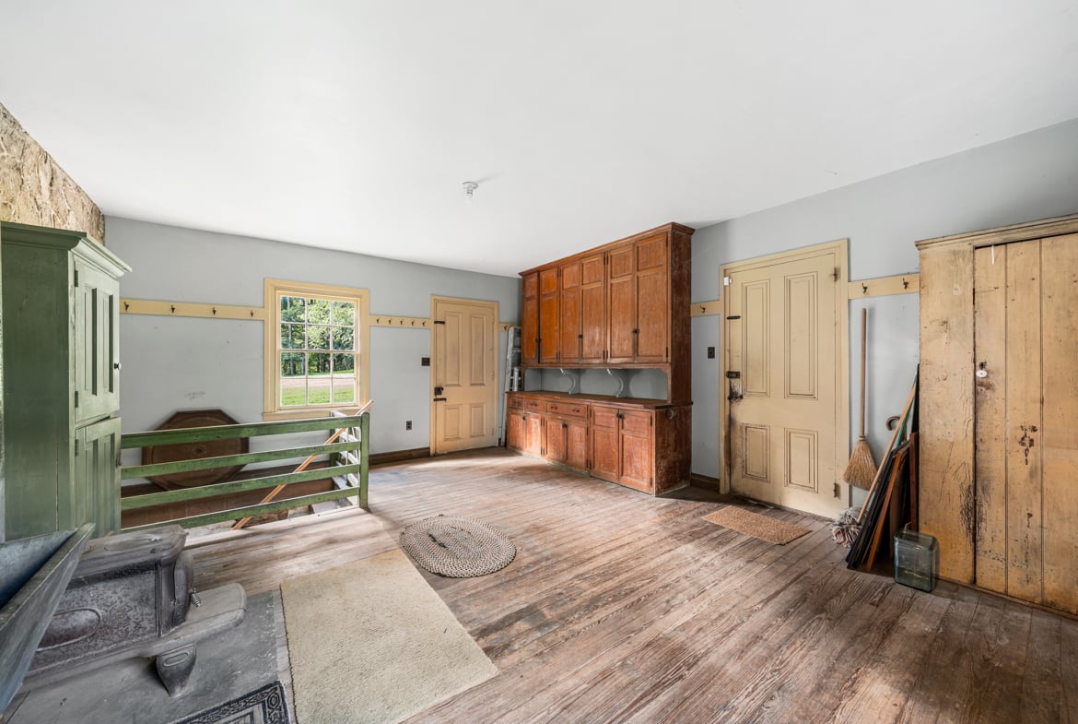
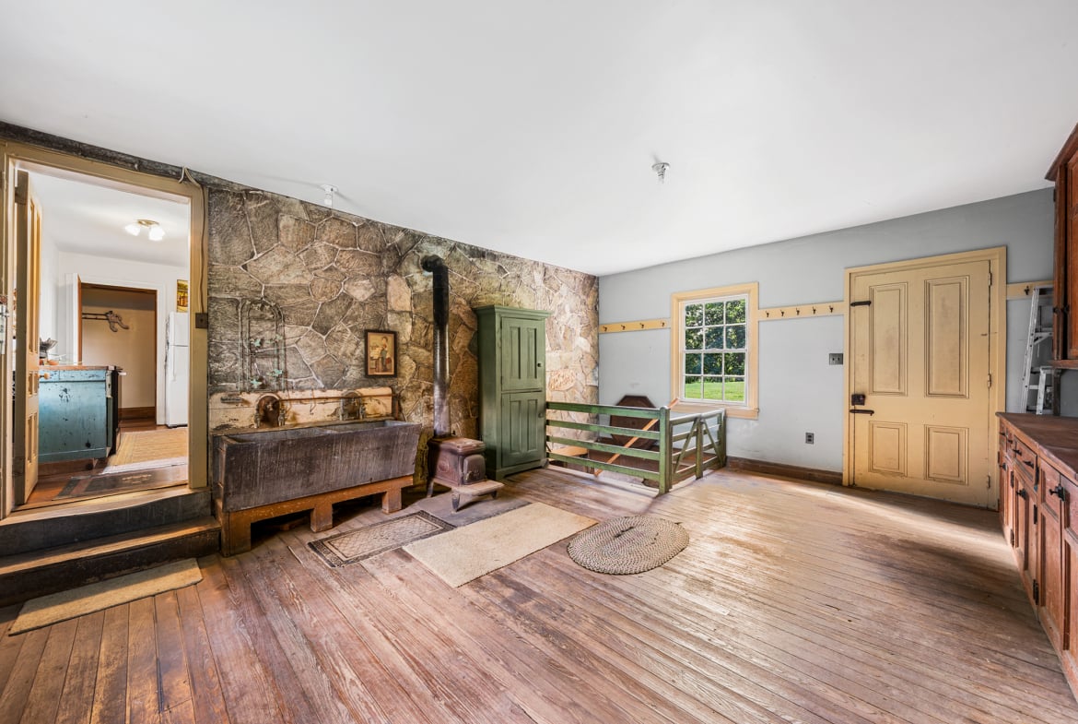
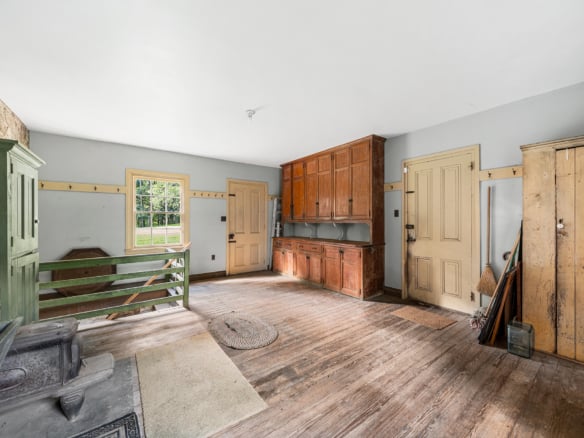
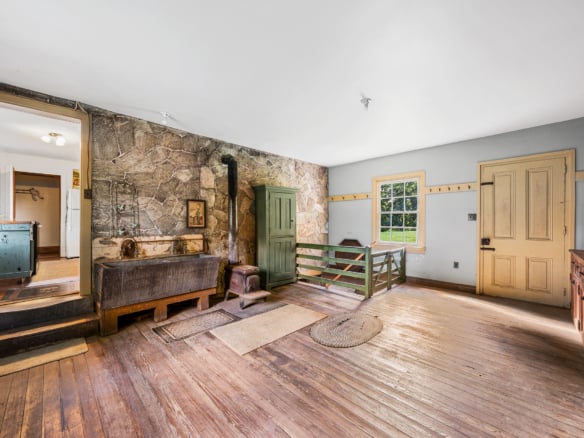
From this kitchen, one enters into the summer kitchen. This space has yet another of the original cupboards, a wood stove for heat, two original slate wash basins and access to the basement. One more storage room towards the rear of the house is where you will find those original outhouses mentioned earlier.



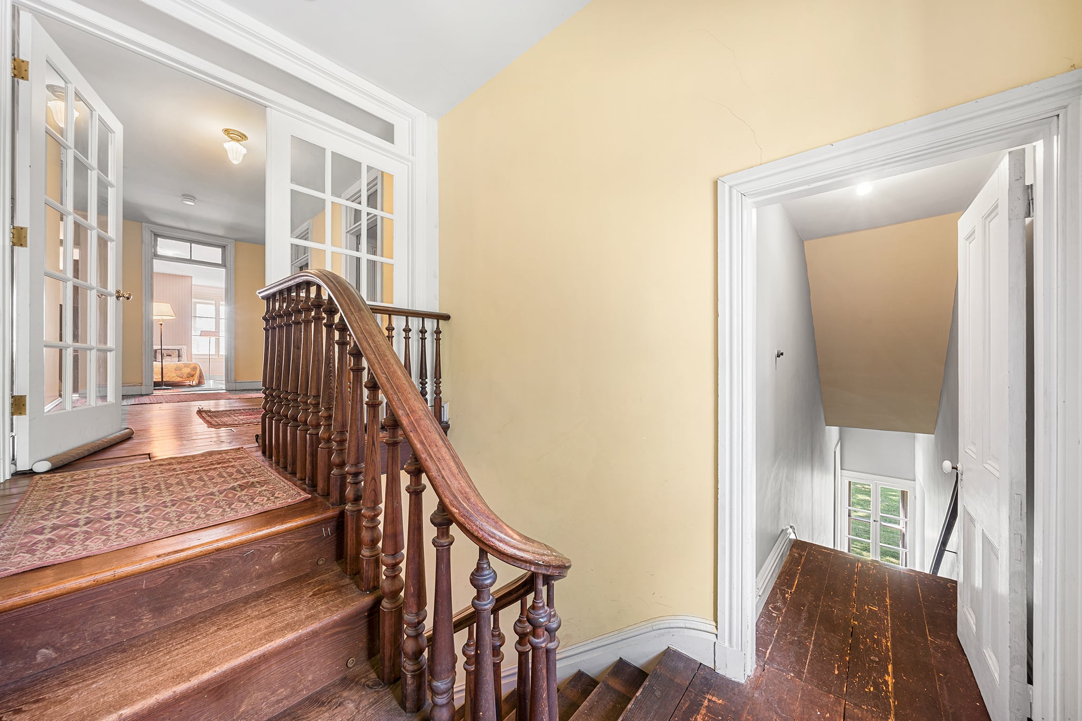
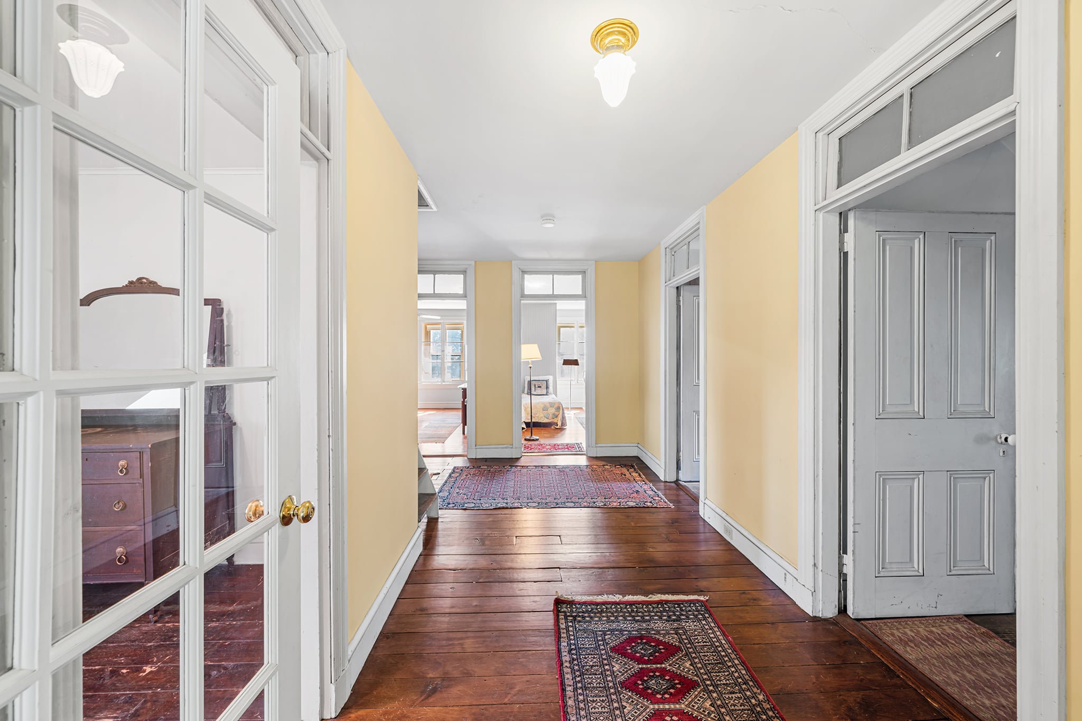





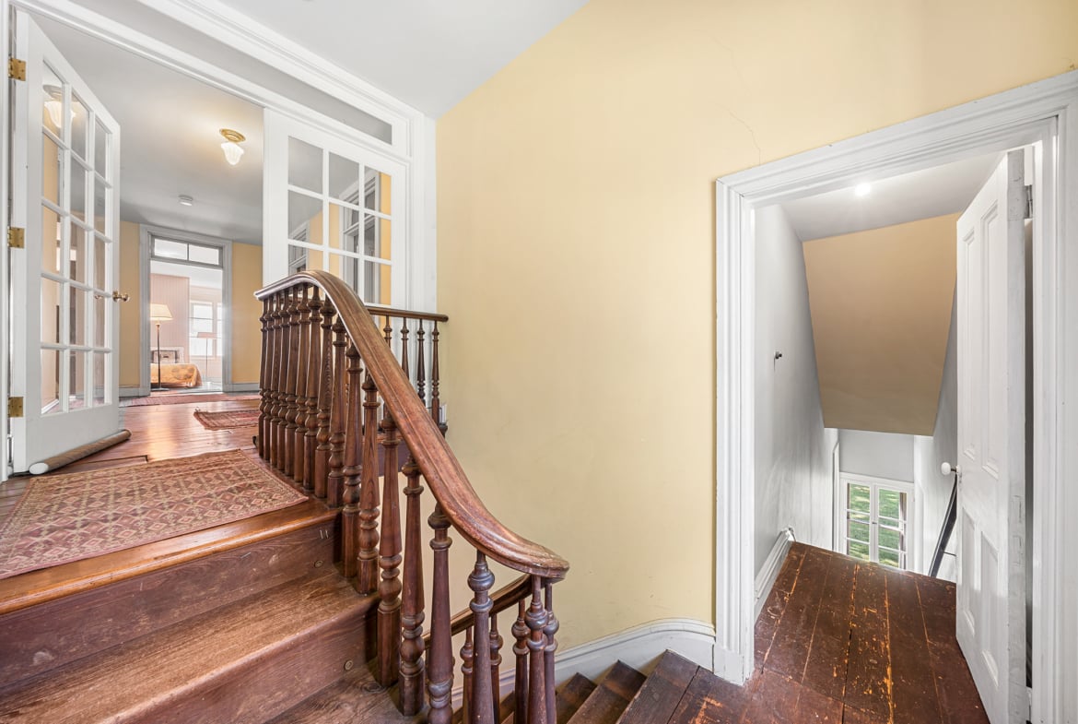
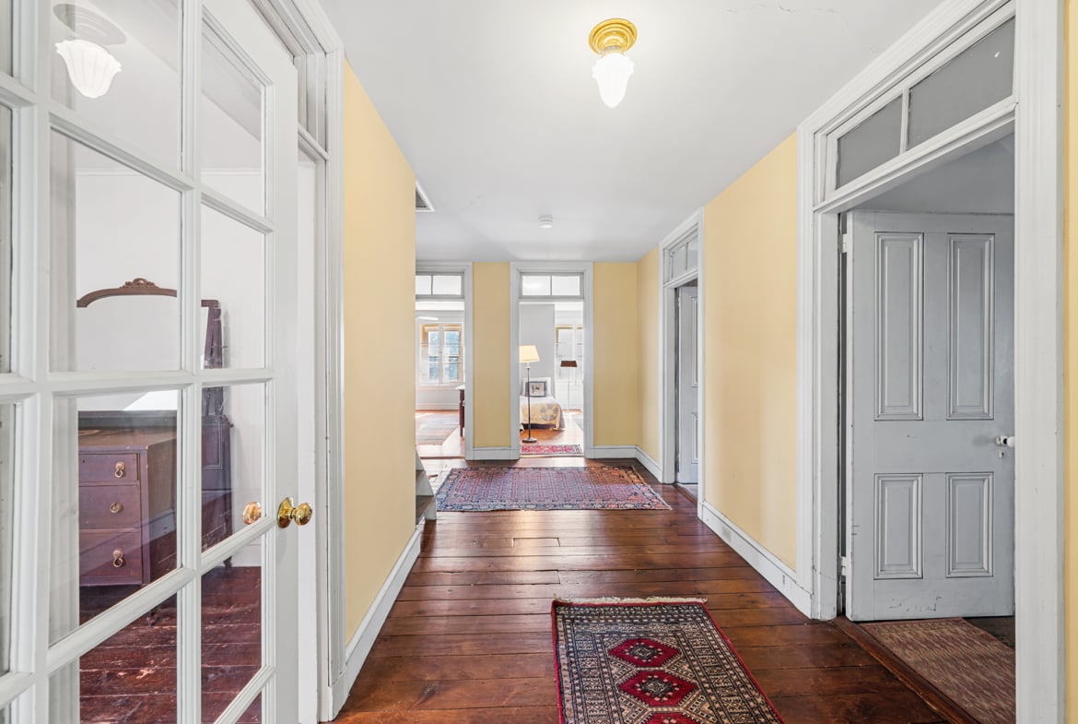



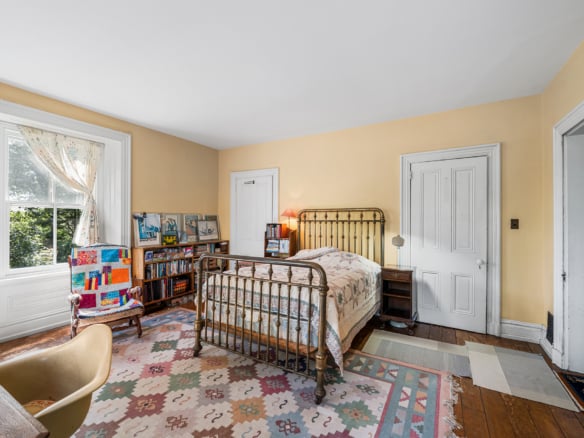

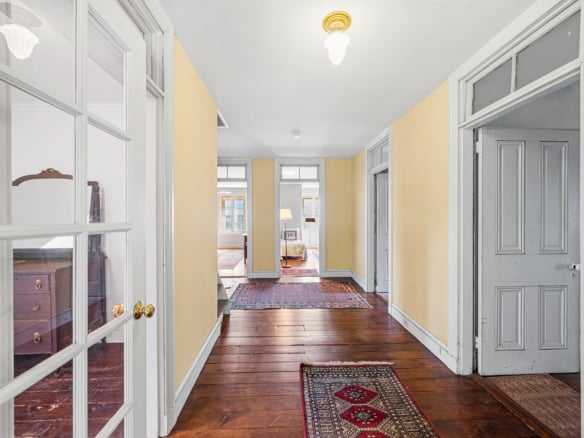


Ascend to the 2nd floor, and you will be surprised that there is yet another central hallway, that is the same size as the entry hall downstairs. Long before central air conditioning, having such a spacious hallway provided the opportunity for strong cross breezes due to the home’s position high on a hill, and the transom windows over the bedroom doors allowed for great air flow, yet retained the privacy for their occupants.
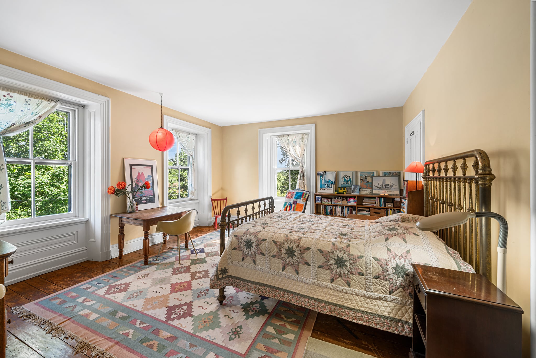
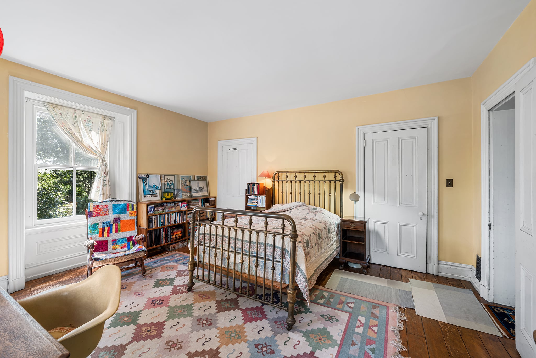
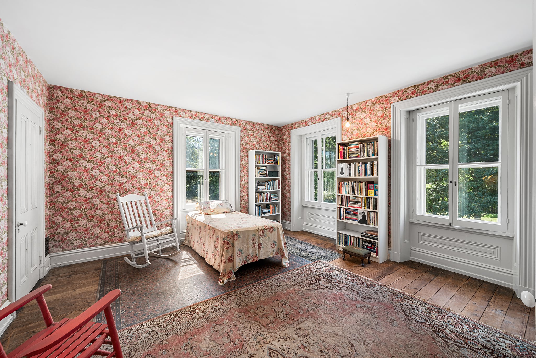
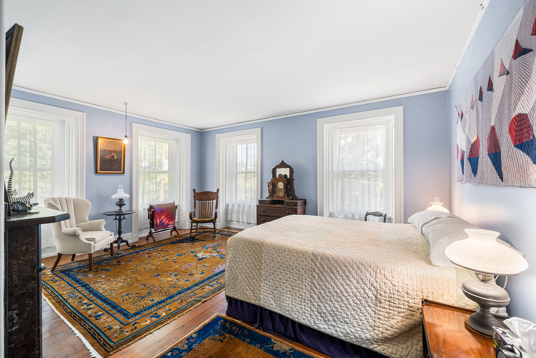

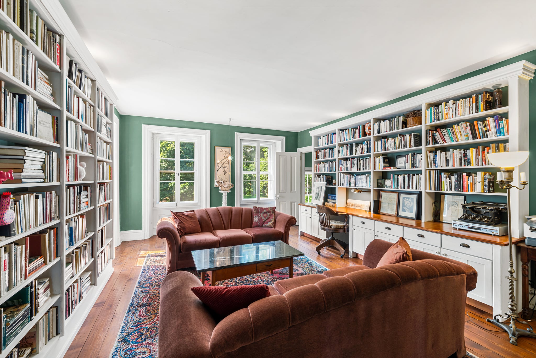
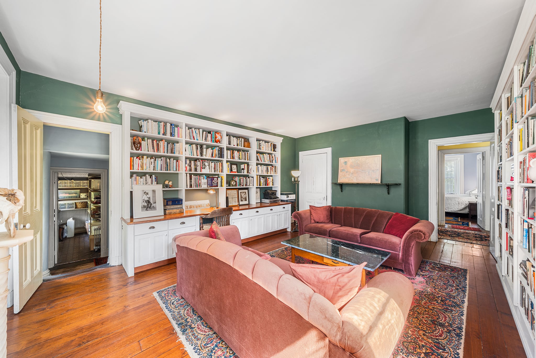
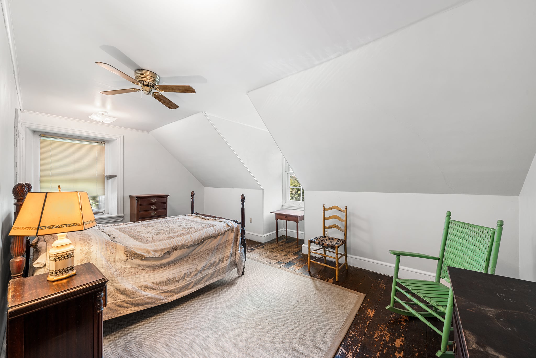
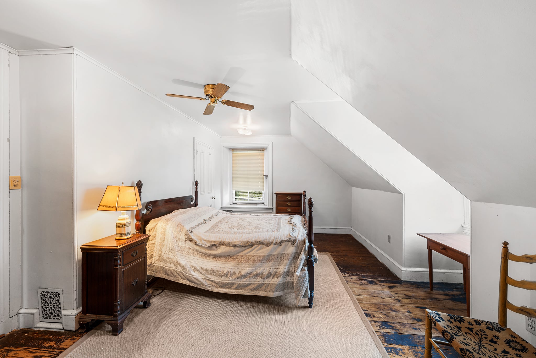
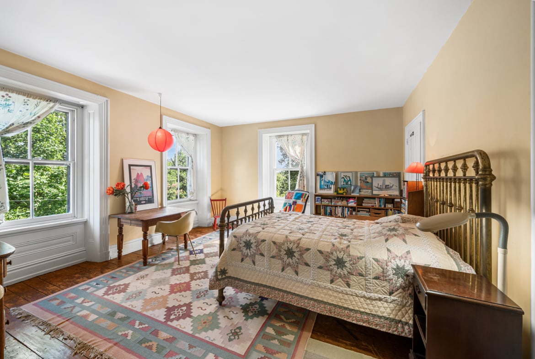
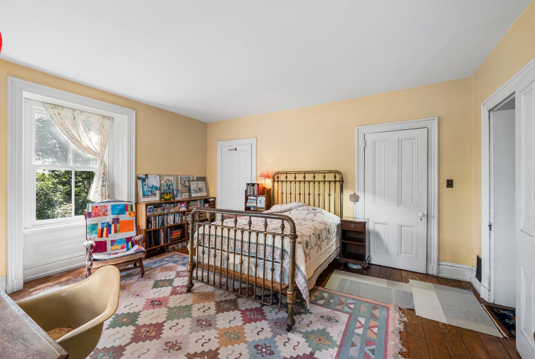
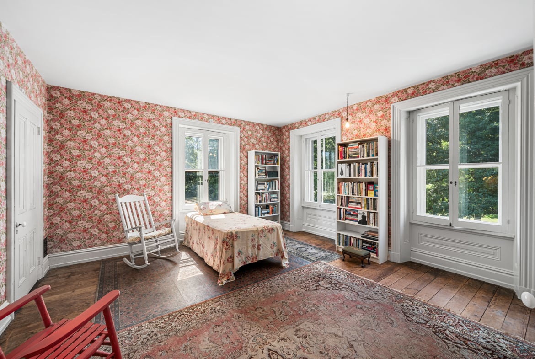


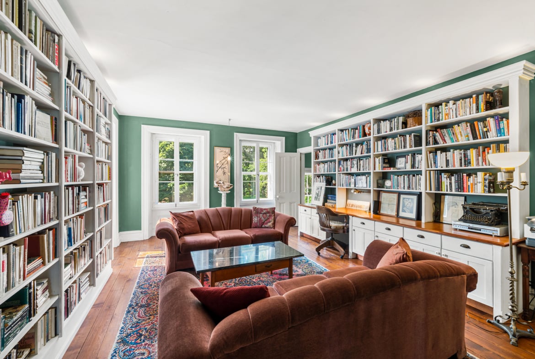
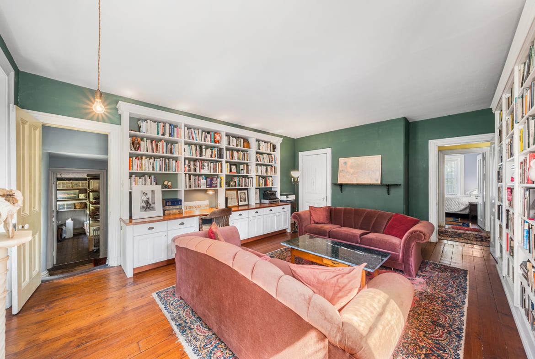
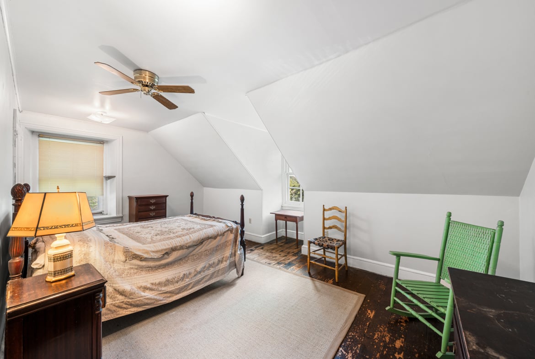
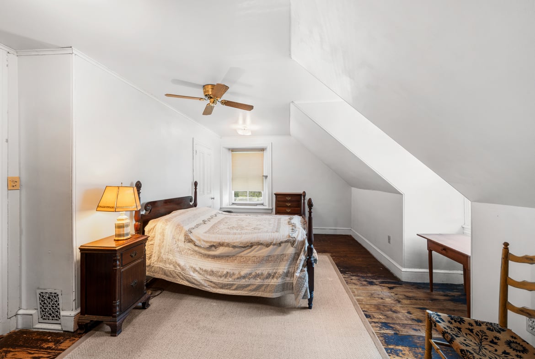

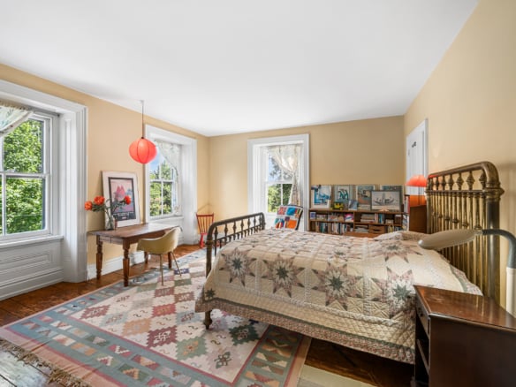
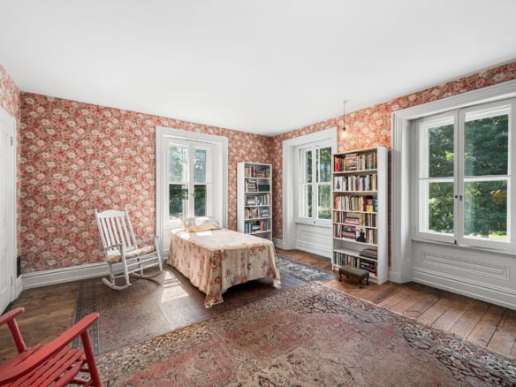


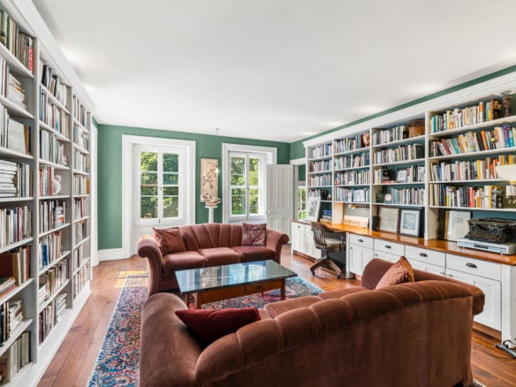

There are four spacious bedrooms located off the 2nd floor hallway. One of those bedrooms was converted to a 2nd floor library with two full walls of bookshelves & base cabinets for storage. One can access the rear staircase from this library. One of the other bedrooms has yet another faux fireplace.
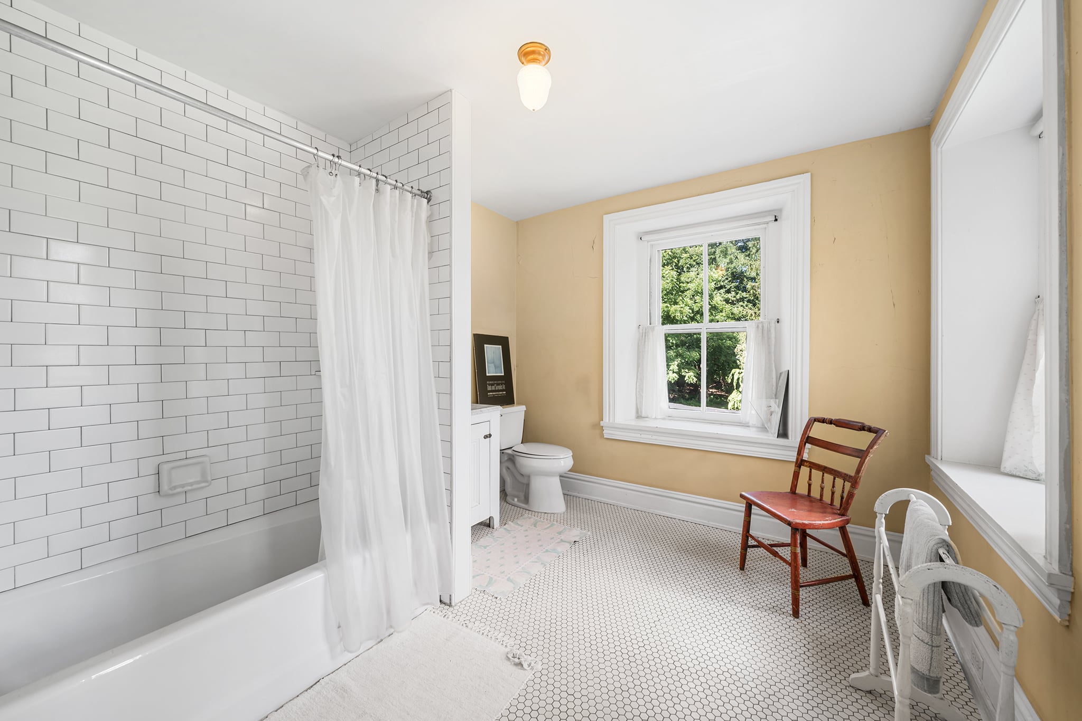
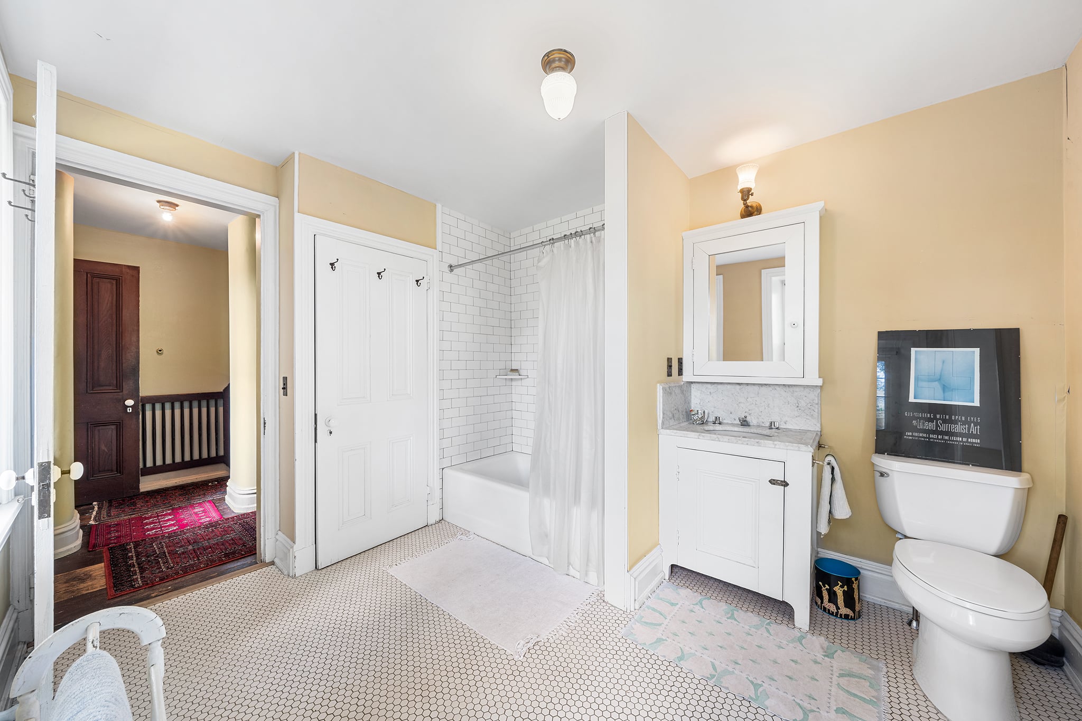
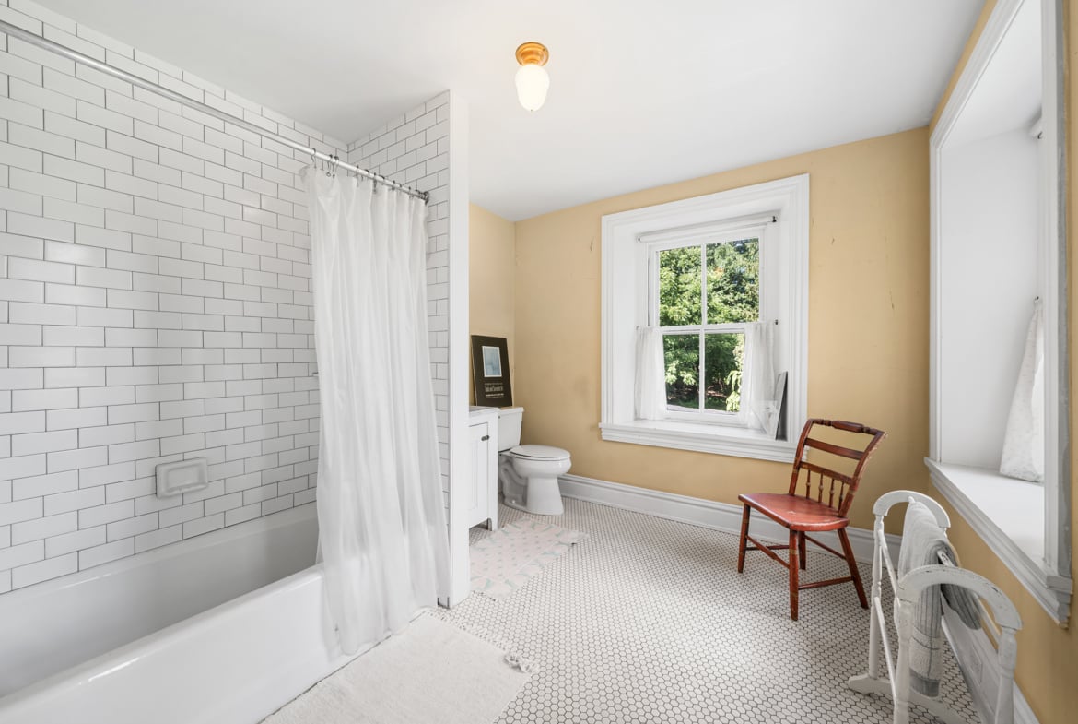
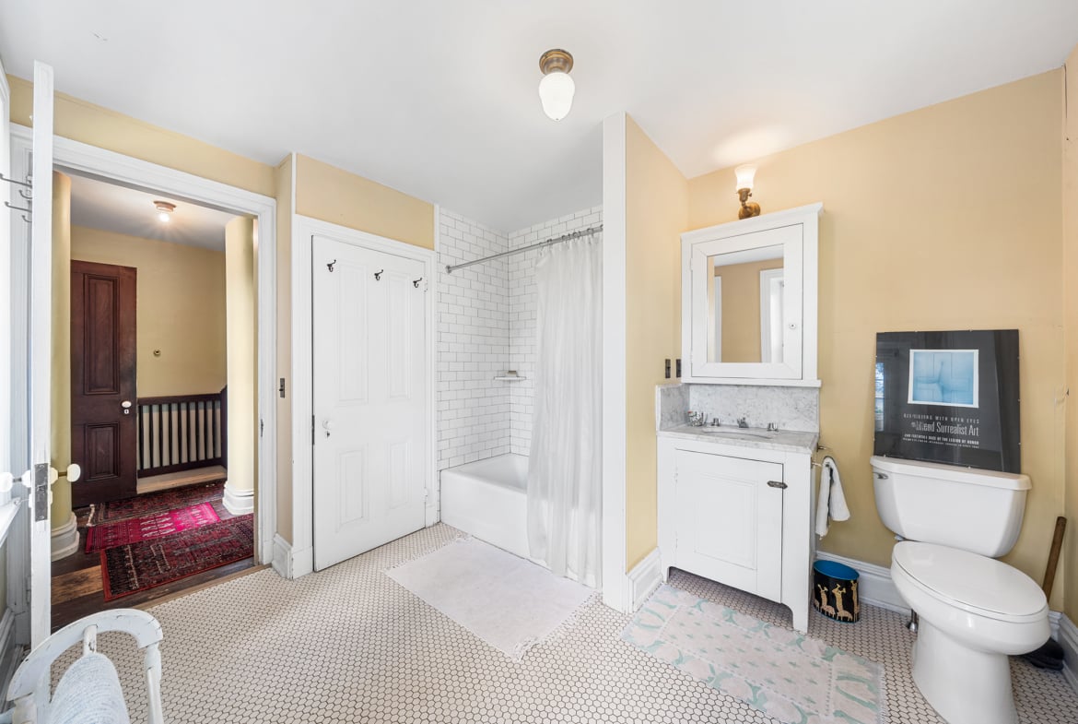
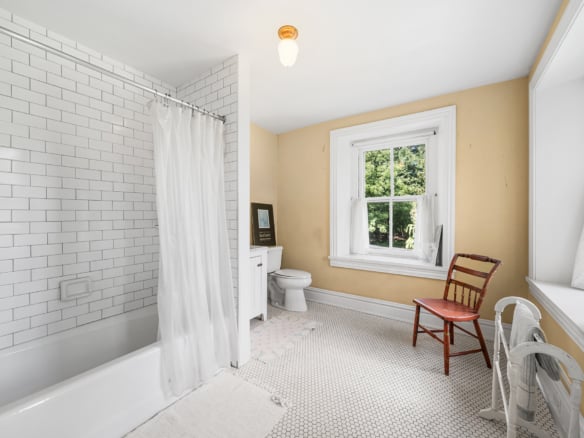
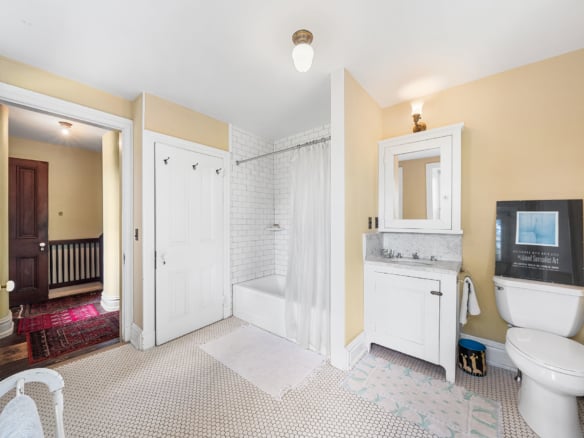
Across the rear of the 2nd floor, one finds the renovated full bathroom, the antique bath with the walnut & copper tub mentioned earlier, and a large walk-in linen closet.



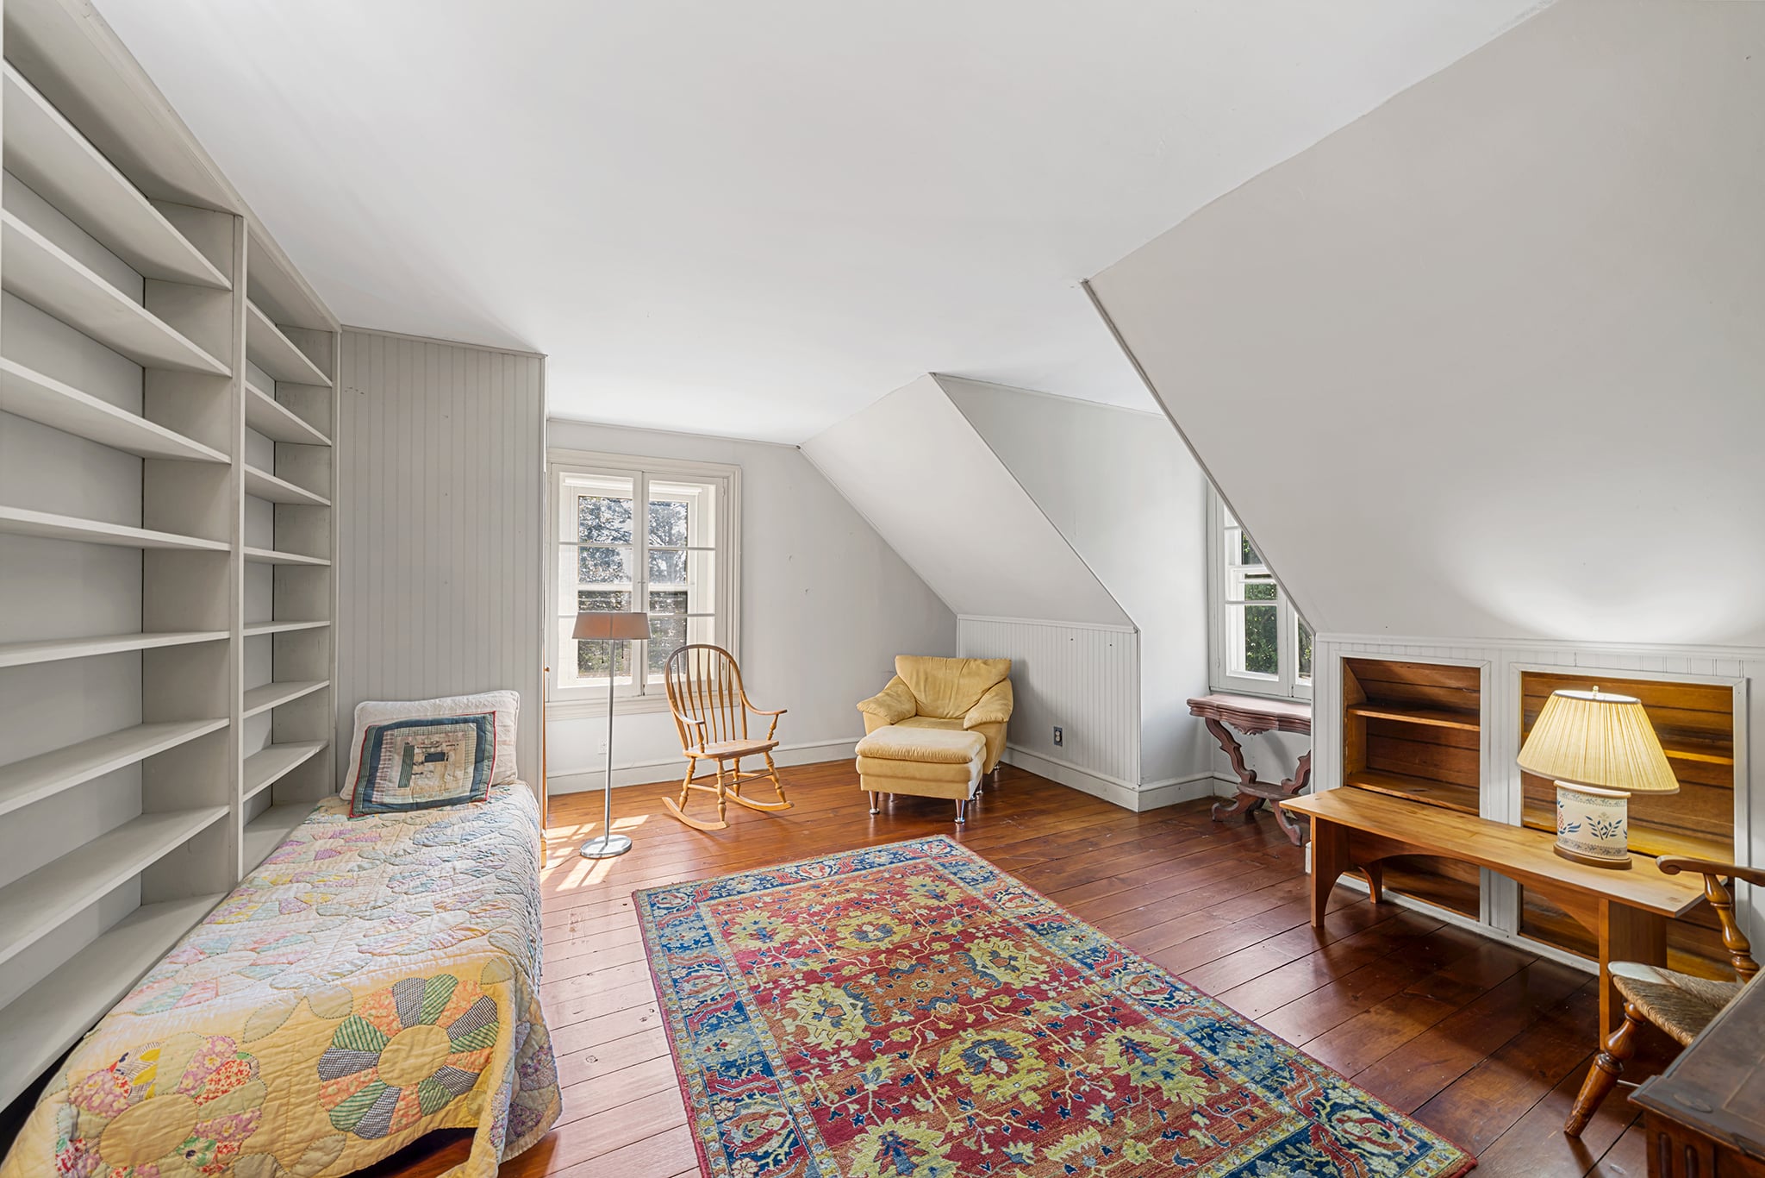


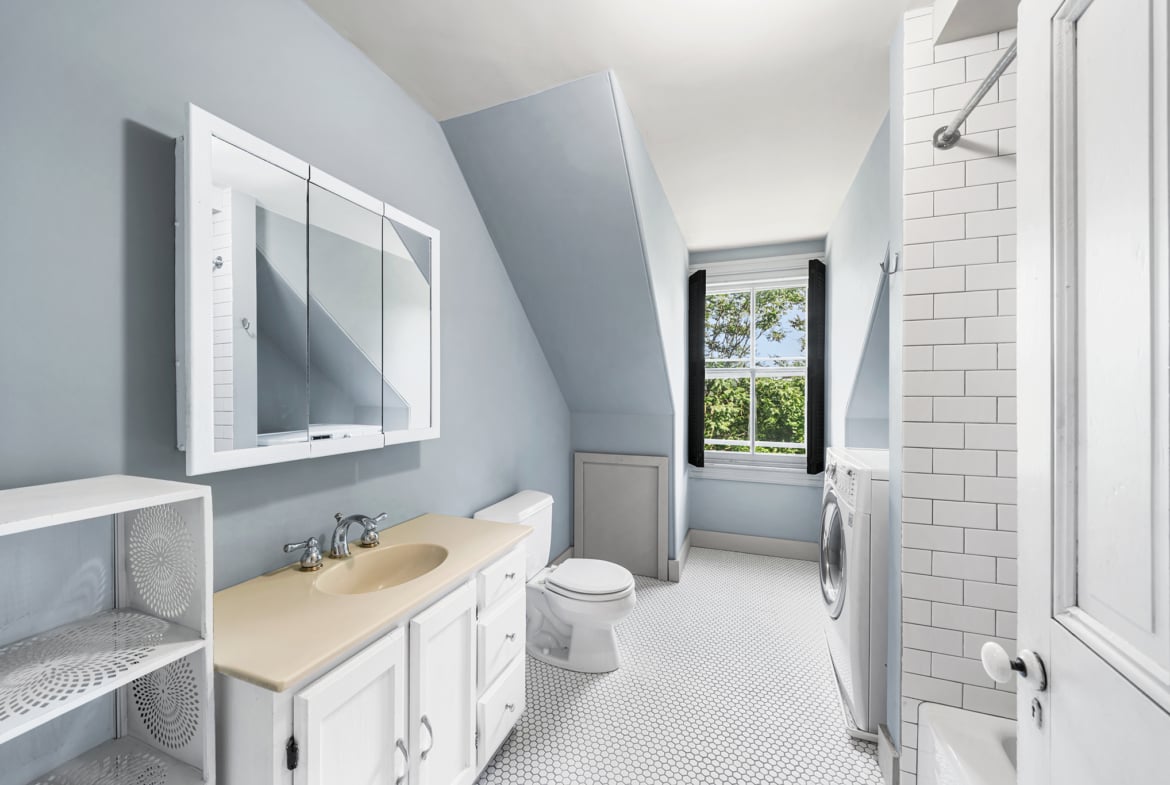



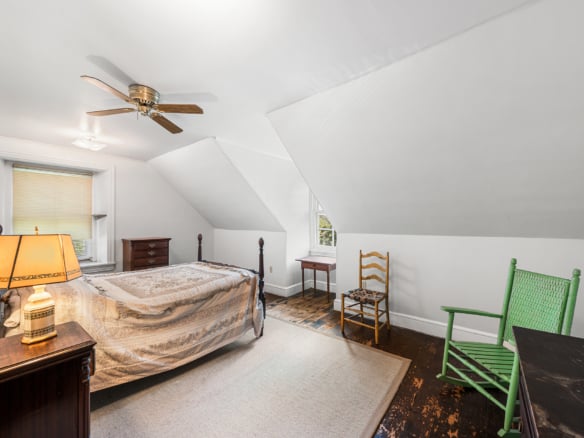
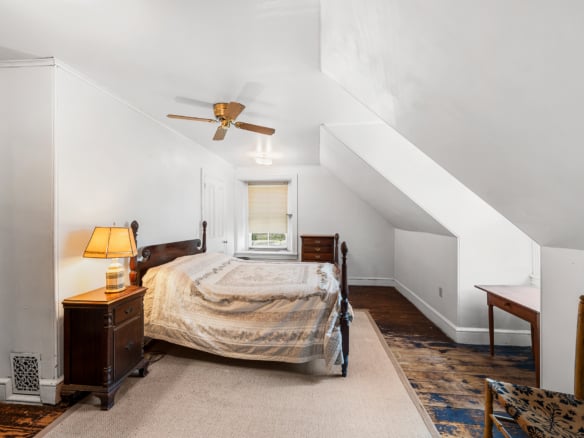
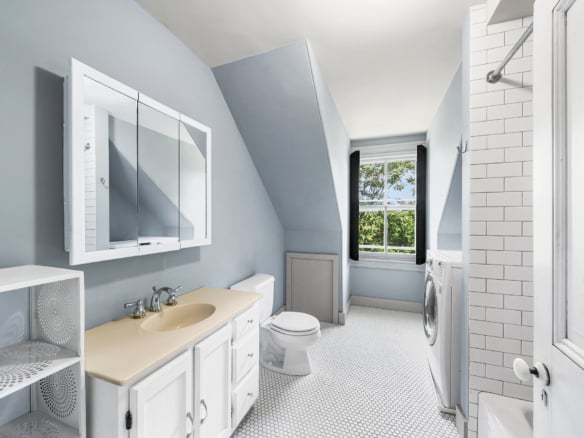



But wait, there’s even more on the 3rd floor! The current owners converted one bedroom on this floor to a full kitchen to accommodate a family member that lived with the owners for quite some time. Another bedroom has a wall of built-in bookshelves that was furnished as a living room. There is a large walk-in storage closet, as well as yet another bedroom with a closet that could make a wonderful home office. Finally, there is yet another large bedroom and a full bathroom that also has a European washer/dryer combination unit. The home is so tall, that there is even a ladder to access the floored attic which provides additional space for storage.
In the basement, one will find the current location of the standard washer & dryer, and the remains of the greenhouse that used to be attached directly to the house off the sitting room and rear hallway. The story that was passed down to the current owners was that it was severely damaged during a major hailstorm in 1916, so portions of it were dismantled and stored in the basement. Who knows, maybe the next steward of the home can creatively repurpose these unique elements.
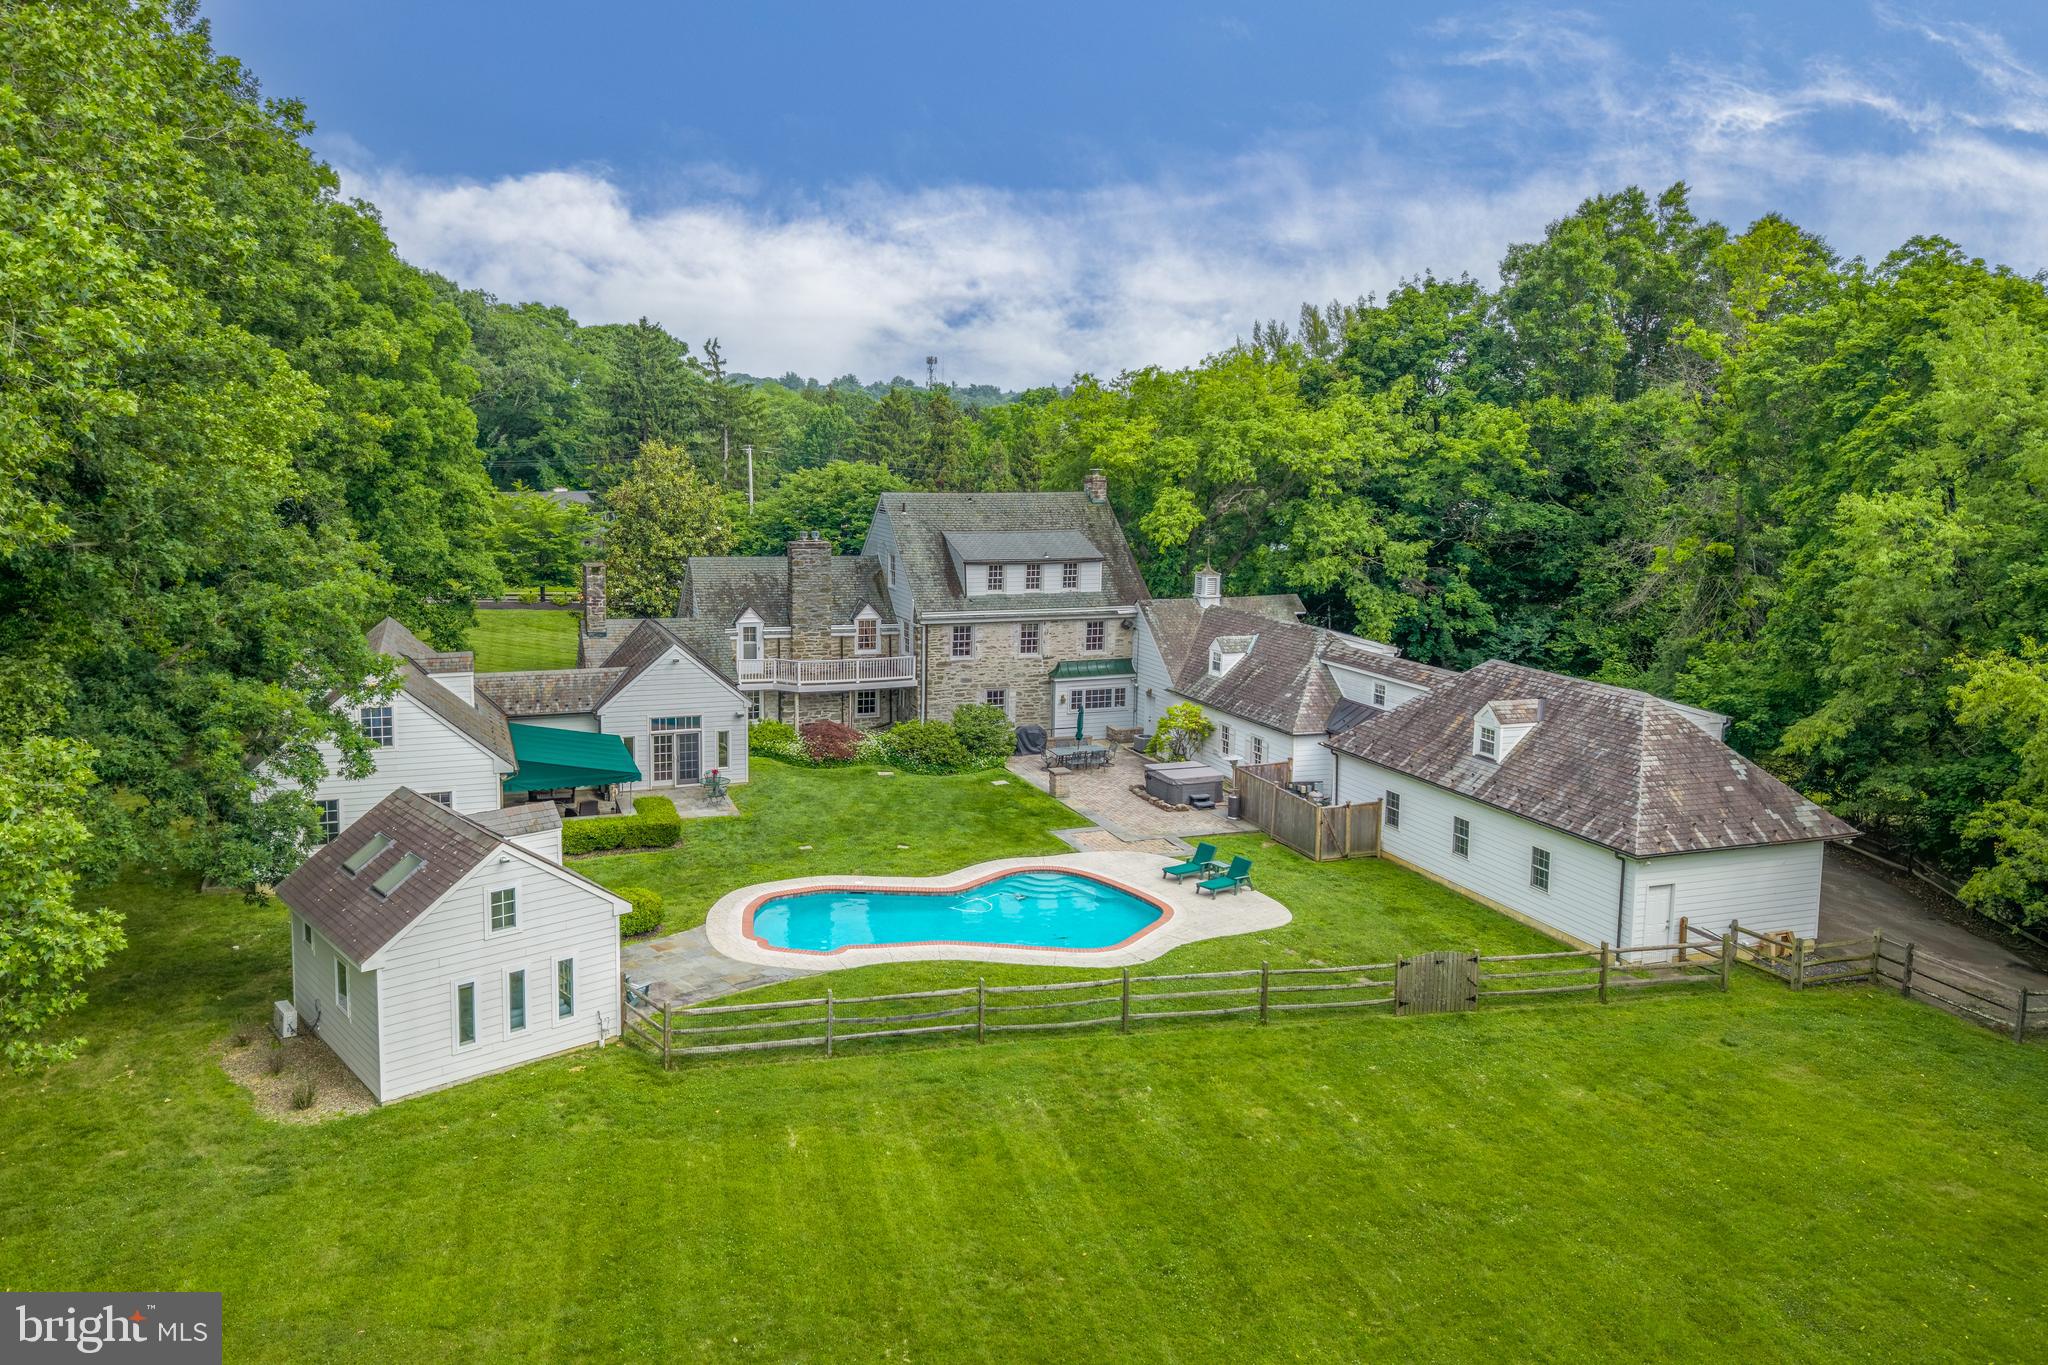
Behind the house, one finds the original Cheyney barn that provides so much potential for the next owner. The lower level still retains the horse and dairy stalls when cows and horses once graced the farm. The first floor has multiple bays for storage or whatever creative endeavors one may wish to pursue within this space. At some point in its history, 2 additional bays were added to the front of the barn. Then there is a staircase to access the hay loft of the barn. It is an amazing building that requires some restoration.
The privacy of the property is amazing, yet it is conveniently located near so many amenities.
Thornbury Township has three parks for leisure activities nearby, the Squire Cheyney Park, the Goose Creek Park and the Thornbury Soccer Park.
One is just 10-15 minutes from downtown West Chester for excellent entertainment, dining & shopping options. Longwood Gardens and the Brandywine Museum are just 10-15 minutes away. If you need to get into Philadelphia, the recently expanded Wawa SEPTA line is also just 15 minutes away with ample parking.
Come discover the Dallett House, and maybe you will become only the third family to steward this amazing 147 year old residence into the future.
Details

Address
-
Address: 1231 cheyney road
-
City: West Chester
-
State: Pennsylvania
-
Zip/Postal Code: 19382
-
Country: United States
Contact Agent

- J. Scott Laughlin
- BHHS Fox & Roach Realtors
- 215-275-1685[email protected]215-275-1685