
Jewel of Escondido
- $3,300,000
- $3,300,000
Description
Property Address: 700 S. Juniper St, Escondido CA 92025
Price: $3,300,000.00
Details: Beds. 4 Baths. 2 1/2 Square Feet. 3300 Built. 1896
Parking: 2 Car Detached Garage, room for 3 Cars in Driveway
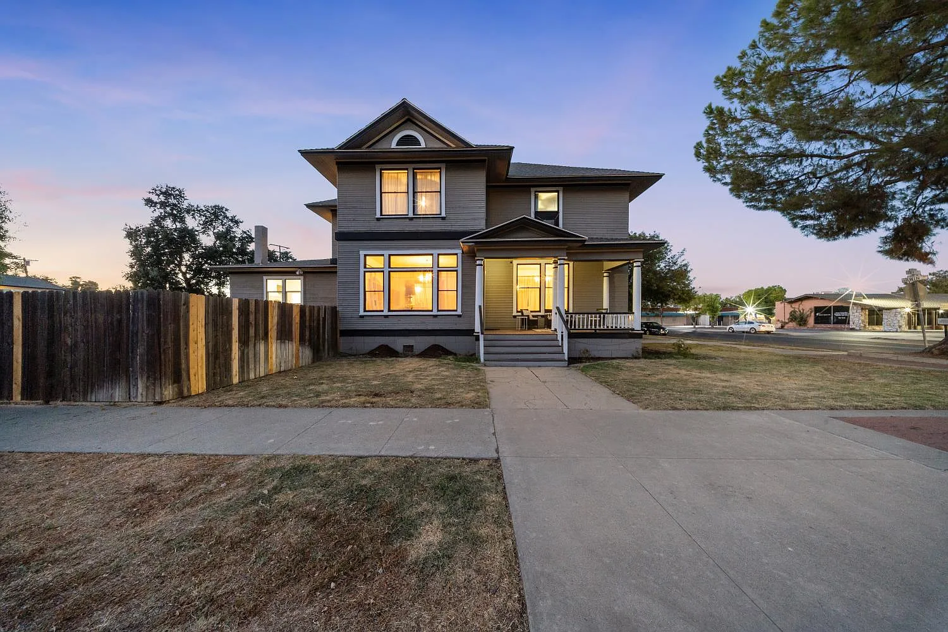
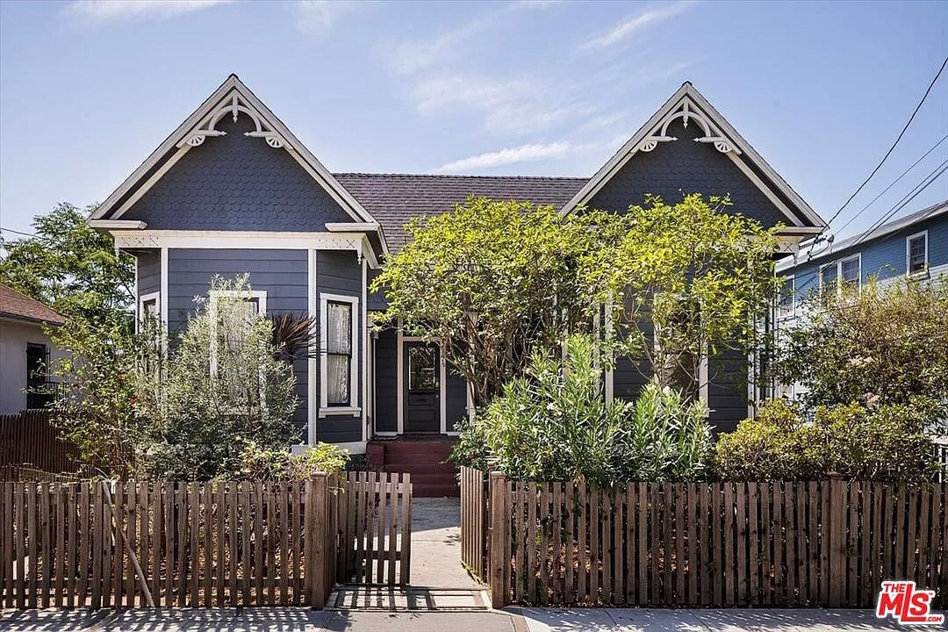
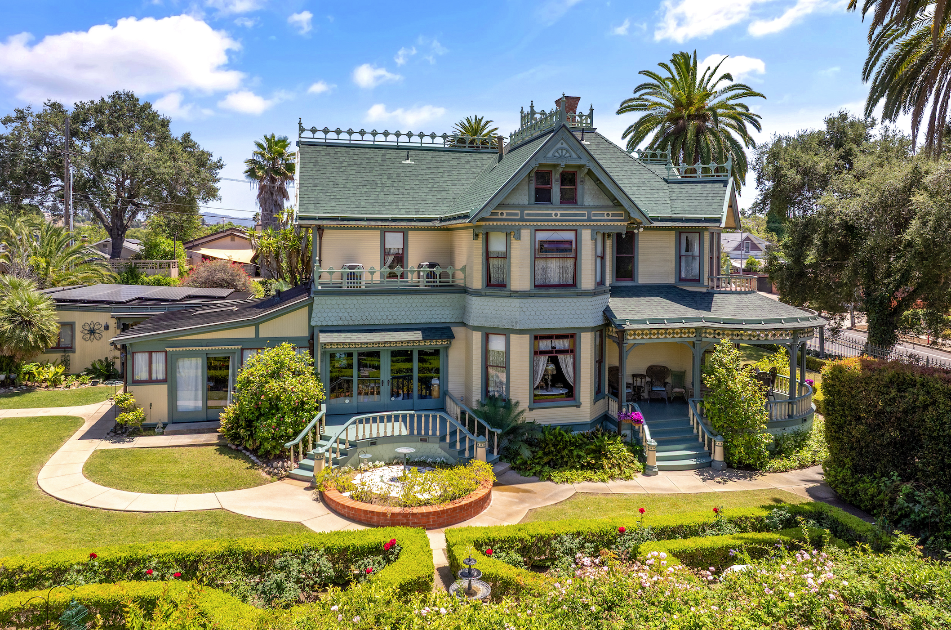
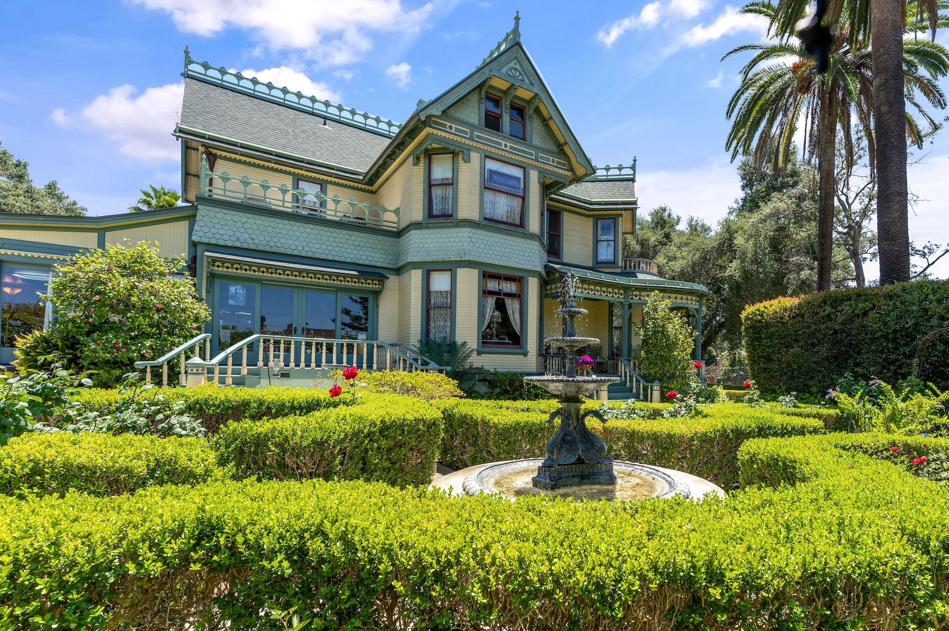
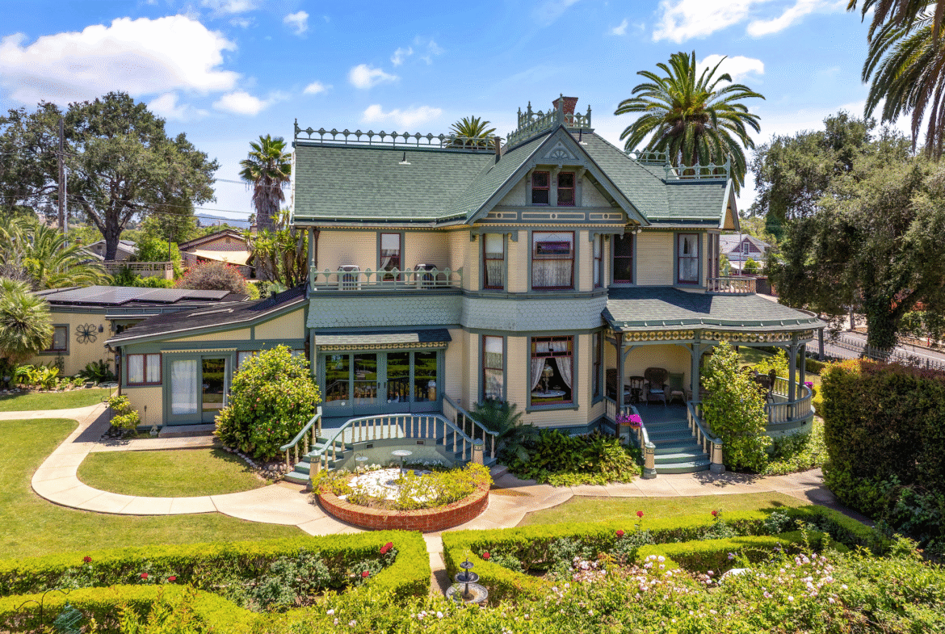
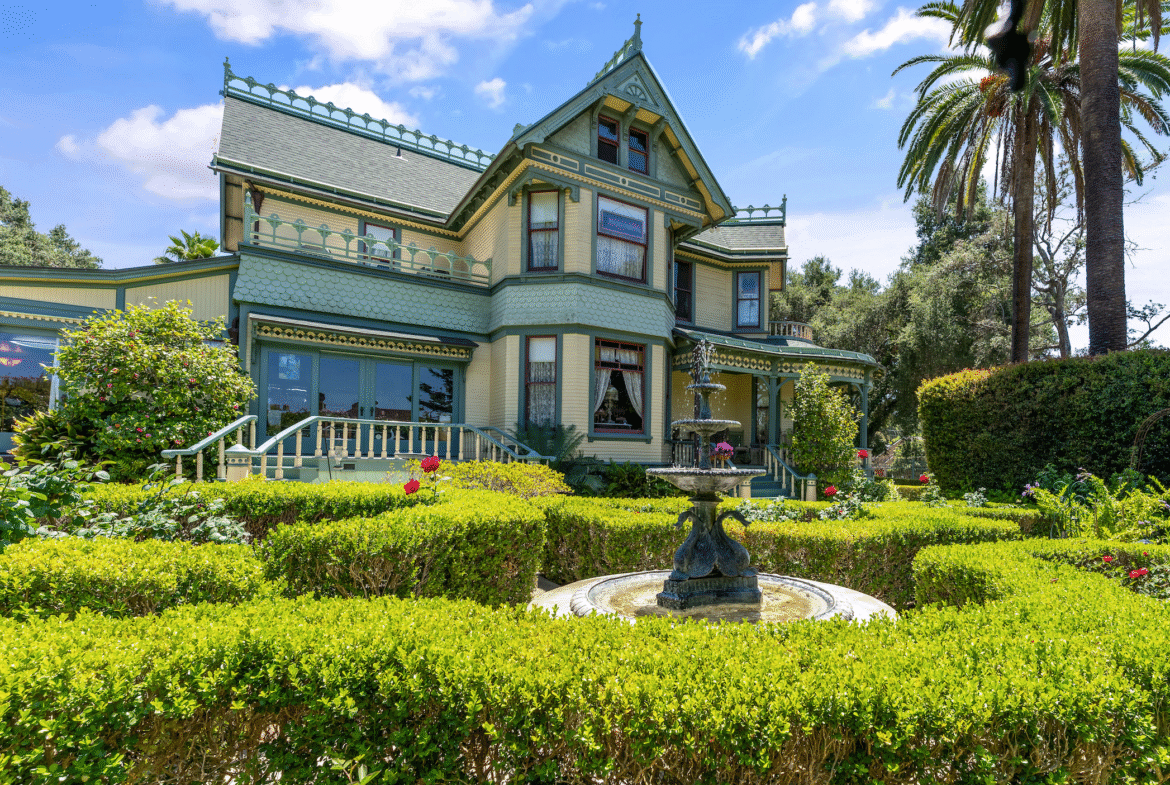
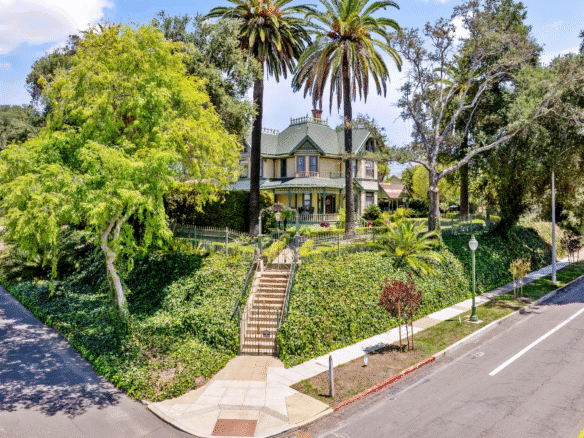
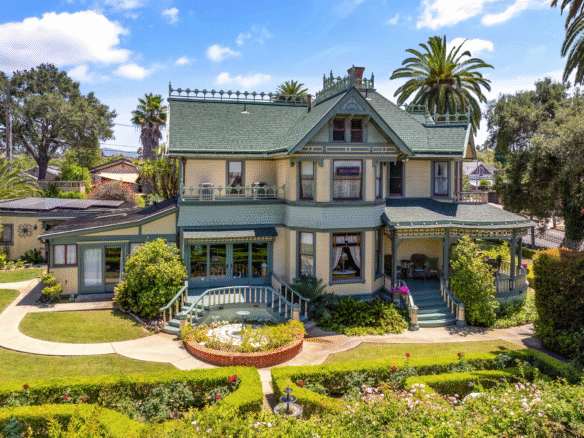
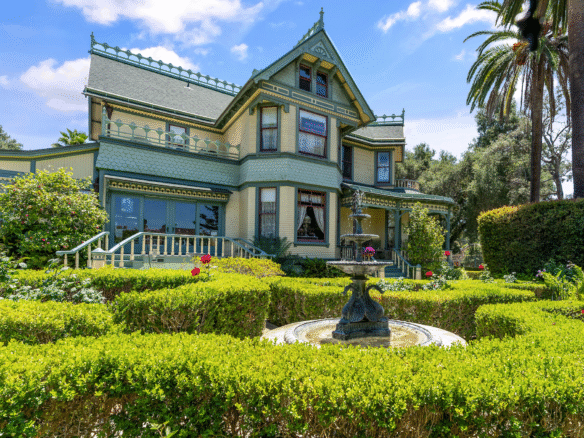
Property Overview: 1896 Queen Anne Victorian ½ Acre
Welcome to your Dream Home In the City Neighborhood of The Historic District of Escondido.
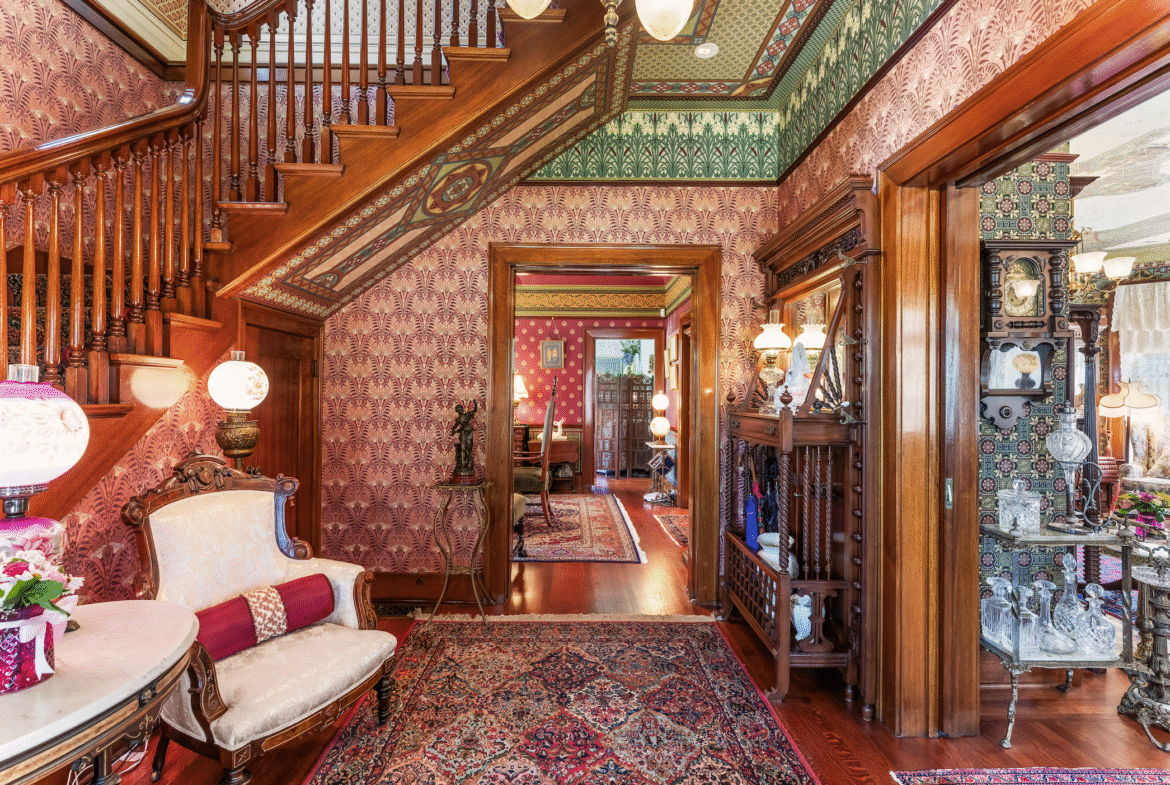
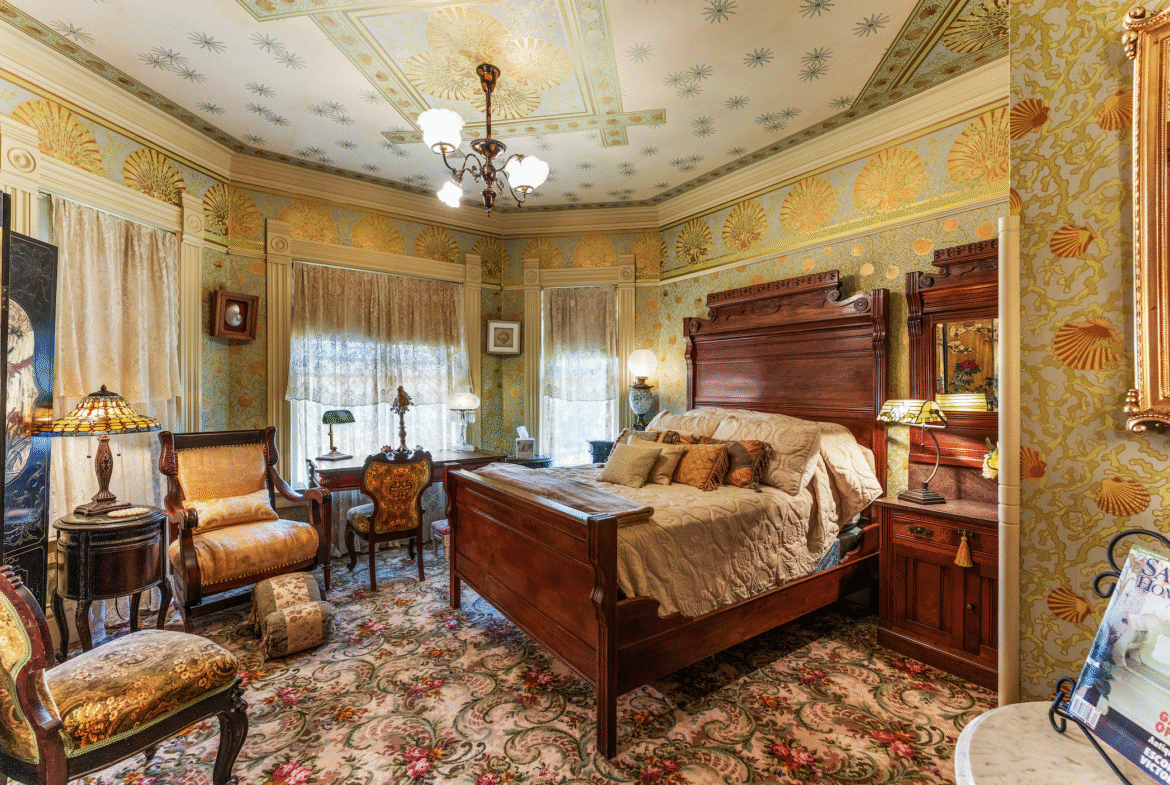
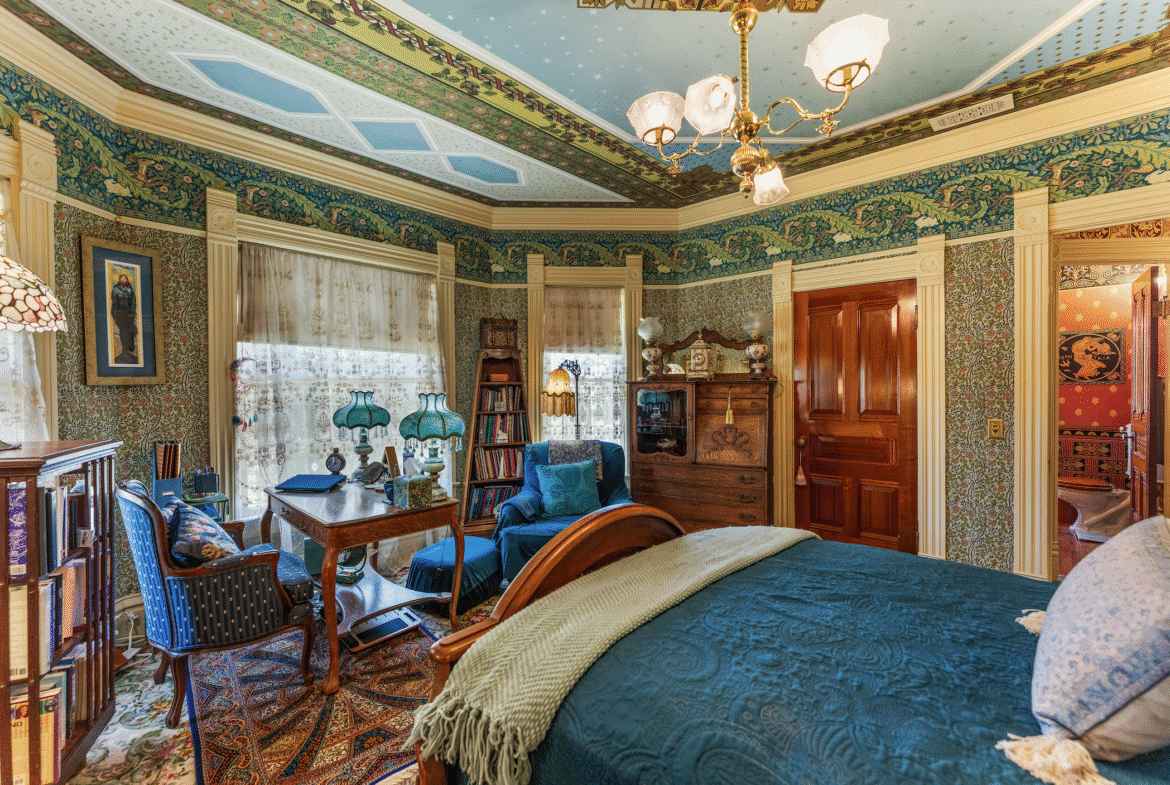
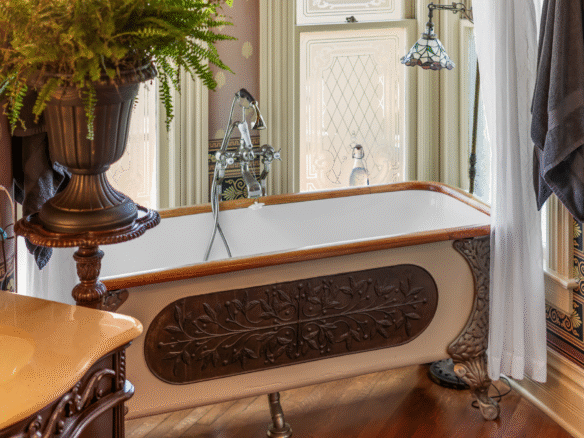
This Stunning 3300 Square-foot property offers a perfect blend of modern Comfort and Classic Charm. It has gone through a complete Museum Quality Restoration.
The Albert H Beach House – one of Sothern California First restored Victorians. Exceptionally detailed restoration work, Strong Preservation Character. Mills Act Historical Designation, Architectural Details rarely found today.
Standout Features:
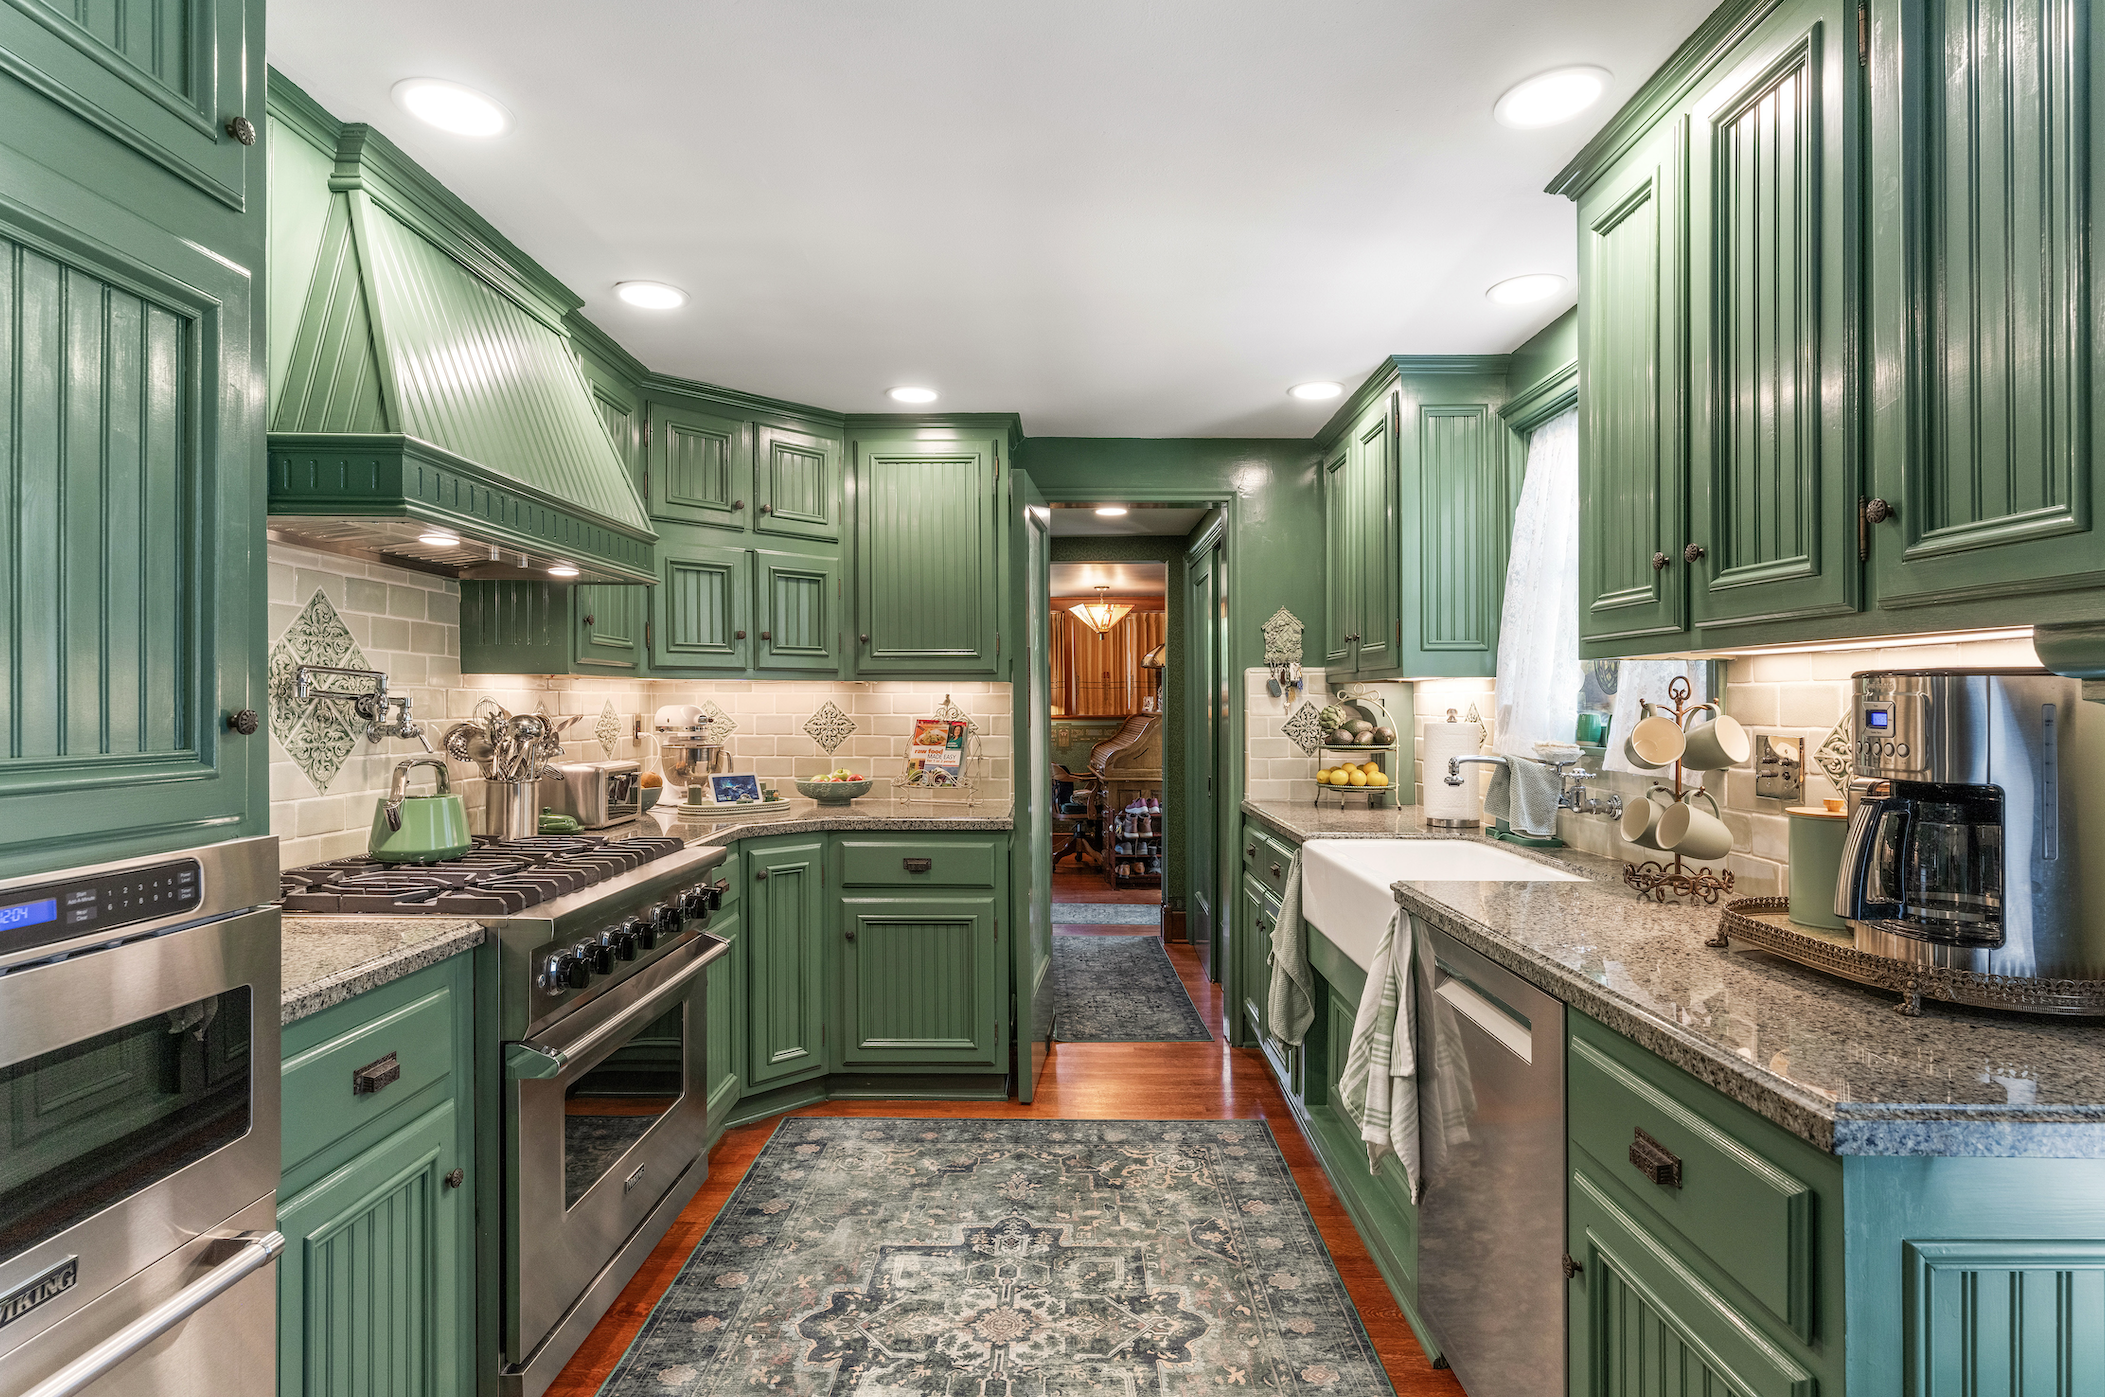
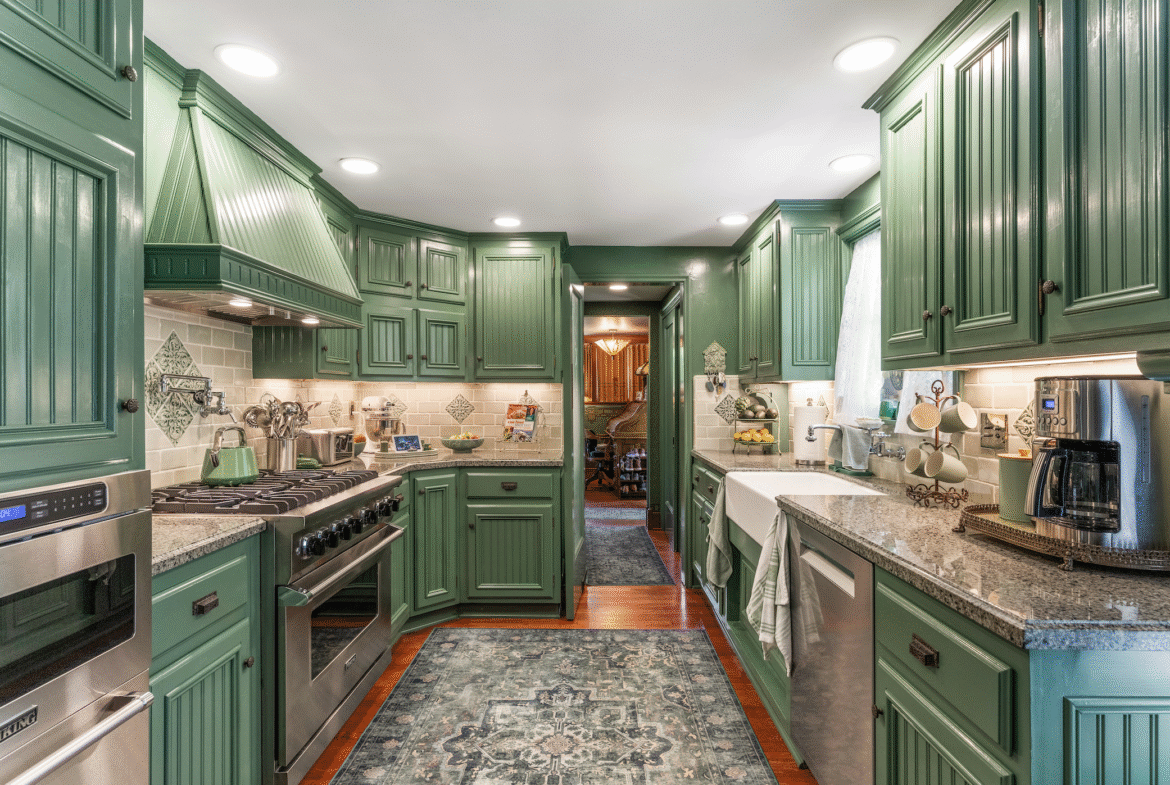
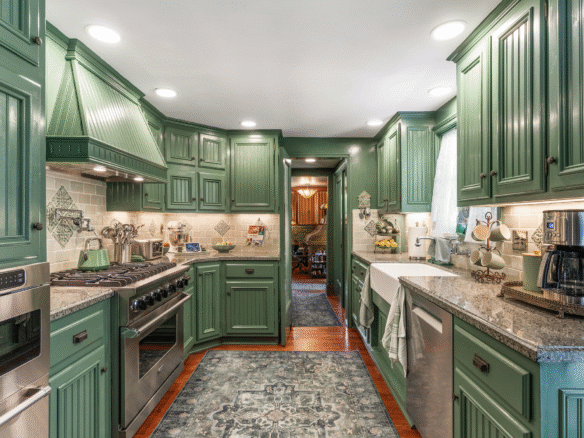
Chef’s Kitchen features Granite countertops
New Stainless-steel appliances, custom cabinetry
Irreplaceable properties, some with Identity and Stories.
Premium Materials and Craftsmanship
Custom and Handcrafted Details
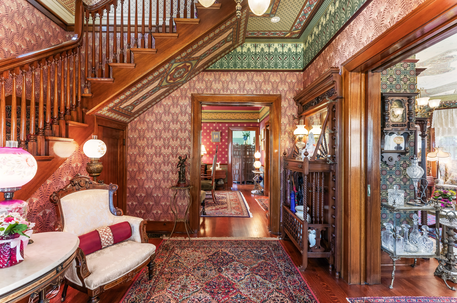
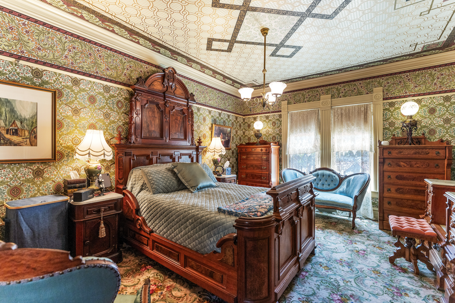
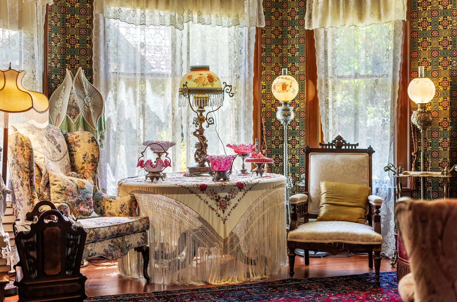
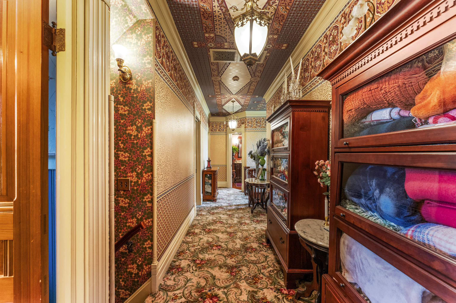
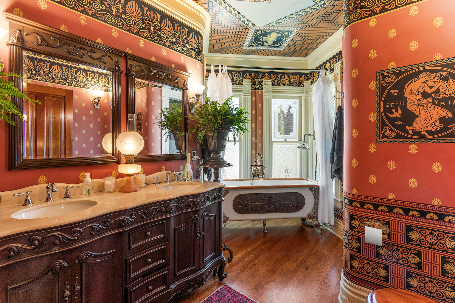
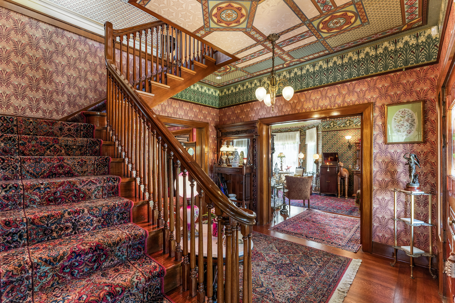
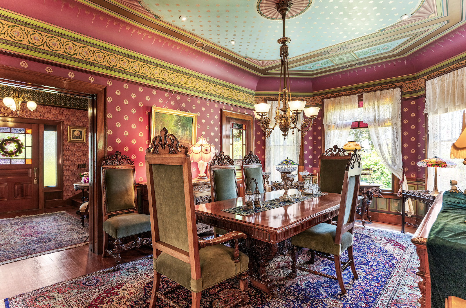
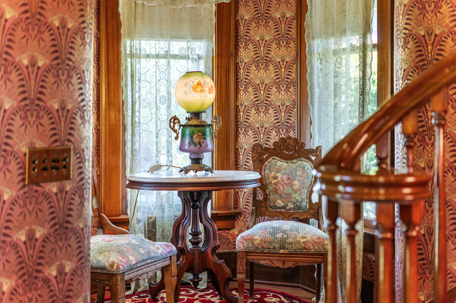
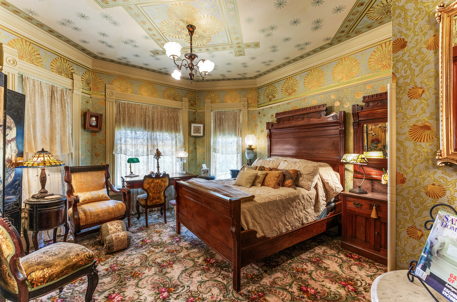
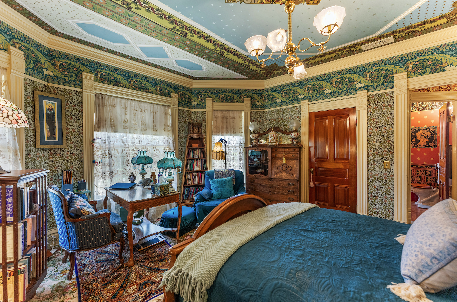
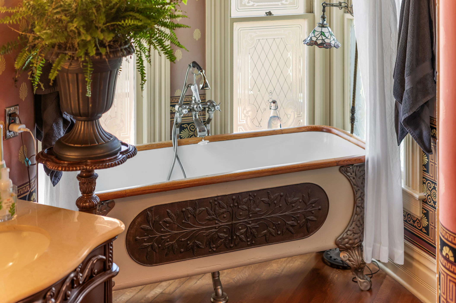
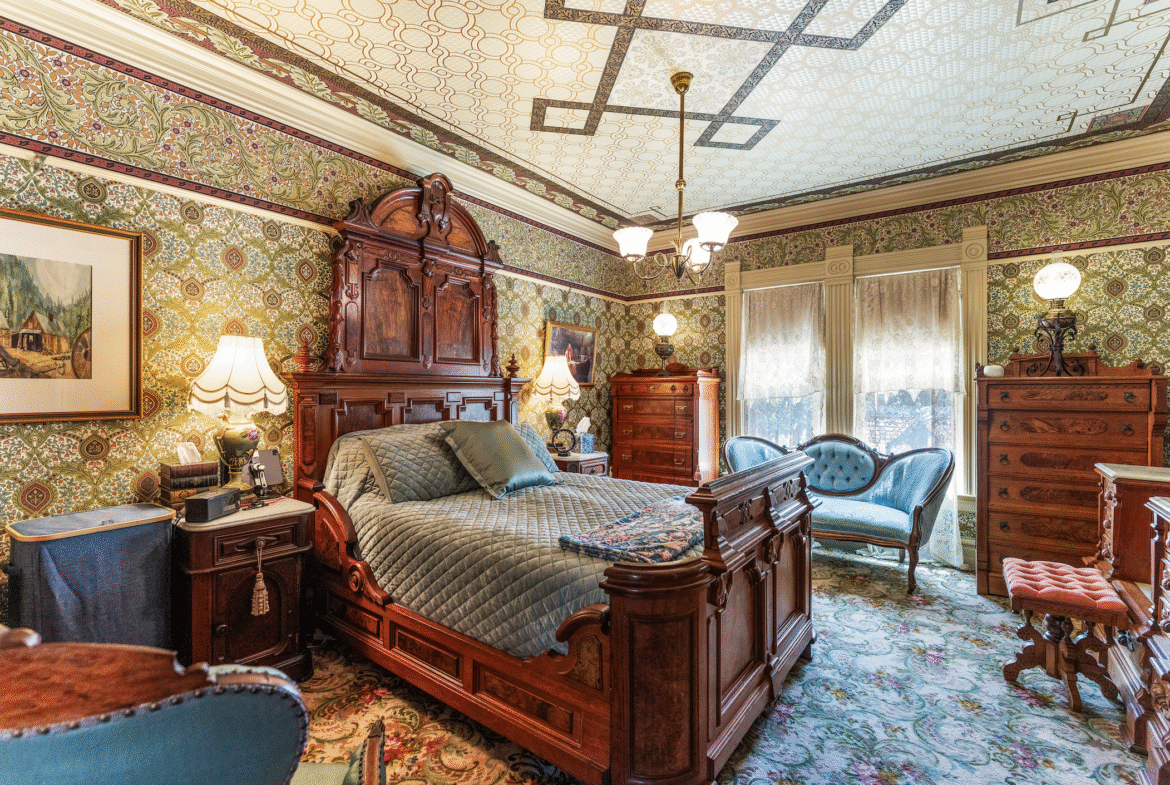
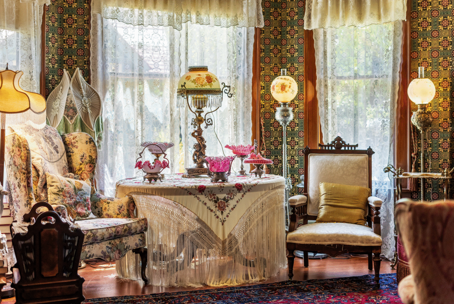
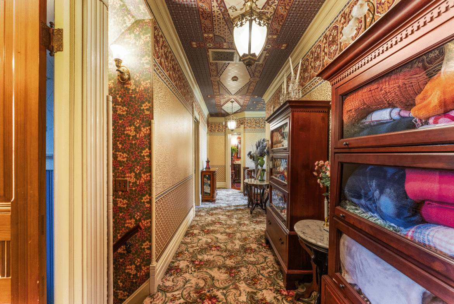
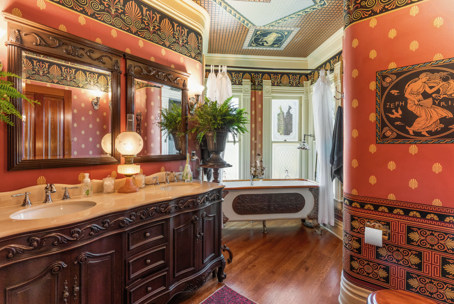
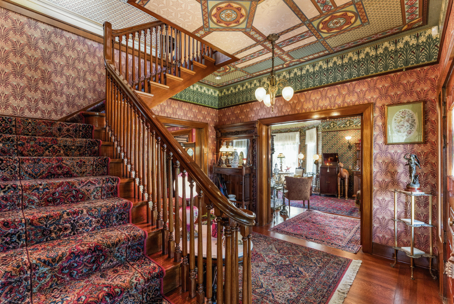
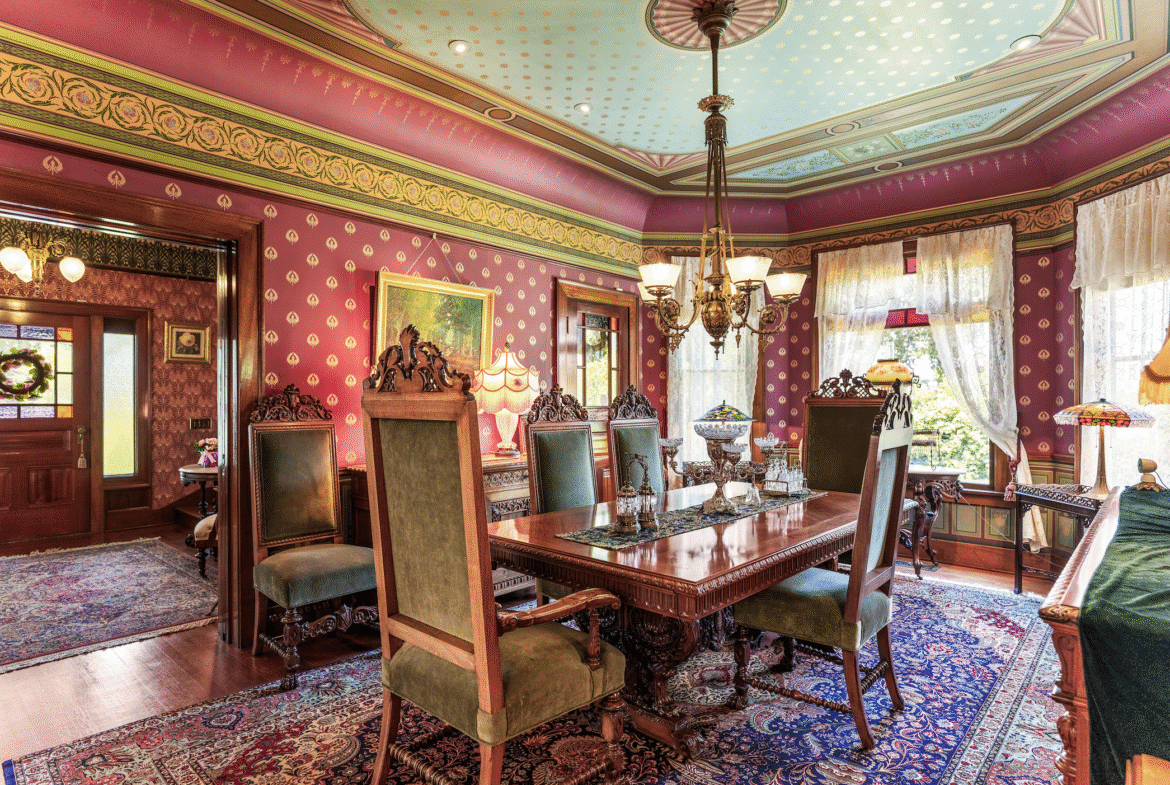
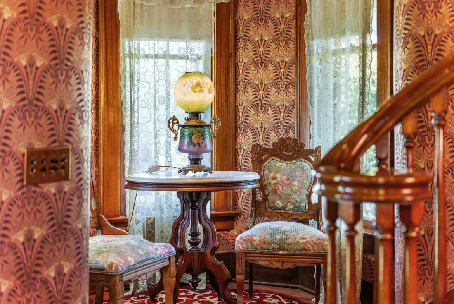
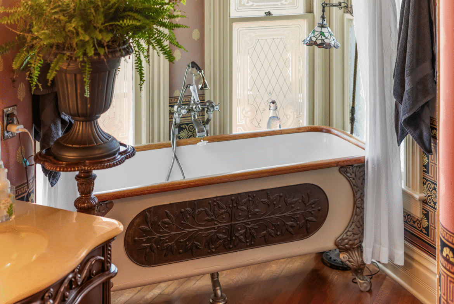
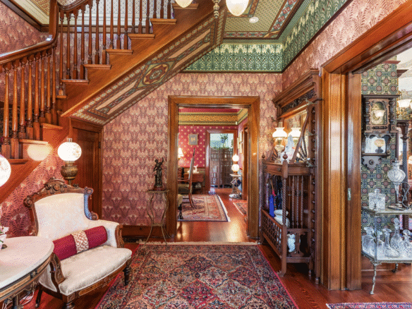
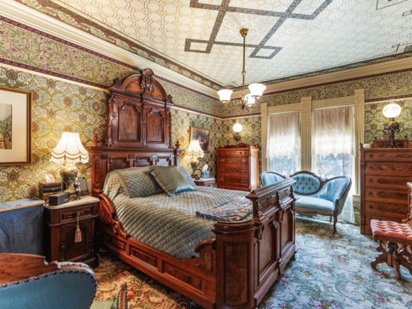
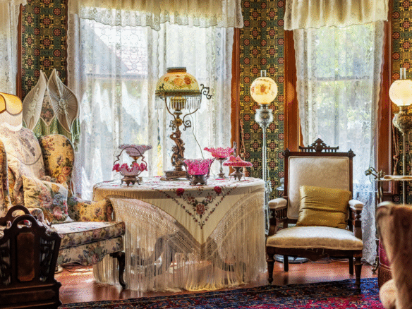
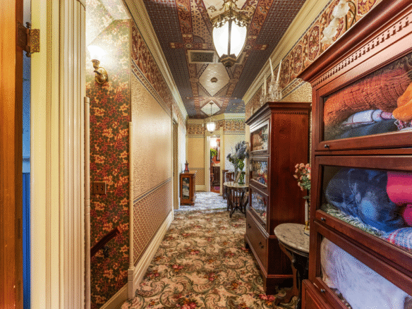
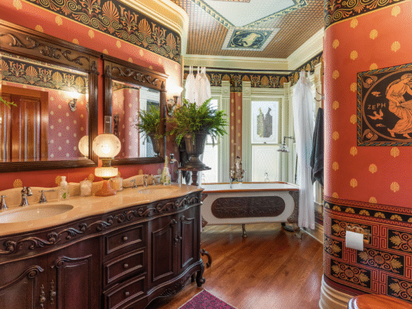
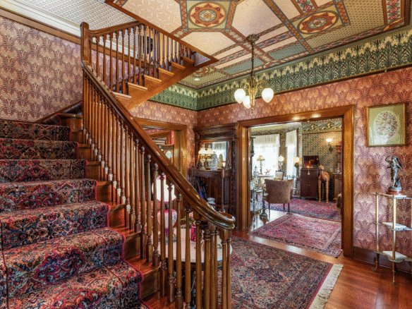
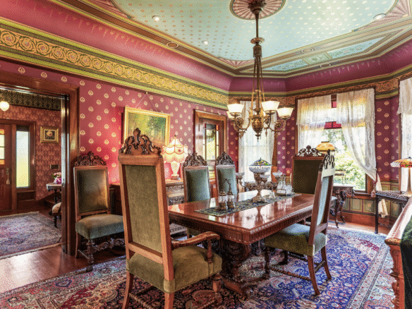
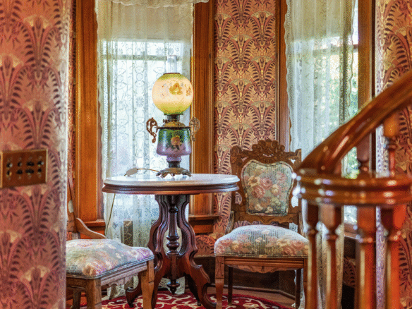
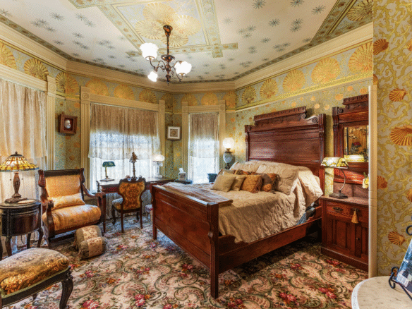

Unique Interior Design and Features The extensive, custom Bradbery & Bradbery wallpaper on the walls and ceiling
All the doors in the house have matching solid brass doorknobs as same with the strike plates and scutcheon plates and hinges, they also have a Victorian engraved design pattern. All the Doors are keyed on both side of the doors. Hand ground glass panels done in exquisite Victorian ornate patterns. with cast iron internal door mechanisms. Each of the many Bay-Windows have Stained Glass top Panels. This stained-glass panel is also in the design on the solid redwood hand milled front door and entrance door from the wraparound porch to the dining room.
All the Light switches in the house have 100-year-old solid brass faceplates and a “Push Button” on/off switch, the front of the “On” button has an inlayed “Mother of Pearl”
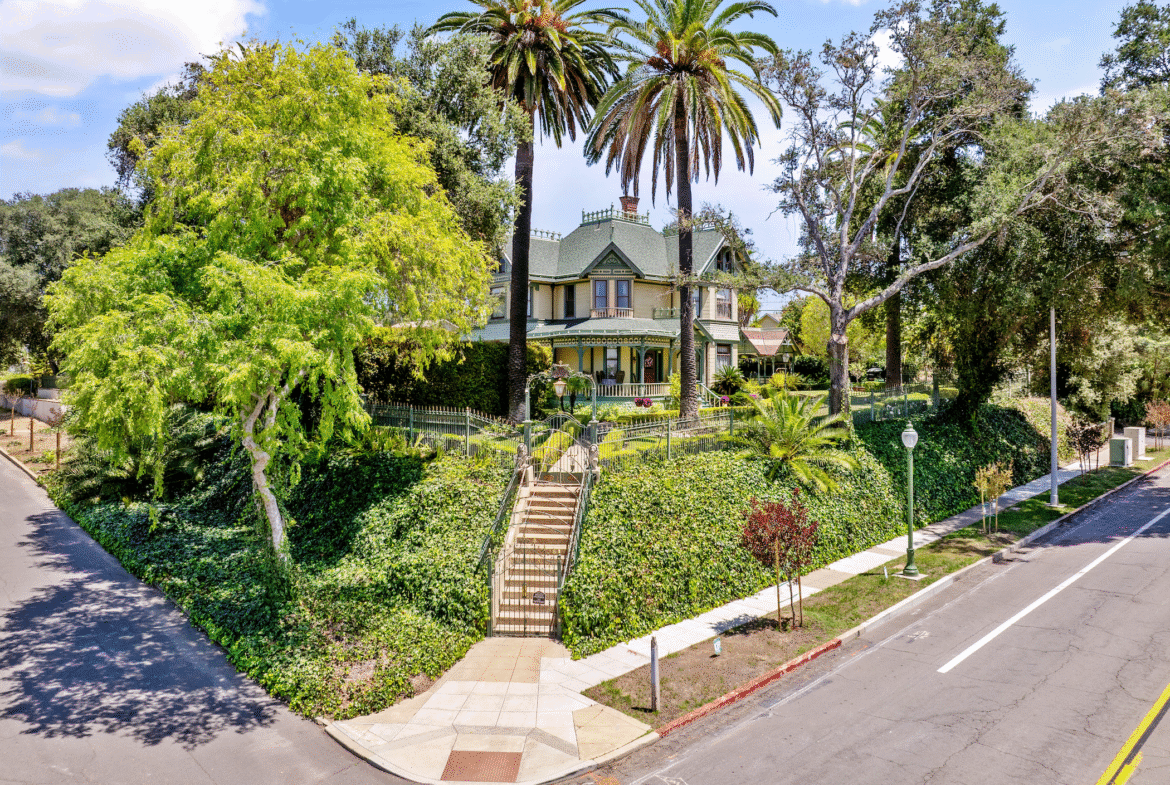
The house is located on atop a hill so there is a view from most rooms and porches to the Historic neighborhood below.
The third-floor attic has lots of storage space and access to the “Widow’s Walk” that you can access using the permanent secure ladder and trap door to the viewing platform around the red brick Chimney at the top of the house with an incredible view of the entire Town.
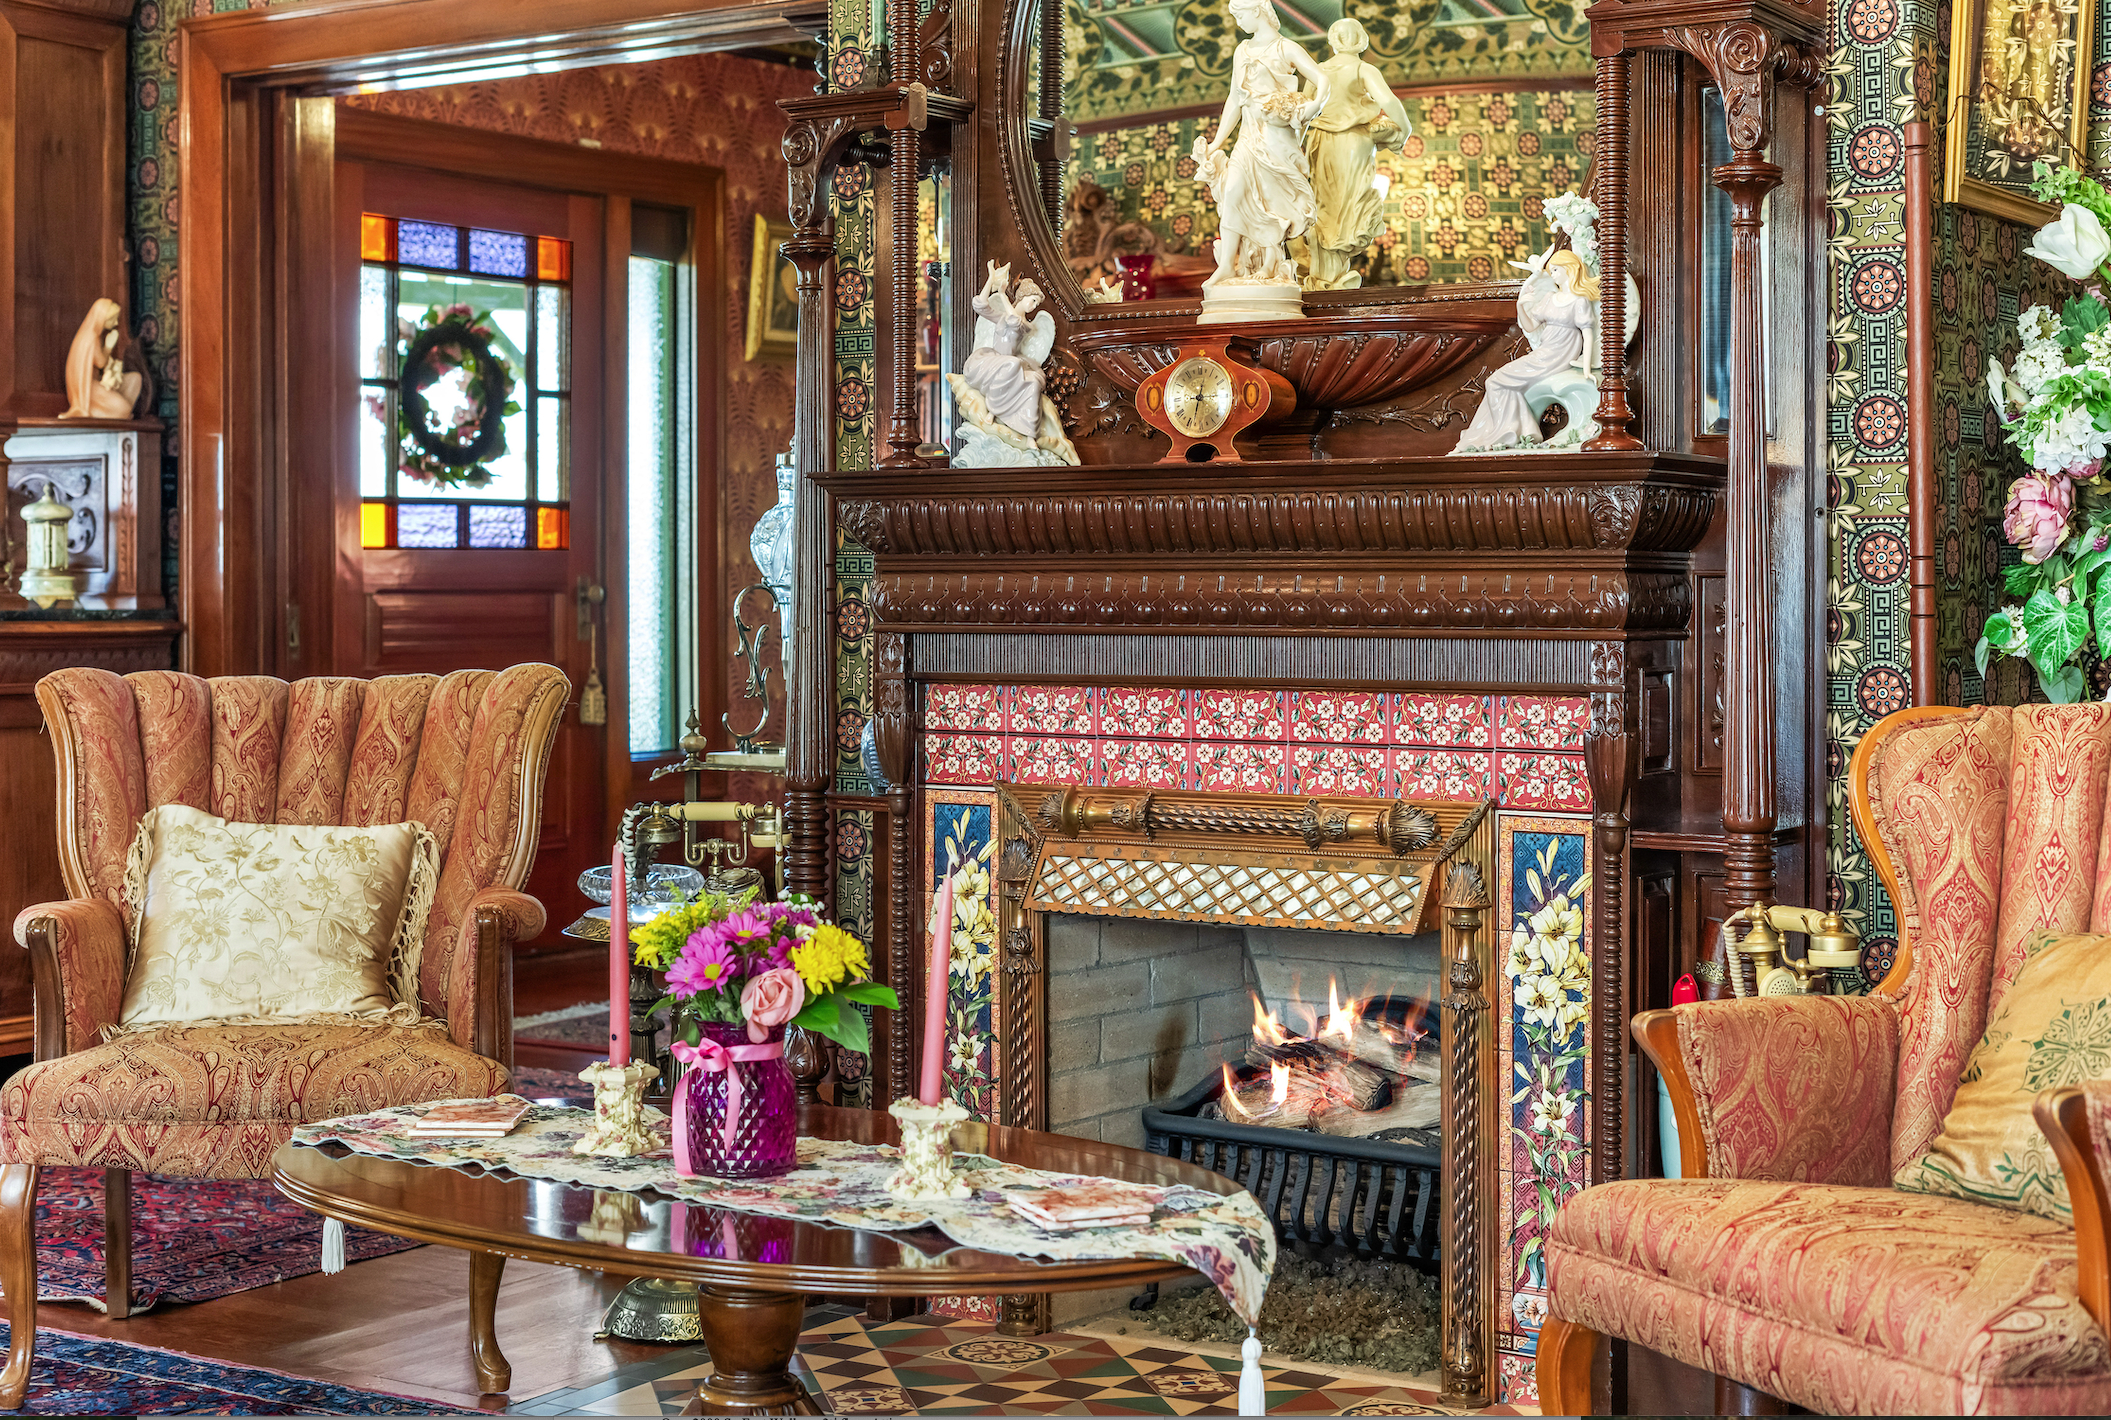

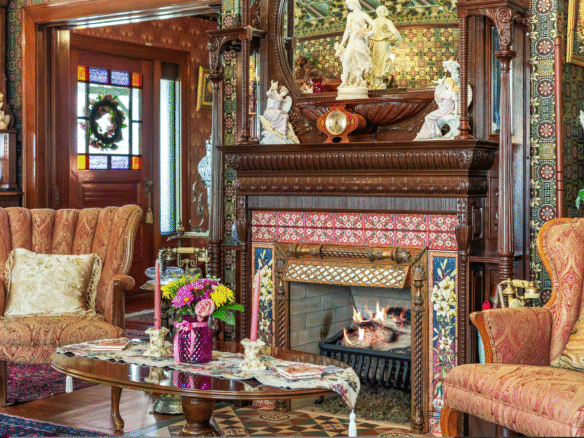
There is a gas Fireplace in the double Parlor highly decorated with a nine-foot-tall Hardwood Victorian Over Mantle with shelfs and a large mirror the fireplace has decorative Victorian tile surrounding with ornate solid brass accent plates with a colorful English made flush tile in the Outer hearth.
All the heating and cooling vent plates are Victorian designed solid brass flush mounted into the floor. Also, all the HVAC return vents plates are also Victorian designed cast metal painted to match the wallpaper in each room. The molding is over one foot high and made of hand milled solid redwood, not plastic or particle board found in new homes.
Each room in the house has a hand milled Redwood picture Frame hanging rail, to hang paintings and art without putting holes in the walls. There are ornate Victorian solid brass hooks that hang off the rail and support the wire from the pitcher frame.
Outdoor Oasis:
The Property is surrounded by a solid wrought iron hand dipped galvanized ornate Victorian six-foot-tall powder coated painted fence with Victorian Gold Points to match the color of the house. The Gate has ornate double opening gates doors with security locks. The posts are mounted in cast concrete for durability and lifetime security and beauty.
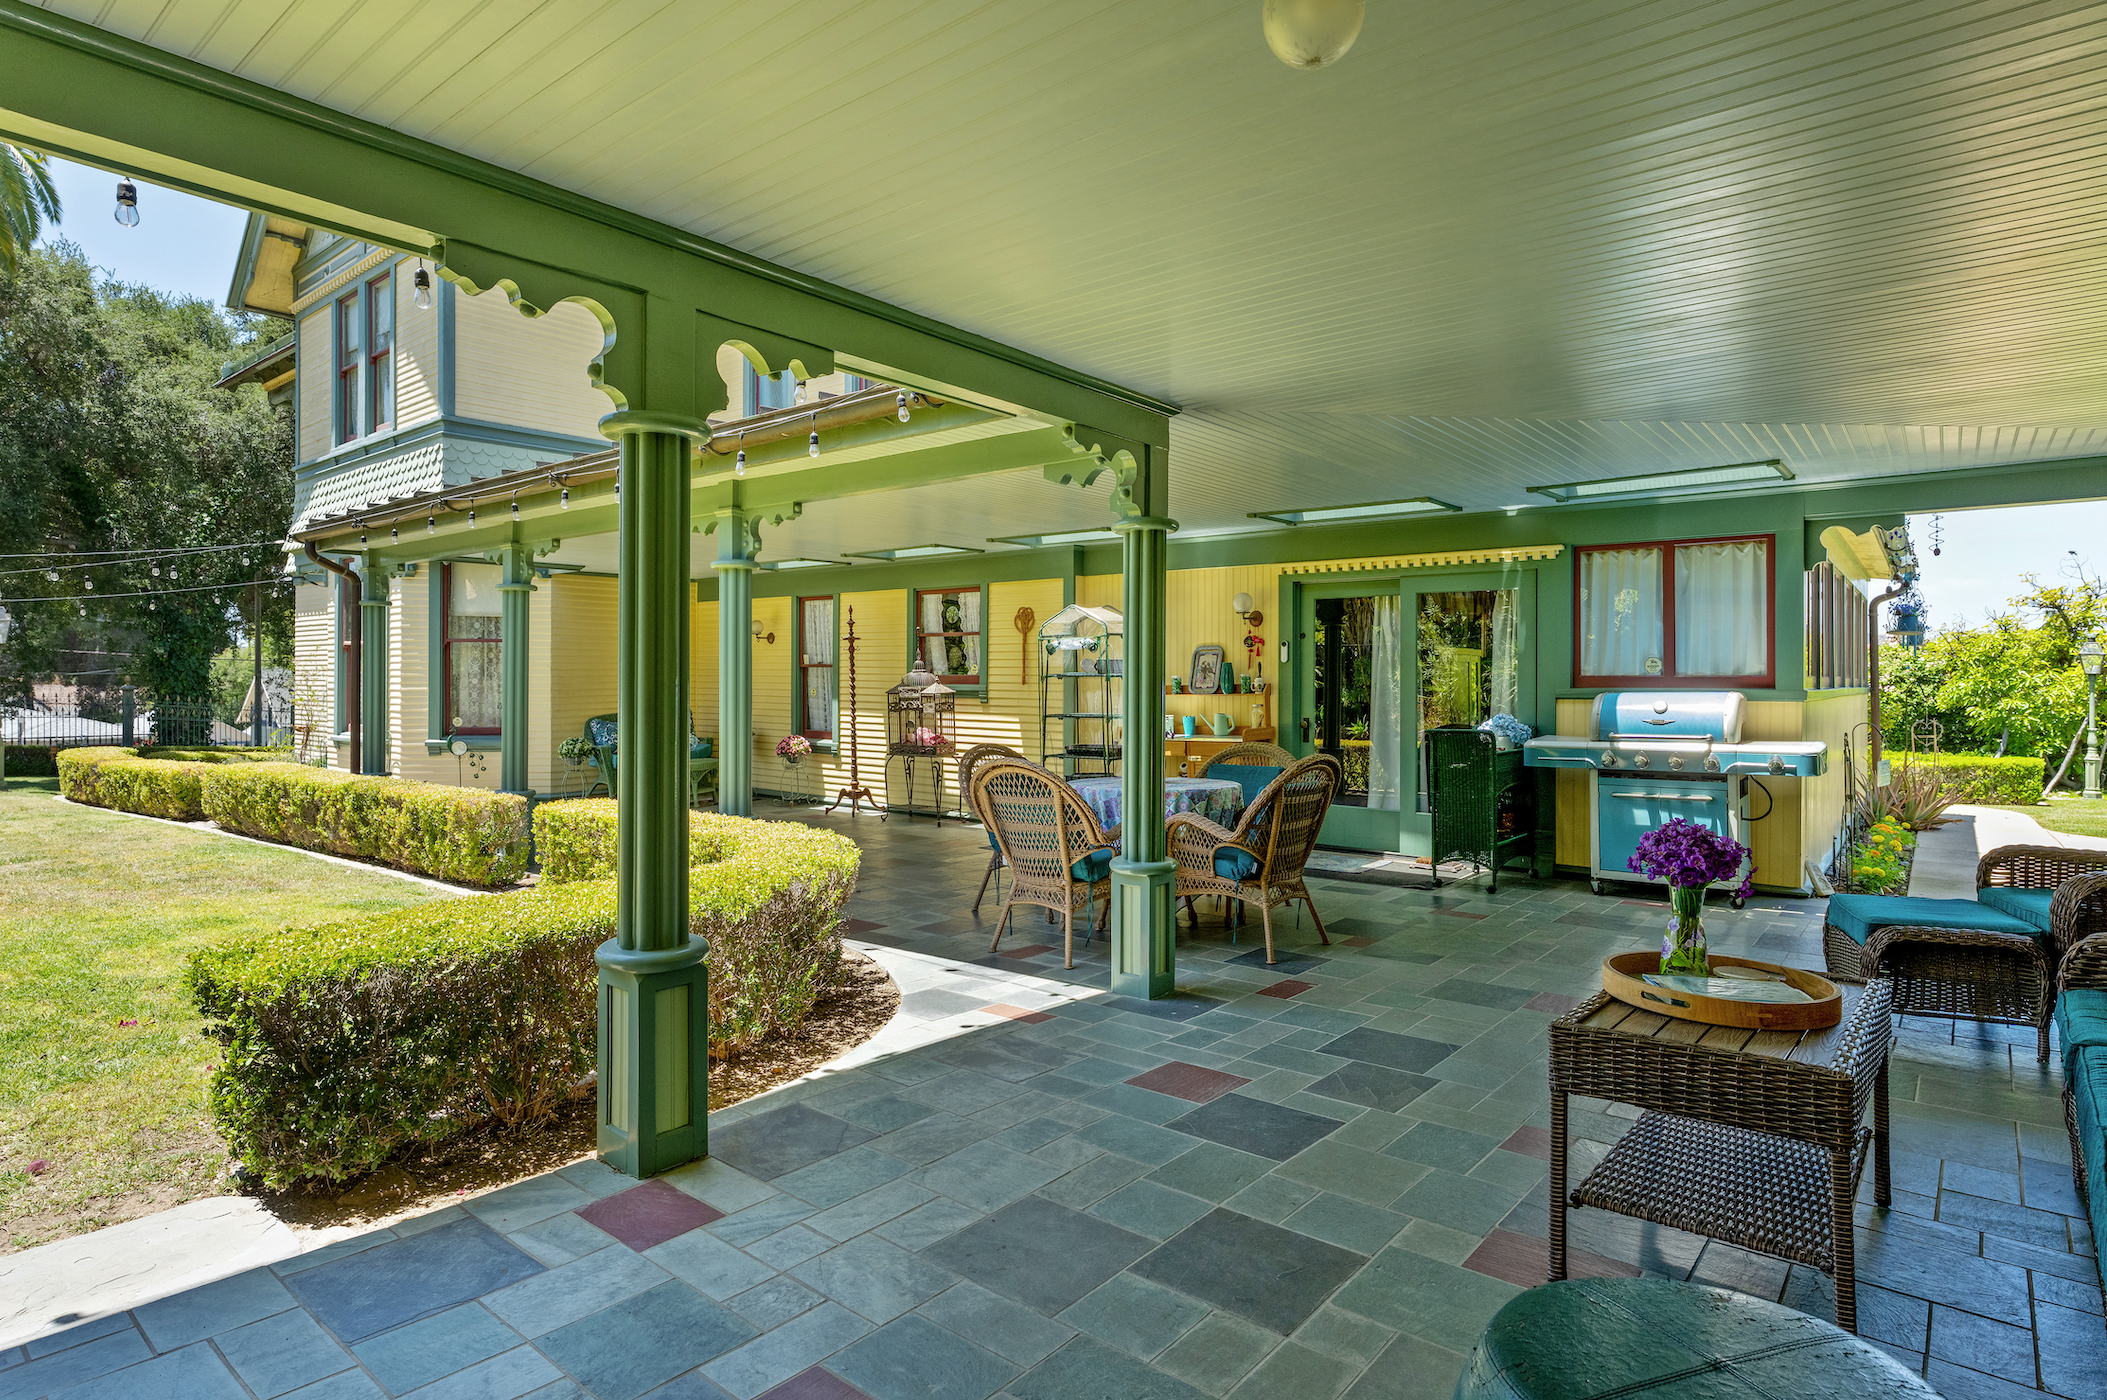
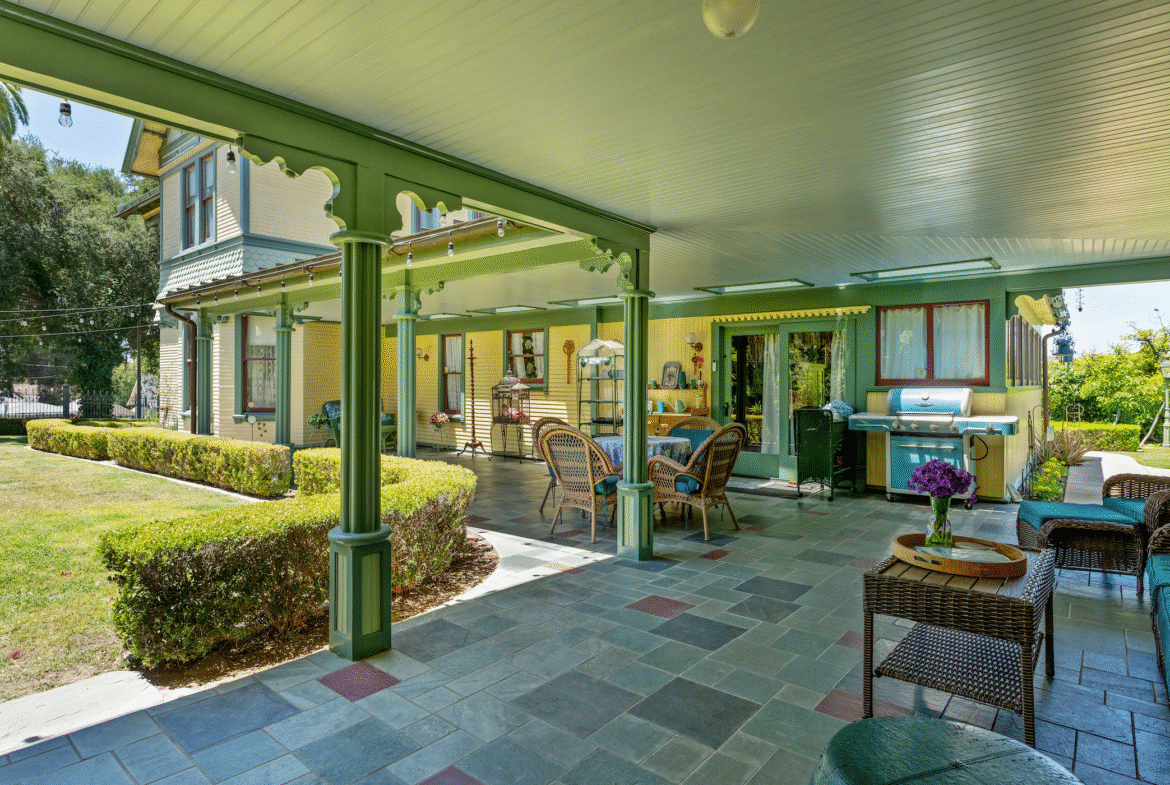
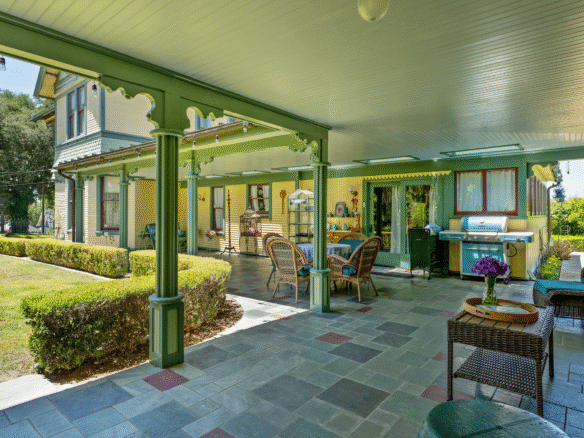
Large wrap-around Porch, spacious decks, Large Covered Patio and a Gazebo for lots of Year around Southern California Outdoor Living.
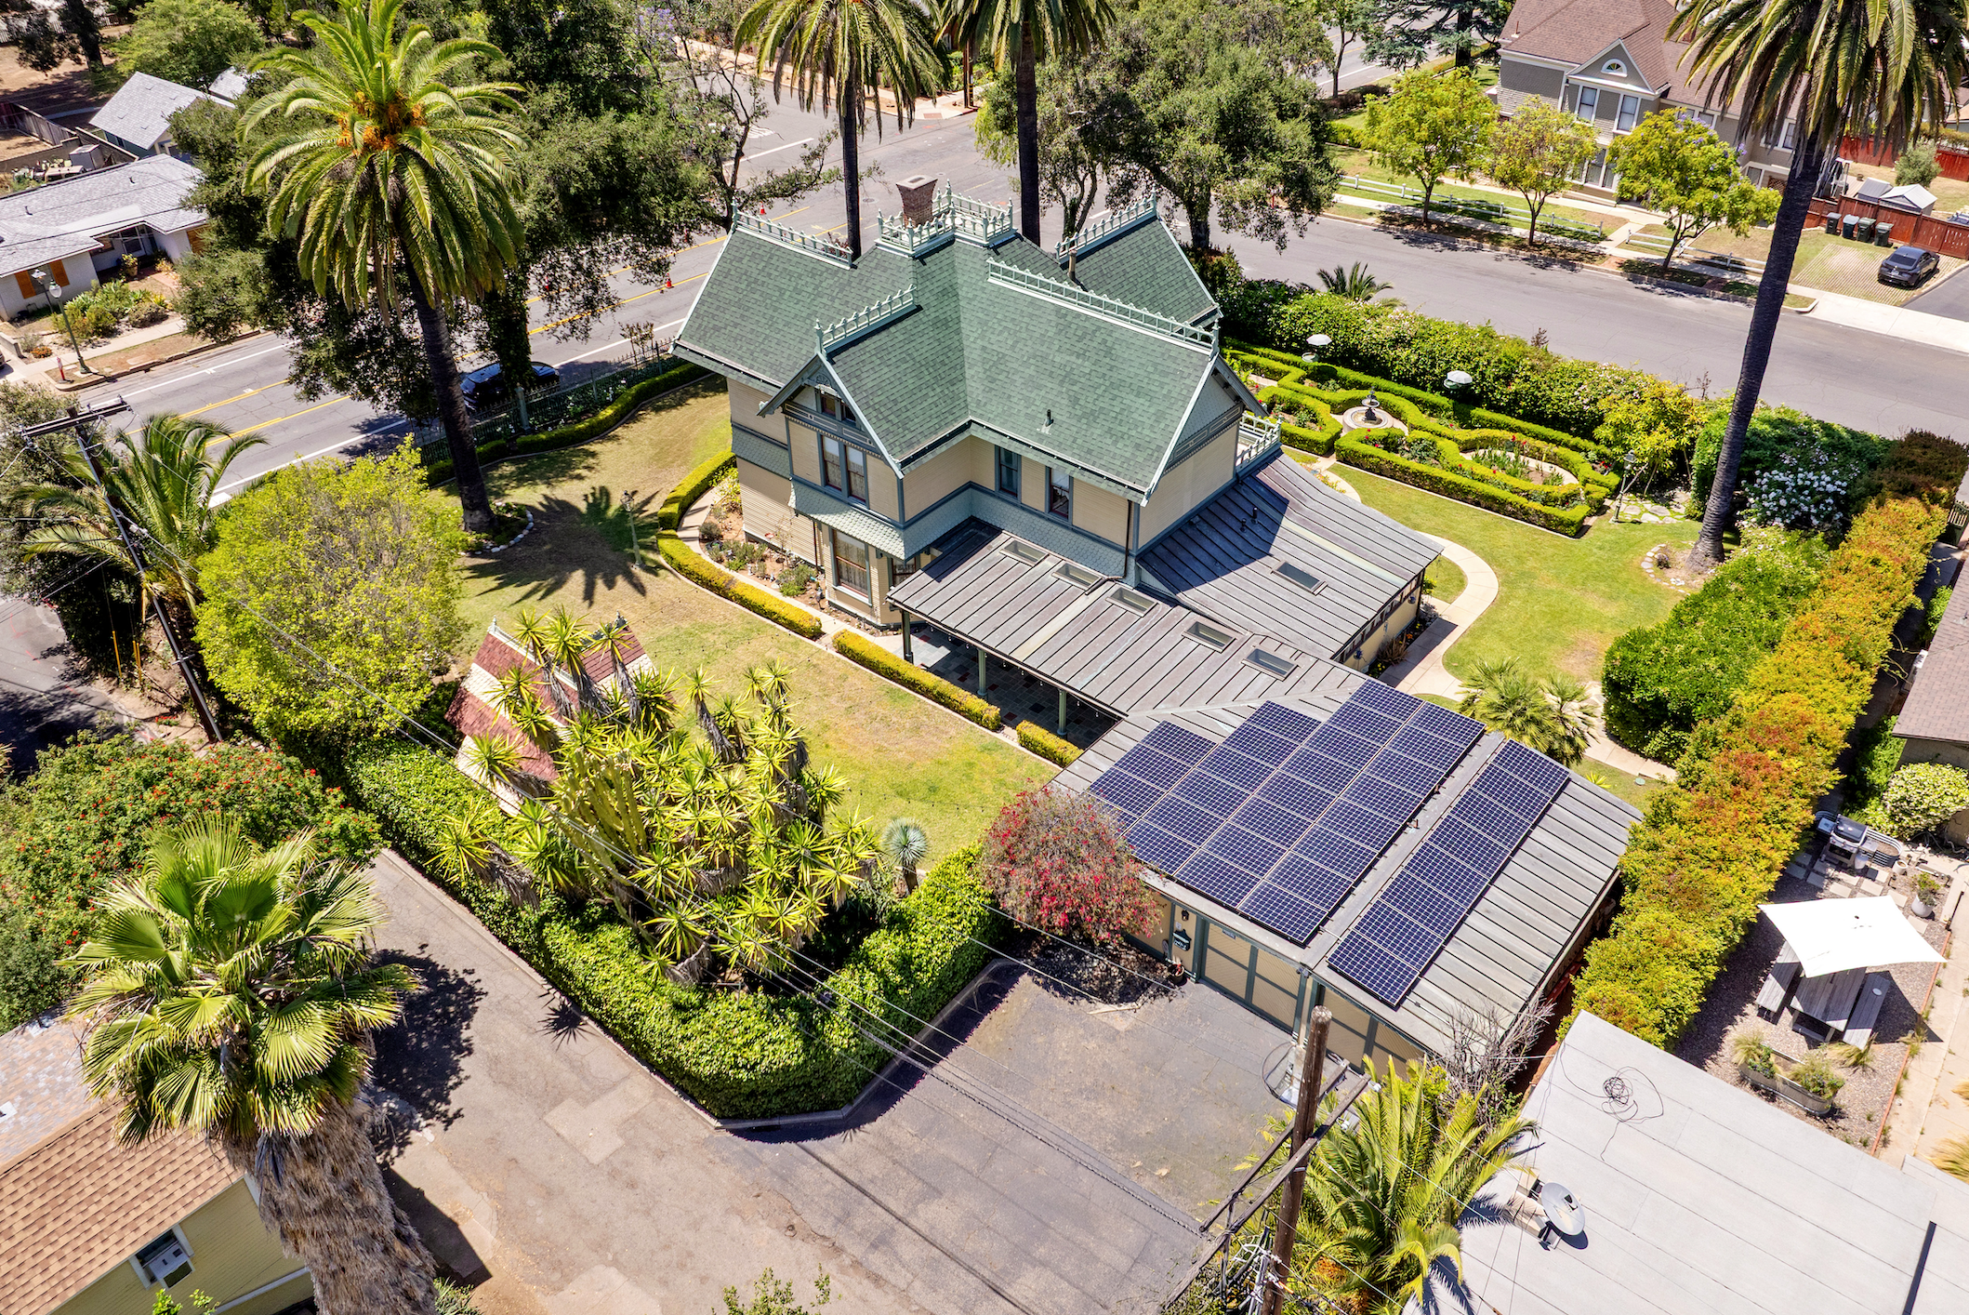
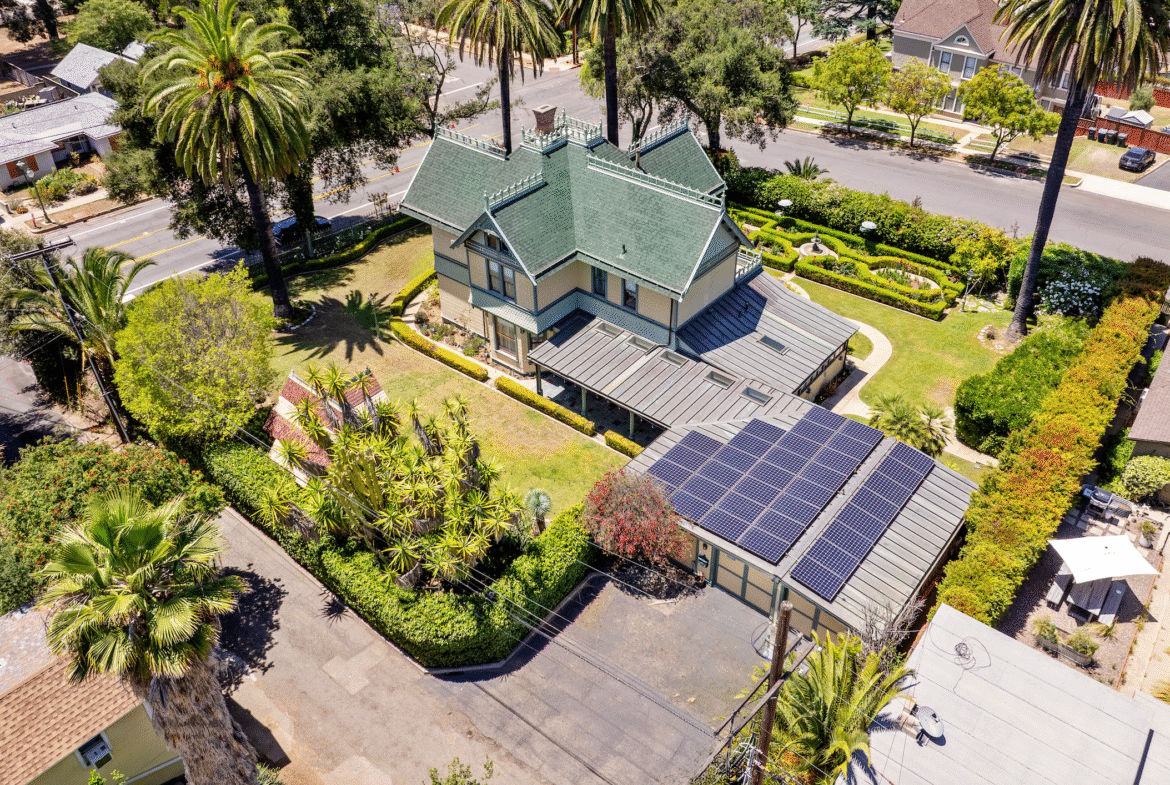
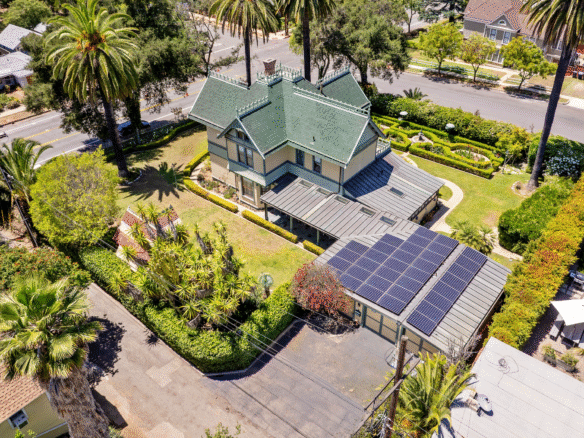
The Roof on the Garage, Den and Patio are Raised-seam solid Copper roofing. All the Down spouts, gutters, gutter hangers and Vent Flashing is also solid copper, this will last several lifetimes without any maintenance.
Upgrades: Newly Installed Roof in 2025 Solar,
Fully paid for Solar Panel System
New Washer and Dryer
New Gas-Powered Hot Water Tank
Open and Bright Original Double Hung windows, 10’ High-ceilings, skylights bring lots of light into the house.
4 Sets of original Hardwood Fully functional Pocket Doors.
Location & Lifestyle:
Location in a highly desirable School district. This home is just minutes from local parks, shopping. Centers,
Quick commute to Major Highways or employment hub
There is a Large Victorian Gazebo on the Southside of the property that mimics the design of the Main House. The Brass hanging Light in the Gazebo is made by Colt Arms, and it is from the home of Wyatt Erp.
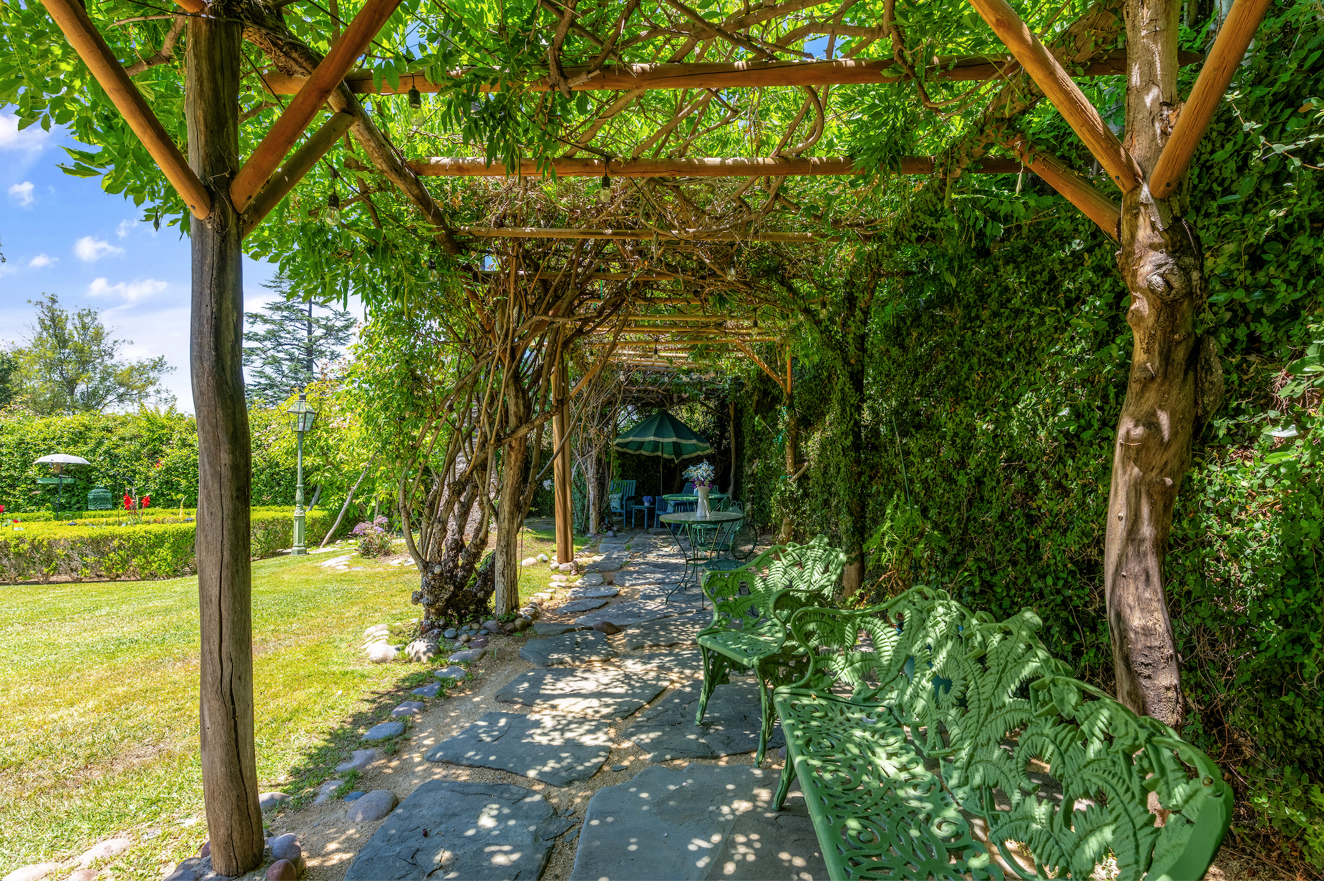
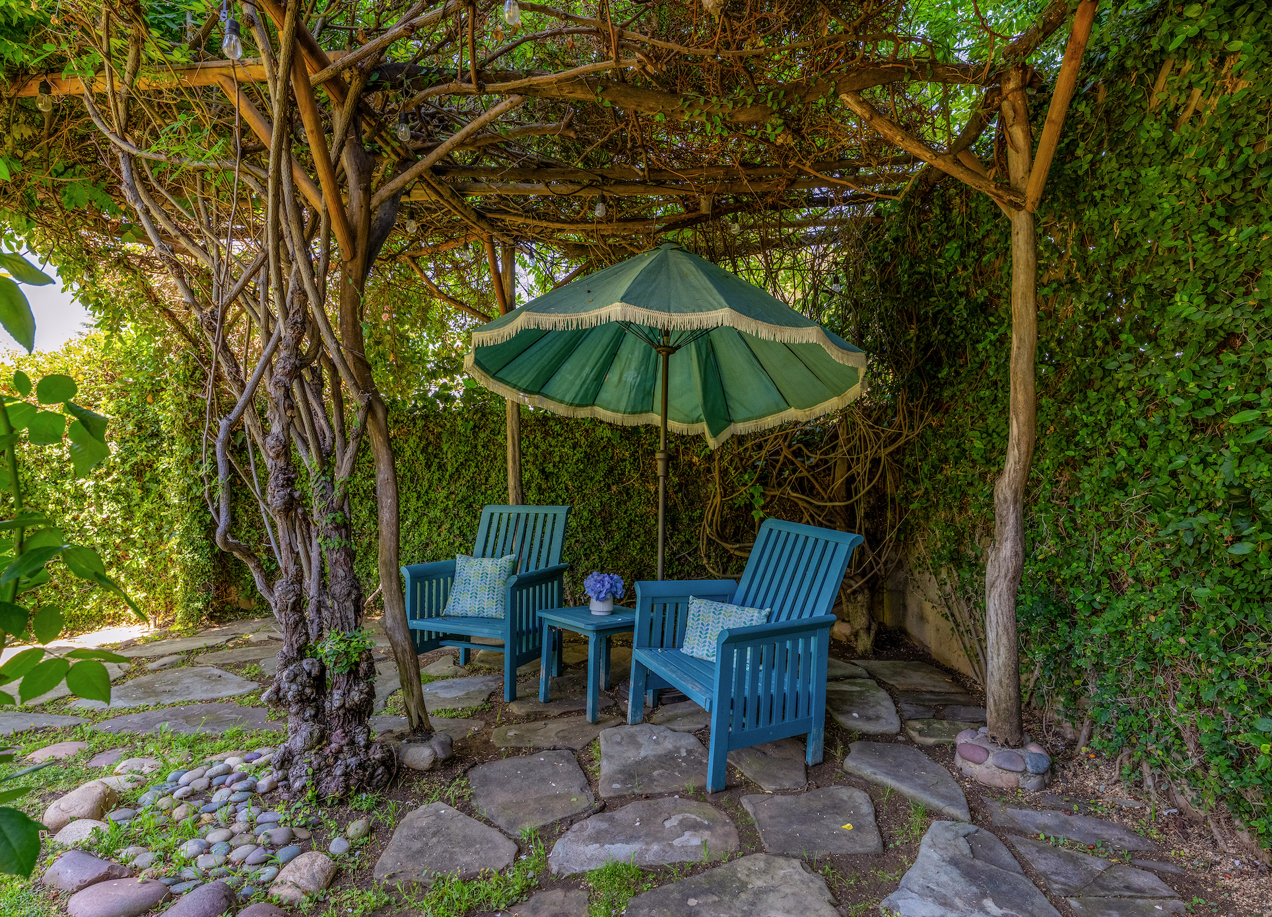
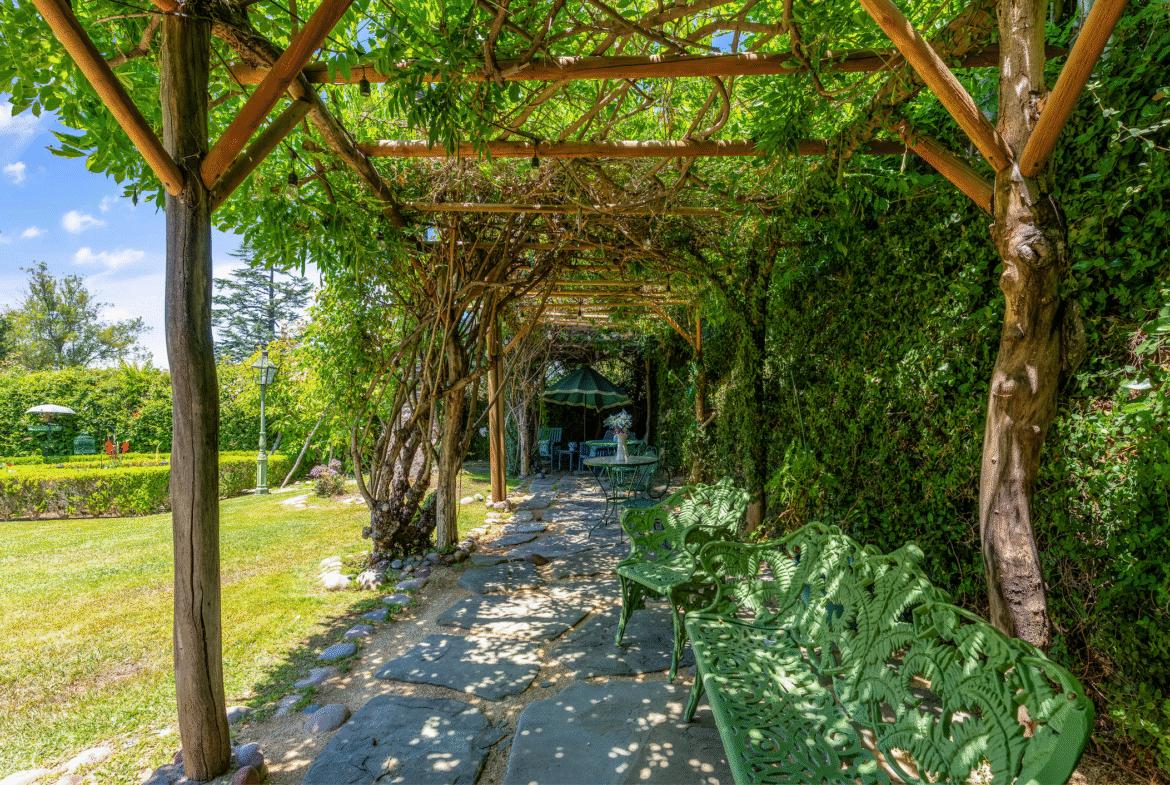
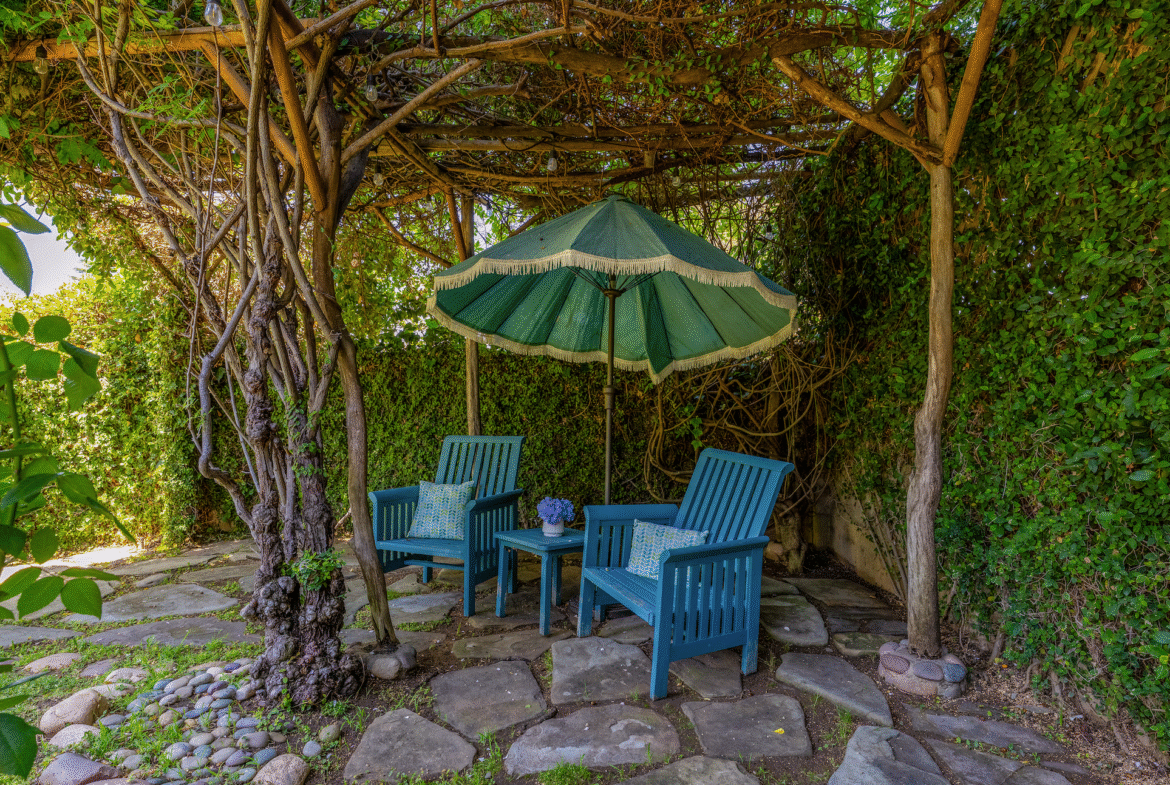
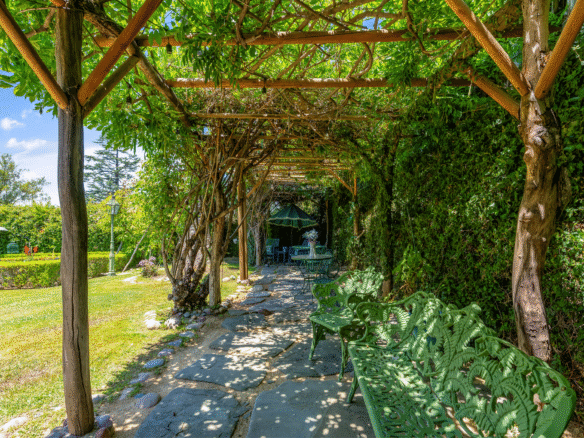
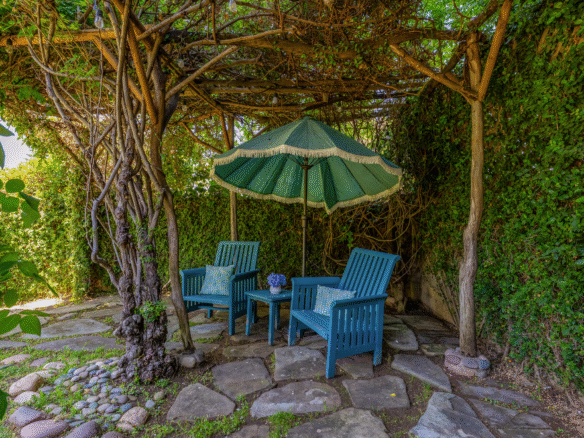
There is a very large Arbor on the East side of the property with Wisteria and heirloom pungent smelling roses.
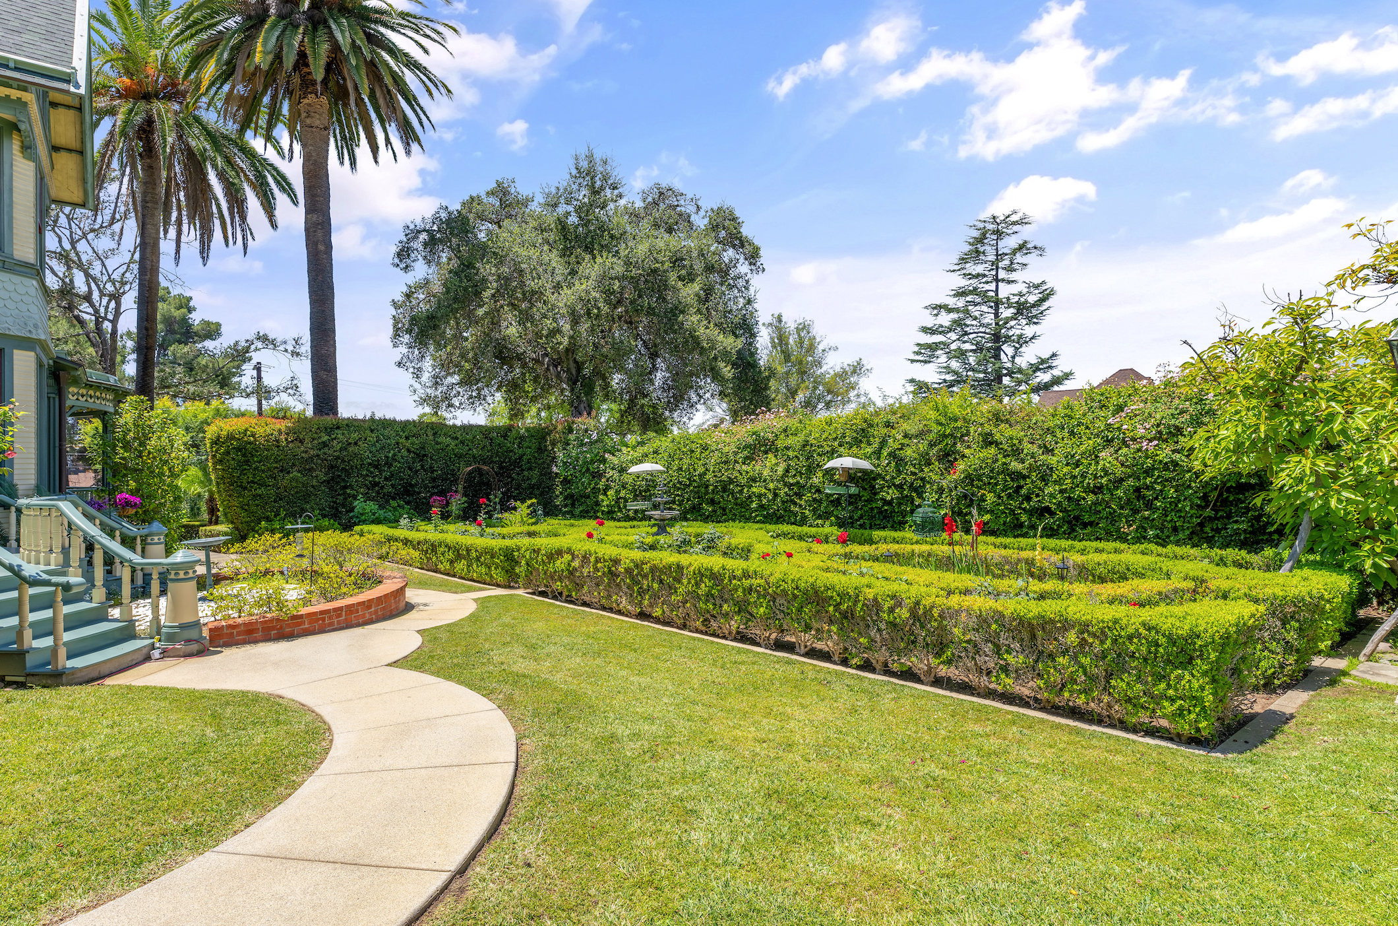
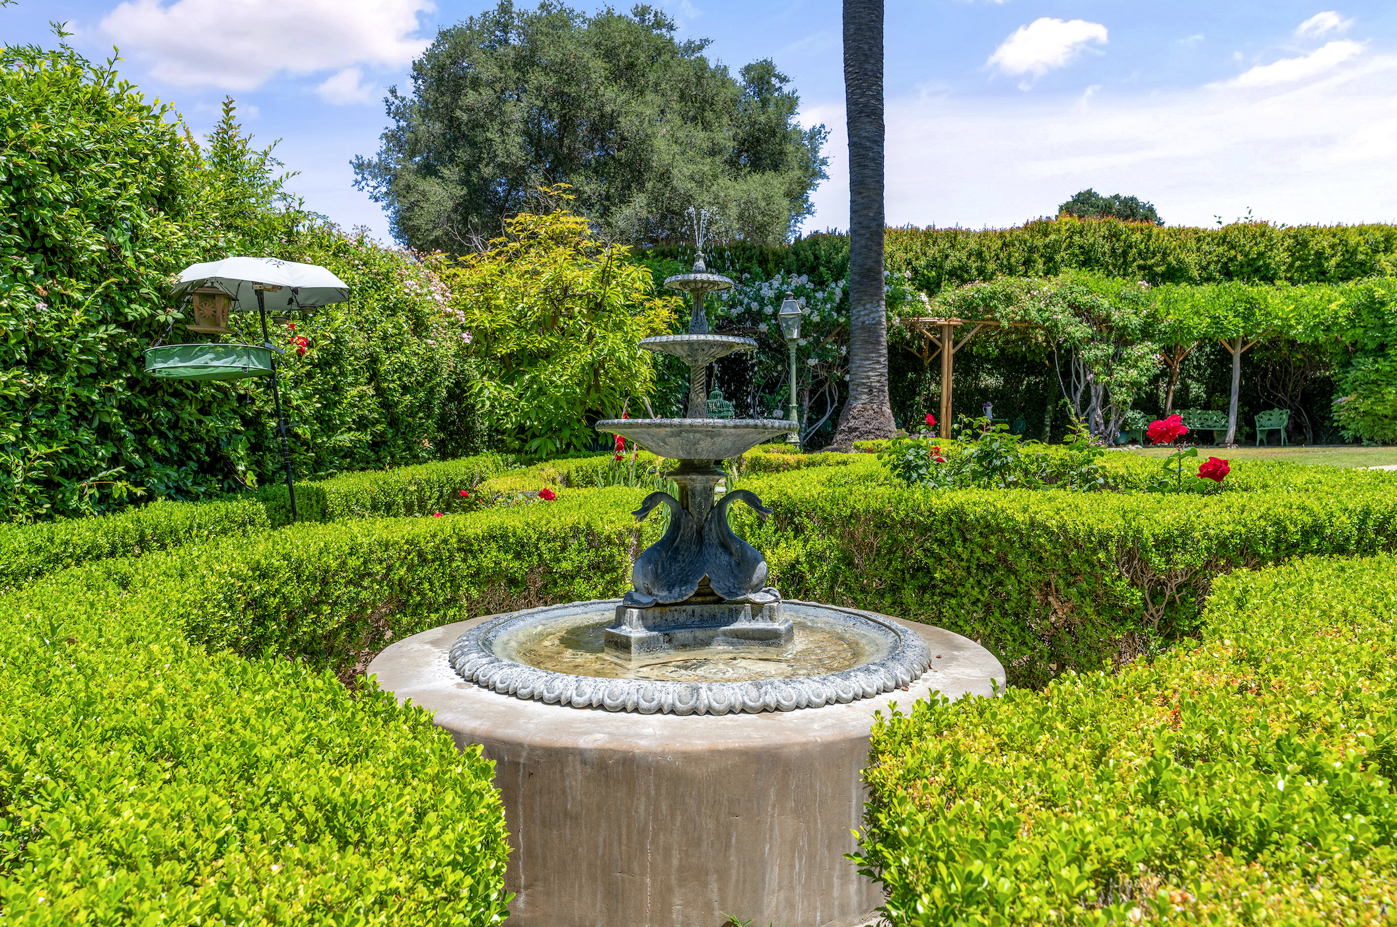
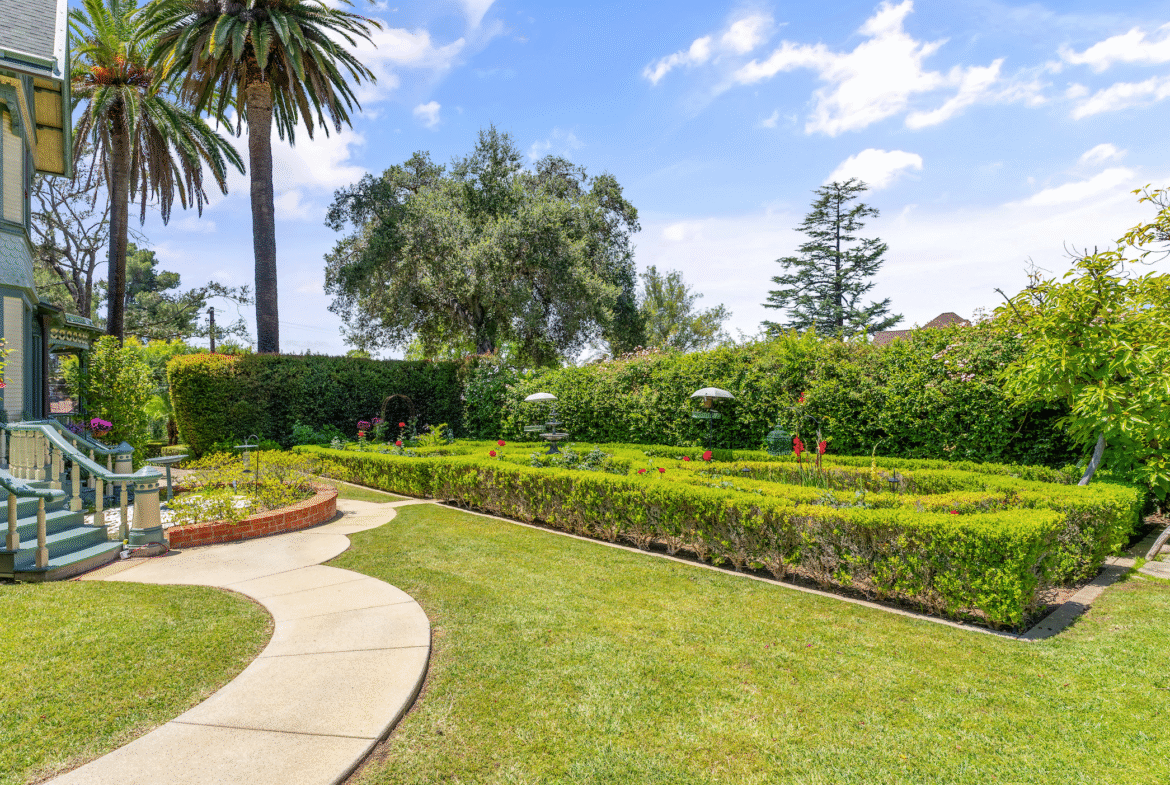
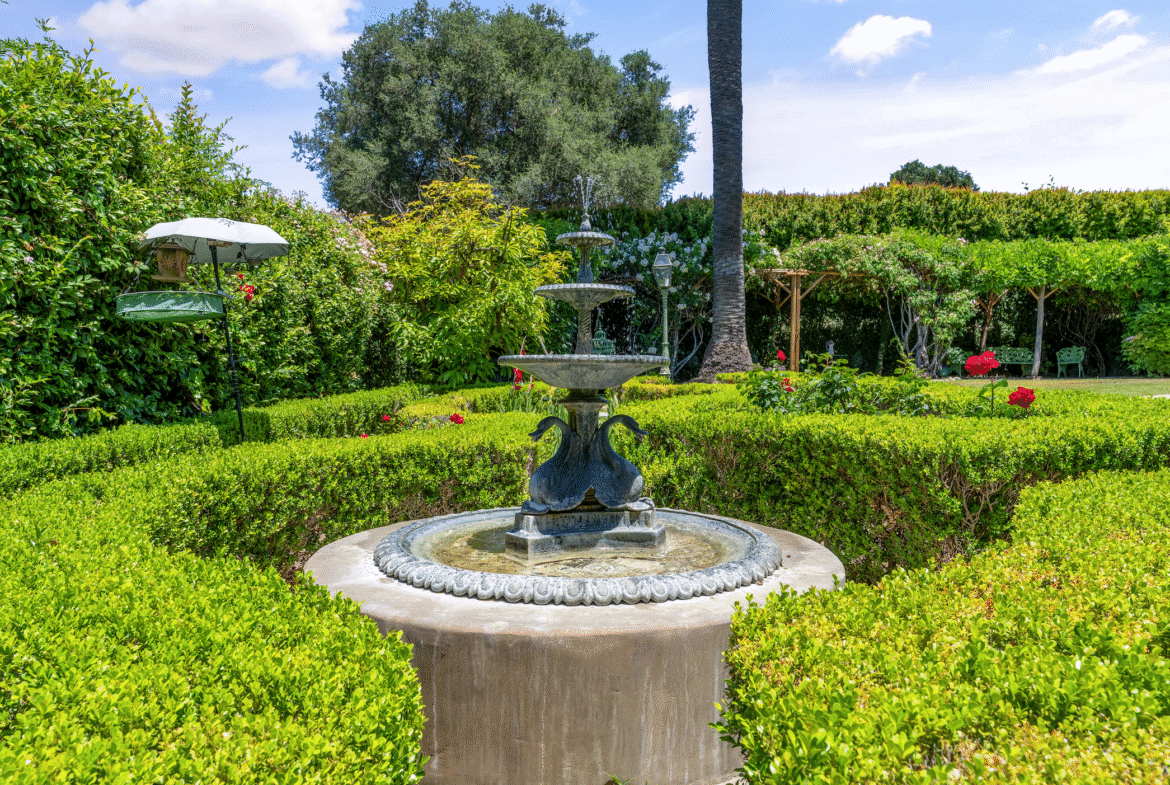
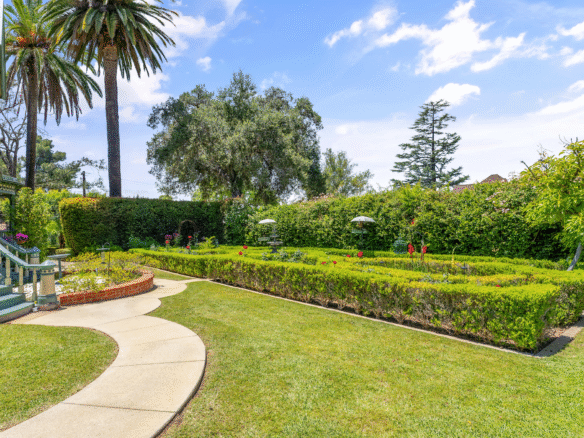
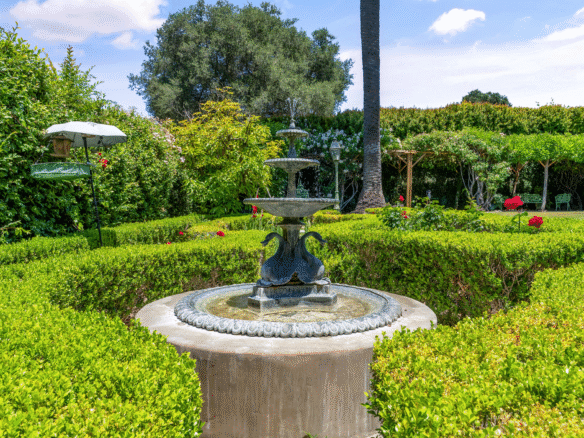
The Formal Garden is with Box Hedges with Red Rose and in the centers are “Cut-Flower Gardens” with The Water Feature Fountain.
Abundant Acid-washed concrete sidewalks bring an aesthetic to the walk paths to the different parts of the yard.
Mature landscaping welcomes the owner and guests. Mature hedges of Ivy and Roses make the ultimate beauty, security and privacy to the entire estate.
Three Separate Low-Voltage lighting systems provide up-light to the trees and yard make an evening or night a very pleasant experience.
here are Four over one hundred-year-old Canary Island Palm that were brought in to complete the landscaping.
There is a laundry room/ Butler’s Pantry finished like the rest of the Victorian kitchen just off the Patio and Garage. Like all Victorian Butlers pantry’s, the countertops are butcherblock wood so dished dropped don’t break. There is a large porcelain oversized sink with ample storage The square footage of the house does not include the laundry room/Butler’s Pantry.
The large, oversized patio has Natural Slate with a wonderful spatial pattern, The wall is bead-board with Victorian brass/cut crystal gas lamps shades. The Patio has Victorian columns that match the columns from the front porches. There is ornate Dental pattern protocols and internal roof mounted solid copper rain gutters.
There is a twenty-five-station irrigation system for watering cost savings that waters each area of the estate.
There is a App based Security system and Service.
There are two stairways to the second floor, the Grand stairway from the formal Foyer and the servants less-formal stairway to the kitchen. Most Victorian mansions have two stairways.
There are 34 Solar panels on the garage roof conspicuously concealed from view. This provides 100 percent of the electrical power consumption of the house.
No wires come from any poles, all TV Cable, Phone, Fiber Optical Internet or Power wires all come into the house underground. No un-sightly wires or meters with stapled wires going to different parts of the house.
The Hot water tank is in the Utility room in the house. No Hot Water tank in an un-sightly box on the side of the house.
There is a one-year-old roof with a Fifty-Year guarantee.
The house is on the Mills Act for a 2/3 reduction of property taxes for lifetime.
Orientation of the house on the lot to get the best Sun, Shade, Breeze Sunsets, Views and Privacy.
Two HVAC systems so you can only use what you need economically.
New Gas Hot Water Tank, New Viking Gas oven and electric close dryer take advantage of the solar panel savings.
Victorian Gas Lamps on Victorian Lamp posts in the yard and the Gas light over the Main Front Gate add a warm welcoming light to visitors to the house.
All hanging Ceiling flighting fixtures are over 100 years old, all are Solid Brass ornate with etched glass shades aesthetically beautiful Victorian Design that were meticulously fully restored gas lamps converted to electric now with pleasing 3200 kelvin color tungsten LED power saving long lasting bulbs.
Historical and Artistic Value:
The craftsmanship, materials, and interior artistry give this house a historic, almost heirloom quality that cannot be quantified by simple square footage or bedroom count.
In essence, this house’s value is rooted in its exceptional quality, craftsmanship, and uniqueness—factors that a standard comparison based solely on size and bedrooms cannot capture. It’s a one-of-a-kind property that demands a more nuanced appraisal approach.
Contact Information:
Name. Mark Moore
Email [email protected]
Phone 310-486-3535
Schedule a private viewing today
Details

Address
-
Address: 700 S Juniper St.
-
City: Escondido
-
State: California
-
Zip/Postal Code: 92025
-
Country: United States
Contact Agent

- Mark Moore
- [email protected]310-486-3535