
Early 1800s Moravian Style Log Cabin
- $300,000
- $300,000
Description
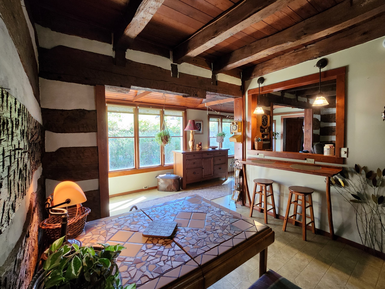
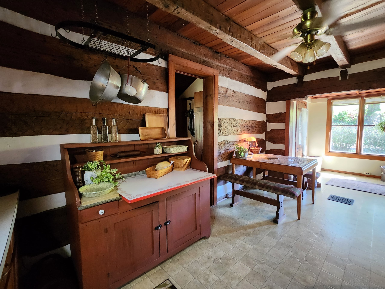
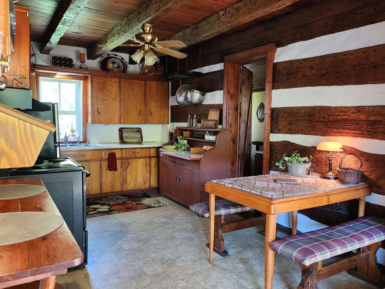
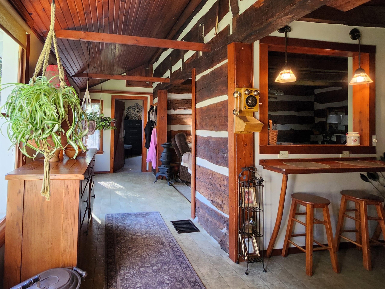
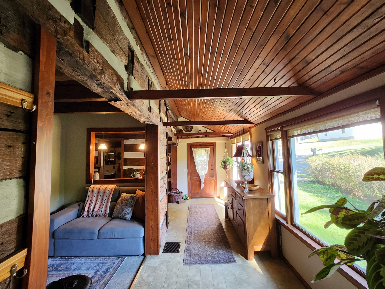
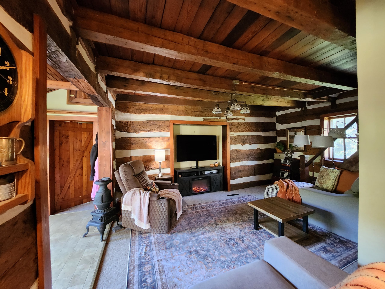
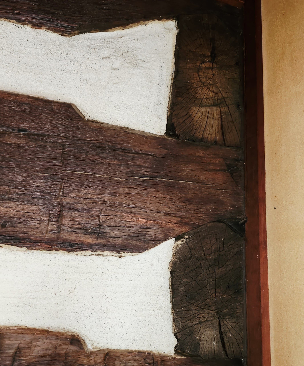
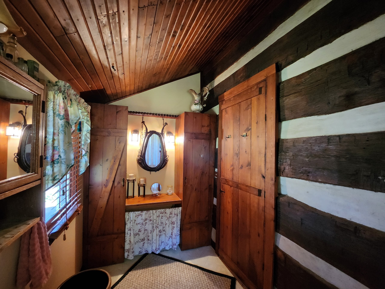
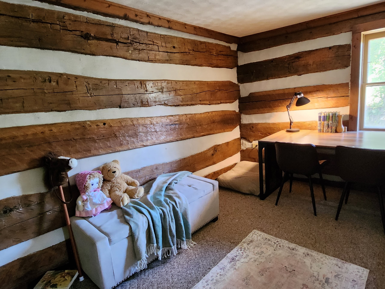
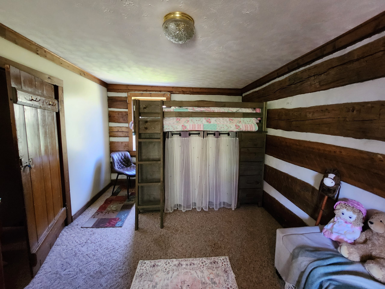
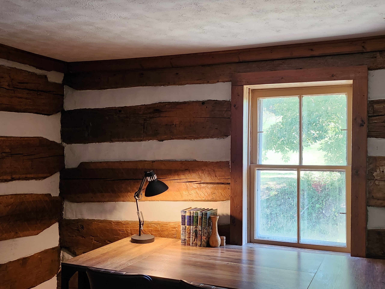
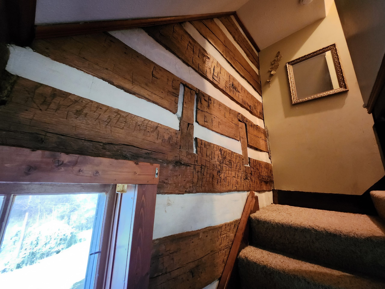
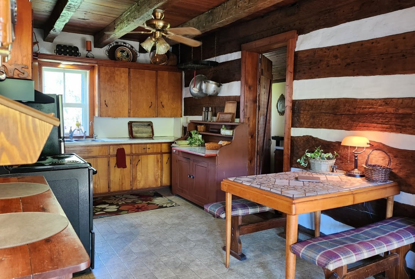
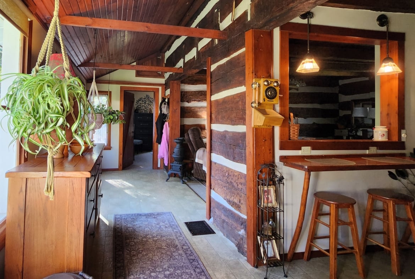
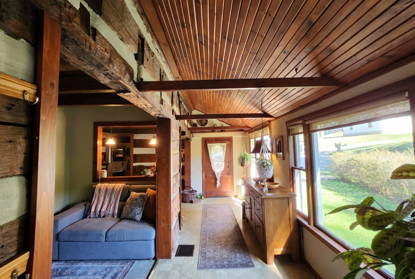
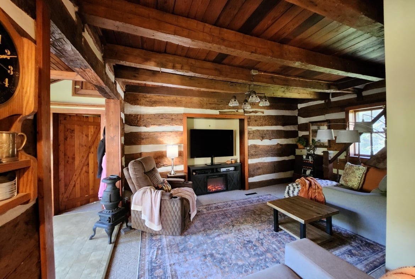
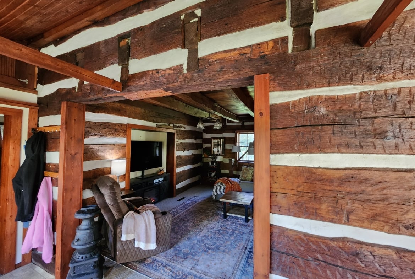
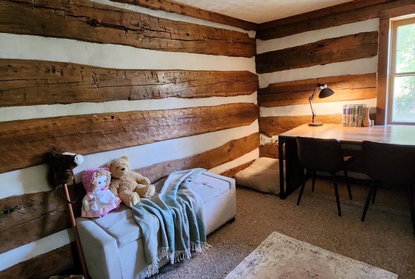
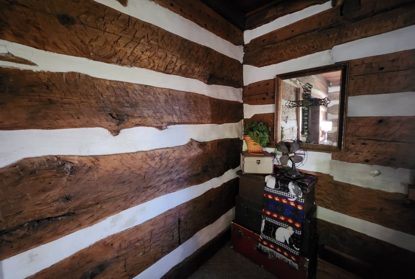
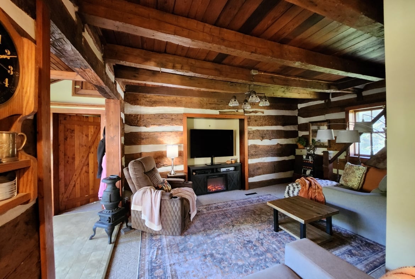
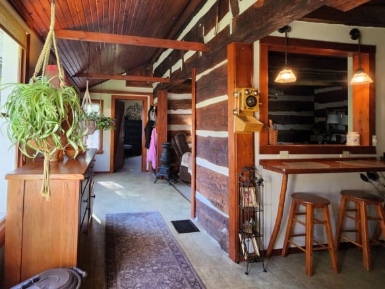
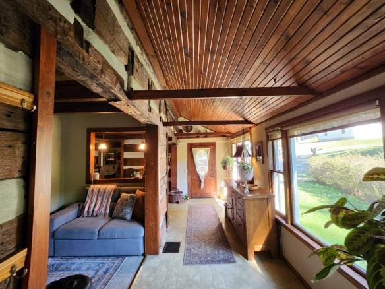
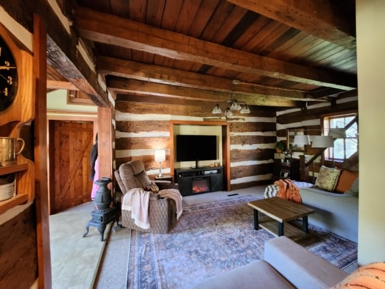
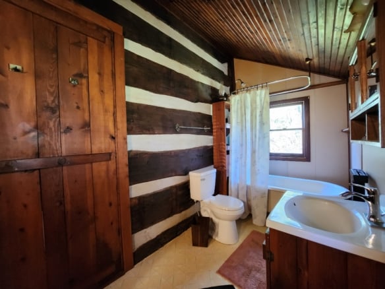
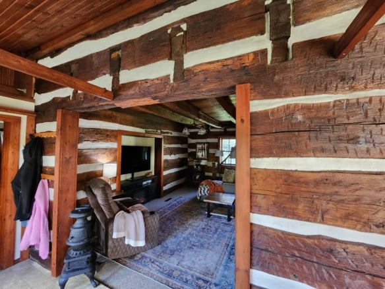
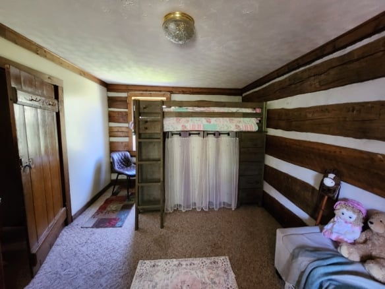
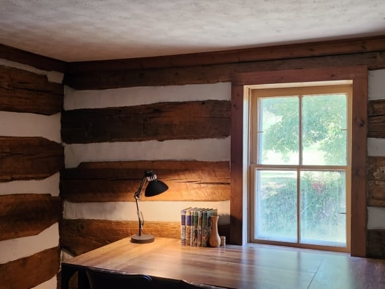
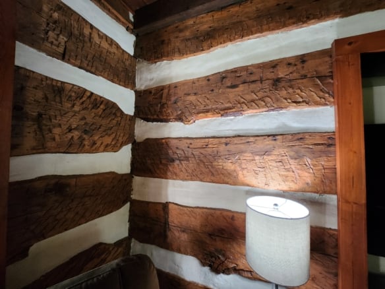
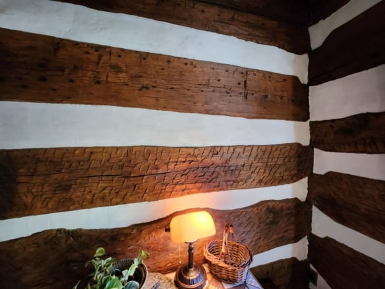
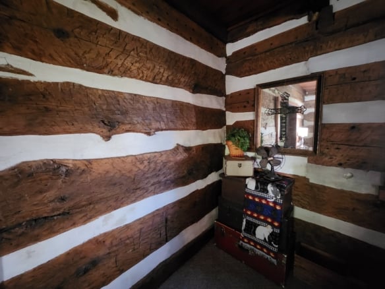
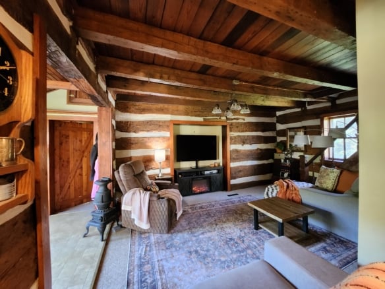
One of the oldest, if not THE oldest standing known structure in Tuscarawas County, the original level was relocated in the 1840s from the Tuscarawas River to its current location. A second story was then added. Possibly a cabin from the original Deardorff settlements, these structures were built to accommodate traffic from the bustling Erie Canal. Christian Deardorff worked closely with the Moravian Church and was a fierce advocate, it is no surprise that this cabin is ”V” notched and 17 feet by 23 feet, the standard for a Moravian family home.
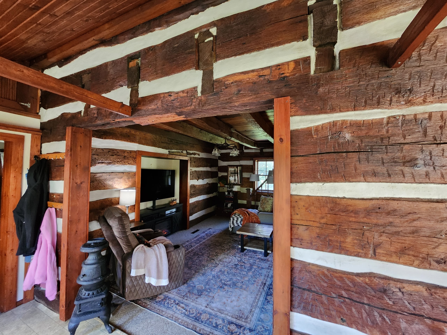
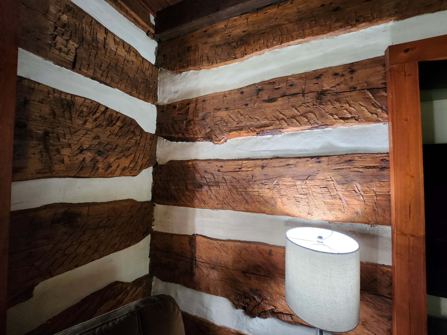
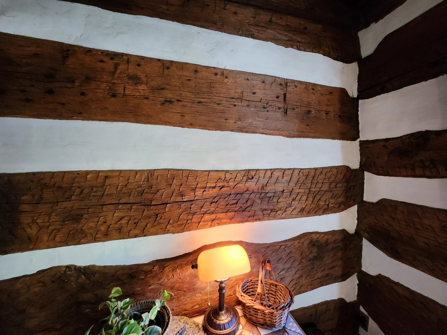
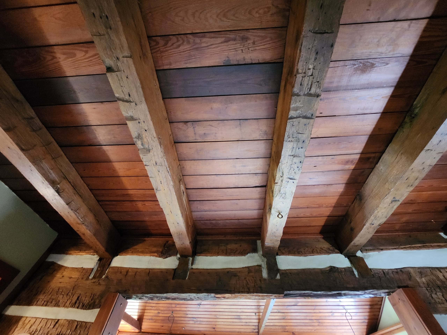
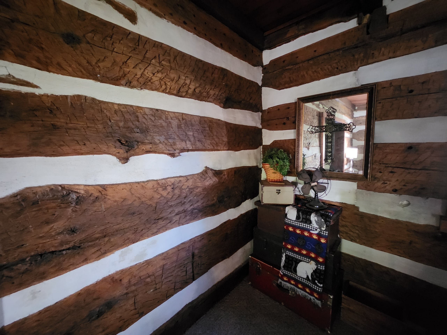
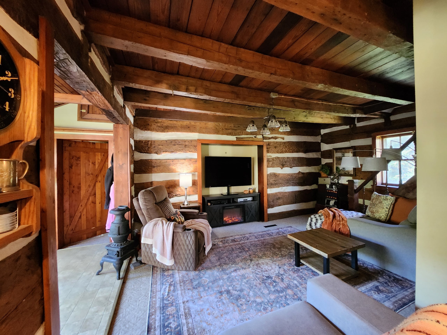
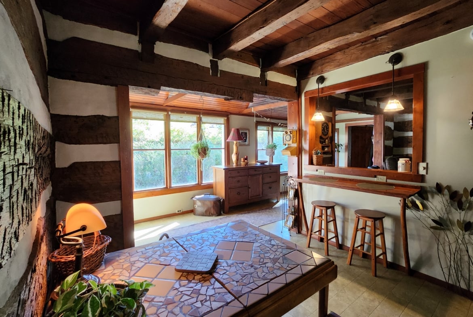
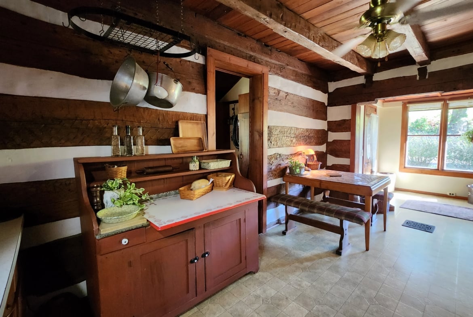
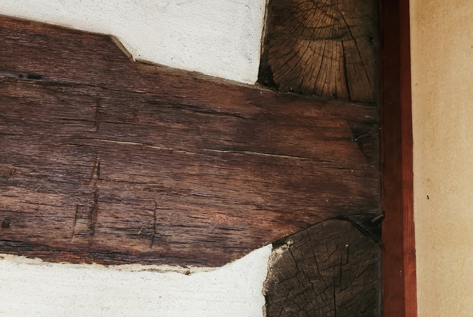
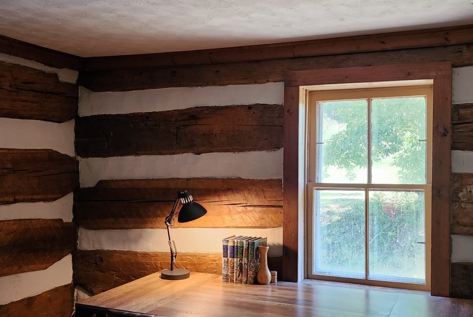
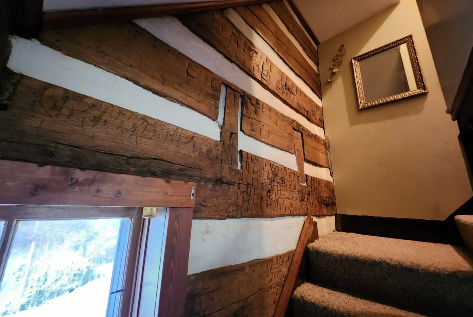
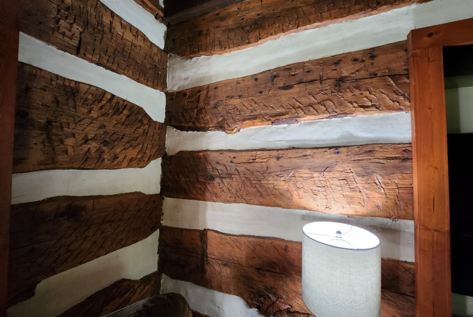
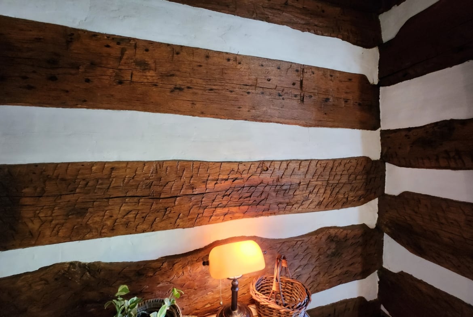
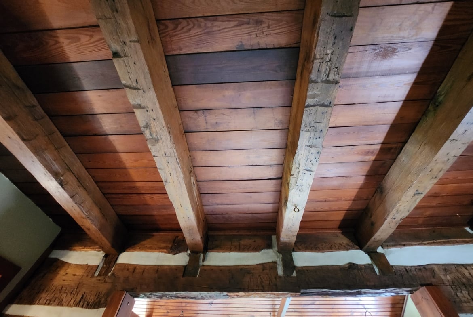
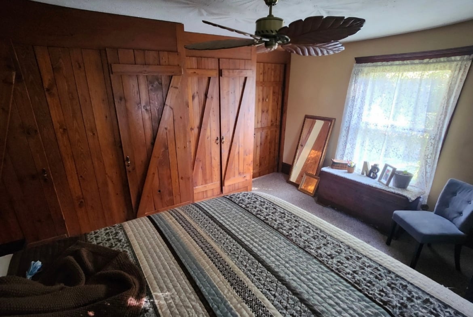
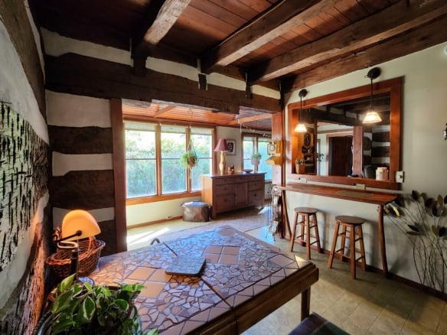
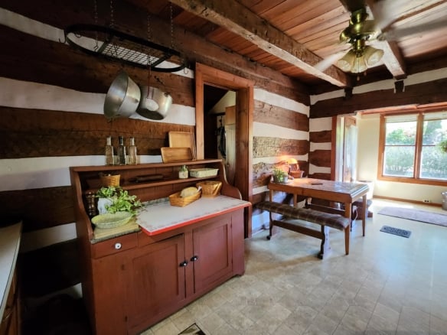
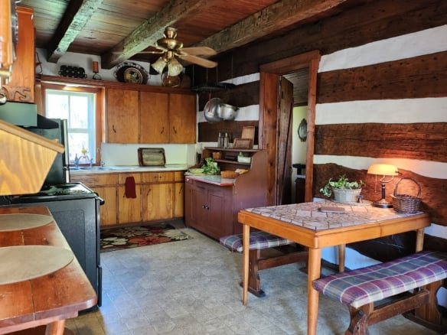
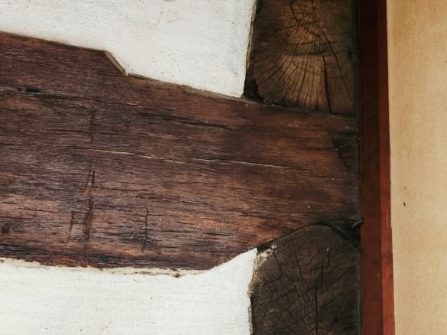
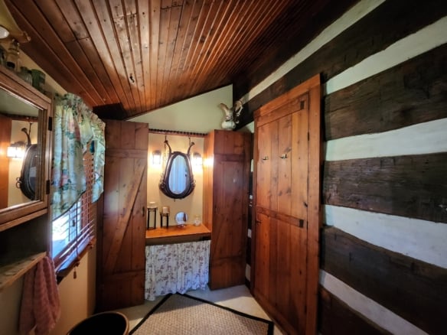
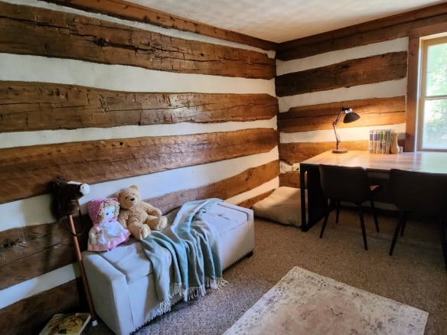
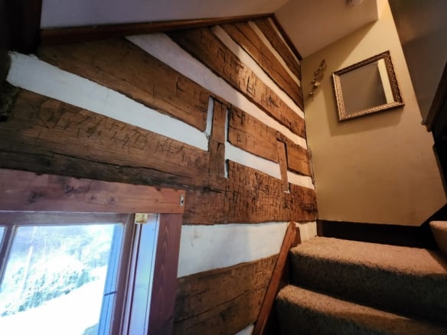
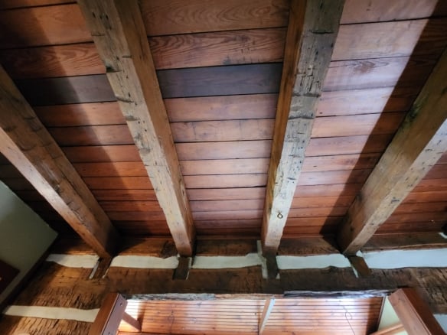
The lower portion is all hand hewn and finished with a hand adze, the upper level looks to be milled by the early water powered mills. There are no nails or steel rods, and peg holes are present throughout. This home has been well preserved by its slate roof and aluminum siding. The original level is clearly virgin old growth white oak. Made to stand the test of time due to the way it has been grown. An irreplaceable artifact.
As the pioneers and early settlers came to Dover, they were able to fell trees that had been growing there for centuries. Competing with the canopy of the forest, the saplings grew very slowly resulting in a density that cannot be replicated today. Extremely rot and pest resistant, these old growth trees are often referred to as ”nature’s steel”.
The foundation of the home is much like the quarried sandstone blocks found in Zoar Village. Being only a few miles from the town, the foundation may be from the same quarry.
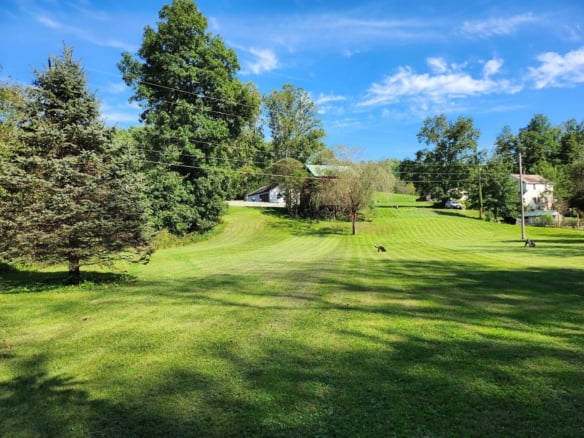
An important feature of the home is that it has a walkout basement, built on a slope, allowing for water to run away from the home and foundation. A well-executed design to keep moisture from damaging the abode.
The deed trail has been traced to the 1830s but does not necessarily stop there. More research is available.
A protection covenant will be attached to the home ensuring the new owner will respect the cabin’s history.
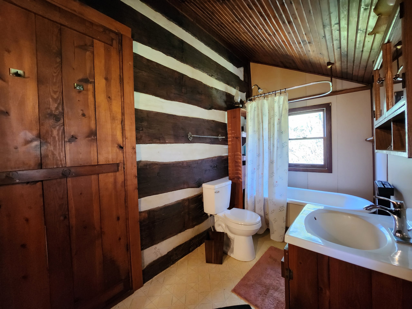
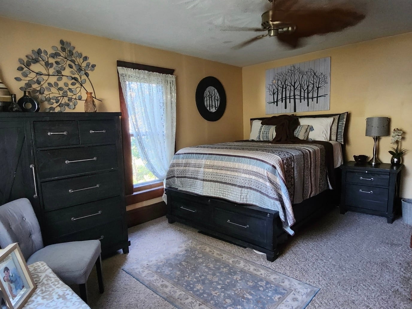
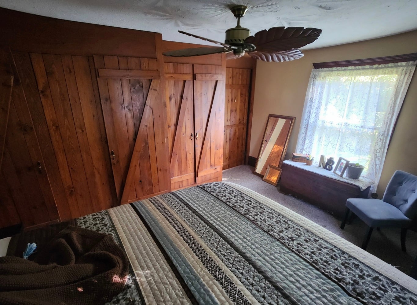
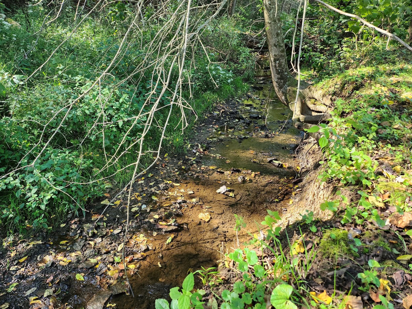
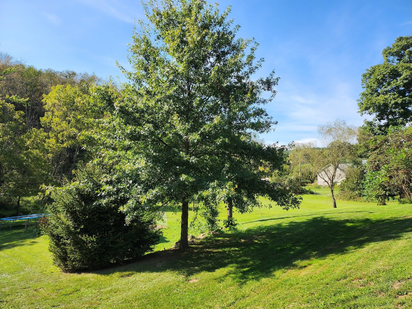
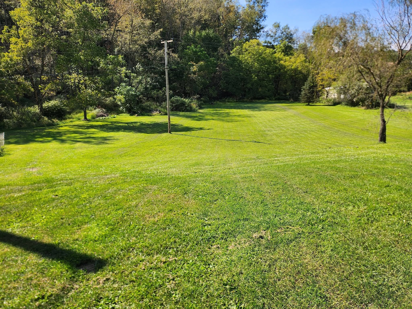
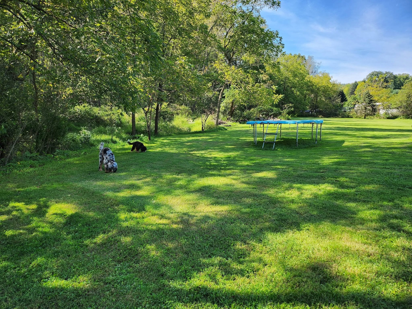
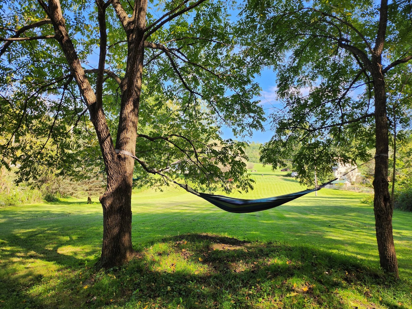
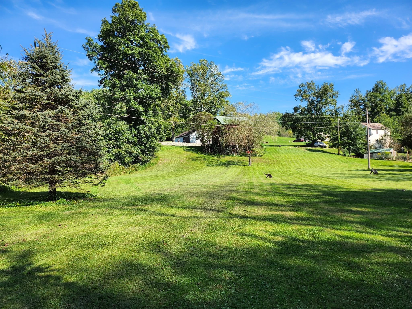
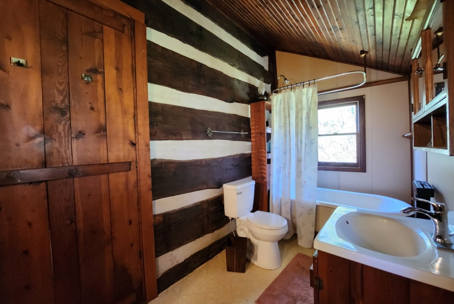
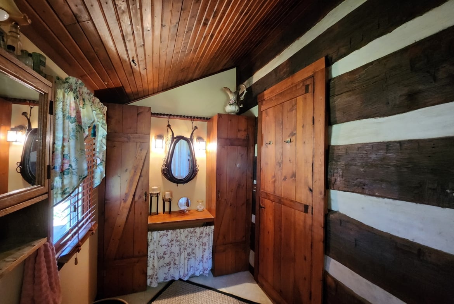
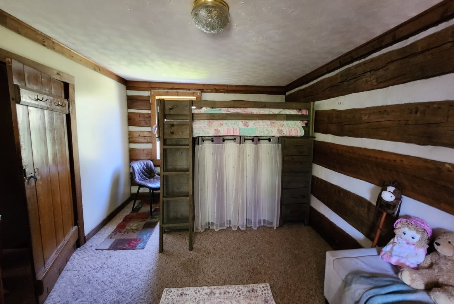
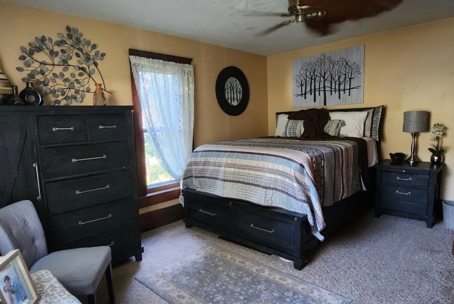
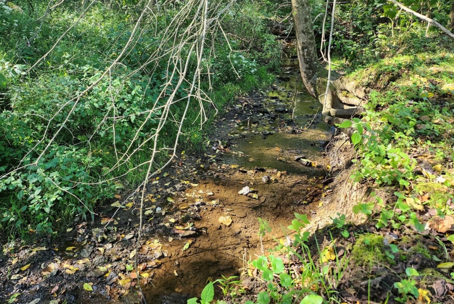
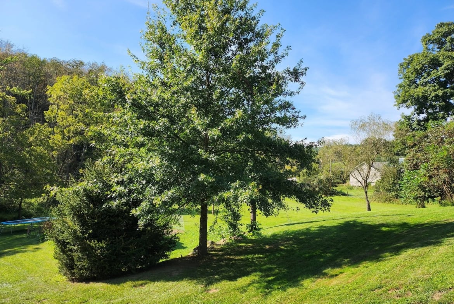
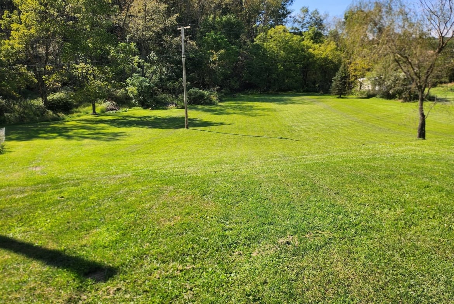
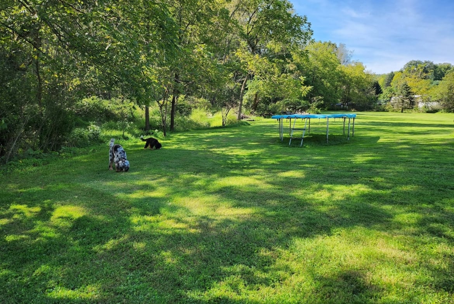
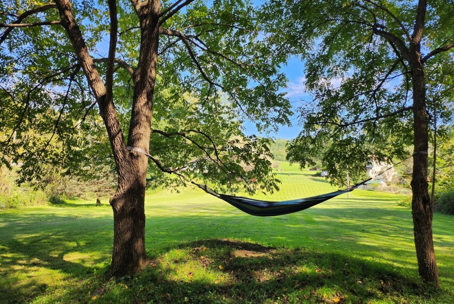
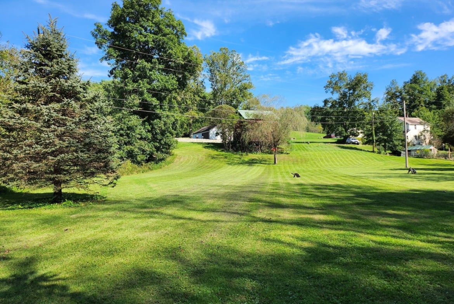
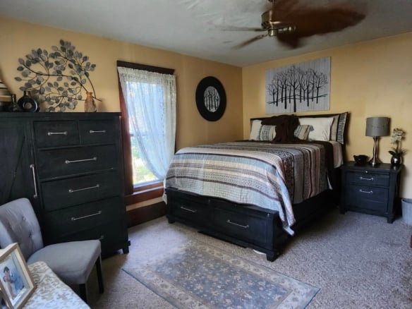
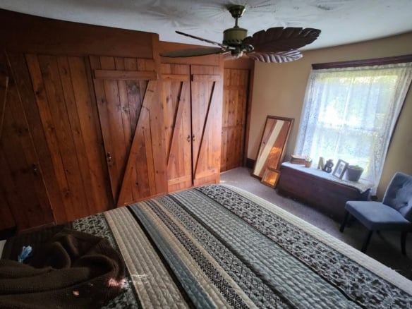
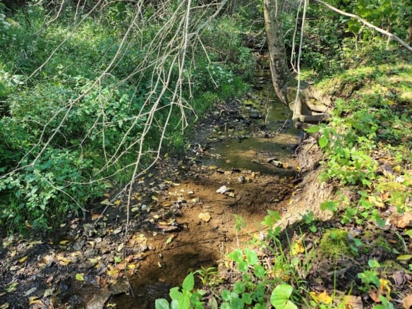
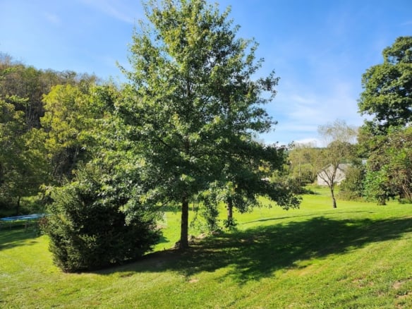
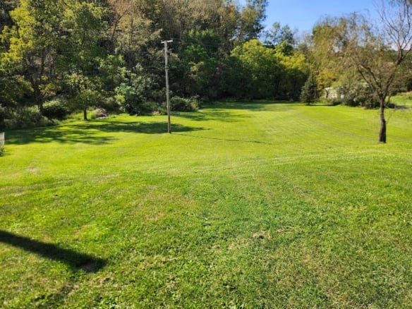
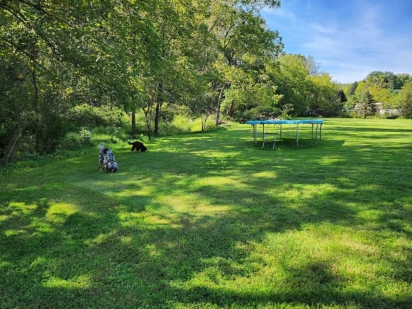
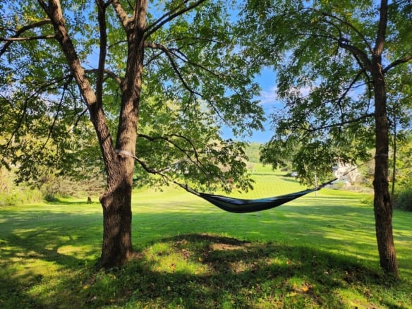
This home has 1 bedroom and 1 bath located on the 1st floor with 2 bedrooms on the 2nd floor. Fuel oil heats the home, and water is supplied by an 18 ft hand dug well that is connected to a free flowing spring. New water lines and pump were installed Feb 2026. This residence sits on 1.81 cleared acres with a creek that runs the property line to the east side of the parcel. A 2.5 story barn with a metal roof is also on the property.
Being sold ”AS IS”. The septic and well will need to be replaced.

Details

Address
-
Address: Blacksnake Hill Rd.
-
City: Dover
-
State: Ohio
-
Zip/Postal Code: 44622
-
Country: United States
Contact Agent

- Missy Bolic
- [email protected](858) 282-3827