
Wm. F. Dolan + McKelvy Home



Description
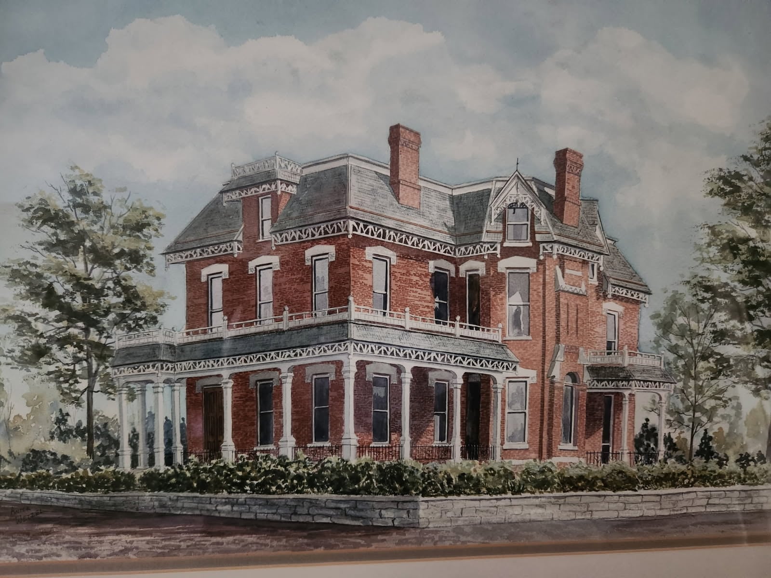
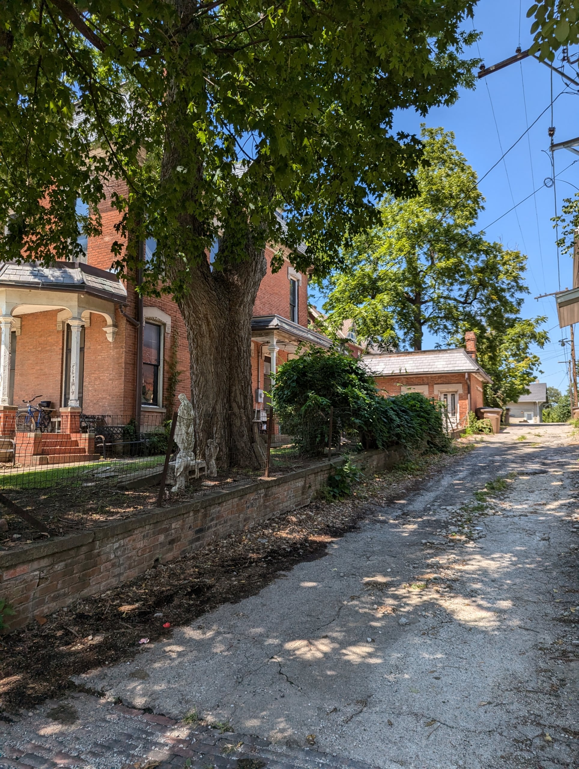
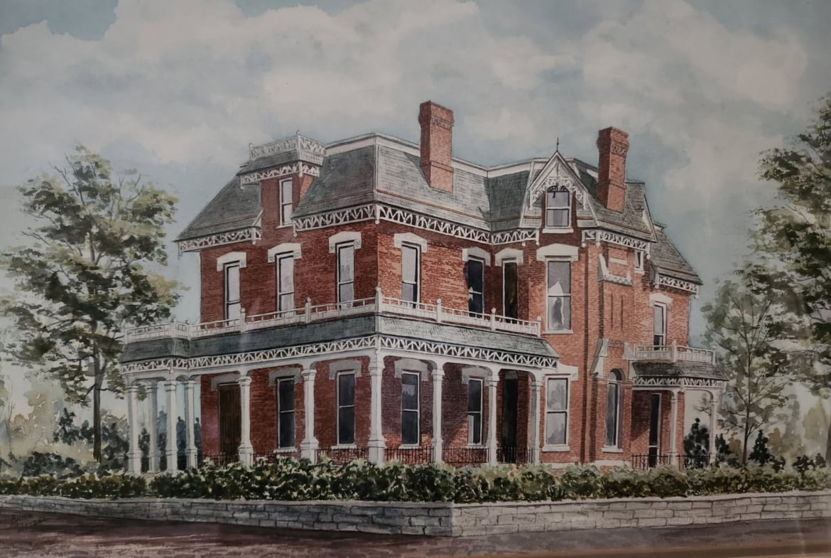
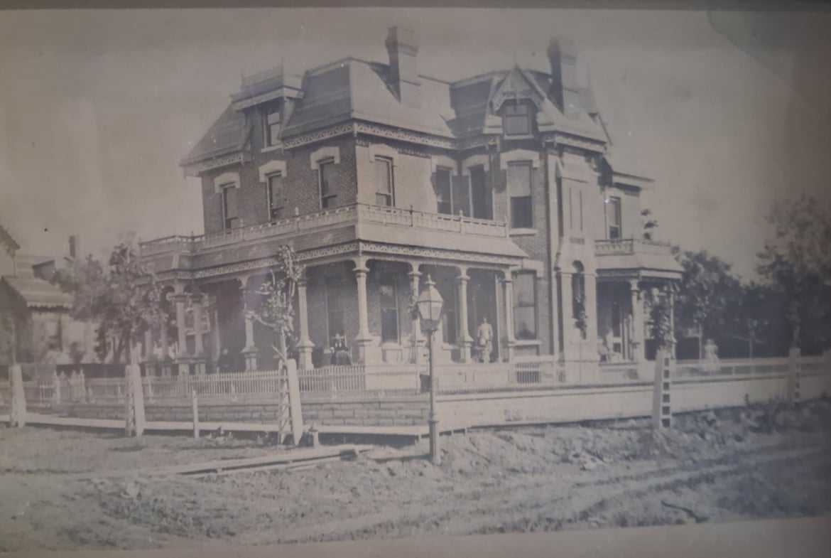
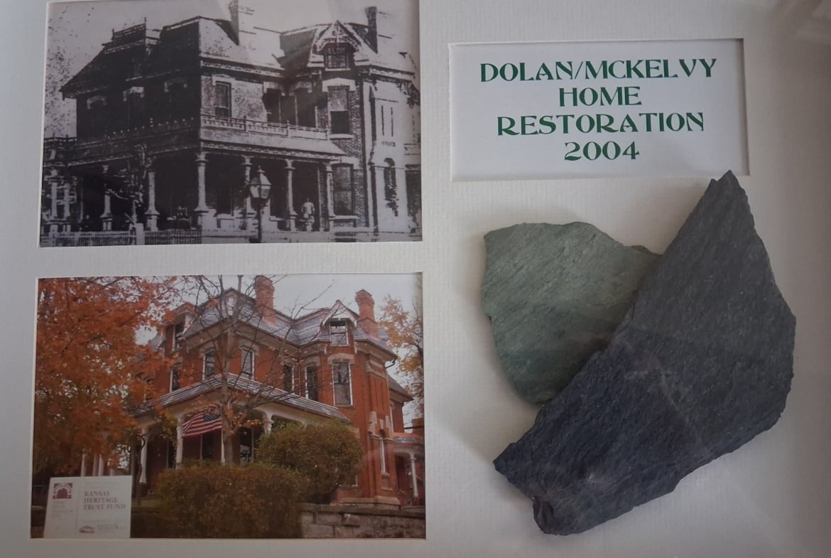
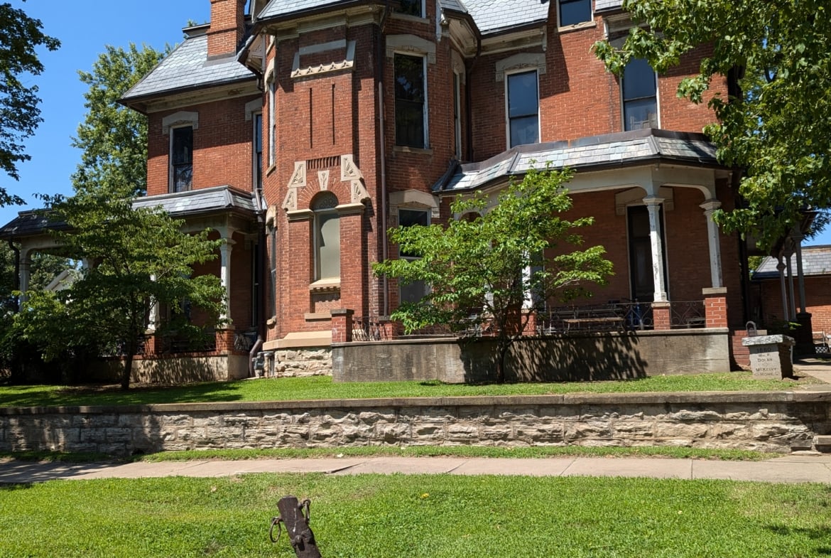
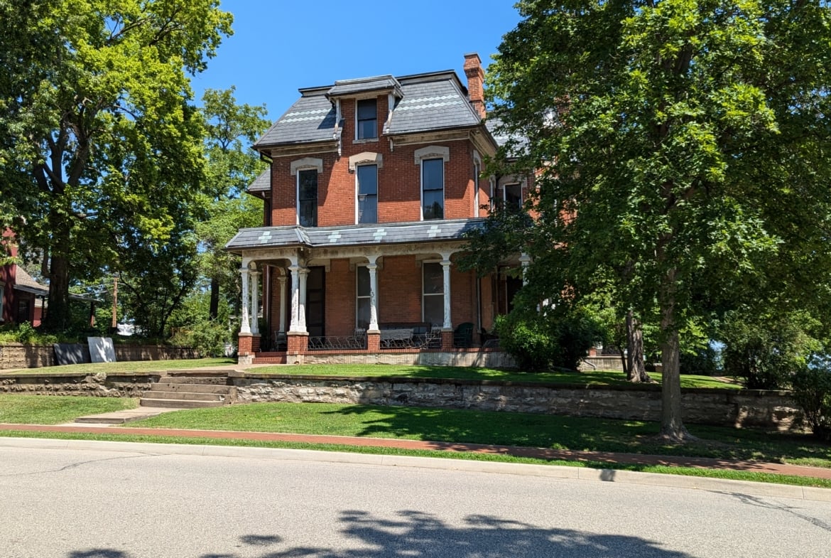
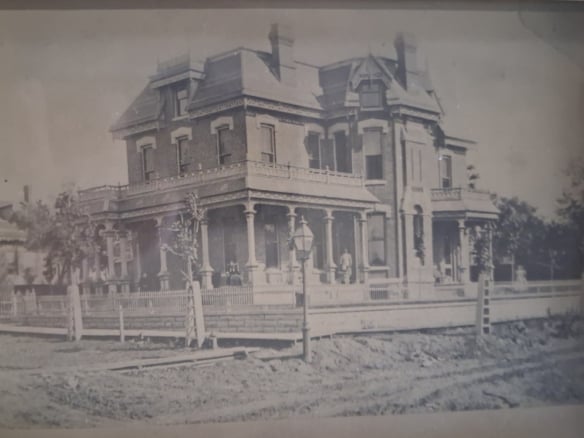
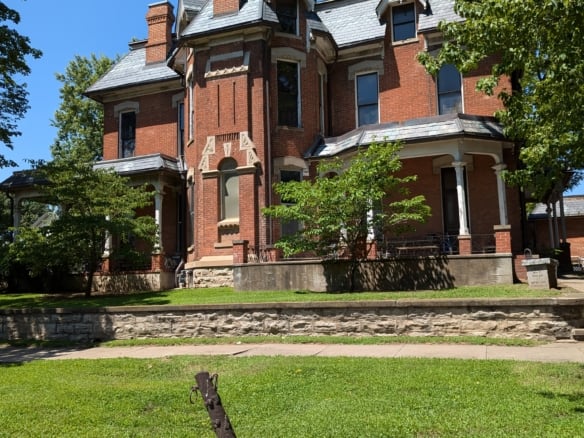
This exquisite example of Second Empire architecture home was built in 1880 by W.F. Dolan was designed by a famous architect out of Chicago. This home sits atop the northeast corner of 2nd street and is the cornerstone of the Amelia Earhart historic district. It is located across the street from Amelia Earhart’s childhood home. Amelia Earhart was a friend and playmate of Katherine and Anne Dolan, WF Dolans children. Mrs.WF Dolan did not appreciate the fun they all had together as often they would arrive back home with torn and dirty bloomers from adventuring through the bluffs along the Missouri River.
The home is on the Kansas Historical Society’s Kansas Historic Resources Inventory of historical homes of significance across the state.
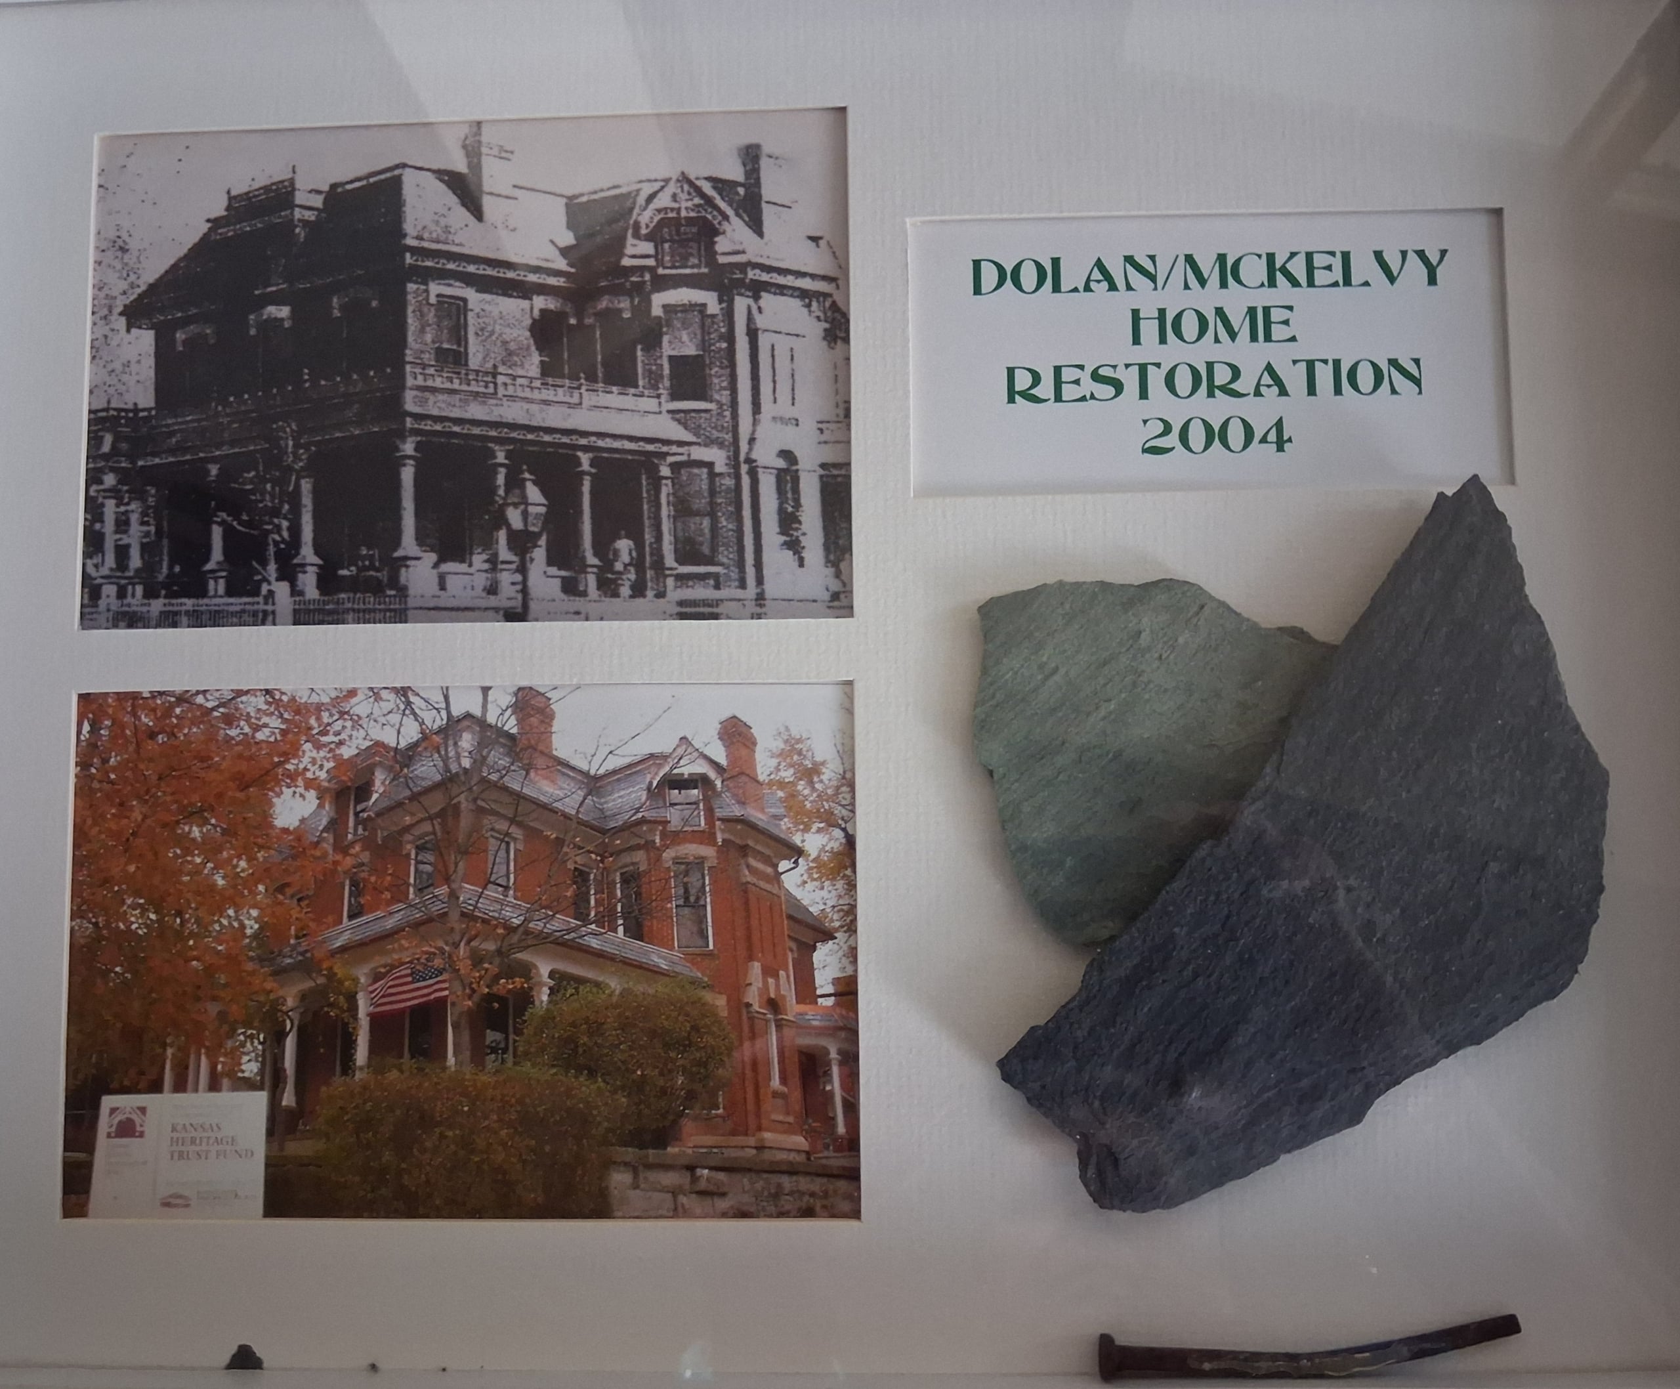
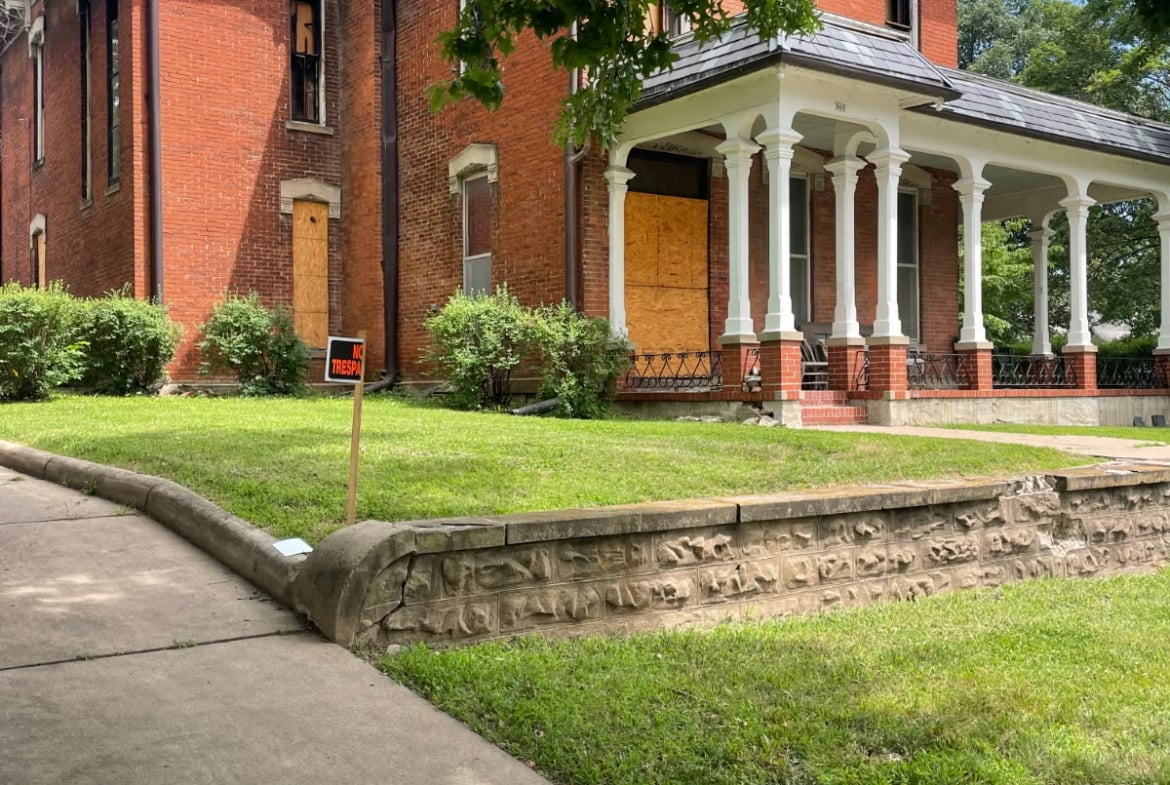
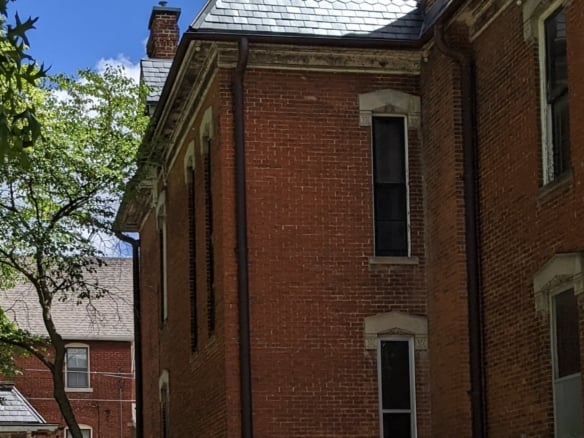
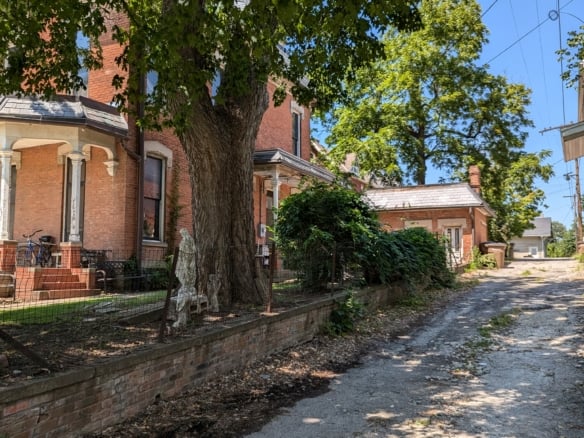
”The Mansard roof, beautifully hand carved, unique lintels, the remaining ball pendants and bracketing, along with the repeated verticals in the brickwork are indications of high Victorian styling.” as stated in the 1976 ”A Photographic Study of 19th Century Architecture.” The charcoal slate roof was designed with green slate crosses as a symbol of WF Dolan’s dedication of the home and his faith. These crosses are also included on the lovely wrap around covered front porch, back porch and original summer kitchen structure.
”The home is enhanced by the unusual conceit of the split chimney to accommodate the lovely stained glass window above the fireplace.” from the 1976 publication. Each of the four custom carved exotic wood fireplaces include tile surrounds, which relate various stories and are imported from Europe. The two long stained glass windows on the grand staircase are pictorials of owls, one going to sleep as the sun rises in the east to represent morning and the other on the west the owl taking flight to represent night.
The main walls are solid brick construction from basement to attic, which does include some interior walls.
The main floor includes the entryway, Men’s parlor, Women’s parlor, dining room, Butlers pantry, Kitchen and a 1/2 bath under the grand staircase. Exotic woods are used throughout the main floor. There are four unique and hand carved fireplaces on the main floor with custom tile surrounds brought in from Italy. The Women’s parlor fireplace has a custom sunflower stained glass window which has been recognized for design and construction with a split chimney that goes on either side of the stained glass window that draws perfectly. There are two sets of large hand carved exotic wood pocket doors that can provide privacy and warmth to the Parlors. There is custom hand carved wainscoting throughout the main floor.
The upstairs has four bedrooms, two full baths, one with the original clawfoot tub. The maids room, on the northeast corner of the house is constructed in Oak, and was designed to get the first morning light. The other 3 larger bedrooms utilized exotic woods.
The attic was designed and utilized as a gym, complete with changing room, monkey bars, trapeze, rings, Indian clubs, medicine balls and other exercise and health related items of the times.
It has a full basement with cement floors, soapstone sinks and drains and 4 rooms considered finished for 1880.
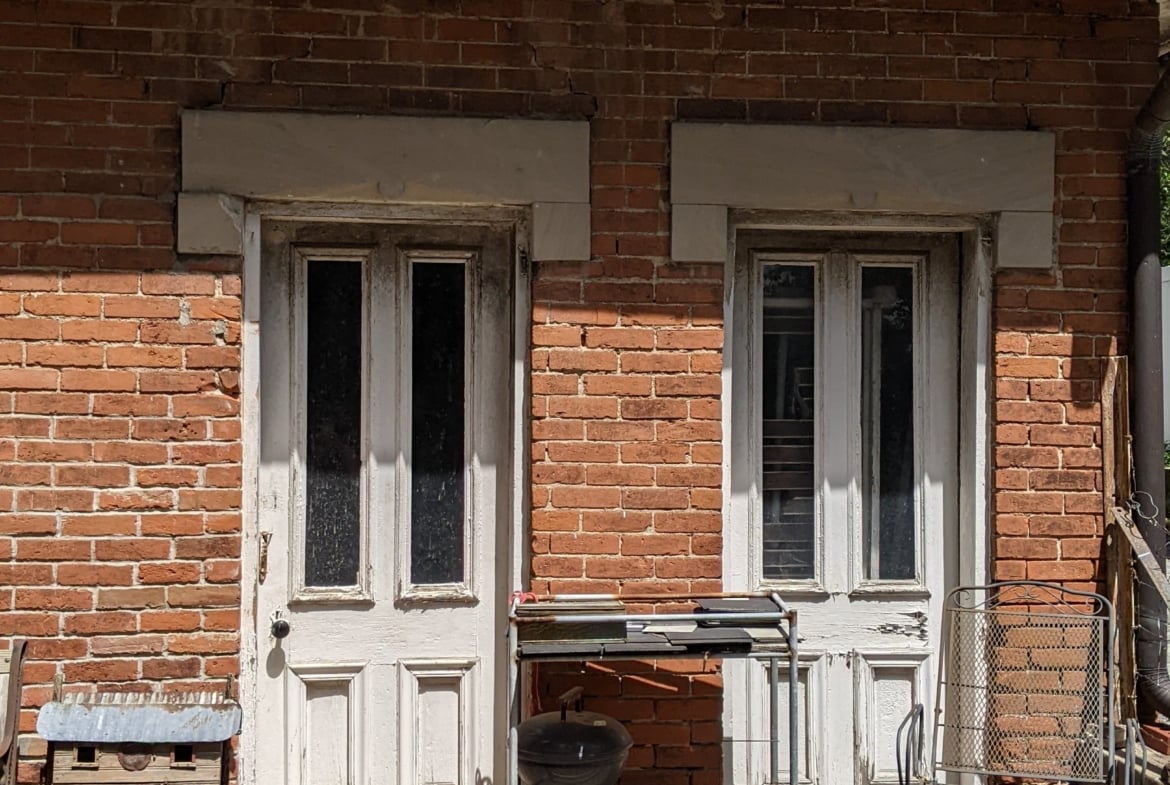
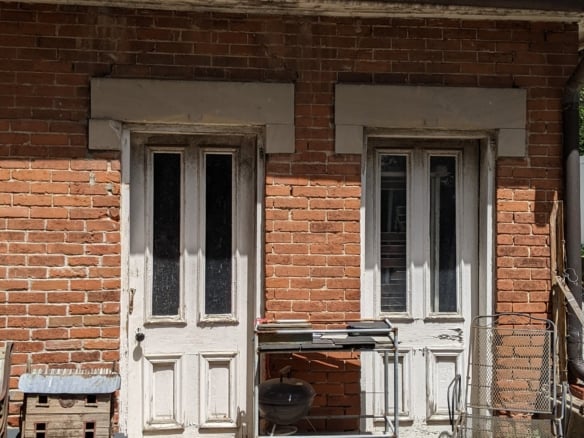
The property also has a smaller structure thought to be the original summer kitchen and possibly servant quarters as indicated by the doors on the side of the structure and the area where a stove pipe originally vented out the back. This structure was converted into a garage in the 1900s.
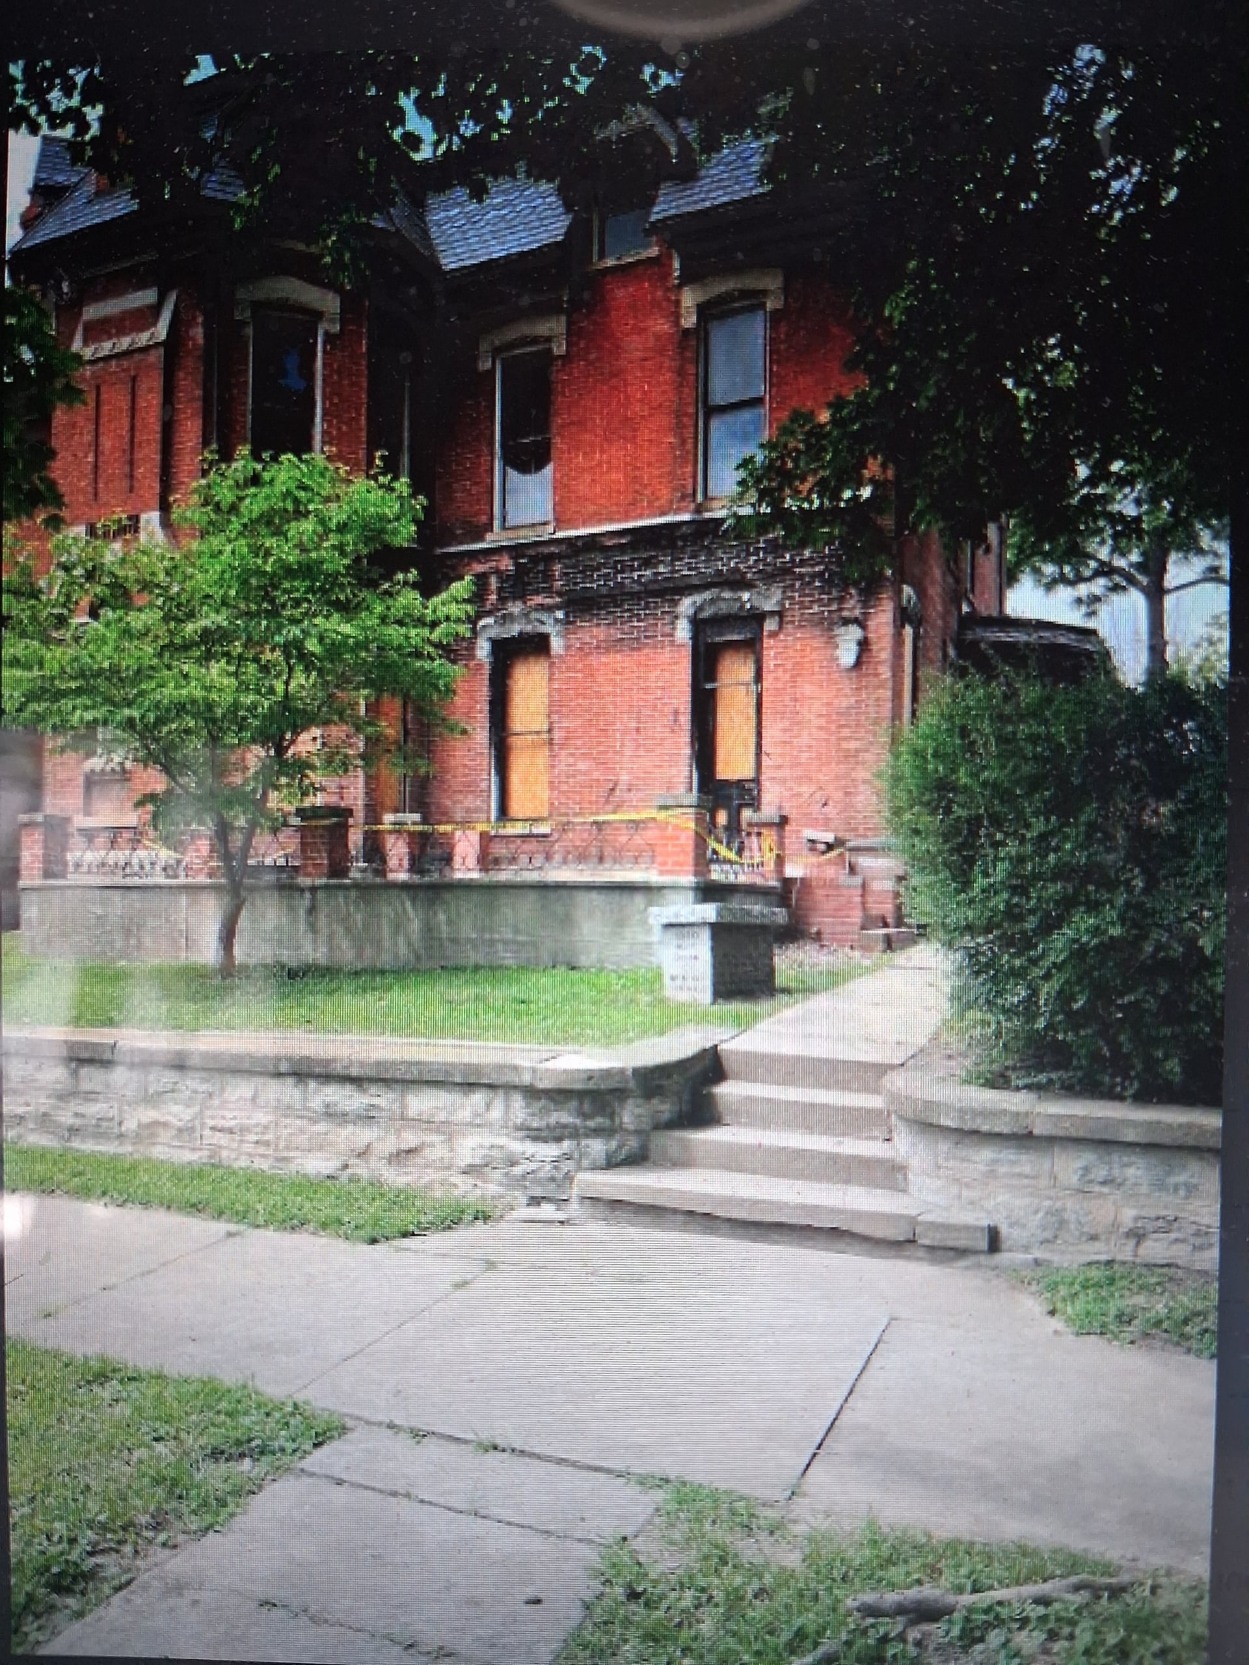
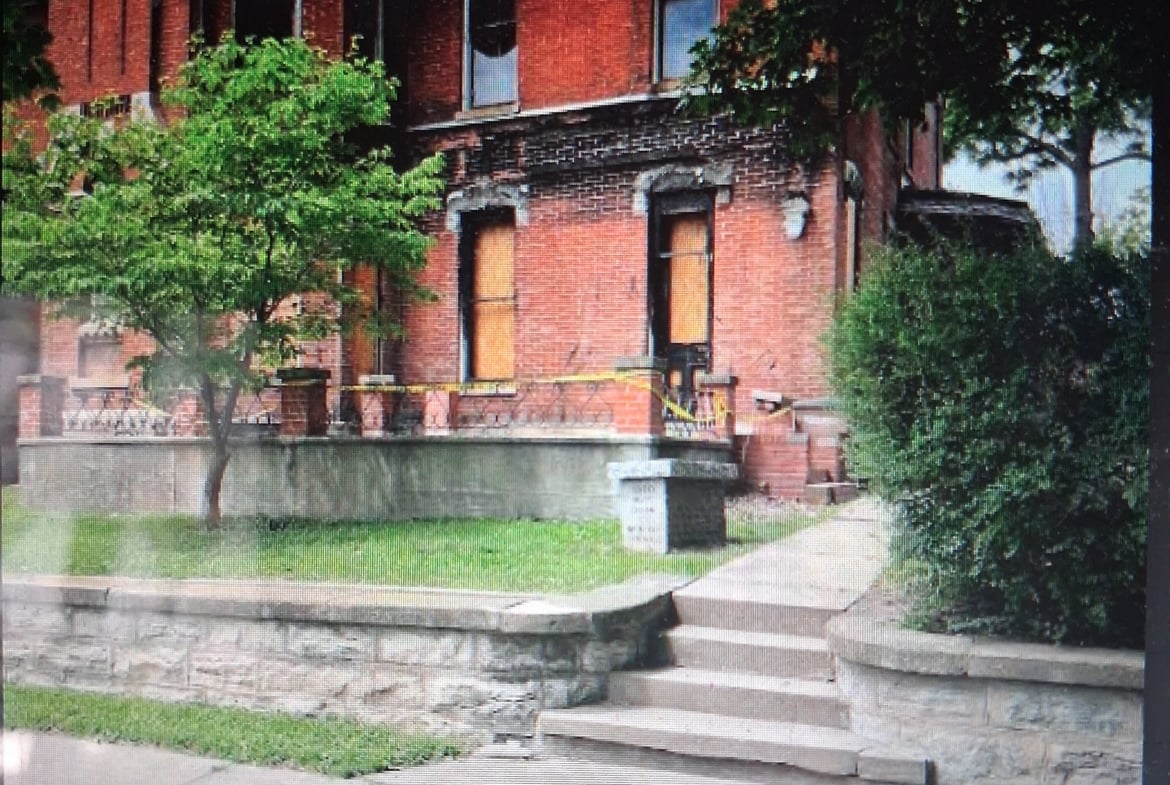
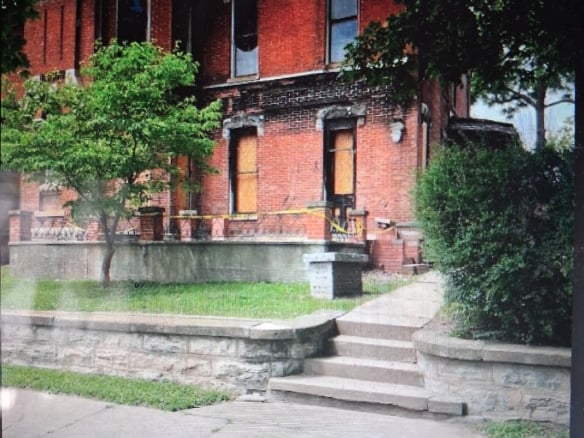
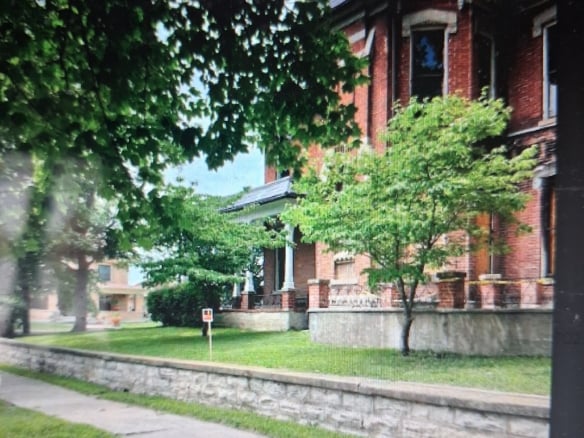
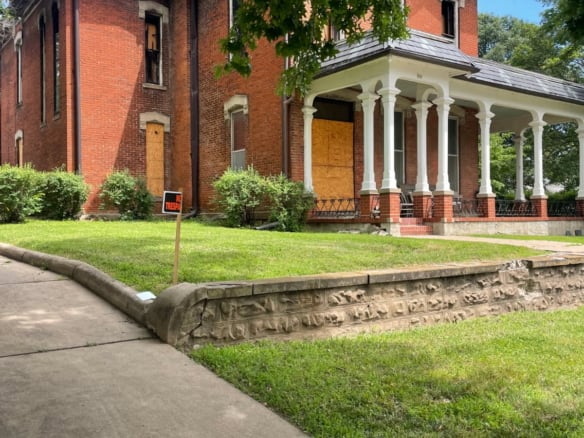
The home converted from gas to electricity in the early 1930’s and that is when the additional bathrooms and a complex boiler and heating system were added to the home as well as new wallpaper. Central Air and heat have been added in the last 12 years and the electrical has been upgraded several times through the years. In late January 2026, a fire damaged back portions of the home that had extended through a portion of the roof. This property is being sold as is.
A Press Release about the WF Dolan home:
Since 1880, the William Francis Dolan home has stood at the top of 2nd Street, just across the street from the Amelia Earhart family home. This three story, custom built 2nd Empire mansion designed by a Chicago architect has stood as a sign of prominence and prosperity. Its owner was the founder of the Dolan Mercantile Company that was located down the hill, along the Missouri River that was strategically positioned to allow for the movement of goods along the river. The company logo, a sunflower, is seen throughout the Dolan home in the exotic hand carved woodwork and stained glass as a nod to its location in the State of Kansas. The home is on the Kansas Historical Society’s Kansas Historic Resources Inventory of historical homes of significance across the state. The Dolan home is the cornerstone of the Amelia Earhart historic district, located across the street from Amelia Earhart’s childhood home.
Last January, tragedy struck this grand home on a frigid winter afternoon as it caught fire. What remains is the sturdy brick frame with its hand carved fireplaces decorated with unique tile surrounds imported from Italy along with antique stained glass windows and decorative hand carved exotic wood doors and woodwork. The home’s interior has been featured in various publications throughout the years for its exquisite design and excellent craftsmanship. All exterior stone window lintels feature various flowers and plants native to Kansas that were hand carved by artisans; each lintel is unique. As a man of great faith, Dolan had green slate crosses added to the gray slate roof design and dedicated the home to St. Joseph, whose statue remained in the home through its 146 year history and survived the fire.
As the only mansion in Atchison still owned by the original family that built the home, relatives who inherited the home hope to sell it to a visionary who will preserve this amazing historical property. The home is currently accepting bids from interested parties and if not sold, demolition could be on the horizon.
Neighbors in the Amelia Earhart historic district are hoping this jewel will be saved and preserved. Dolan’s great granddaughter and co-owner Kerry McKelvy Wirth is working to find an optimal solution that will preserve this important part of Atchison history. ”It is with gratitude for the help of many and the intercession of St. Joseph that we will find the right person to carry on this amazing home’s legacy for the Atchison community. Our hope is that this home will be preserved and restored to its original splendor so that it can live on for another 146 years,” Wirth added.
Details




Address
-
Address: 302 N. 2nd
-
City: Atchison
-
State: Kansas
-
Zip/Postal Code: 66002
-
Country: United States
Contact Agent

- Kerry MW
- [email protected](913) 436-6307