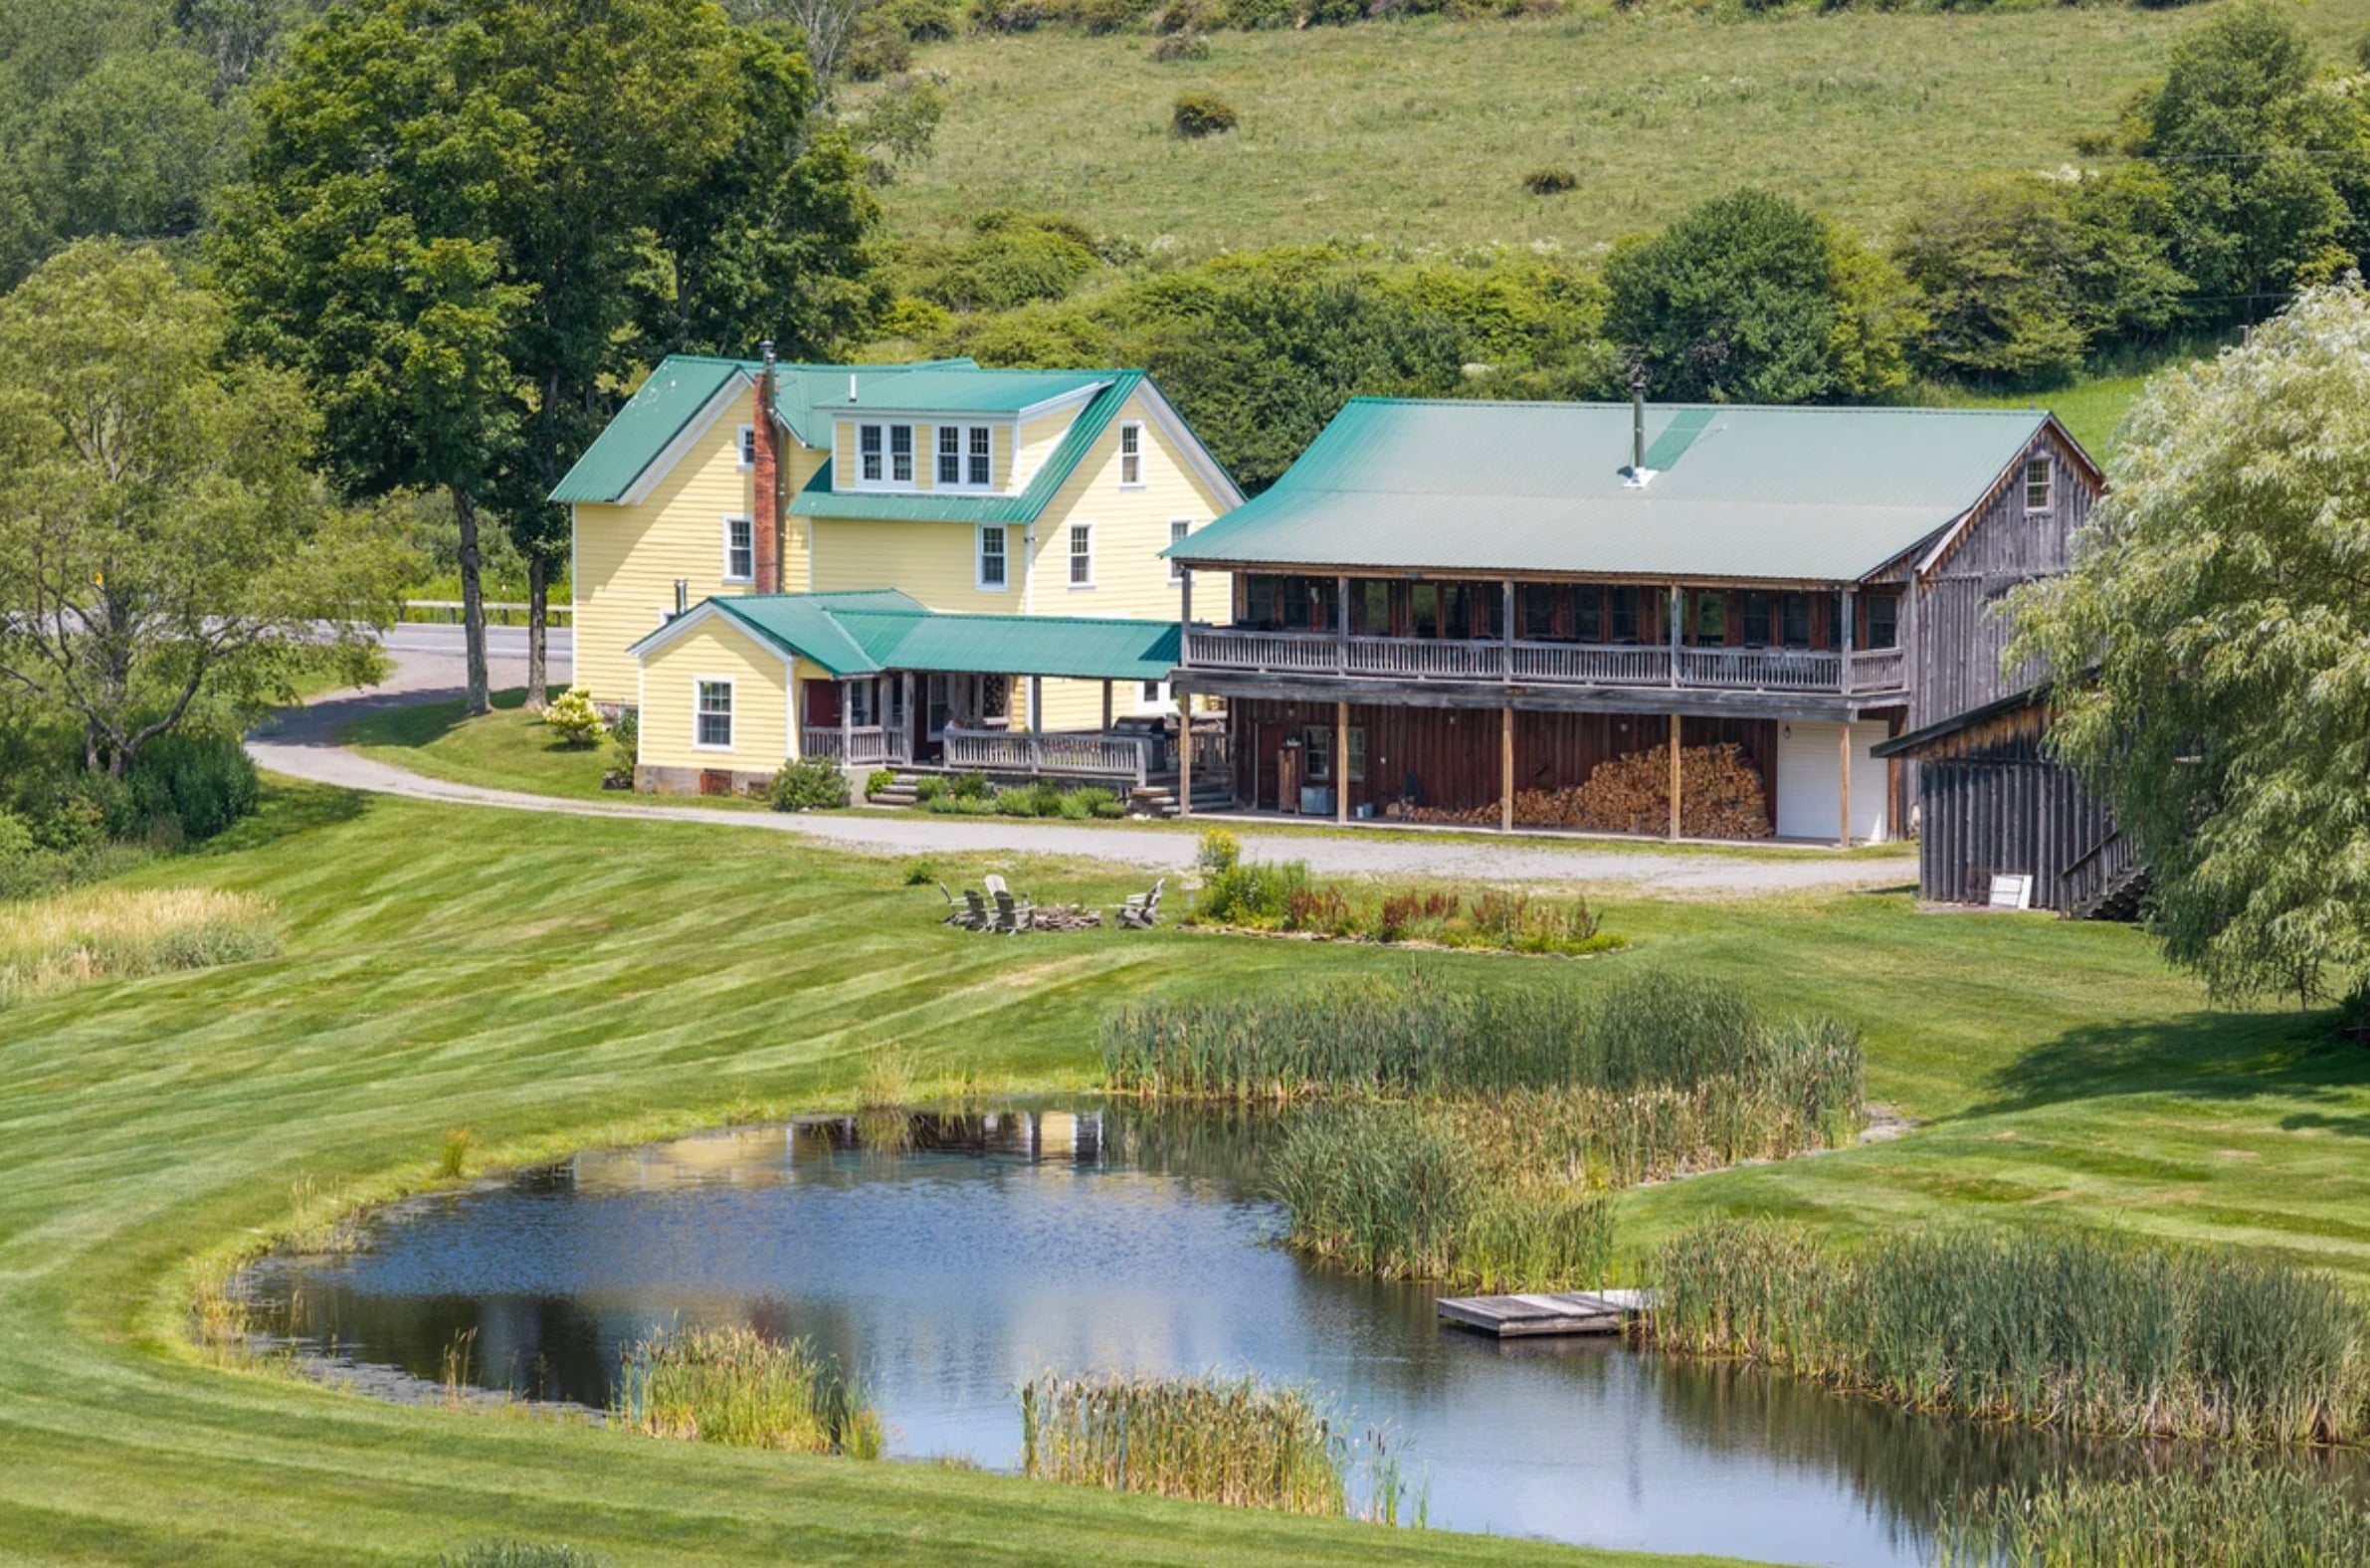

Turoe Farm: Classic Farmhouse on 16+ Acres with Barns & Two Ponds!
- $1,195,000
 Screenshot
 Screenshot
 Screenshot
 Screenshot
 Screenshot
 Screenshot
 Screenshot
 Screenshot
 Screenshot
 Screenshot
 Screenshot
 Screenshot
 Screenshot
 Screenshot
 Screenshot
 Screenshot
 Screenshot
 Screenshot
 Screenshot
 Screenshot
 Screenshot
 Screenshot
 Screenshot
 Screenshot
 Screenshot
 Screenshot
 Screenshot
 Screenshot
 Screenshot
 Screenshot
 Screenshot
 Screenshot
 Screenshot
 Screenshot
 Screenshot
 Screenshot
 Screenshot
 Screenshot
 Screenshot
 Screenshot
 Screenshot
 Screenshot
 Screenshot
 Screenshot
 Screenshot
 Screenshot
 Screenshot
 Screenshot
 Screenshot
 Screenshot
 Screenshot
 Screenshot
 Screenshot
 Screenshot
 Screenshot
 Screenshot
- $1,195,000
Description
Follow the curved, stone-lined drive past whimsical log sculptures of deer and dogs, and Turoe Farm begins to reveal itself. From the breezeway to the firepit by the pond, this is a property designed for gathering—where the sounds of conversation, laughter, and a long weekend in the Catskills carry easily across the compound.
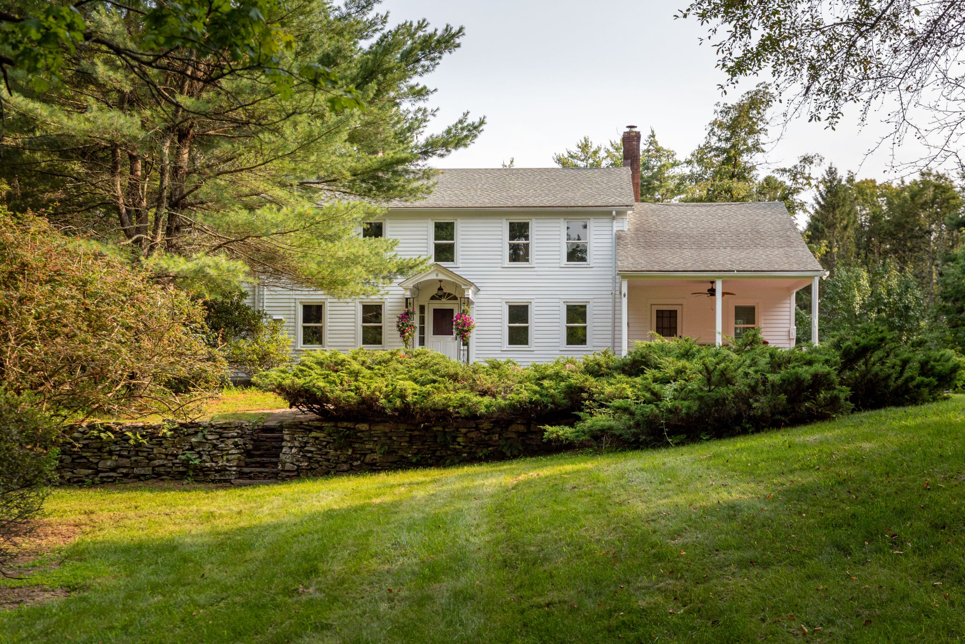
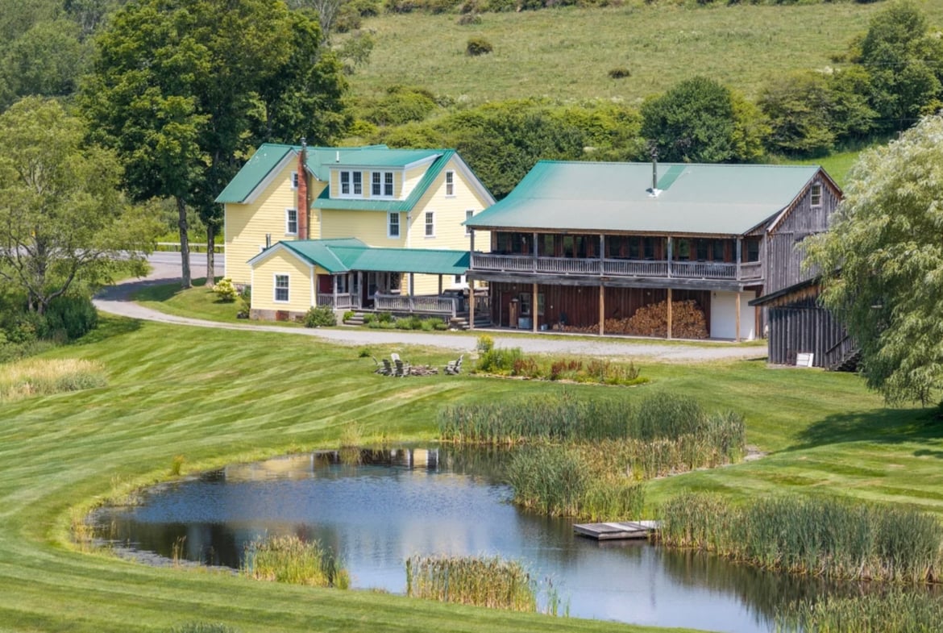
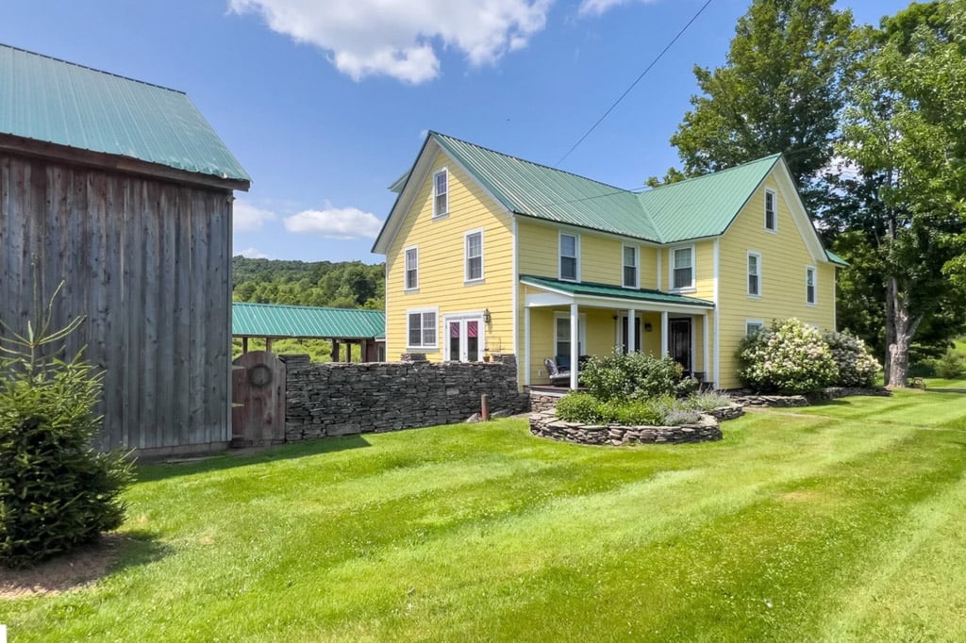
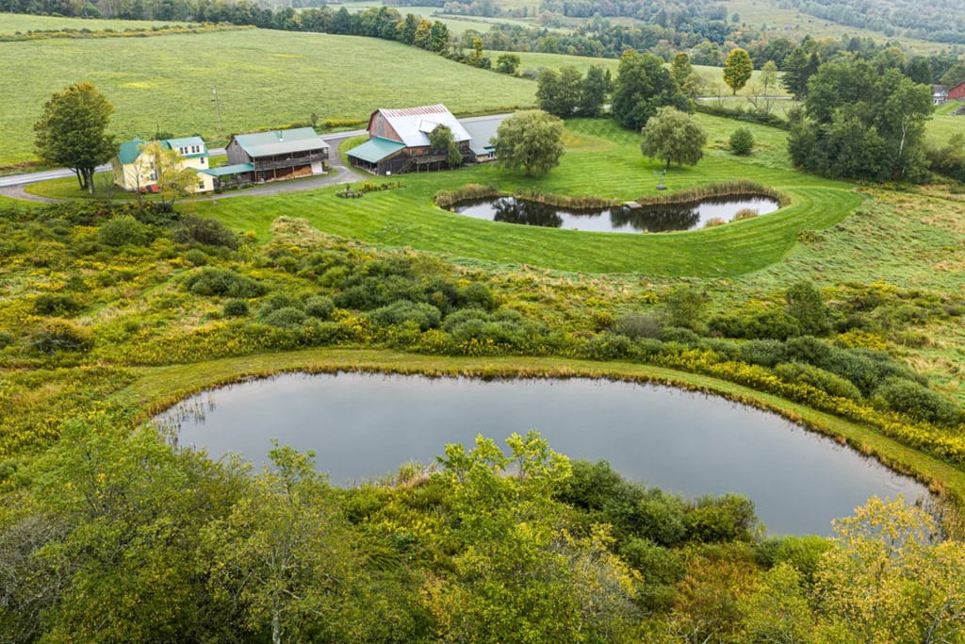
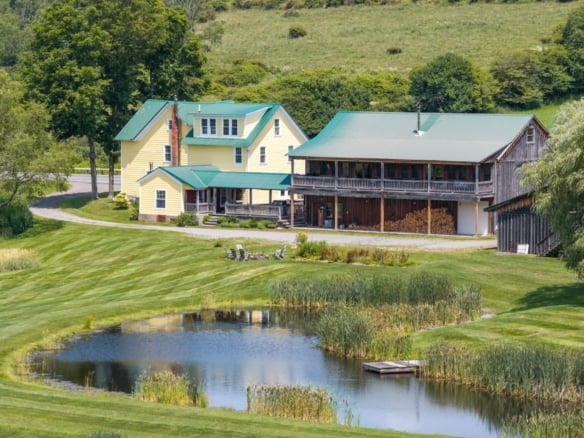
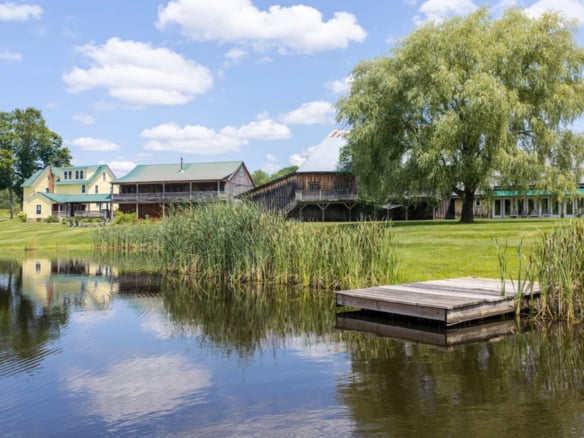
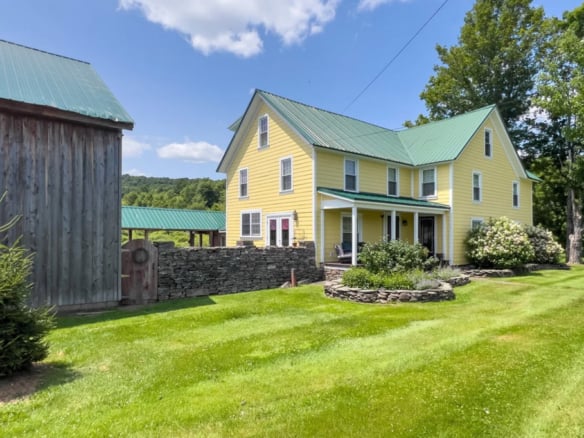
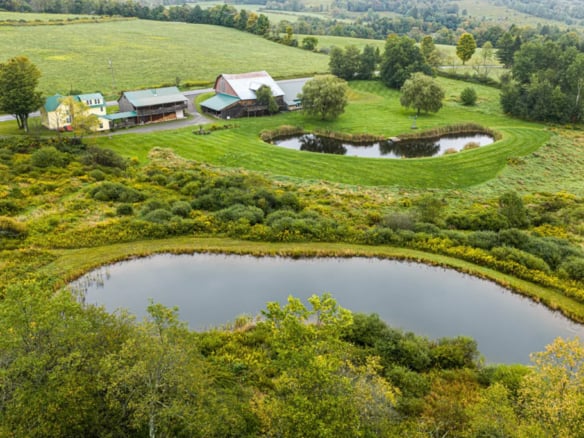
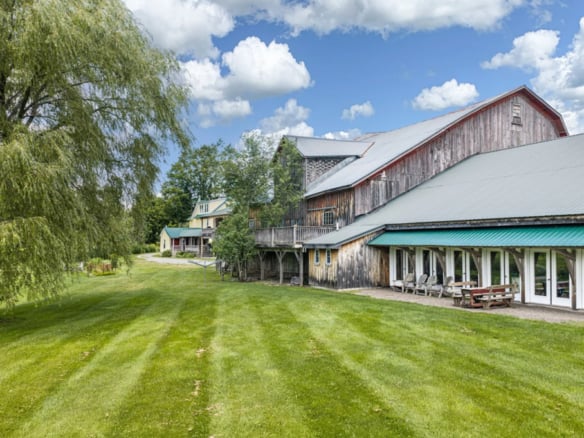
At its center is a three-building composition anchored by a classic 1890s farmhouse, joined by a modern gathering barn and a historic dairy barn with a contemporary auto-barn extension. Set on 16+ acres with two ponds, the headwaters of Steele Brook, and sweeping hillside views, the property has a presence and sense of place that are difficult to replicate.
The name Turoe Farm nods to the 2,000-year-old carved granite pillar at Turoe in County Galway, Ireland—adding another layer of history and character to an already memorable Catskills setting.
The Farmhouse
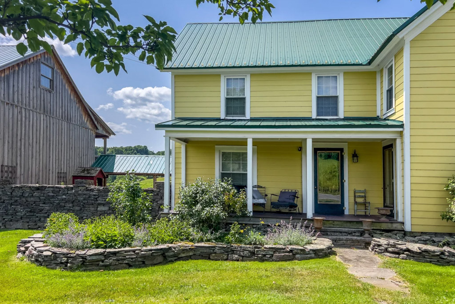
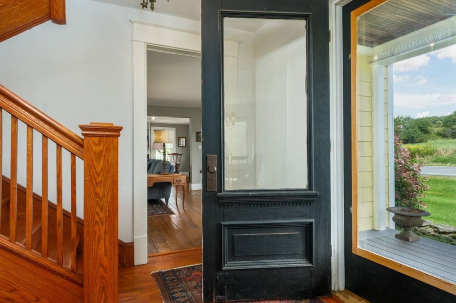
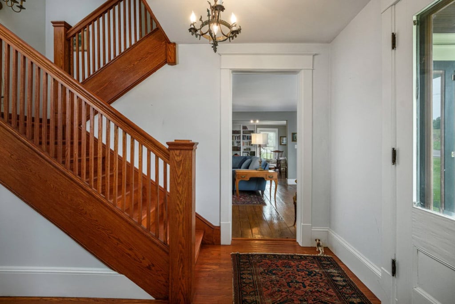
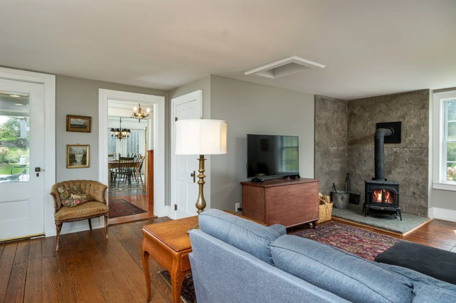
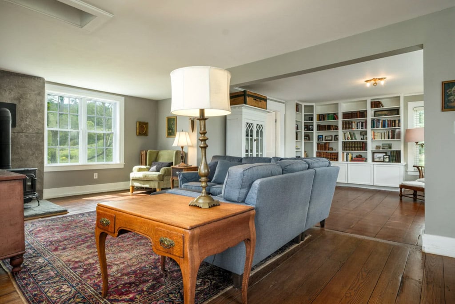
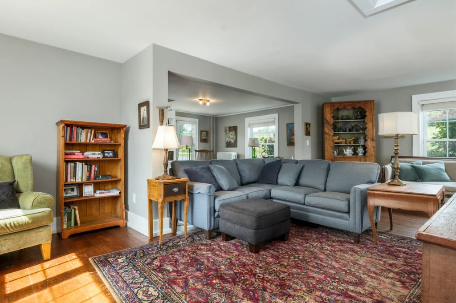
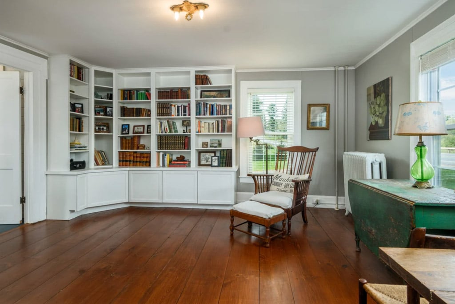
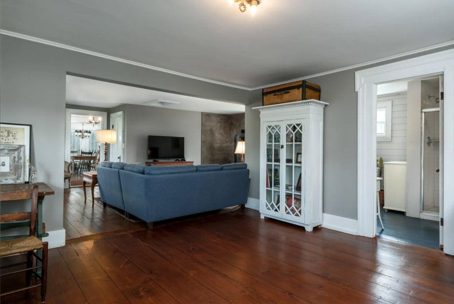
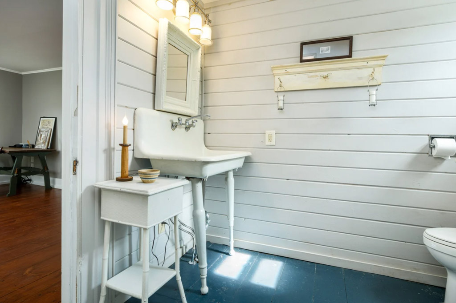
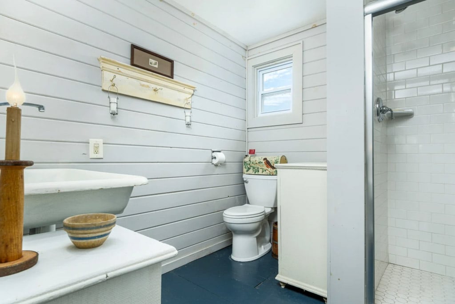
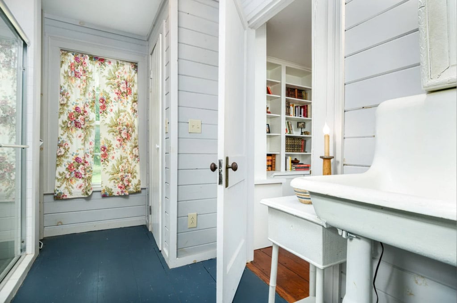
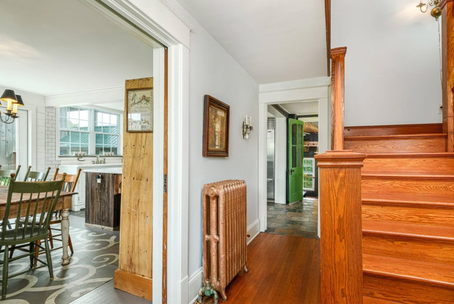
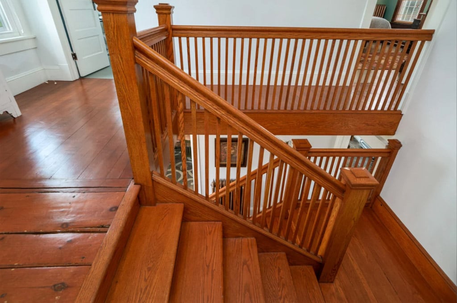
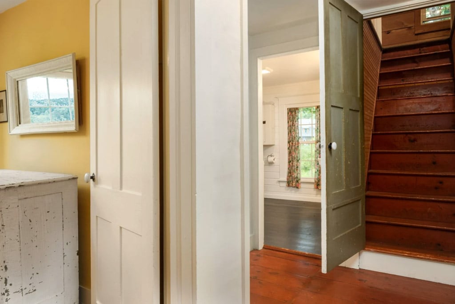
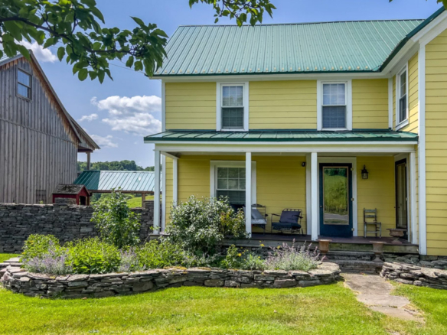
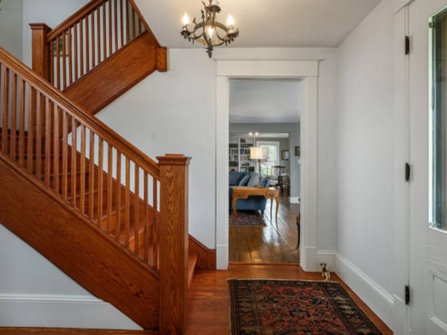
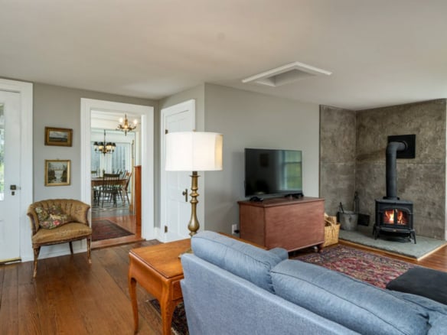
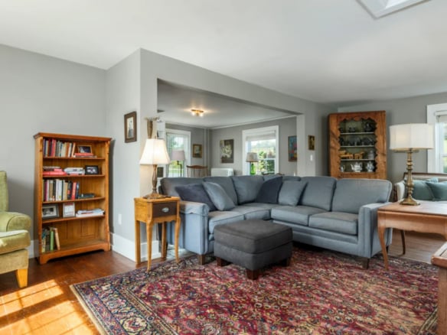
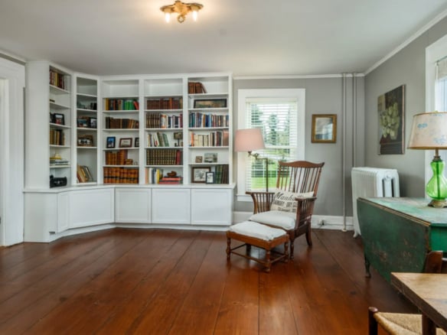
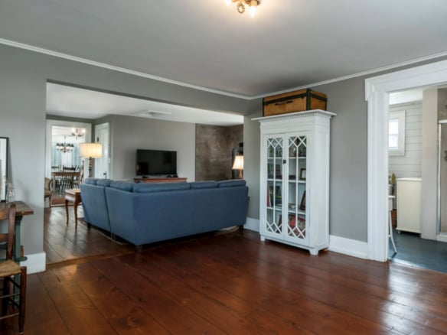
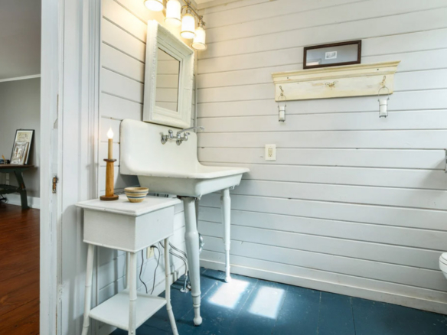
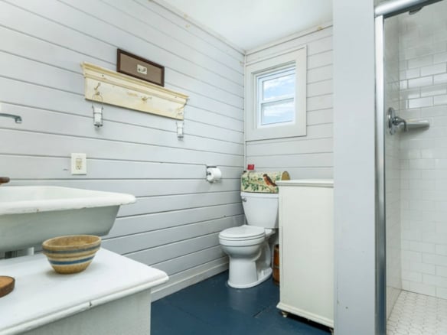
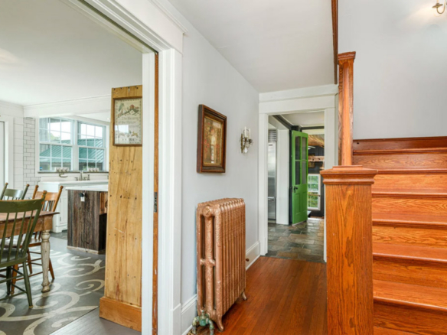
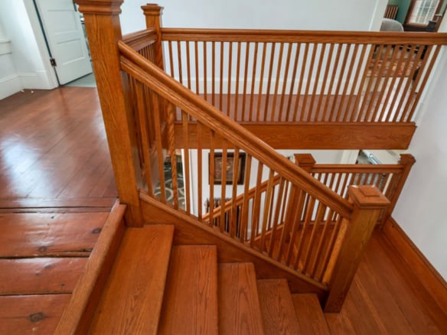
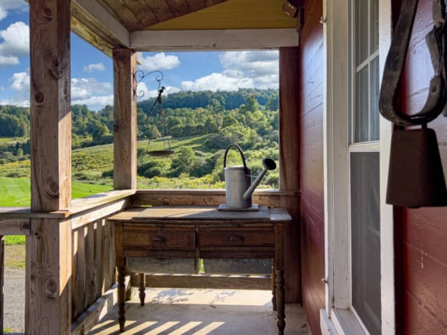
From the classic covered front porch, two beveled-glass doors open into the heart of the farmhouse. One enters a center hall, where a handsome wide oak staircase with square oak posts sets the tone. The other opens directly into the main living room, a space that has been thoughtfully opened while preserving its original character—refinished wood floors, built-in bookshelves, and updated windows. A small bluestone-backed wood-burning fireplace, added in 2024, anchors the room, which can serve as a cozy library and sitting area or, if needed, a first-floor bedroom with access to a full bath with a glass-enclosed shower, toilet, and classic enamel sink.
The Kitchen
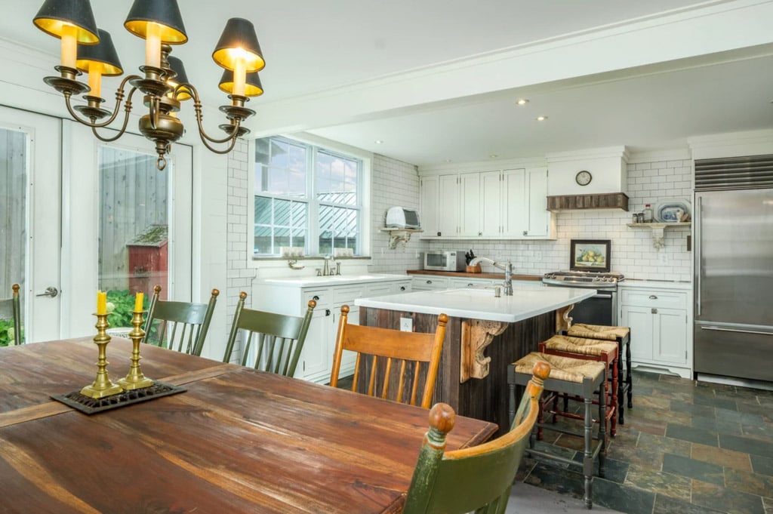
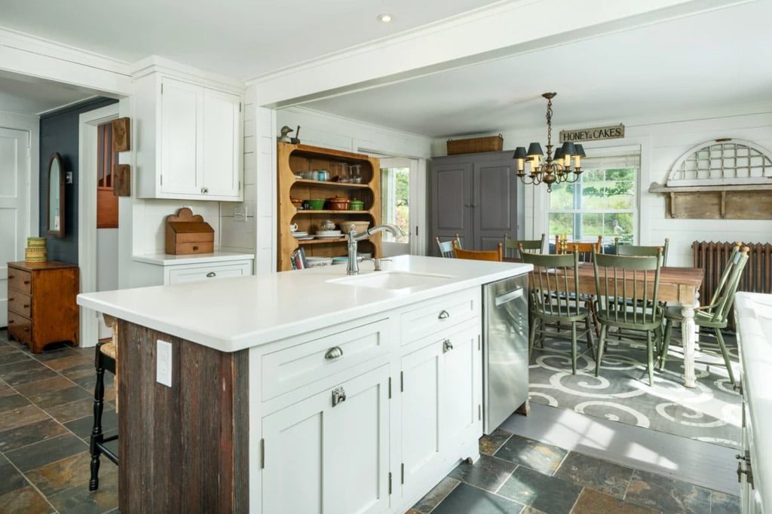
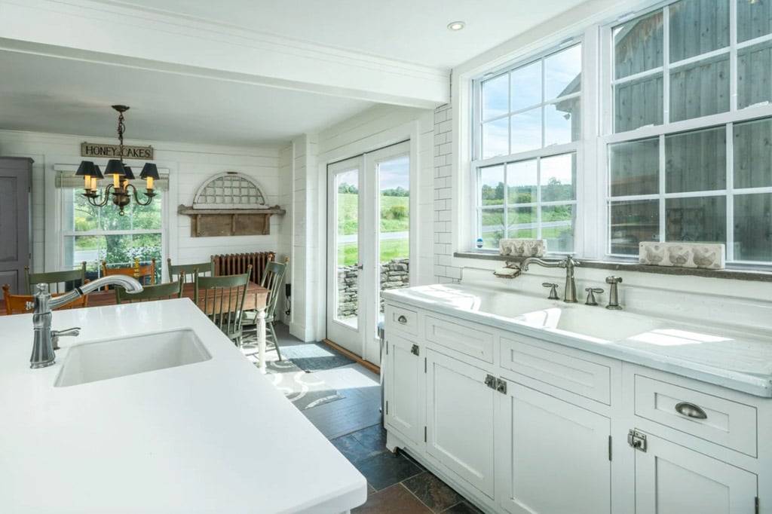
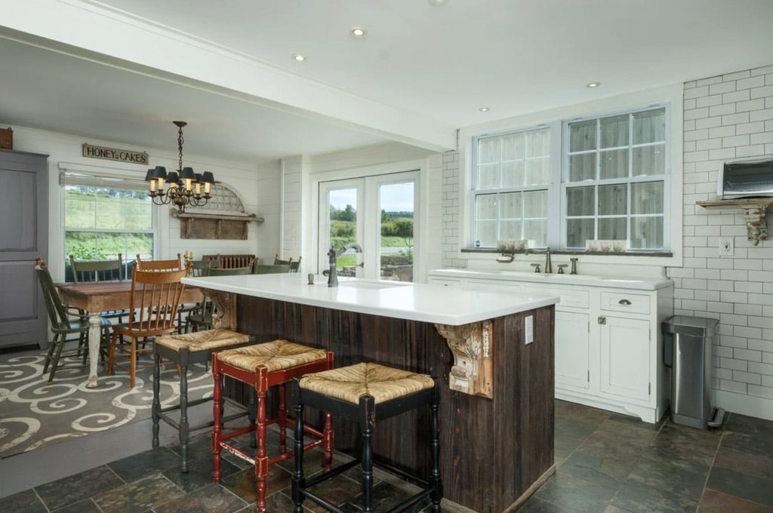
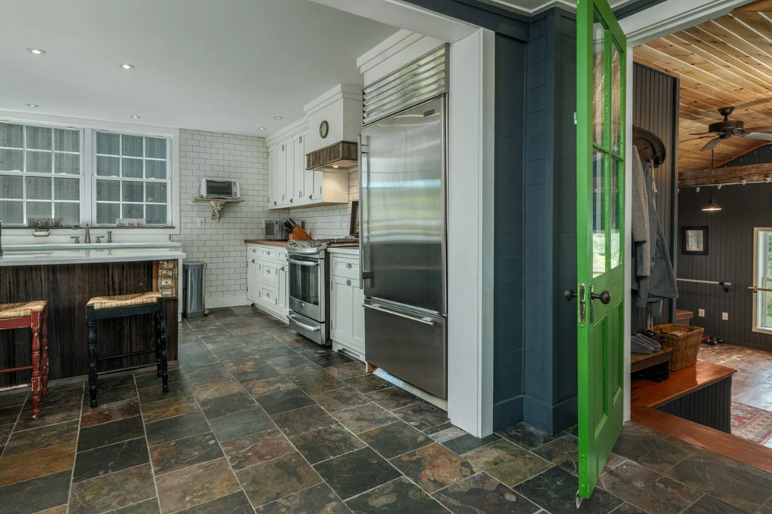
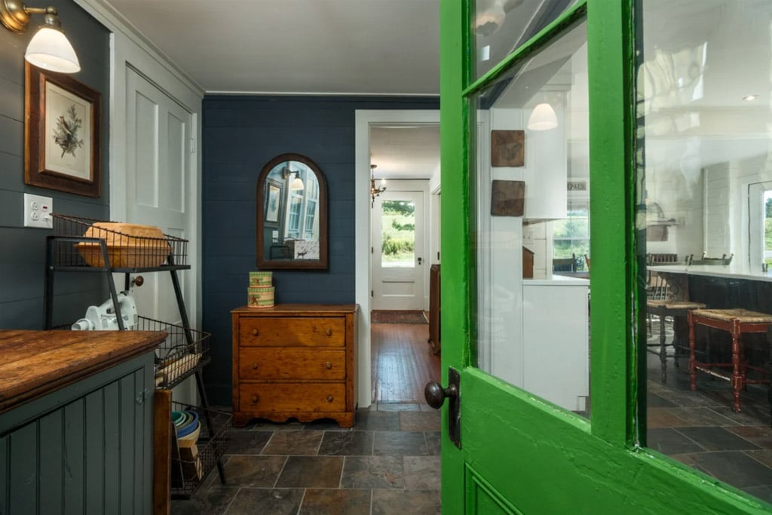
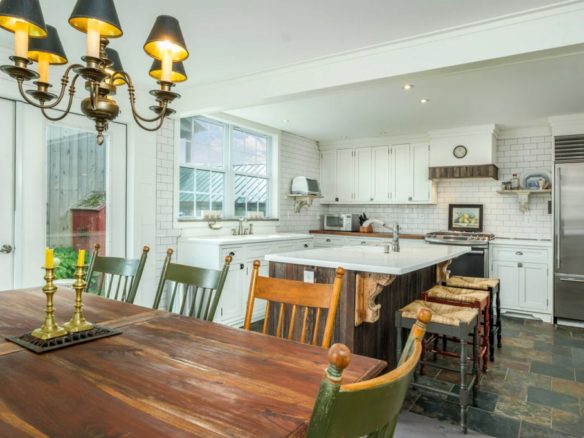
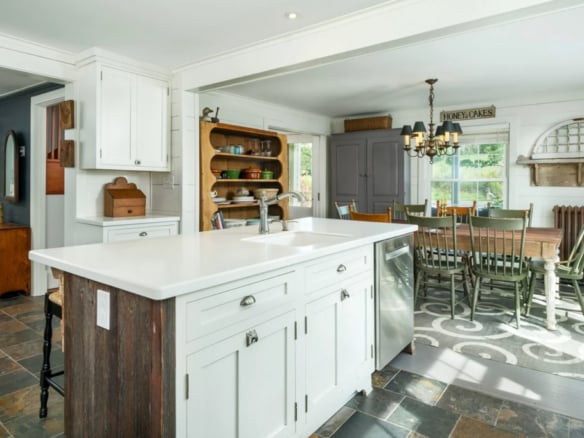
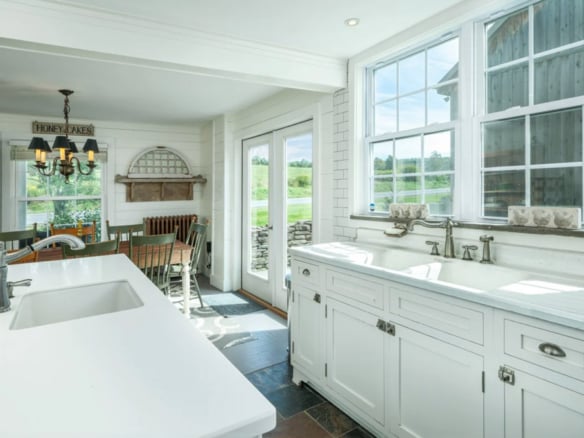
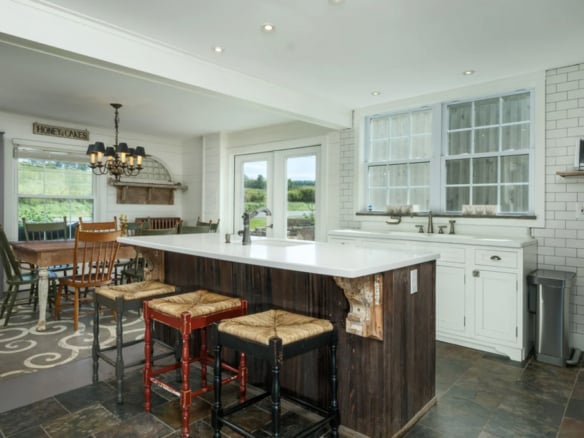
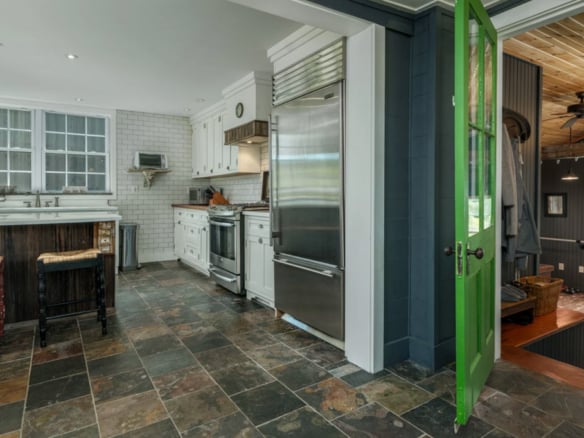
The kitchen is bright, welcoming, and built for real use. White cabinetry with brushed-chrome pulls and antique-style latches keeps the room feeling classic, while white subway tile and radiant heat beneath the stone floor add both polish and comfort. Along one wall are a Sub-Zero refrigerator and a GE Profile five-burner gas range. The center island has a solid Corian countertop with an undermount sink and Bosch dishwasher, while reclaimed wood counters and an antique enamel double-bay sink bring warmth and character to the rest of the room. A large dining table sits in front of double doors that open to a bluestone terrace above the breezeway yard.
Second Floor
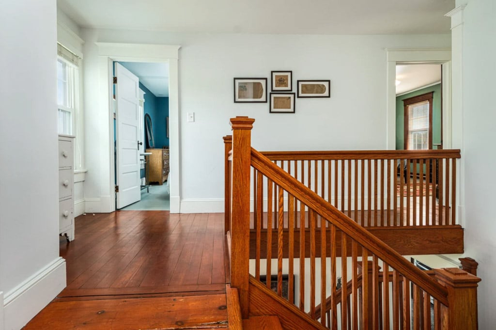
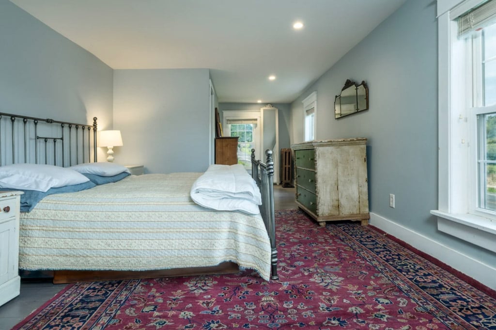
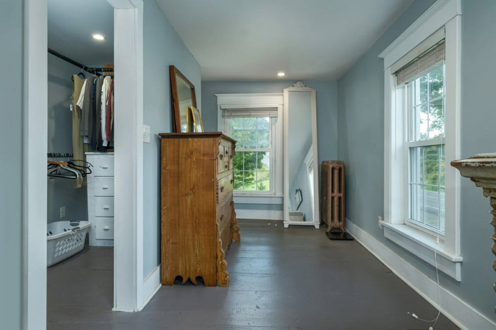
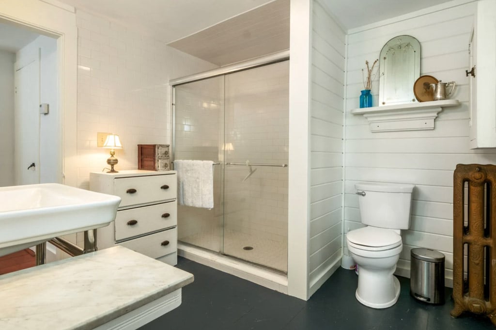
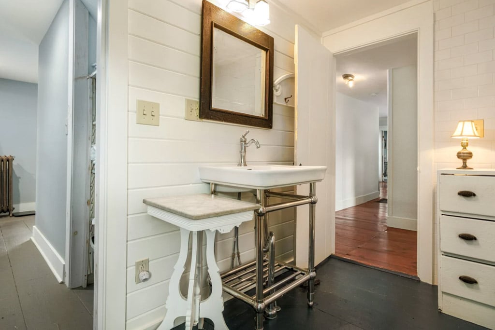
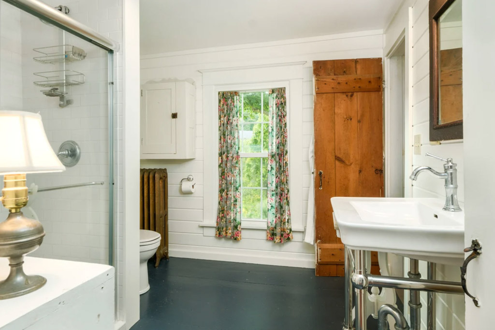
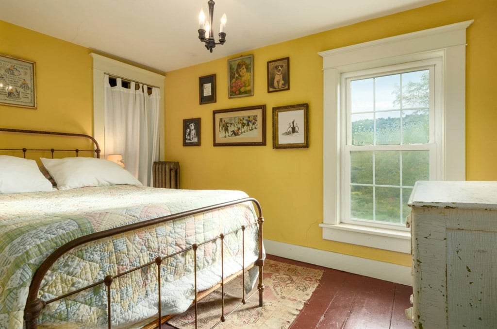
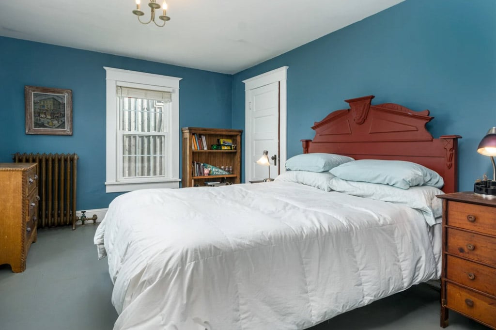
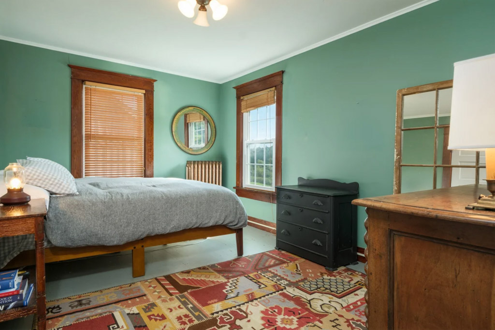
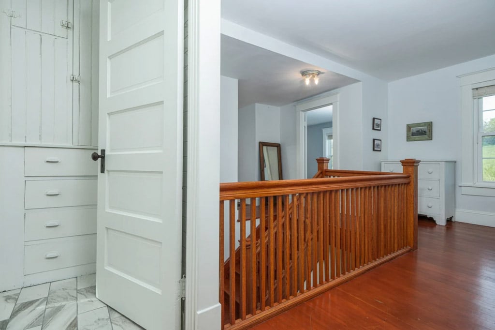
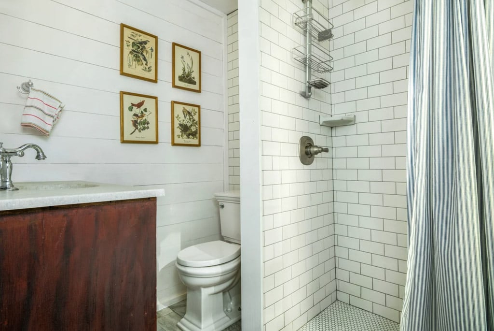
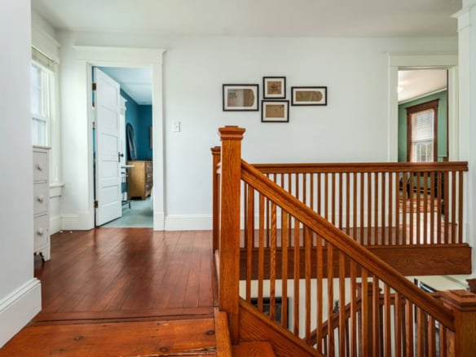
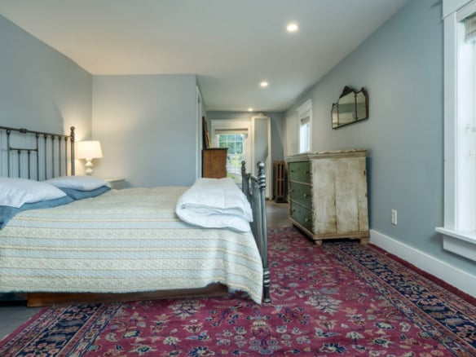
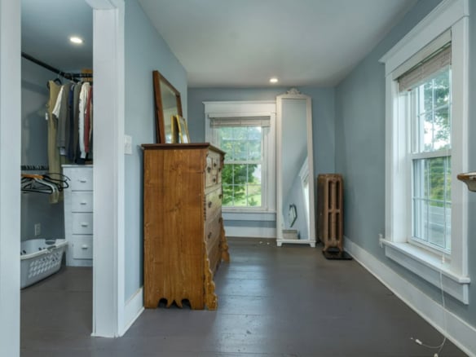
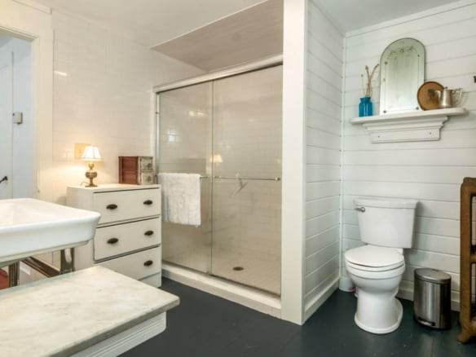
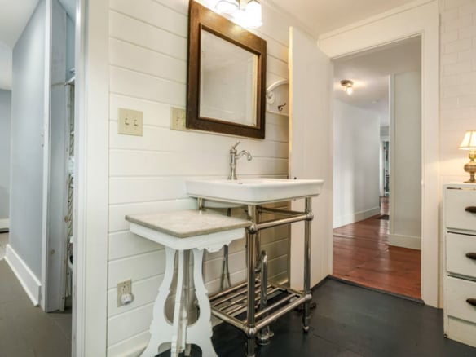
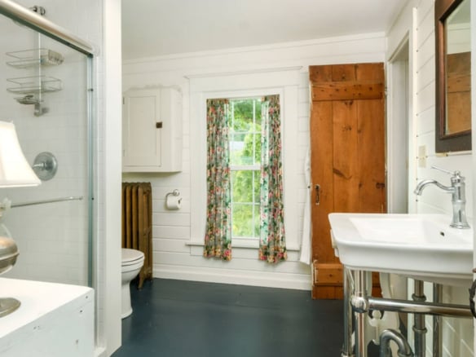
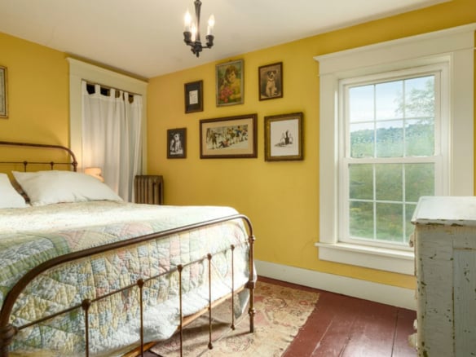
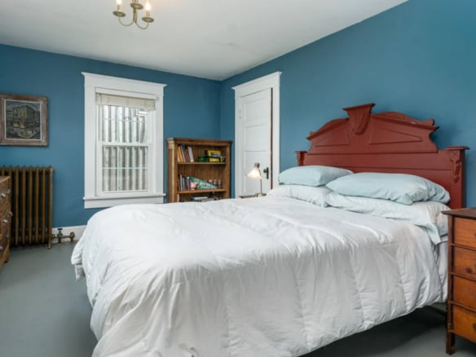
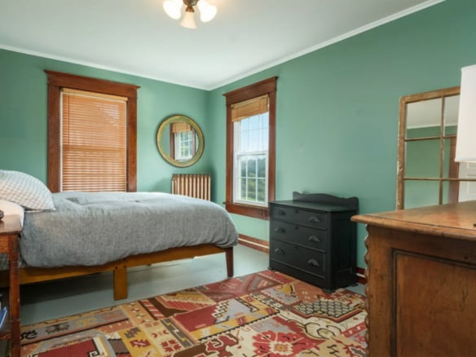
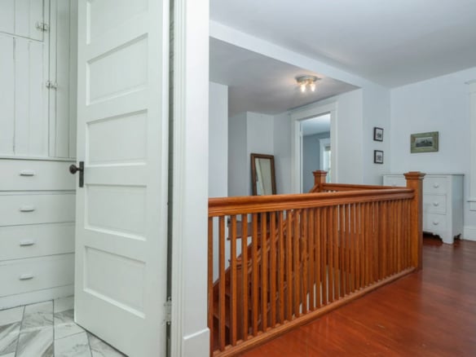
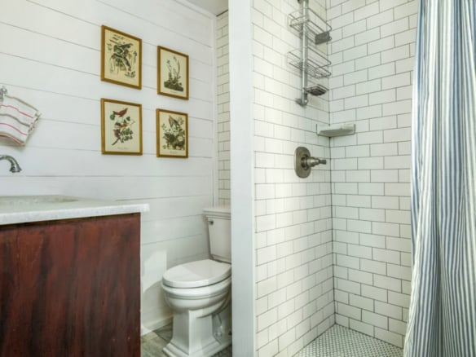
Upstairs, the primary bedroom sits at the front of the house, right at the top of the stairs—a long, light-filled room with a king-size bed and a generous walk-in closet. Down the hall, the primary bath is finished with a standing shower, vintage-style radiator, chrome-based vanity, and enamel sink set against bright shiplap walls. Beyond it, a hall leads to the yellow bedroom and the protected upper bonus attic room. At the far end of the floor, the front-facing blue bedroom offers two windows, a closet, and a gray-painted floor, while the green bedroom looks out over the ponds, meadows, and distant valley. Across the hall, a shared full bath with subway tile, a standing shower, a classic toilet, a marble sink with chrome fittings, and a bright window serves this part of the second floor.
Bonus Room
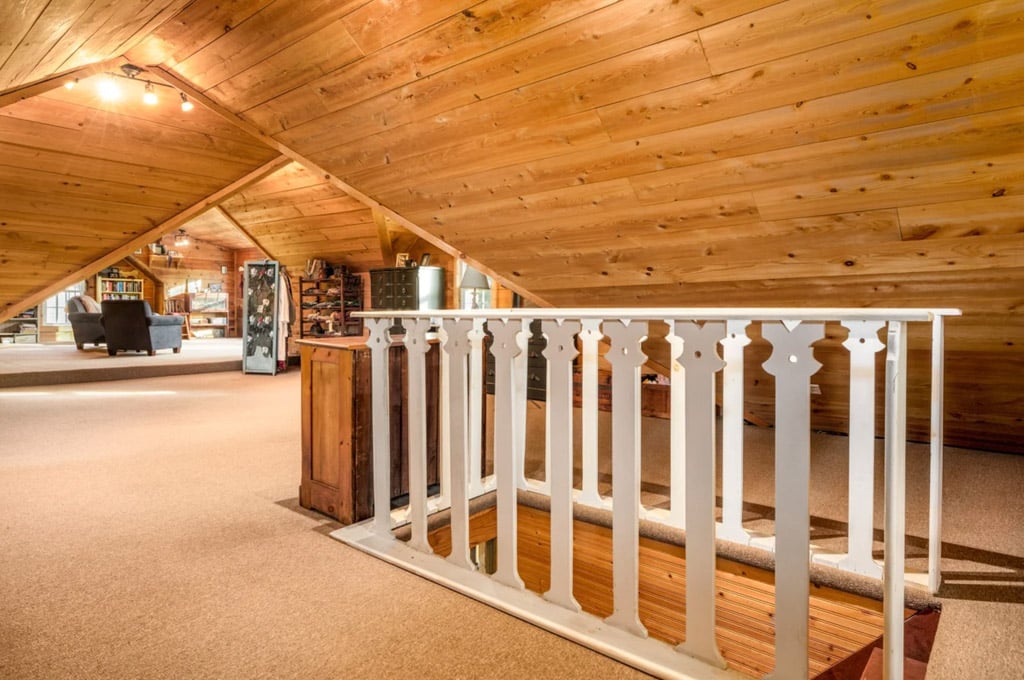
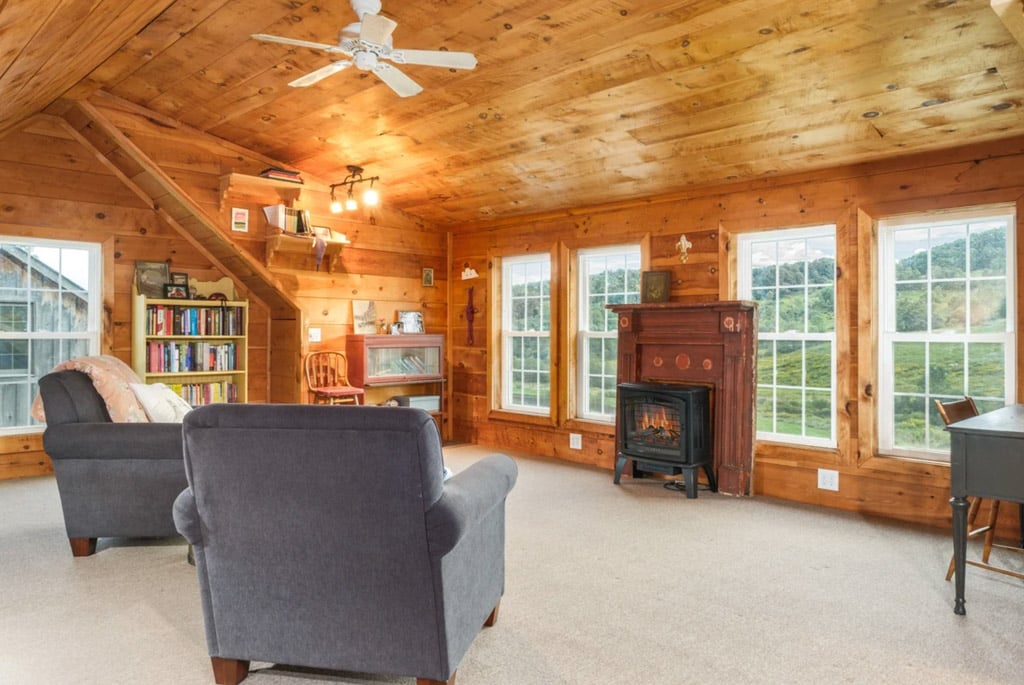
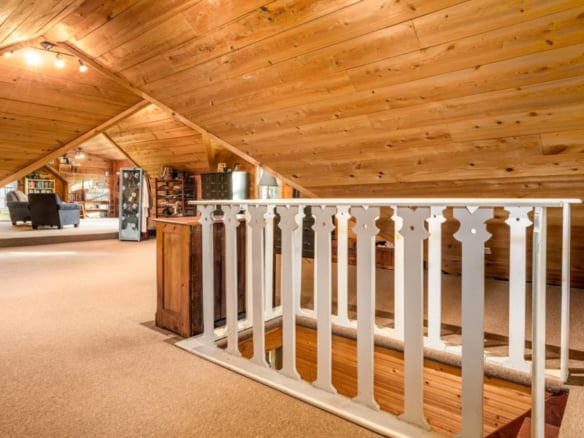
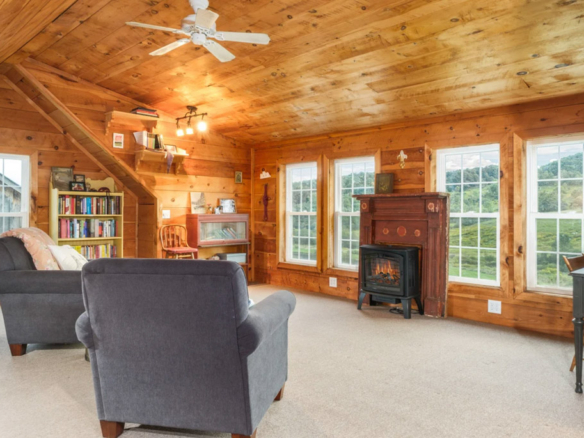
One more flight up, the third floor opens to a finished attic studio space that runs the full length of the roofline. Rough-cut pine, lightly sanded and stained, lines the gables, while carpet underfoot, eight windows, and three ceiling fans keep the space bright and comfortable beneath a peak of roughly ten feet. With light pouring in and views in every direction, it works beautifully as an office/studio, a quiet retreat, or a tucked-away flex room.
The Breezeway — Connecting It All
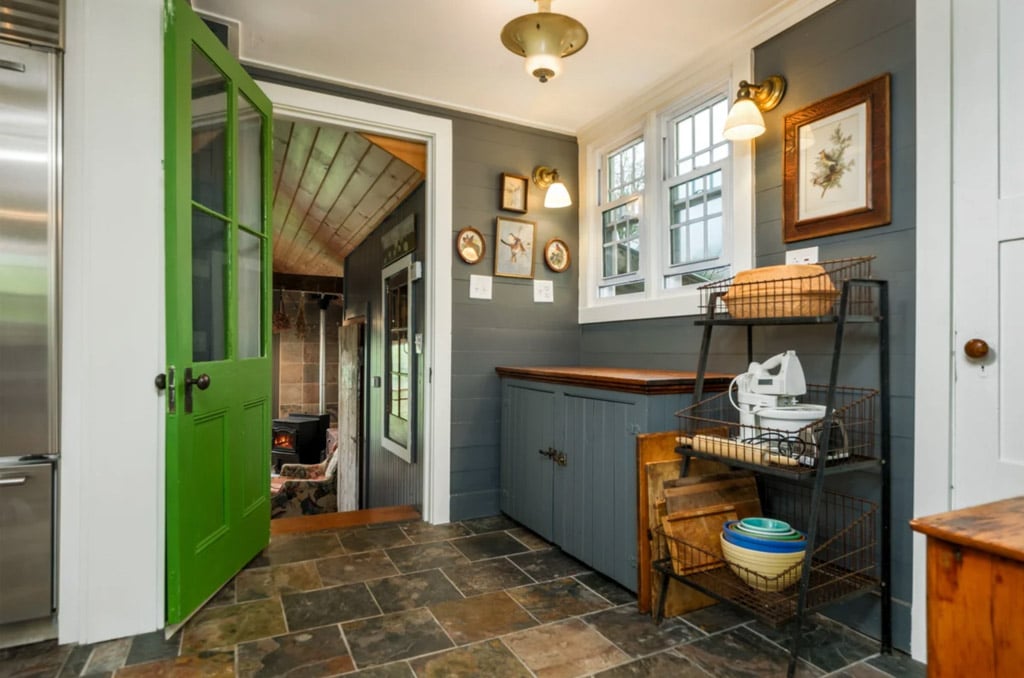
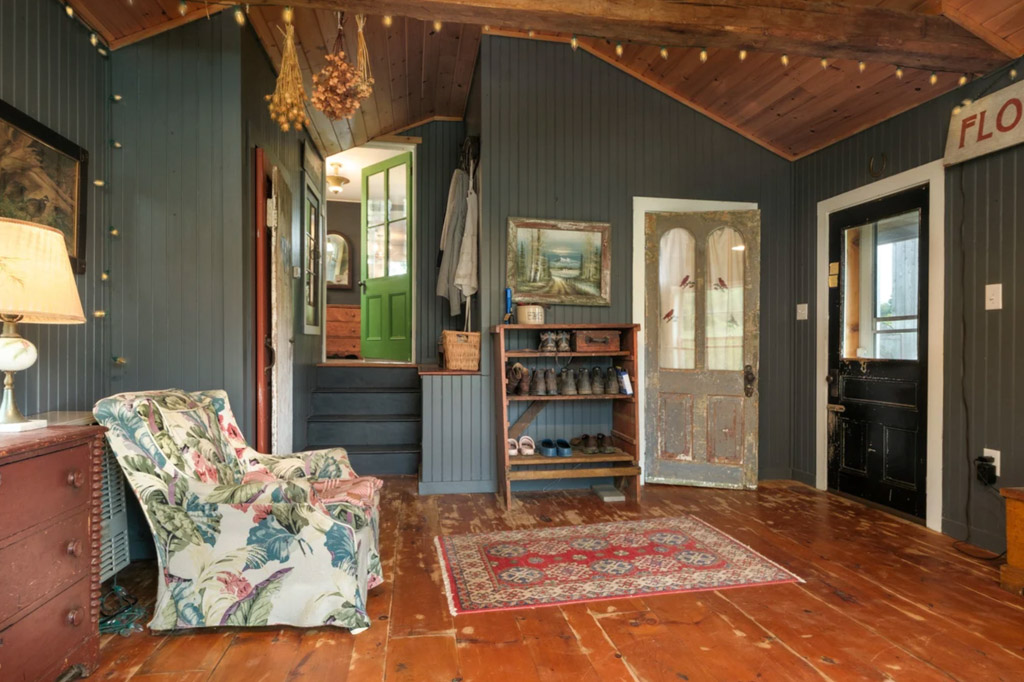
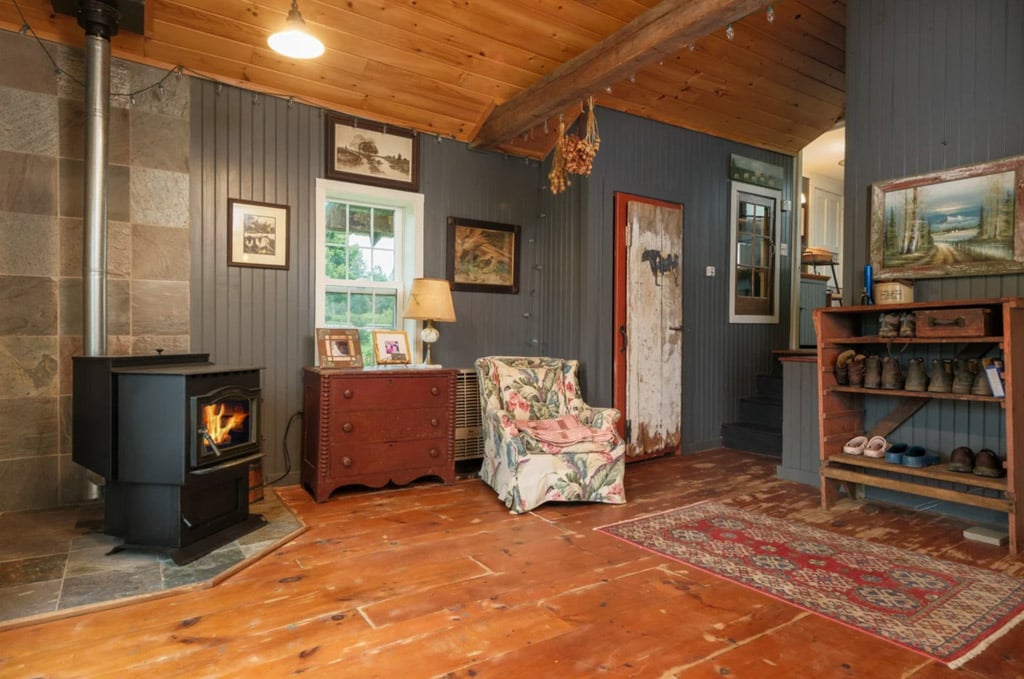
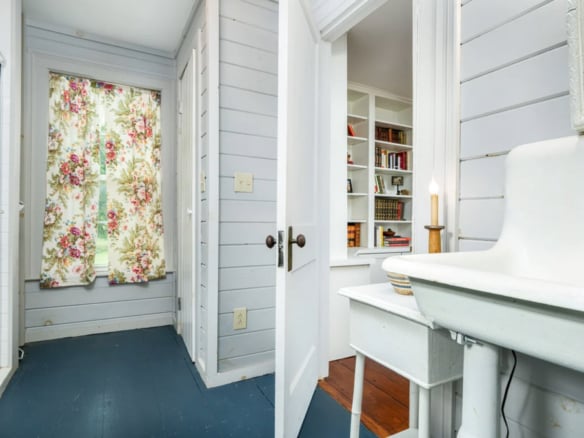
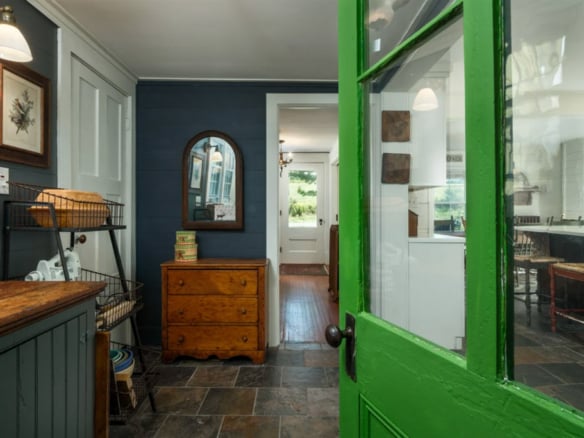
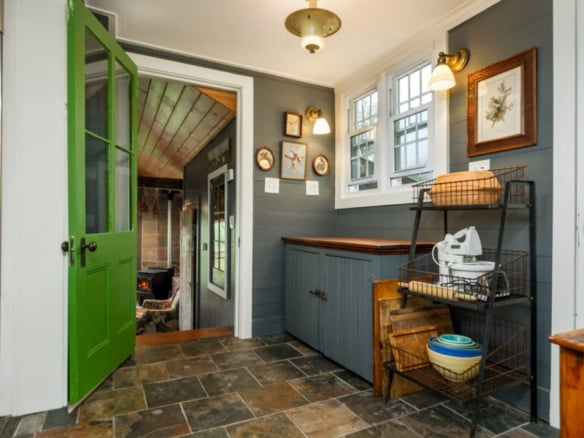
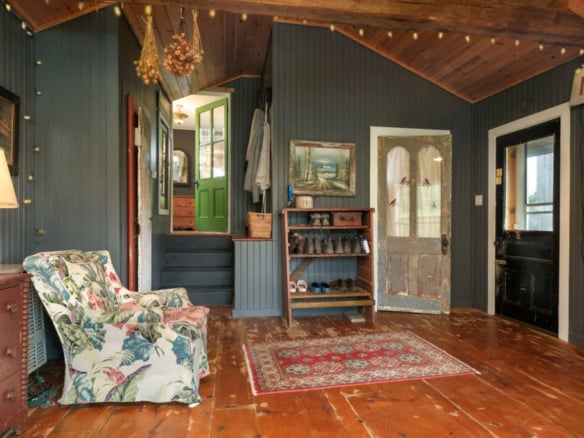
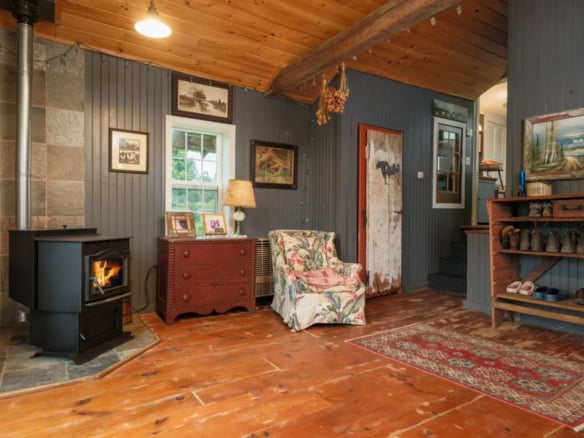
From the driveway side, a small rear mudroom off the kitchen and connected to the breezeway opens into a beadboard-walled room with an arched ceiling, exposed beams, dark gray paint, and a tiled surround framing a compact Harman pellet stove. It currently functions as a yoga and workout room, with a convenient half bath nearby, complete with a classic radiator and small white enamel sink.
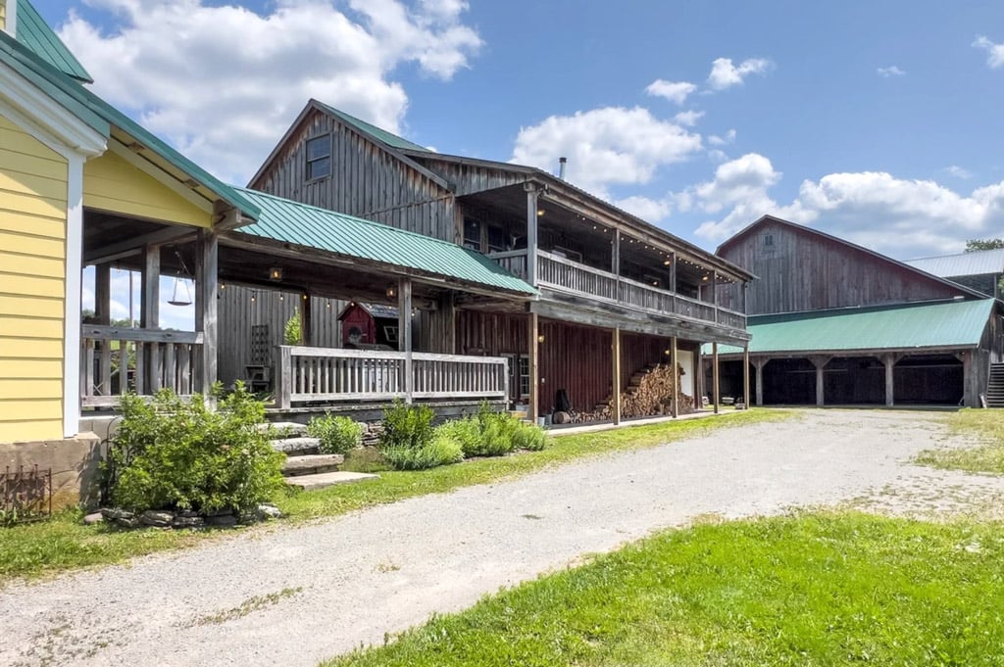
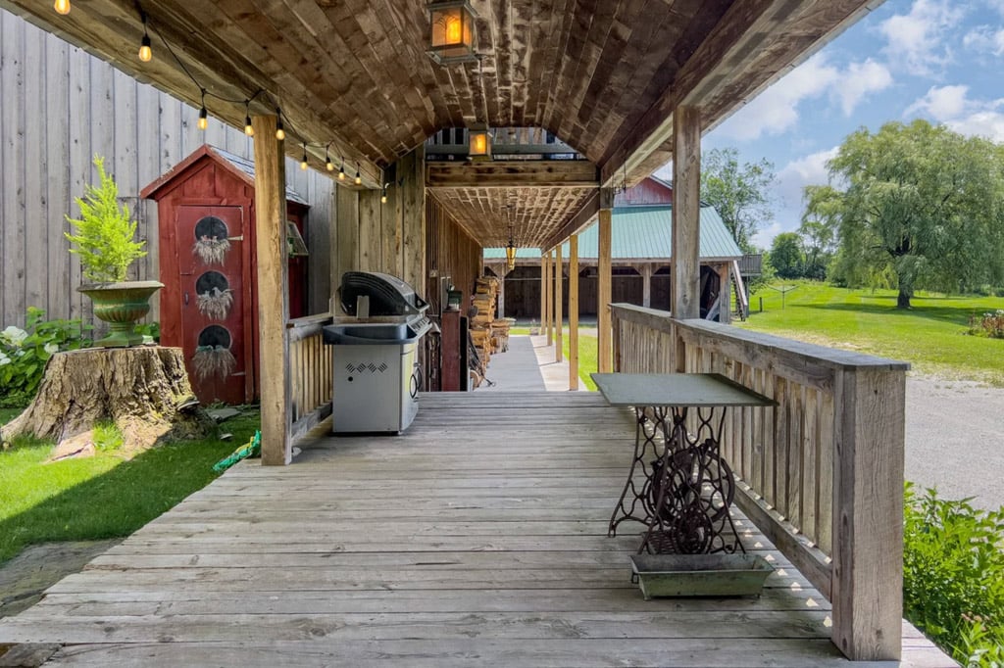
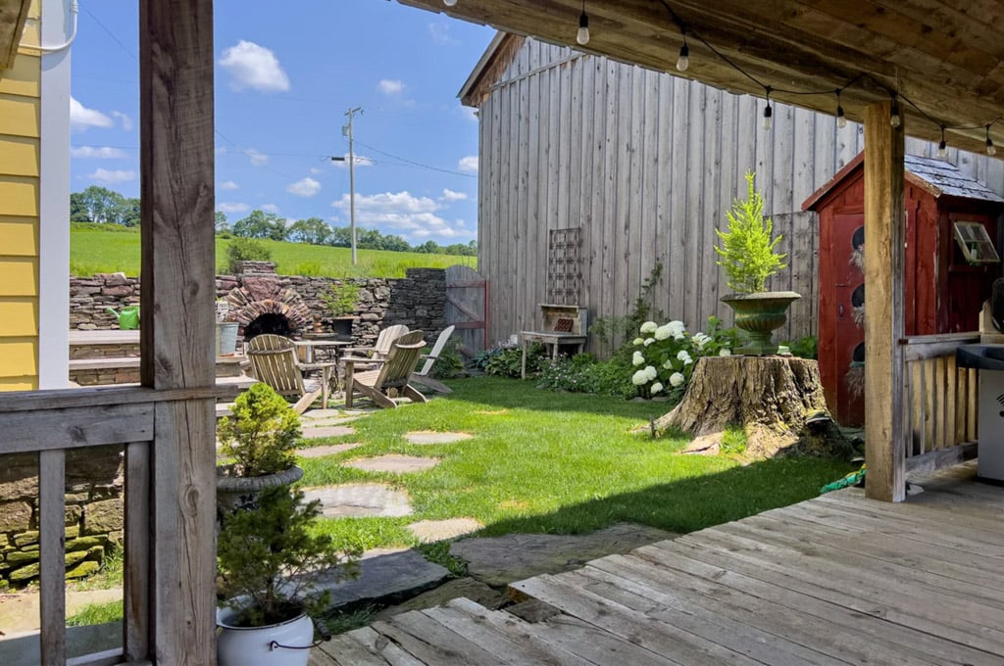
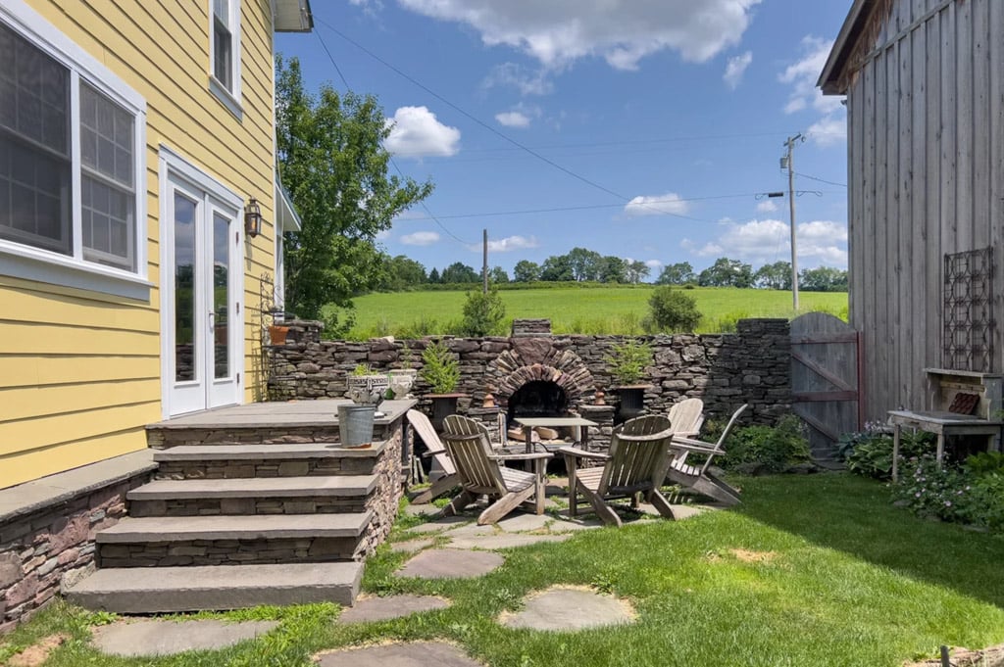
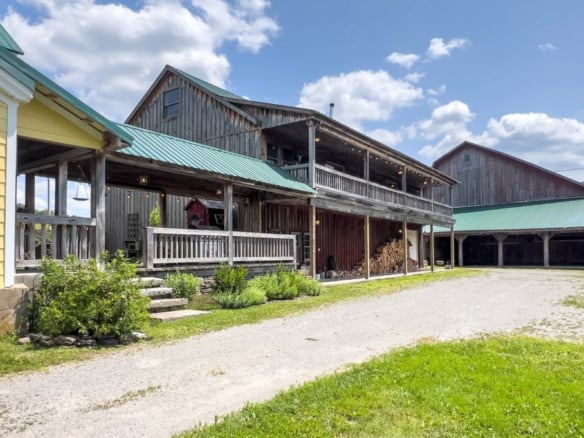
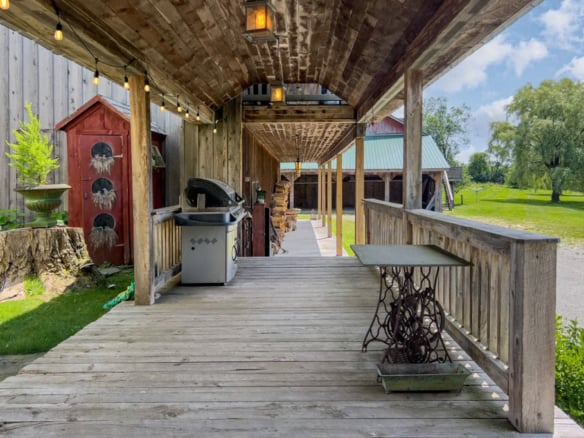
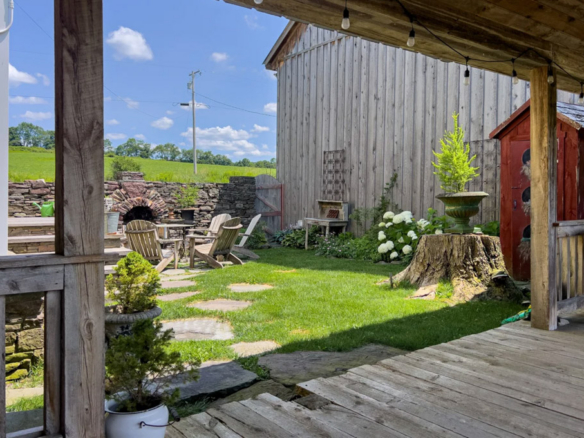
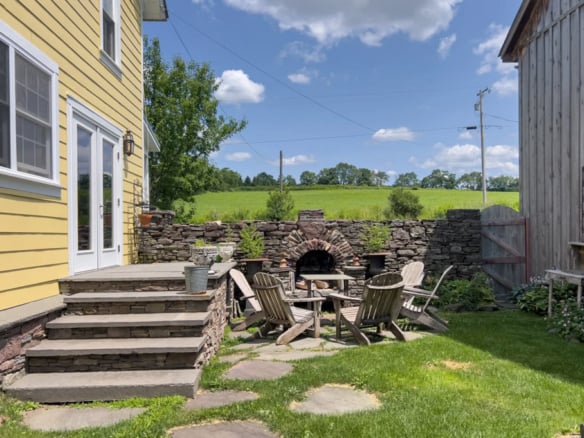
The covered breezeway ties the compound together, linking the courtyard kitchen garden, the guest lodge, and the path to the antiques barn and auto barn. In the courtyard, hand-cut bluestone steps, a stone outdoor fireplace, and a dry-laid stone wall create an easy setting for an evening drink or a late-summer meal by the fire.
The Guest Lodge
The guest lodge occupies its own two-story building at the center of the compound. On the ground floor, it opens into a true workshop with a smooth concrete floor, rough-sawn shelving, full insulation, a laundry room, and a one-car-size garage bay. A new forced-hot-air oil-fired furnace heats both levels, while generous storage racks keep tools and seasonal gear neatly in place.
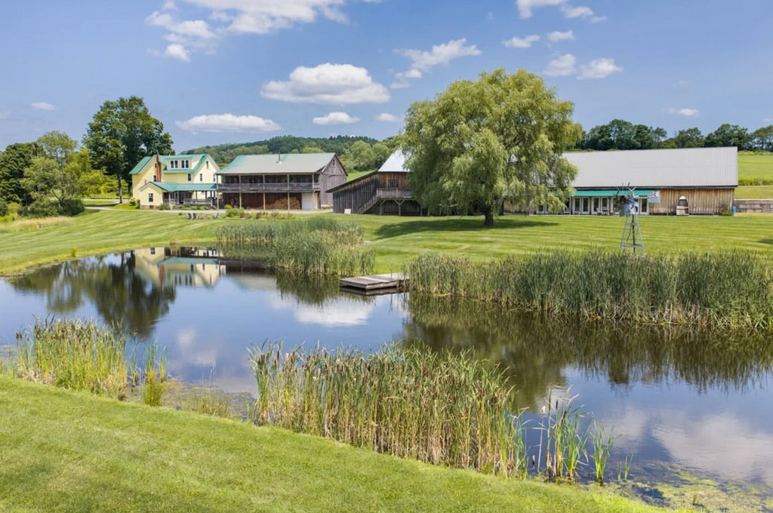
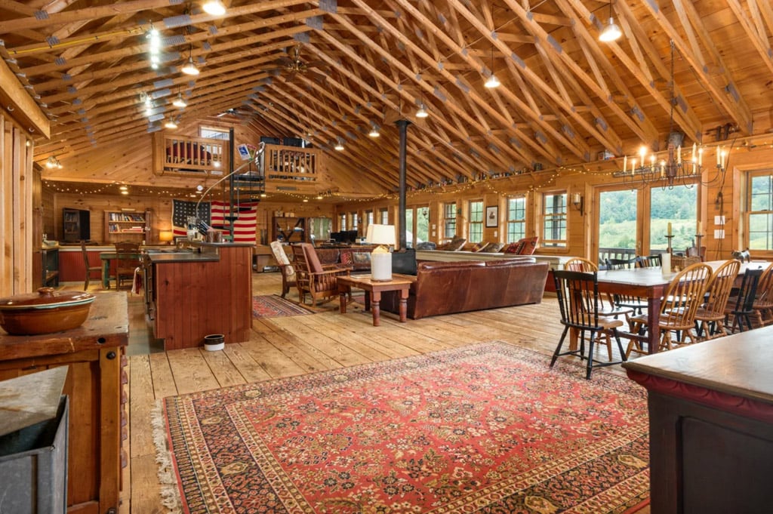
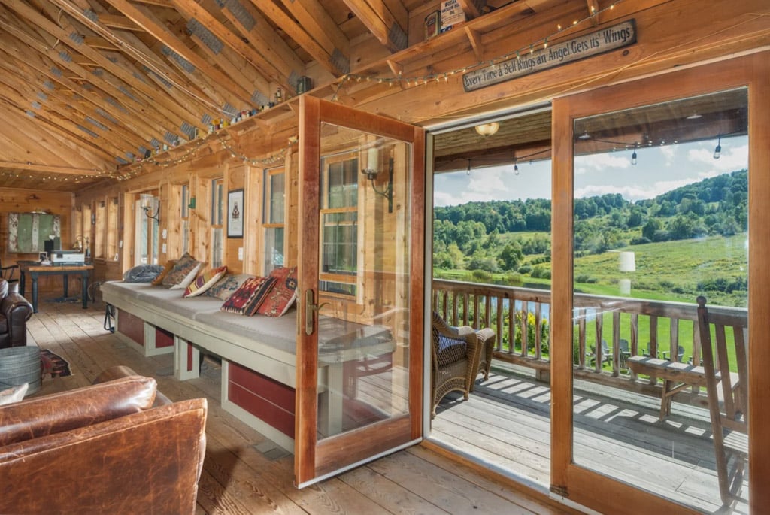
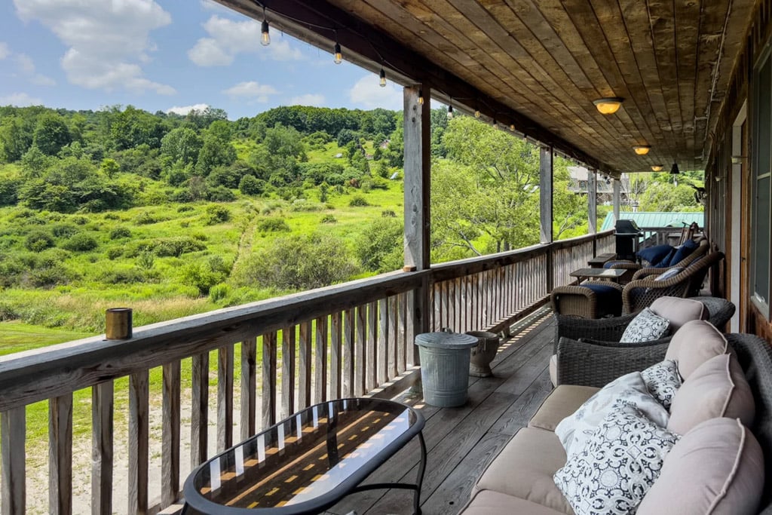
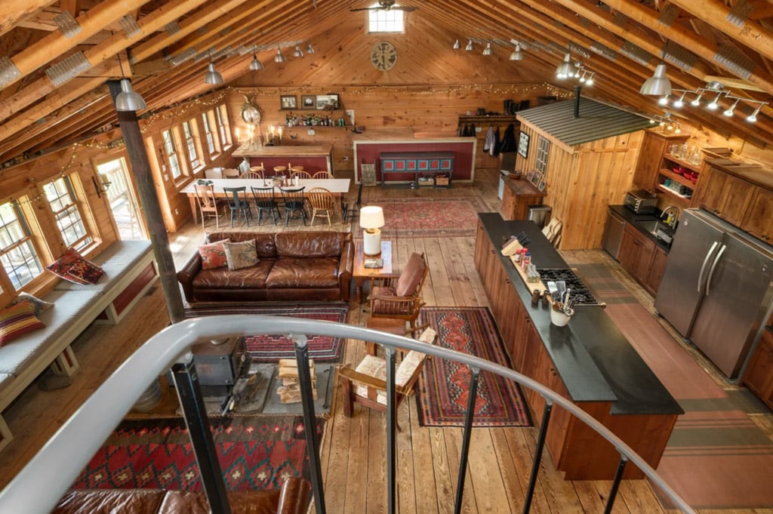
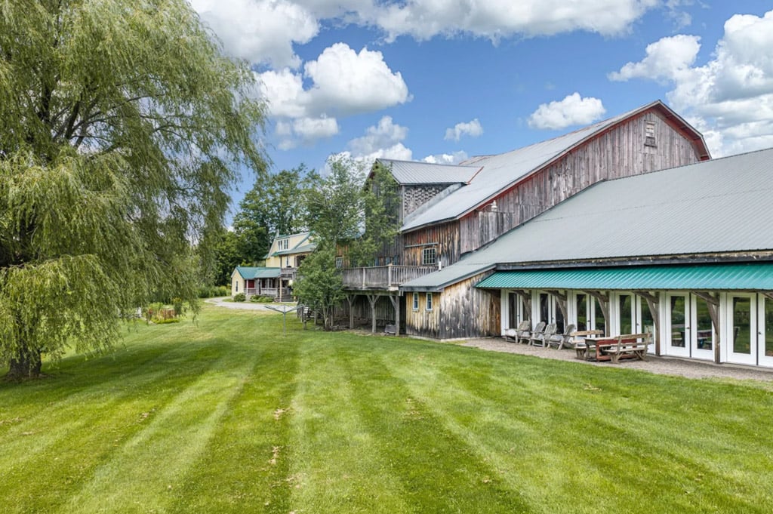
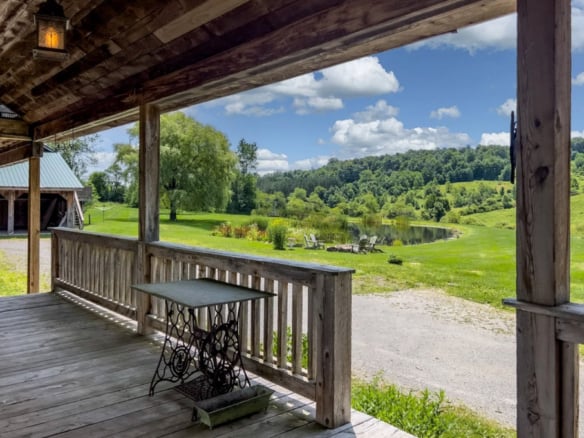
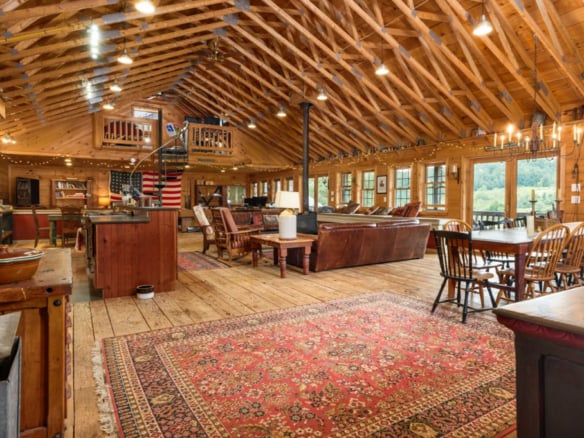
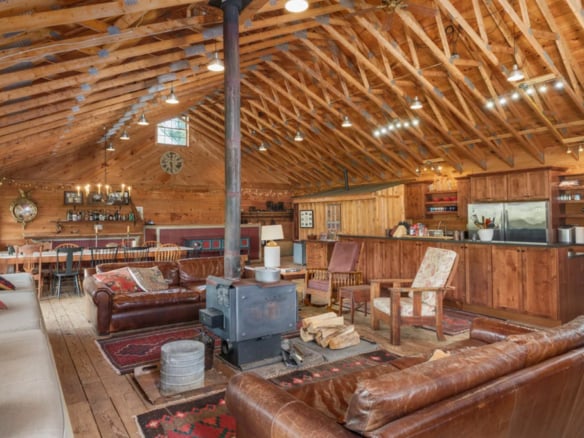
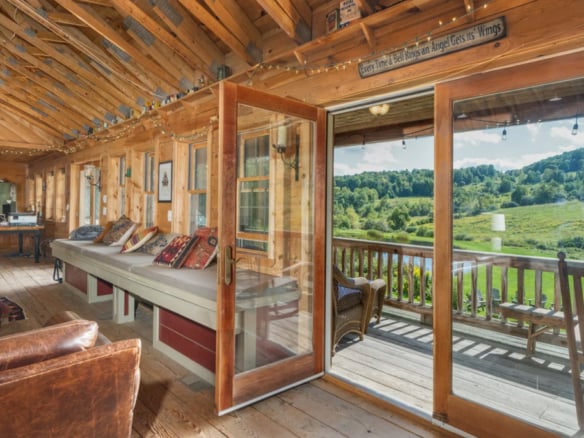
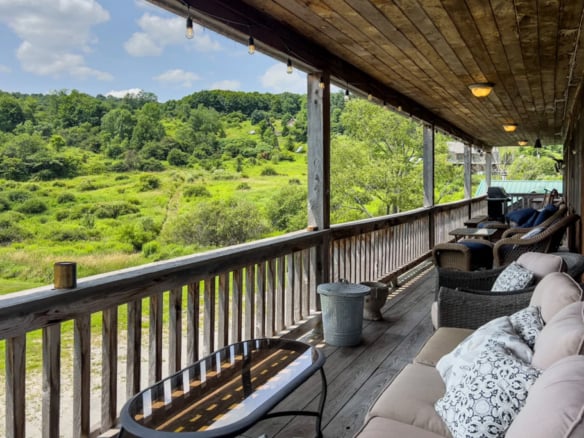
Upstairs, the space shifts fully into gathering mode. A wide stairwell opens to a large entertaining room with rough-sawn wood floors, layered seating areas, and a full bathroom tucked inside its own barn-shed-style enclosure for privacy. Facing the pond, eight windows and two sets of double glass doors open to a full-length covered deck lined with rattan chairs, with views across the water, the fields, the windmill, and the hillside beyond. In late afternoon, the light moves straight across the pond and into the room.
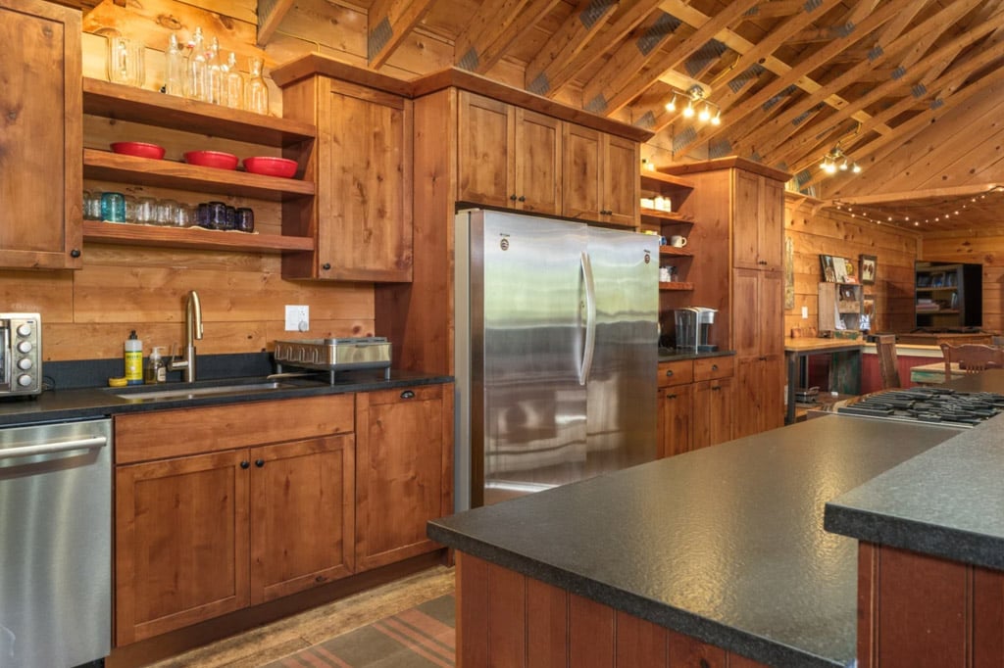
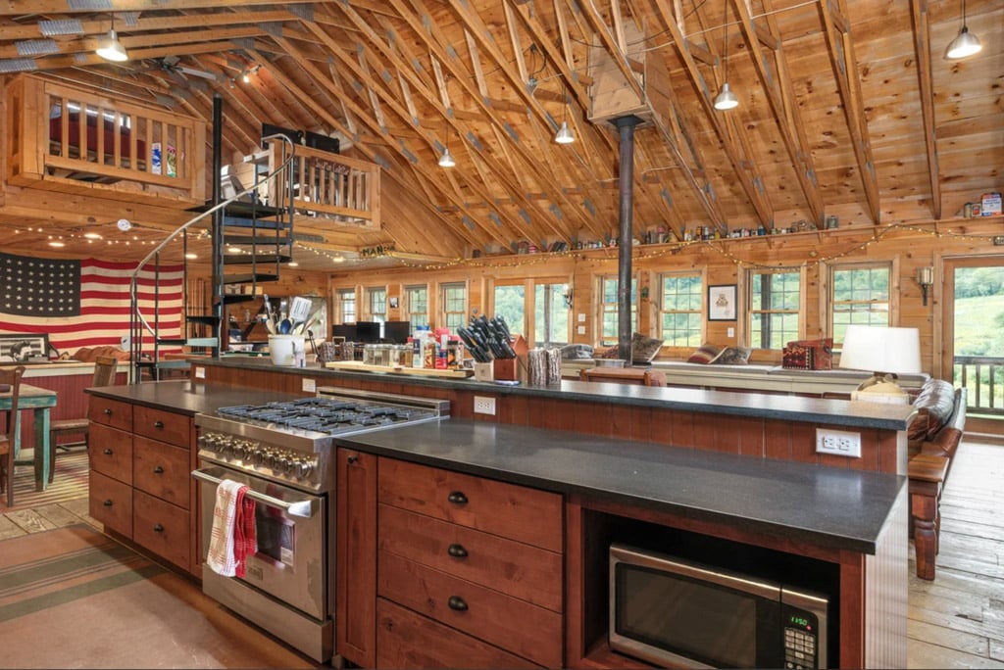
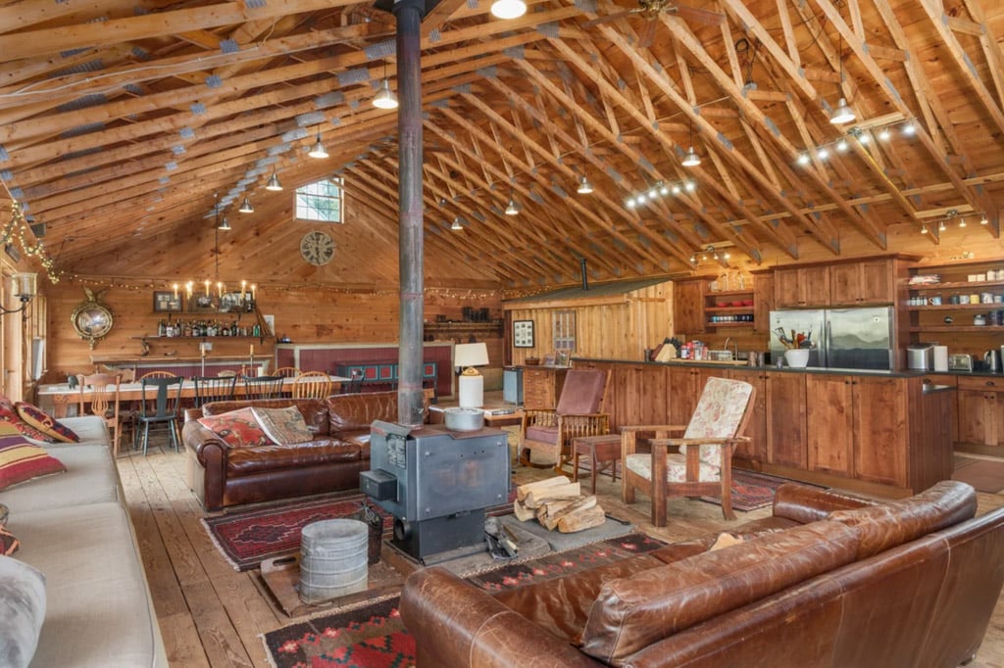
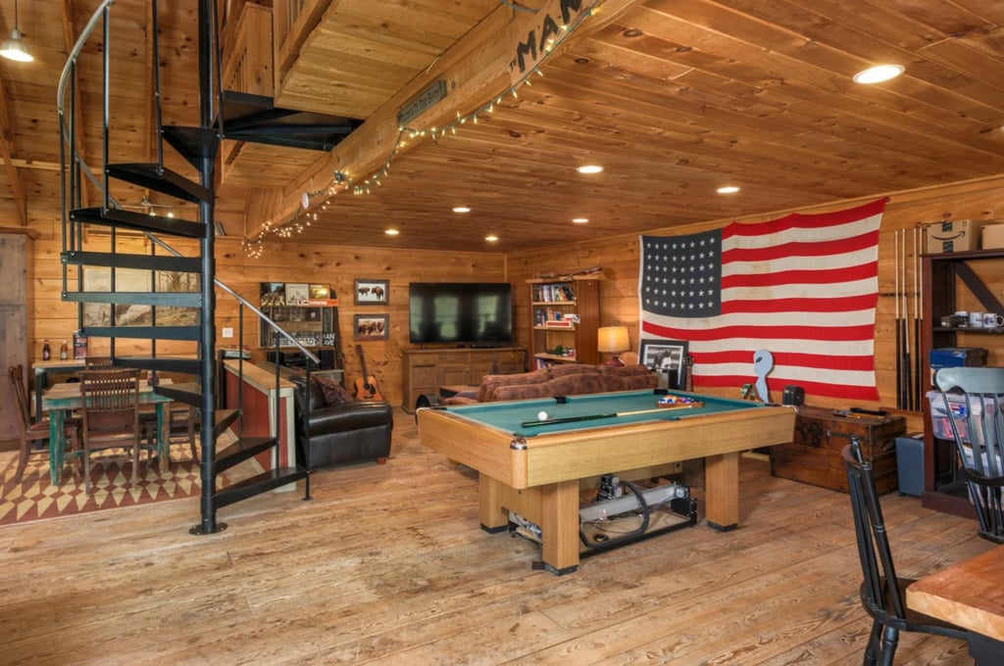
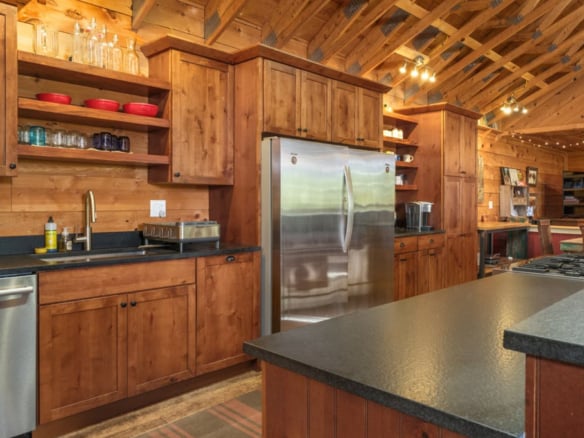
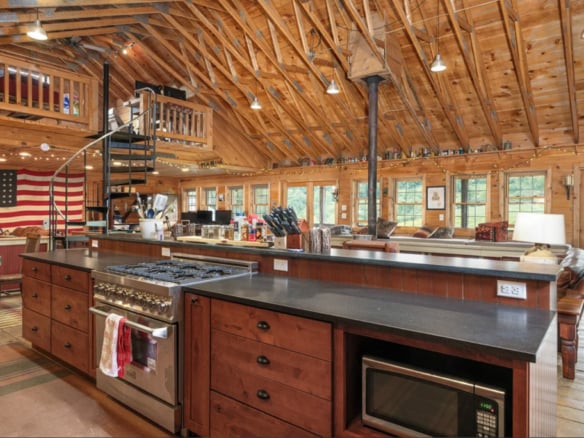
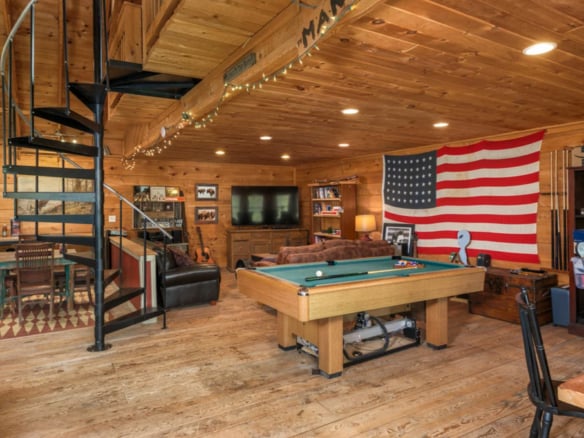
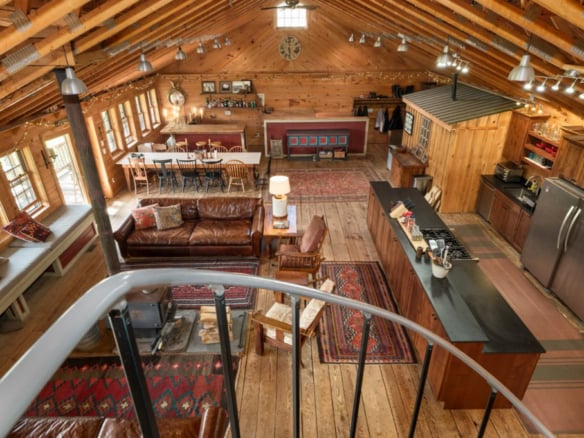
Inside, a wet bar sets the tone for easy entertaining. A long dining table seats a crowd, while leather couches and Stickley-style chairs gather around a cast-iron Ponderosa wood stove. The kitchen is built to handle a full house, with dark concrete-look counters, an edgeless stainless sink, Bosch dishwasher, Whirlpool refrigerator and freezer, and a six-burner Z Line range—all positioned to look out over the pond and hillside. A small office nook, pool table, TV area, and spiral stair to a loft with extra sleeping space and work area round out a structure designed as much for weekends with friends as for everyday flexibility.
The Antiques Barn & Auto Barn
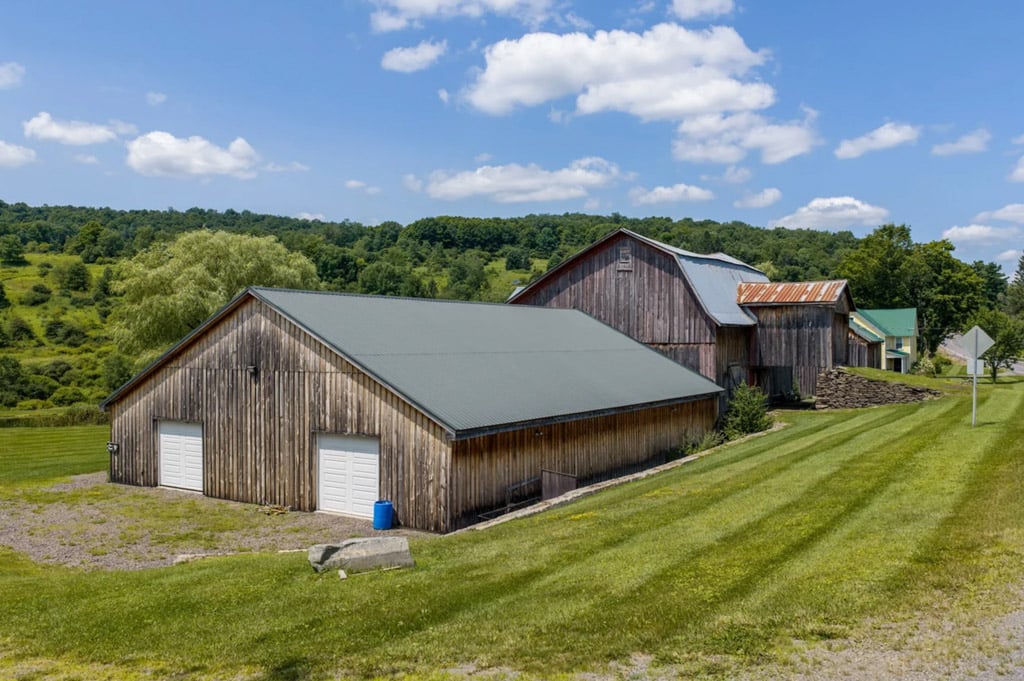
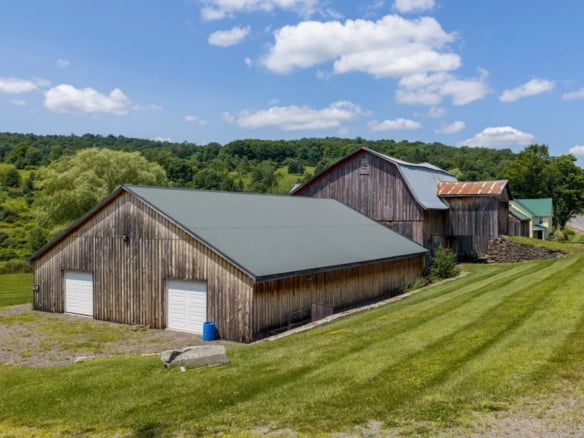
Beyond the guest lodge sits an 1890s dairy barn (now antiques barn), fronted by a garden overshed and parking for at least four vehicles. Inside, the building still reads clearly as a historic dairy barn, with its original concrete floor and portions of the old cow stanchions still in place, while new structural beams provide solid support. The second floor, once used as an antique shop, remains in excellent condition, and an overshot third level above it has its own access out to the road.
Through two roll-up garage doors, the attached auto barn opens to a full concrete floor, workshop and storage area, and room for a substantial vehicle collection, with a full row of glass double doors facing the pond. It is already roughed in for radiant floor heat and a future bathroom, with the piping set in the floor and plumbing stubbed out in the utility room for a toilet and sink.
The Setting
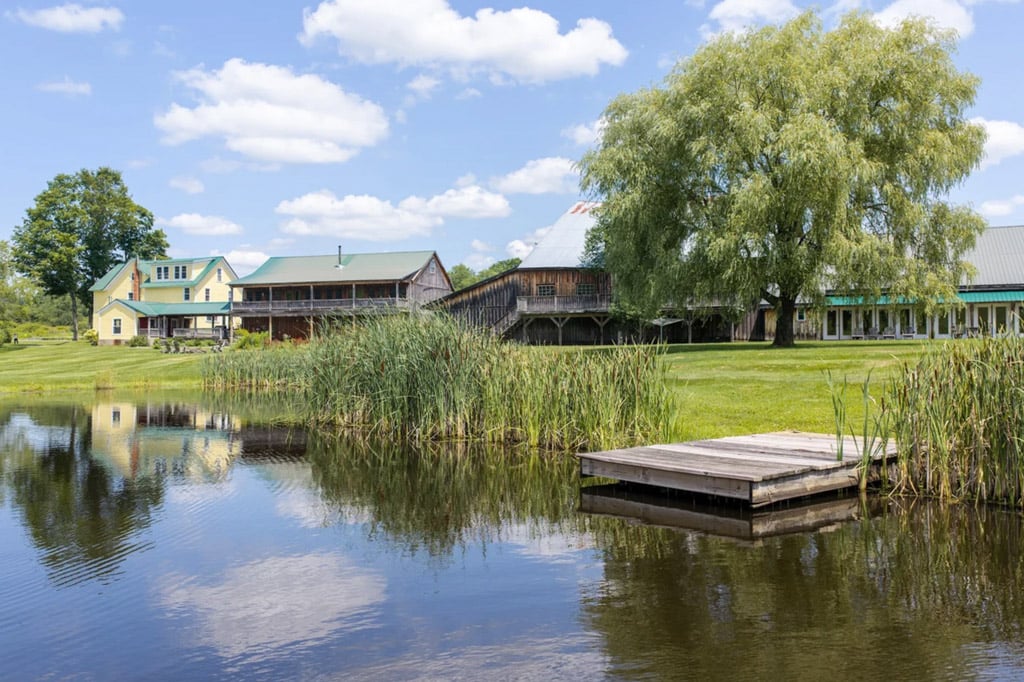
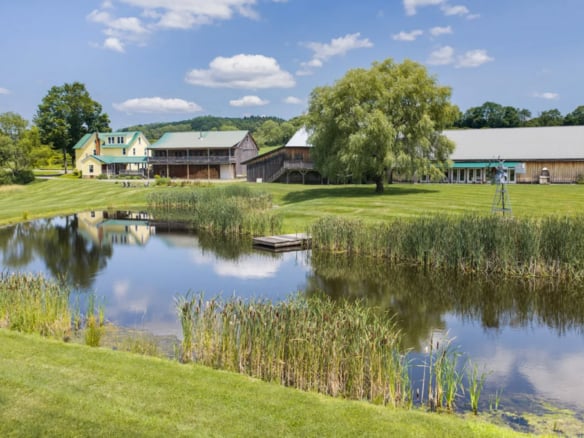
Taken together, the property reads as a true Catskills compound: a classic 1890s farmhouse, a gathering barn designed for entertaining, and a historic dairy barn with its attached auto barn, all connected by a covered breezeway and oriented toward the same pond, windmill, and rolling hillside.
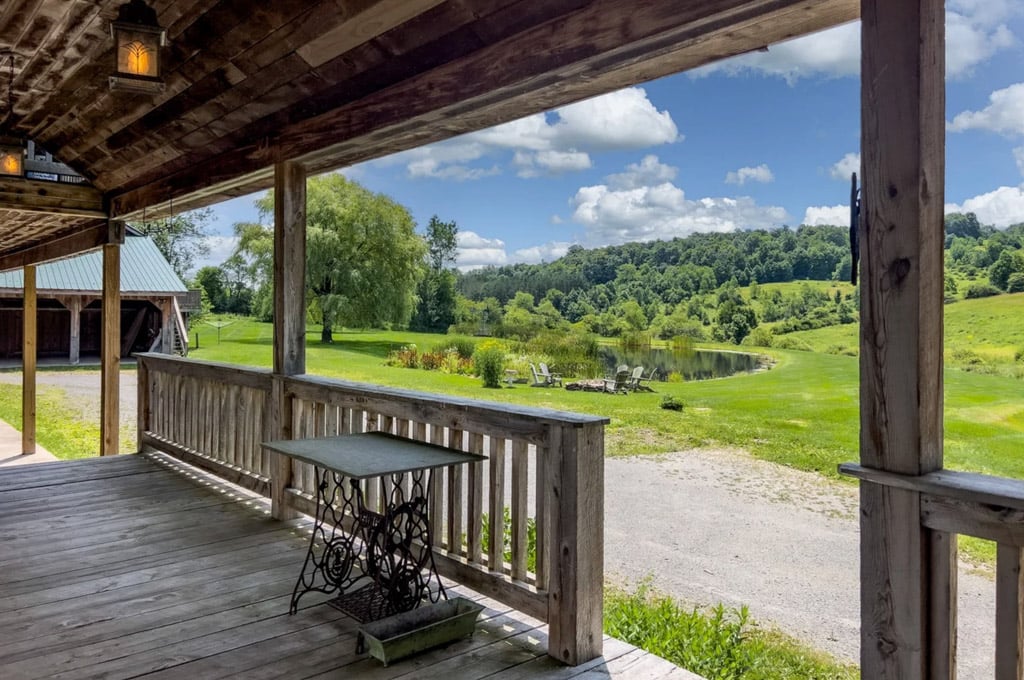
The three buildings form a natural arc around a broad lawn, a kidney-shaped pond, and a fire pit ringed with Adirondack chairs. Beyond them, 16+ acres stretch across hillside, Steele Brook, a second pond, and the valley beyond—offering a setting with both privacy and real depth of landscape.
Whether used as a full-time home, a weekend retreat, or a place for collections, hobbies, and extended stays with friends and family, there is room here for all of it. And then there is the location: minutes from the village of Delhi, under half an hour to Oneonta, and less than three hours from the George Washington Bridge.
Details



Address
-
Address: 11440 County Highway 14
-
City: Delhi
-
State: New York
-
Zip/Postal Code: 13856
-
Country: United States
Contact Agent

- Hazen Reed
- Catskill Country Living Team @ KW
- [email protected]607-435-0736