
Introducing Lilac Farm!
- $1,575,000









Introducing Lilac Farm!
- $1,575,000
Description
UNDER CONTRACT on 6/28/26!
It is time for yet another one of my Magical History Tours!
Once again, I am sharing the creation of the community of Tredyffrin Township, Chester County.
So everything always starts with William Penn!
In 1681, some Welshmen of means purchased 40,000 to 50,000 acres (commonly known as the “Welsh Tract”) at ten cents an acre. That included what we now know as Haverford, Merion, Radnor, Tredyffrin, Easttown and subsequently Newtown, Goshen & Uwchland Townships.
It was Penn’s intention to provide a separate Colony for the Welsh, yet the Welsh Colonies were ultimately divided into two, creating a minority for the original Welsh clans.
The Welsh barony did not last long, and the use of the Welsh language was lost in the region by the 2nd generation. The English, and later the German emigrants took over the area quickly as taxes were raised to pay for the French and Indian wars, and the Welsh were poor.
The name “Tredyffrin” came from its Welsh heritage. Ten or Tre is the Welsh word for town or township, and Dyffrin means a wide cultivated valley; from these words comes the compound tre (tree) dyffryn (valley), or Tredyffrin, meaning a township in a wide cultivated valley.
By 1707, Tredyffrin’s population was large enough for it to be incorporated as a township. After they had cleared their land and established farms, the most pressing requirements for the early settlers became a mill to grind grain, a meetinghouse for their spiritual needs, and a market where they could sell produce.
Swedesford Road was one of the Township’s earliest roads, probably existing in 1718.
The first toll road that was constructed in Chester County was the Philadelphia and Lancaster Turnpike in 1798 (what we know now simply as Lancaster Avenue). The need for eating & sleeping establishments created a boon in the tavern business and most other businesses that were not located near the “new road” perished, or moved.
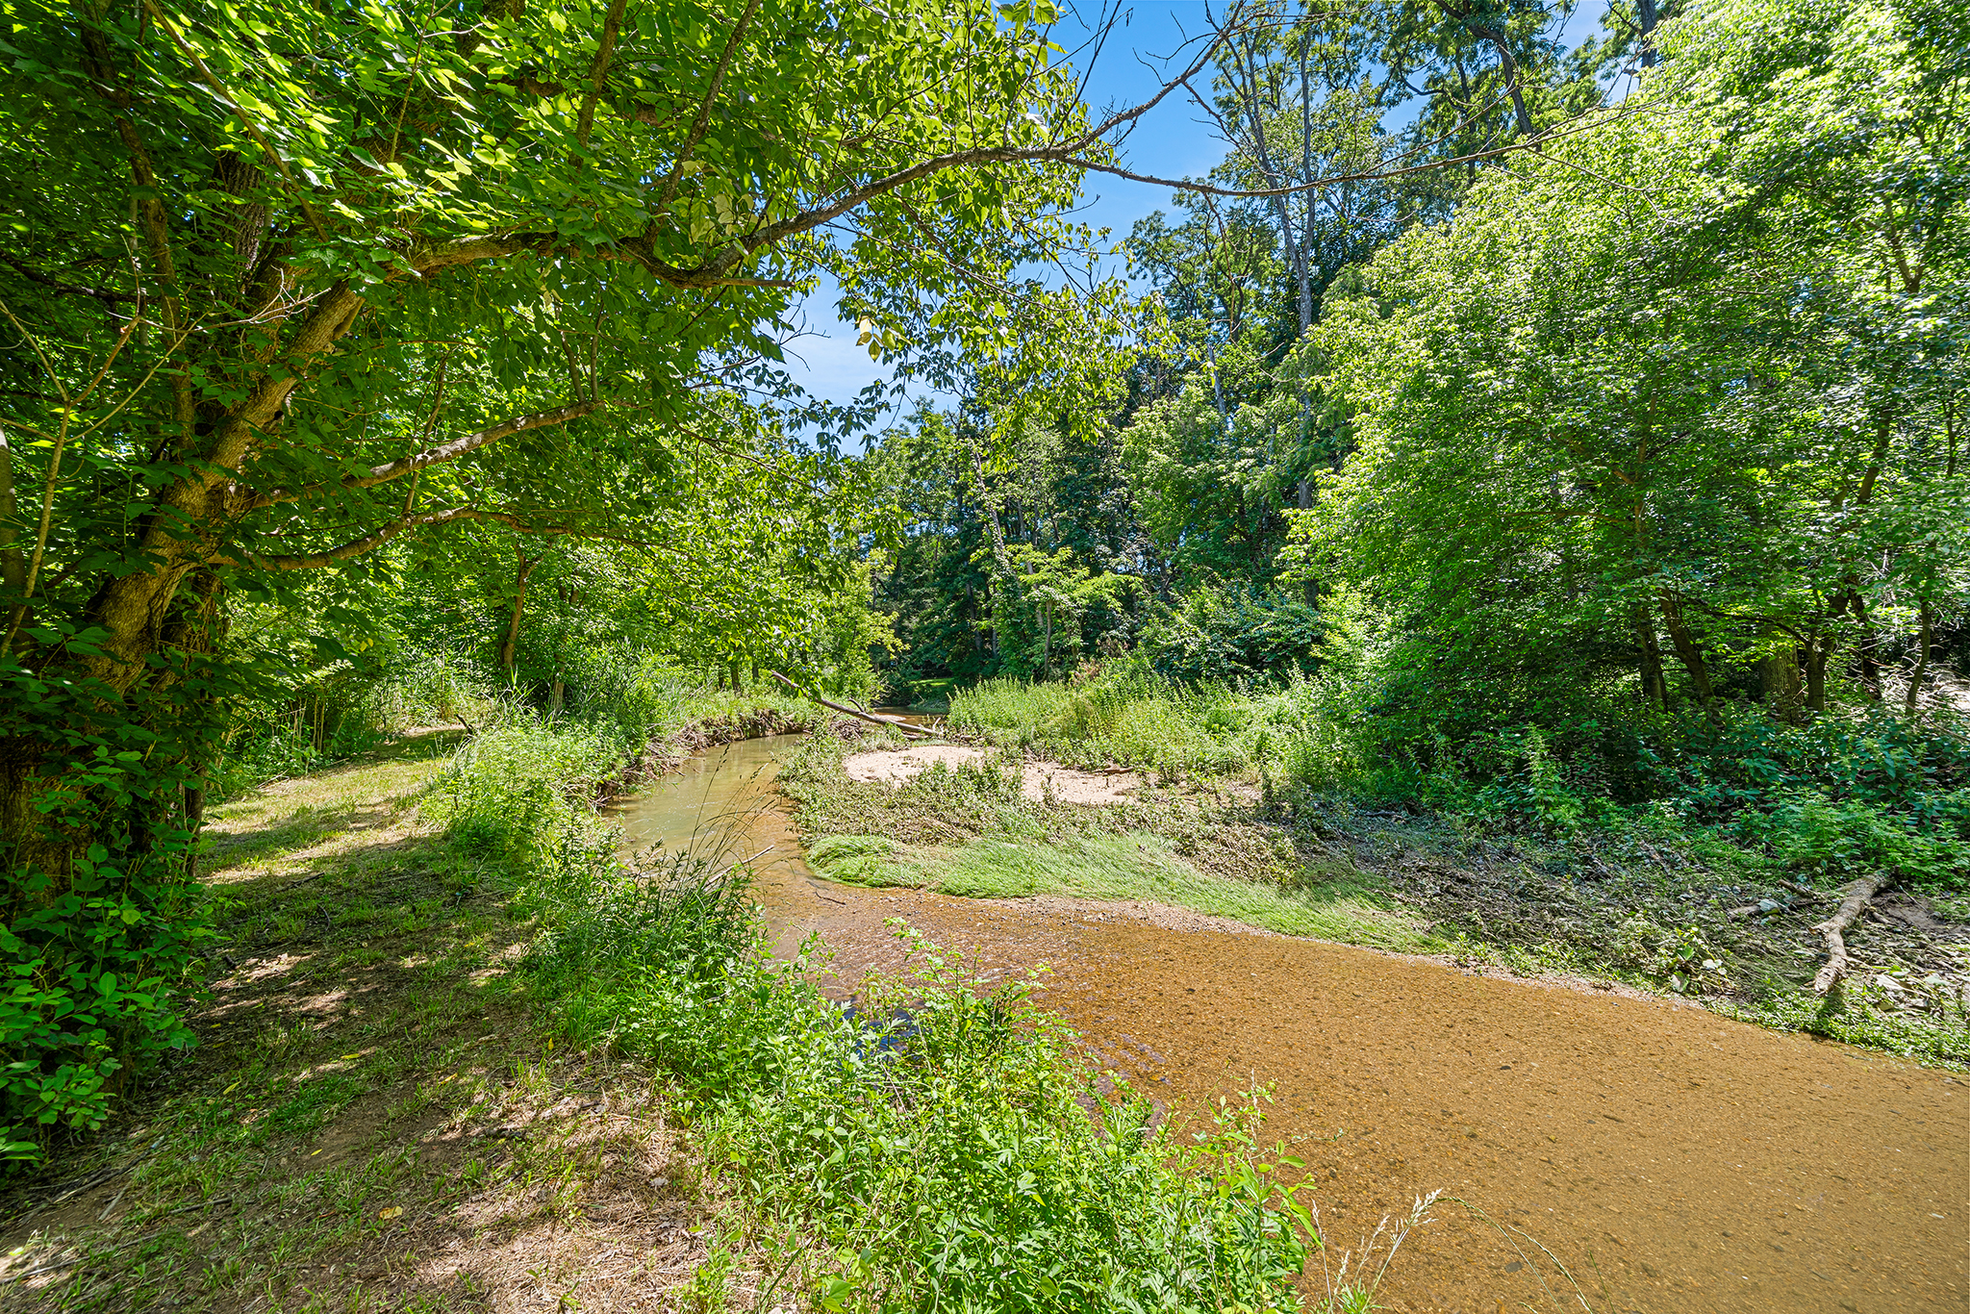
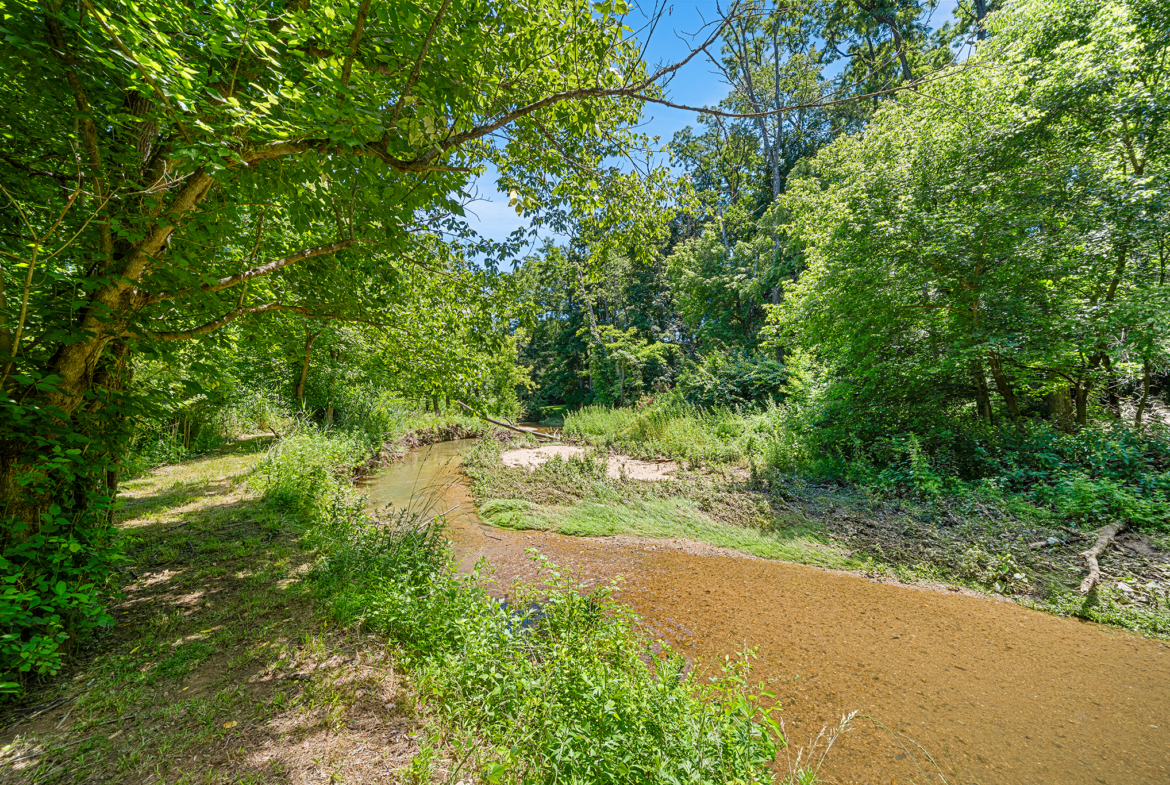
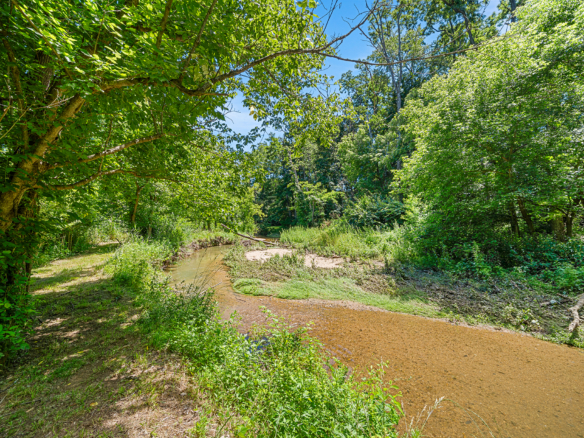
At the base of Valley Forge mountain, the fertile grounds around Valley Creek were the perfect location within the “Great Valley” for farming, strong water flow for mills and close proximity to Swedesford Road for transporting the produce, dairy and other food stuffs to the markets towards Philadelphia.
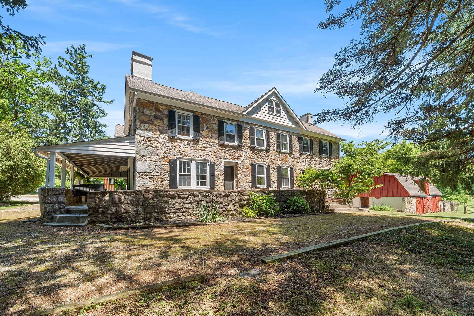
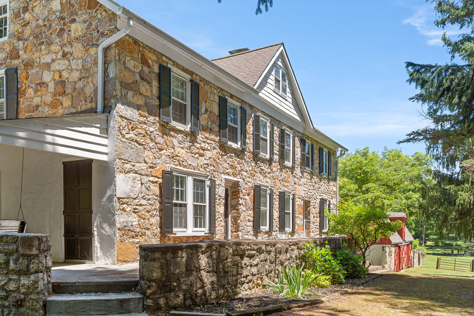
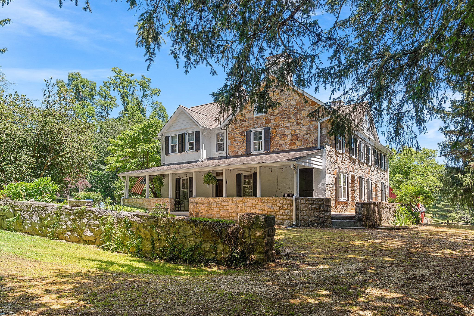
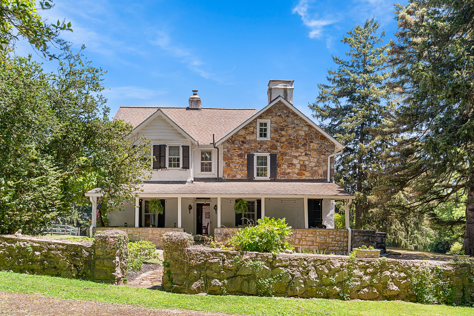
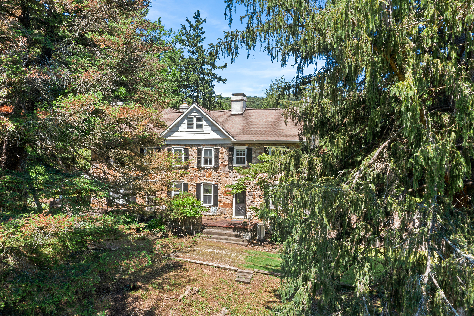
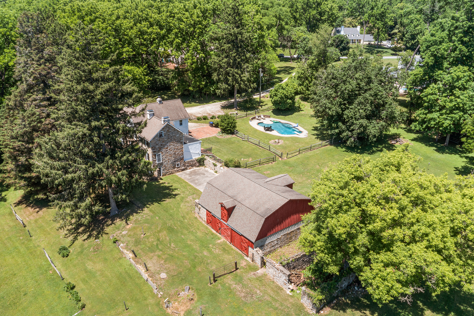
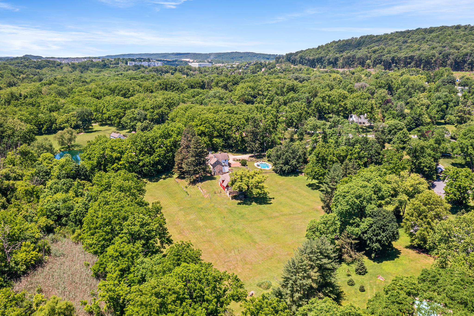
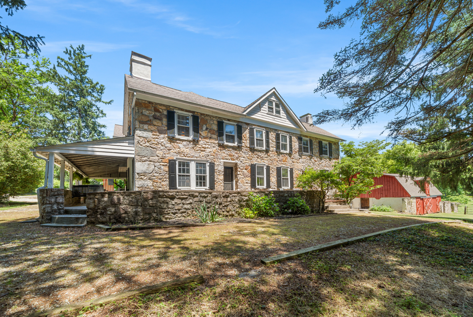
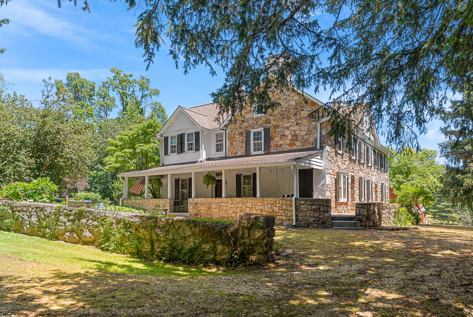
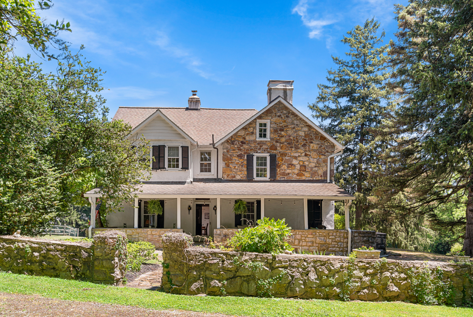
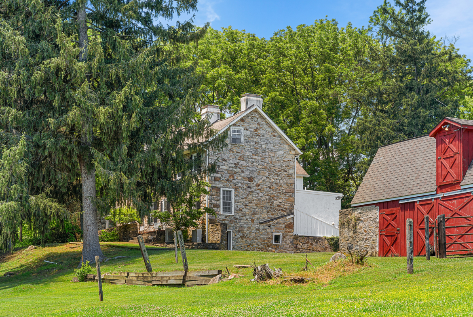
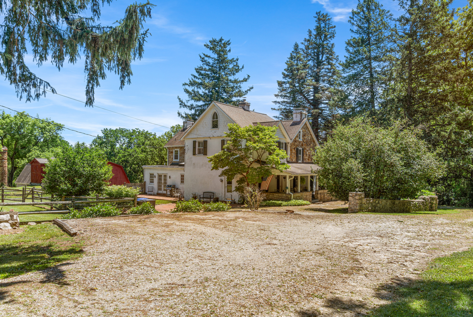
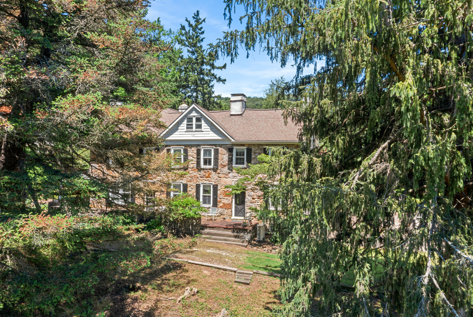
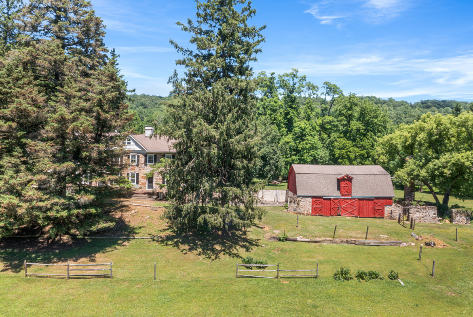
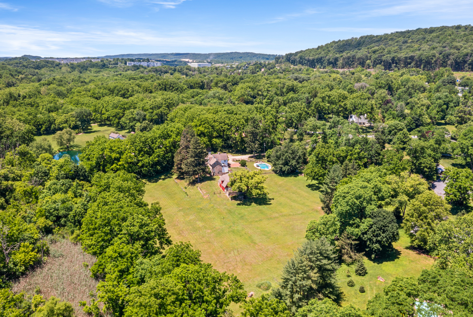
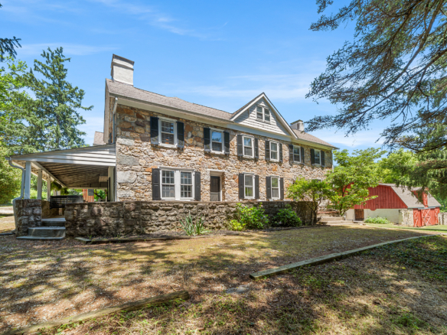
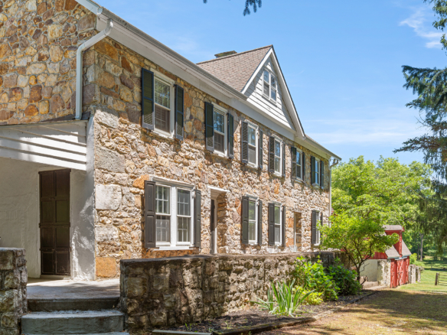
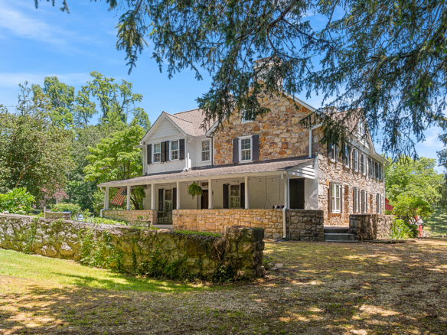
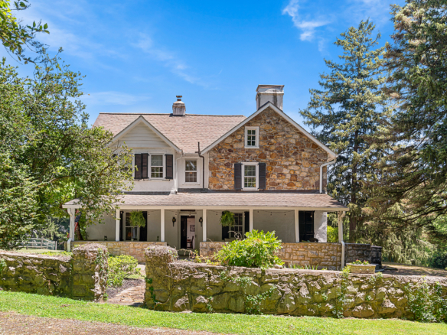
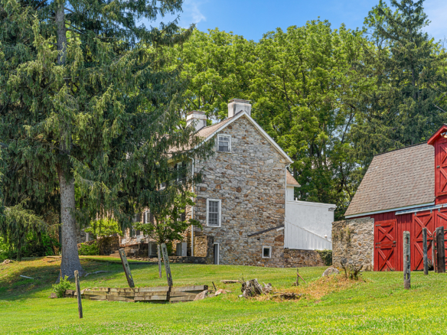
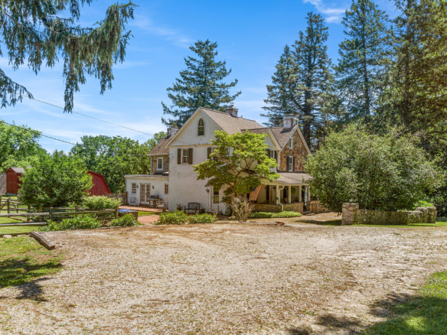
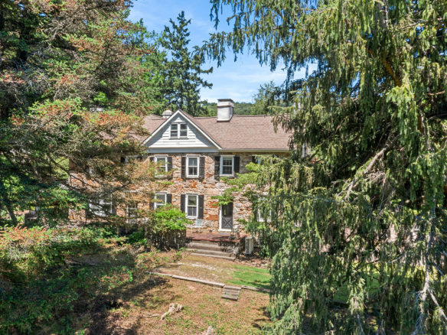
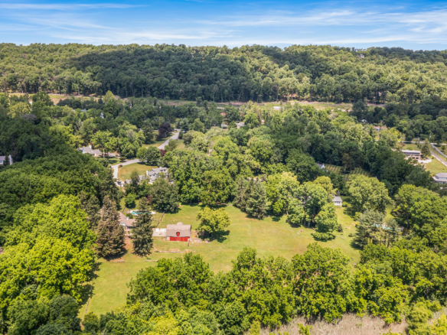
The original portion of the 1811 farmhouse located at 14 Salem Way was first constructed by James Sloan. Situated on over 100 acres and abutting Valley Creek, the limestone soil and natural spring waters provided the perfect combination for a thriving agricultural endeavor.
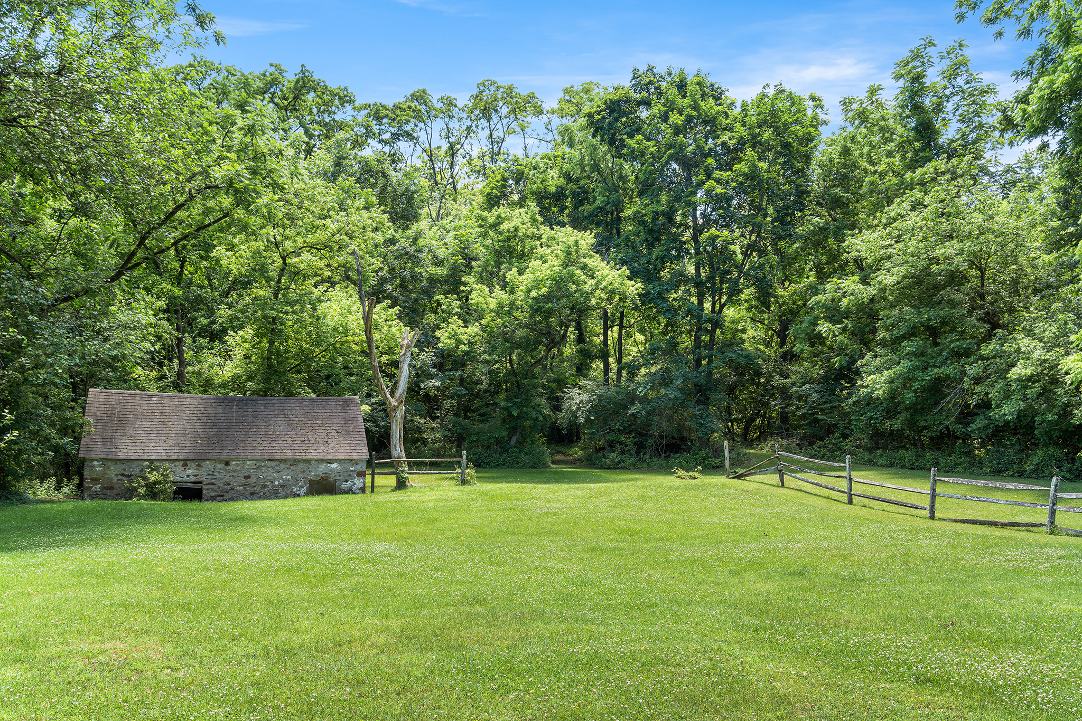
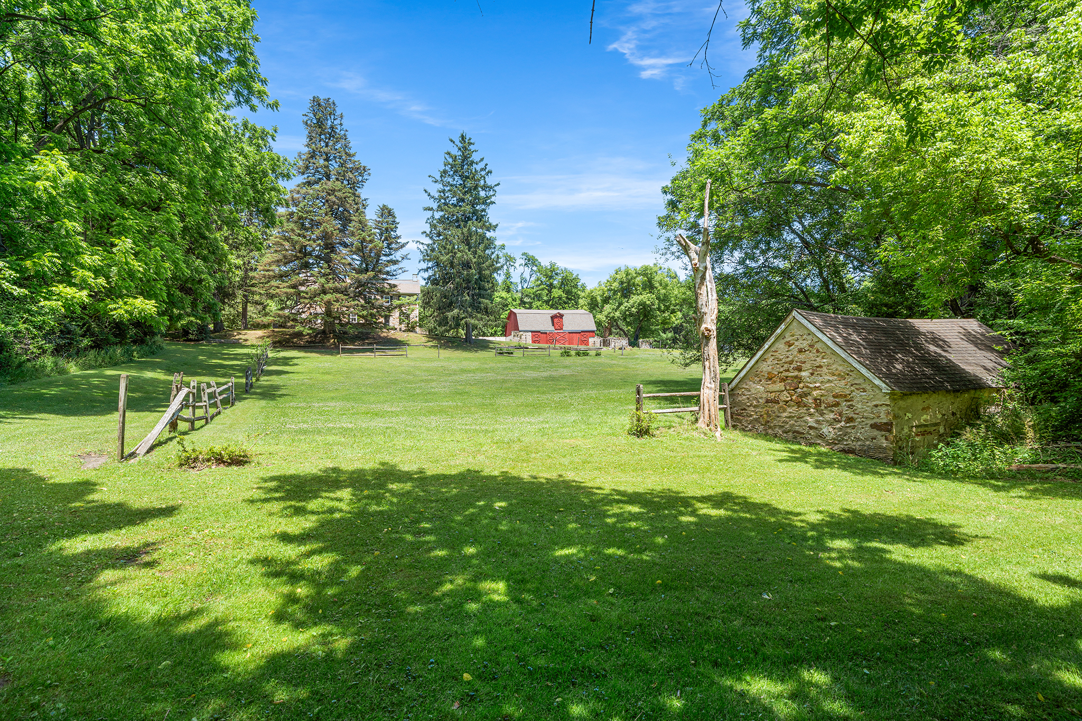
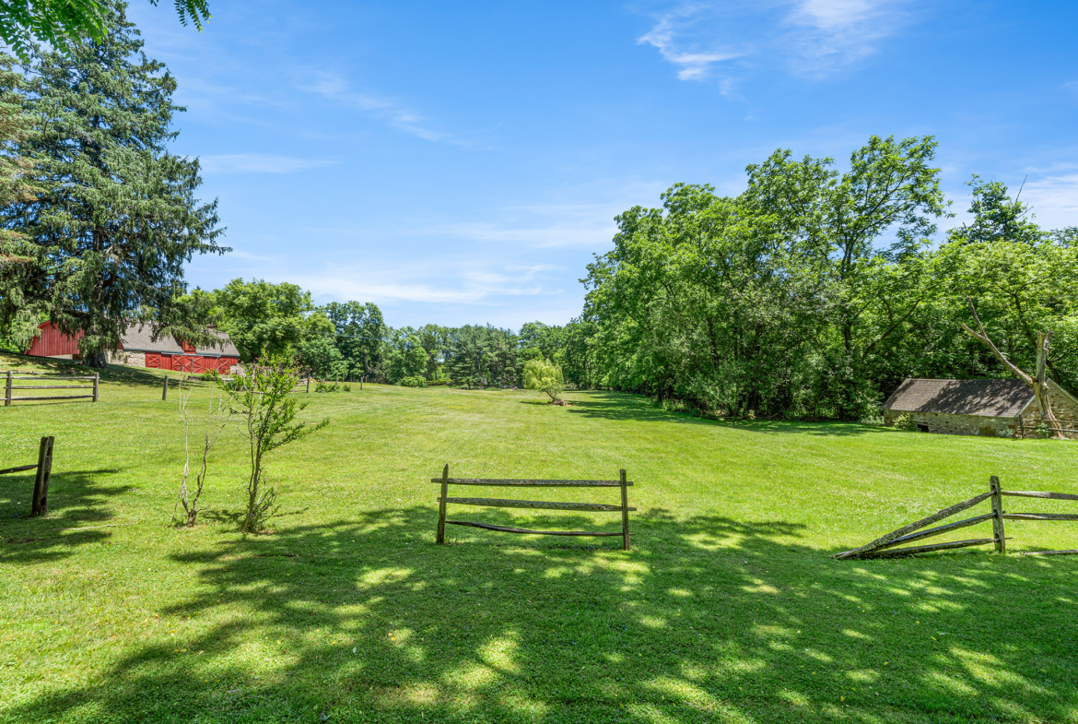
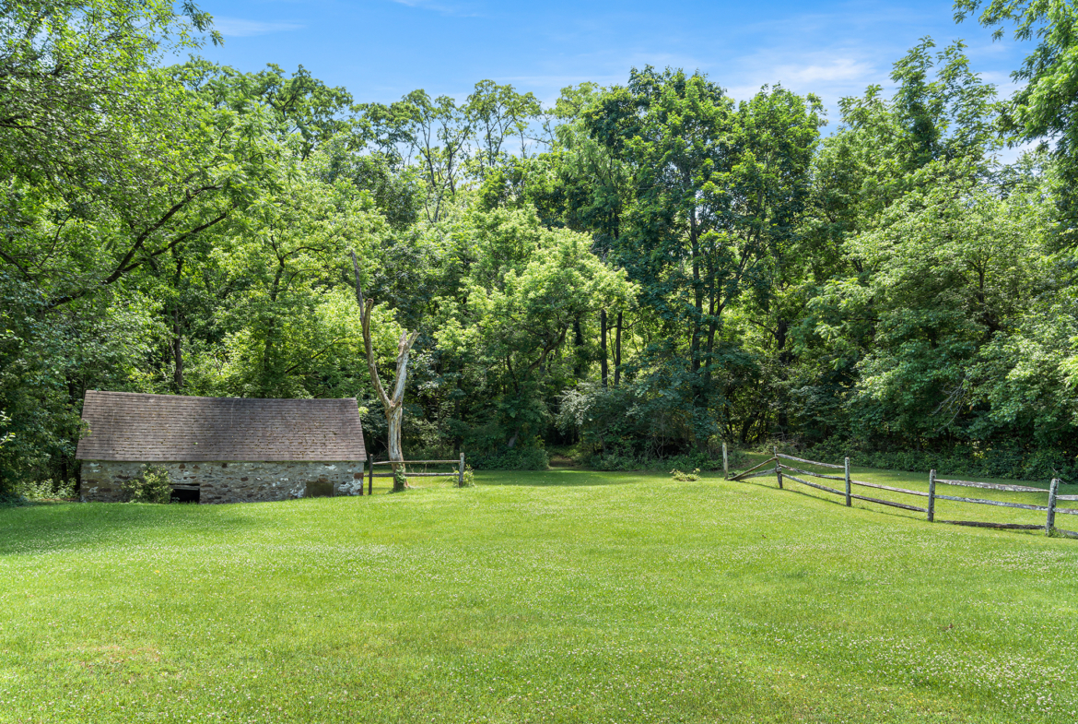
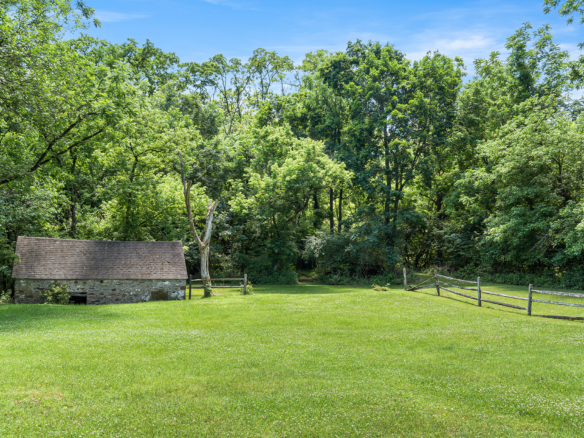
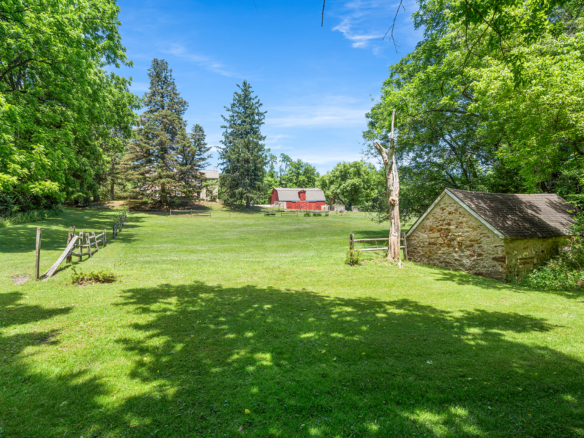
Three generations of the Sloan family worked the land and lived on the farm. The original spring house remains along the banks of the creek.
The farm was acquired in the late 19th century by Francois and Marie Supiot. The Supiot’s emigrated from Vezins, Maine-et-Loire, Pays de la Loire, France with their five children and settled first in Philadelphia. They were farmers in France, and brought many new & unusual varieties of plants to the United States.
They acquired the farm, and added to its acreage, totaling 147 acres.
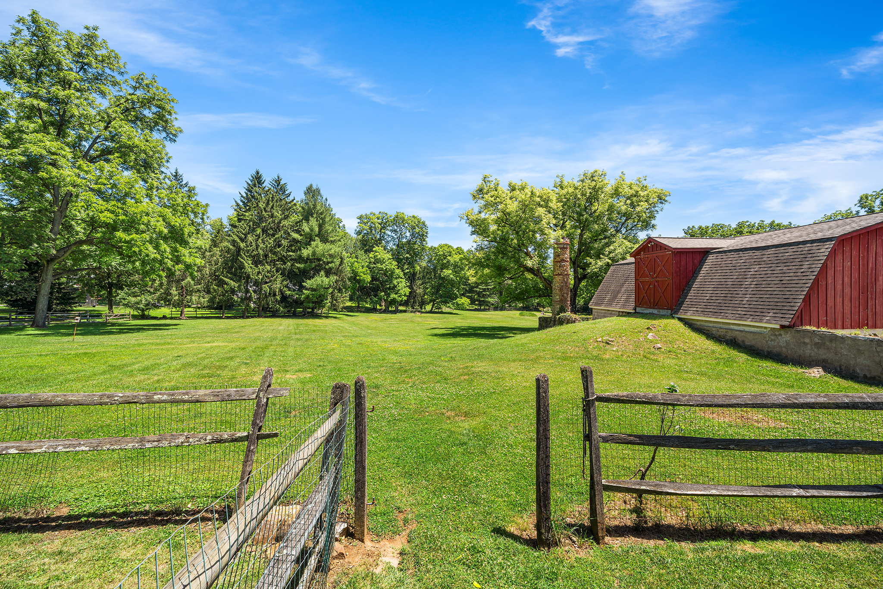
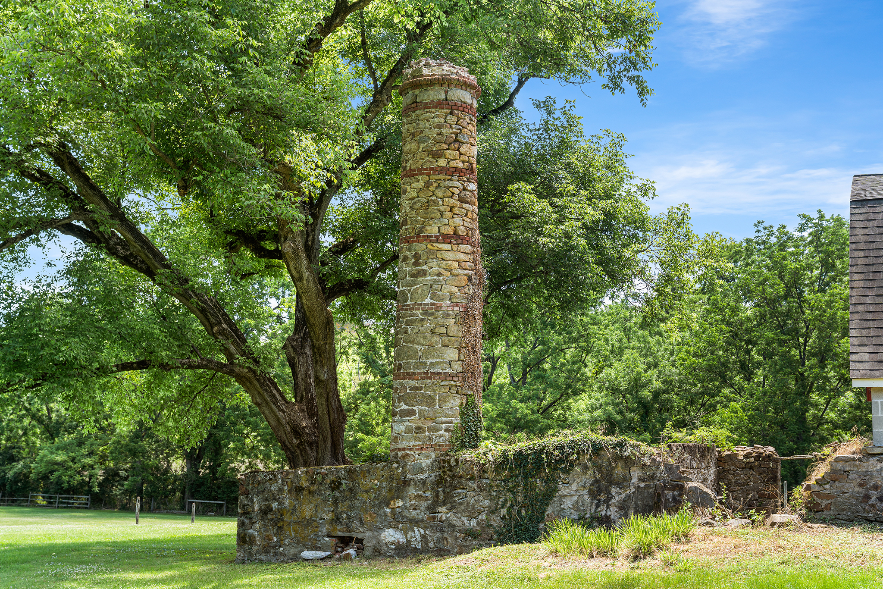
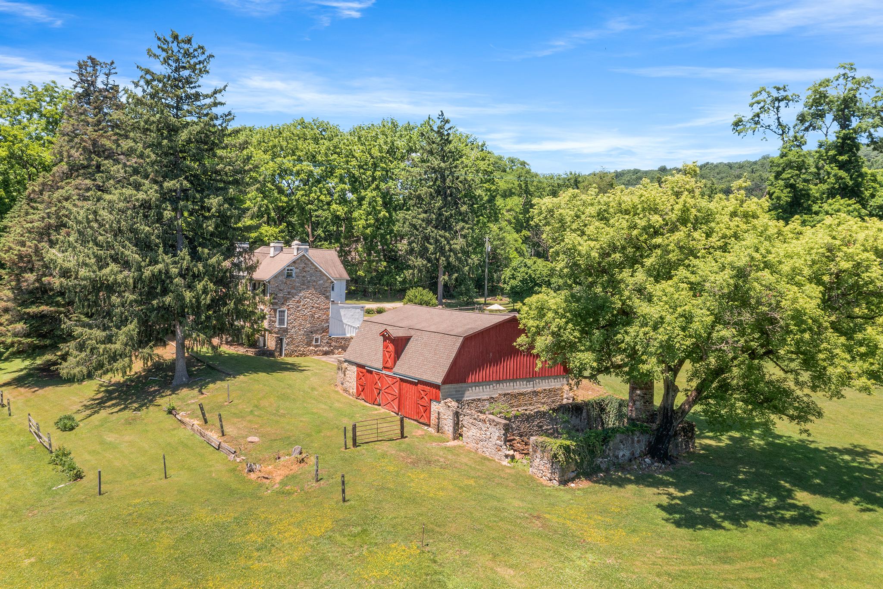
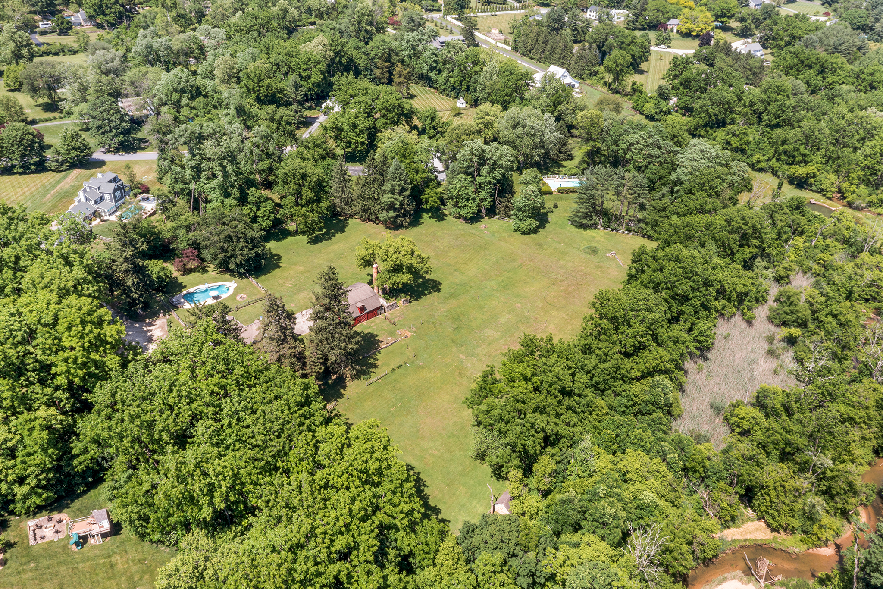
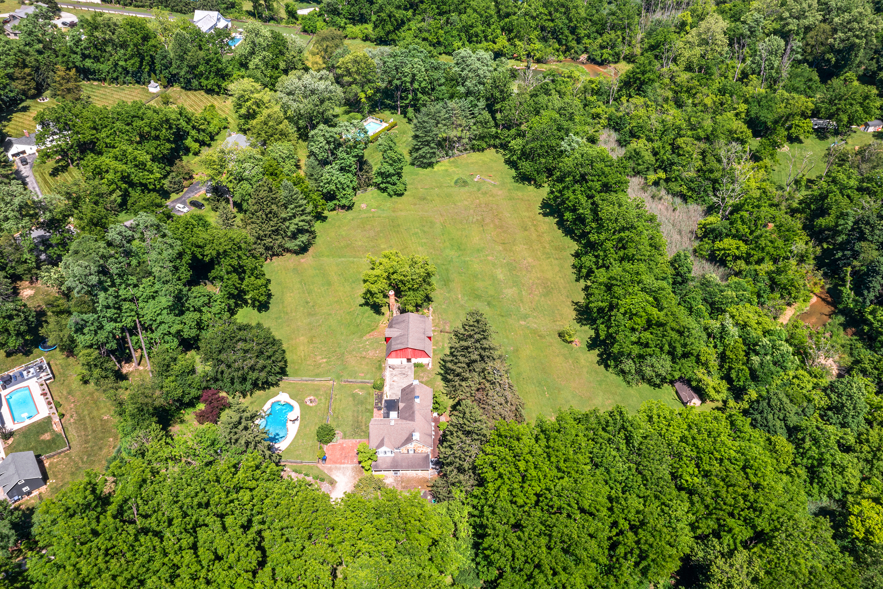
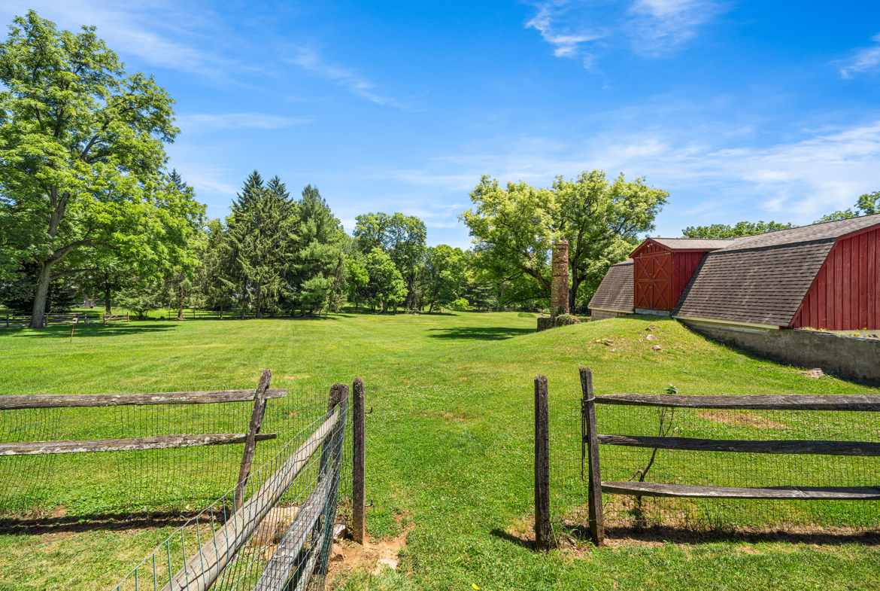
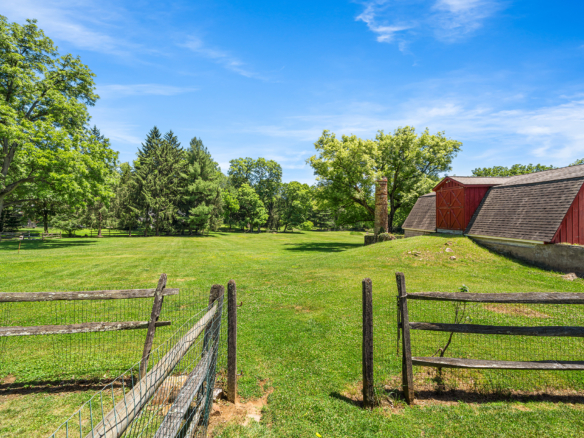
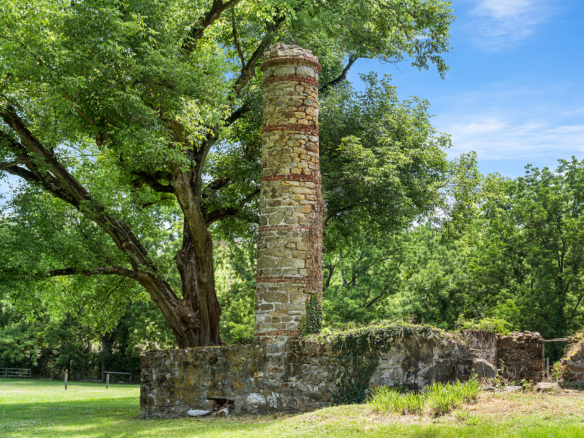
Its namesake was Lilac Farm, as they imported many unique varieties of French lilacs that were until then, unavailable. One of the remnants of the original farm is an amazing stone & brick round chimney that used to provide the exhaust to the heating system that kept the lilacs blooming, even during the winter months. It is believed that Mrs. Supiot was able to force the growth of purple lilacs in the dark, thus producing the first white lilacs in the United States.
There is still one antique white lilac on the property.
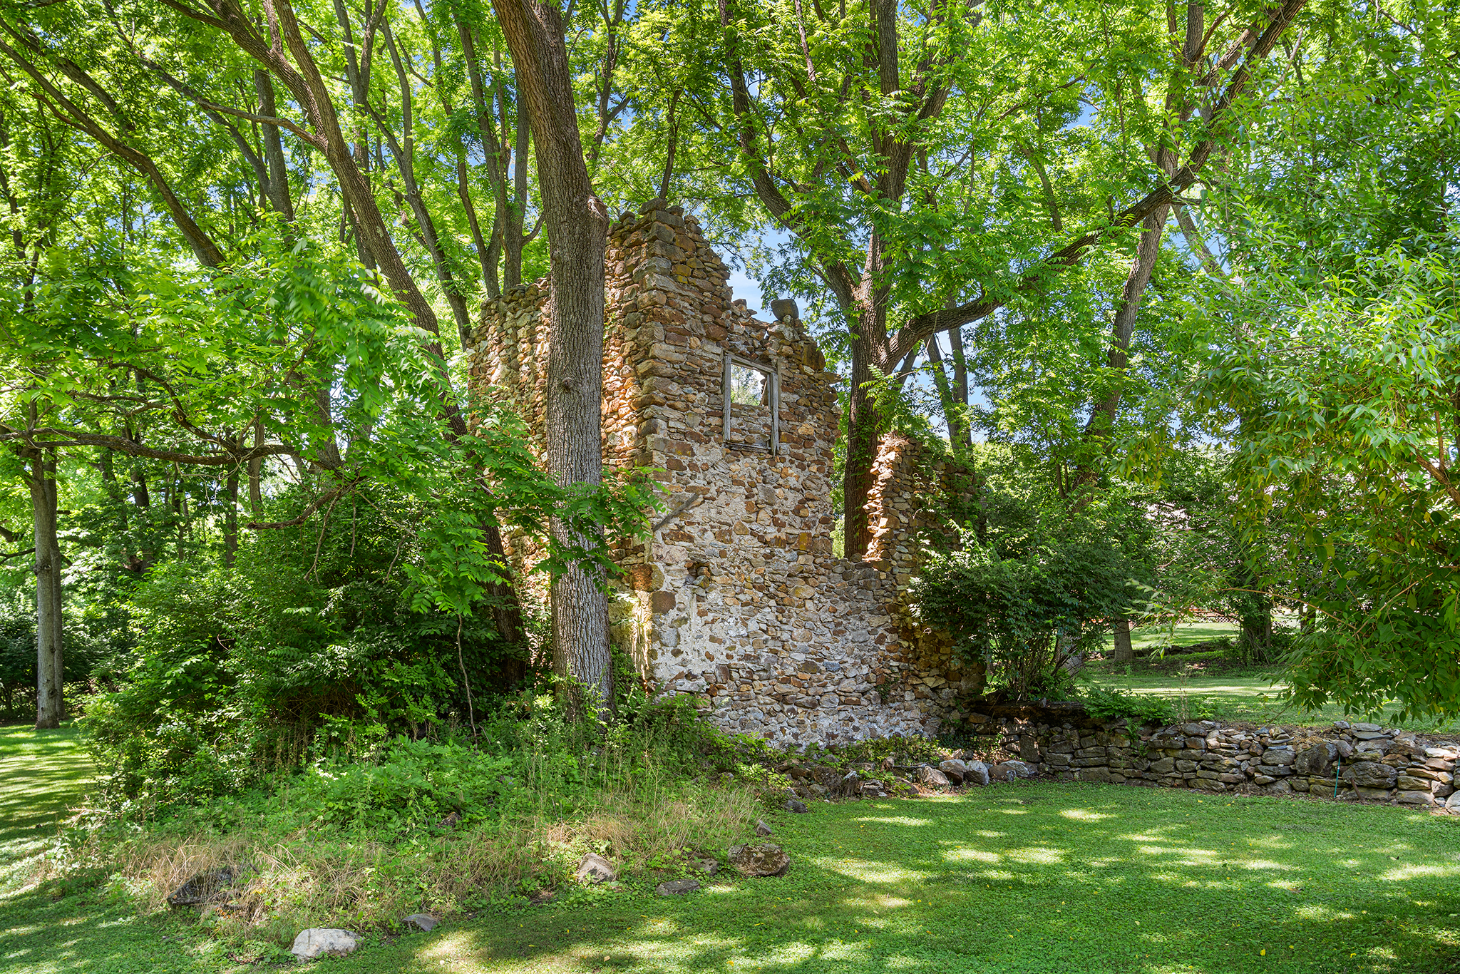
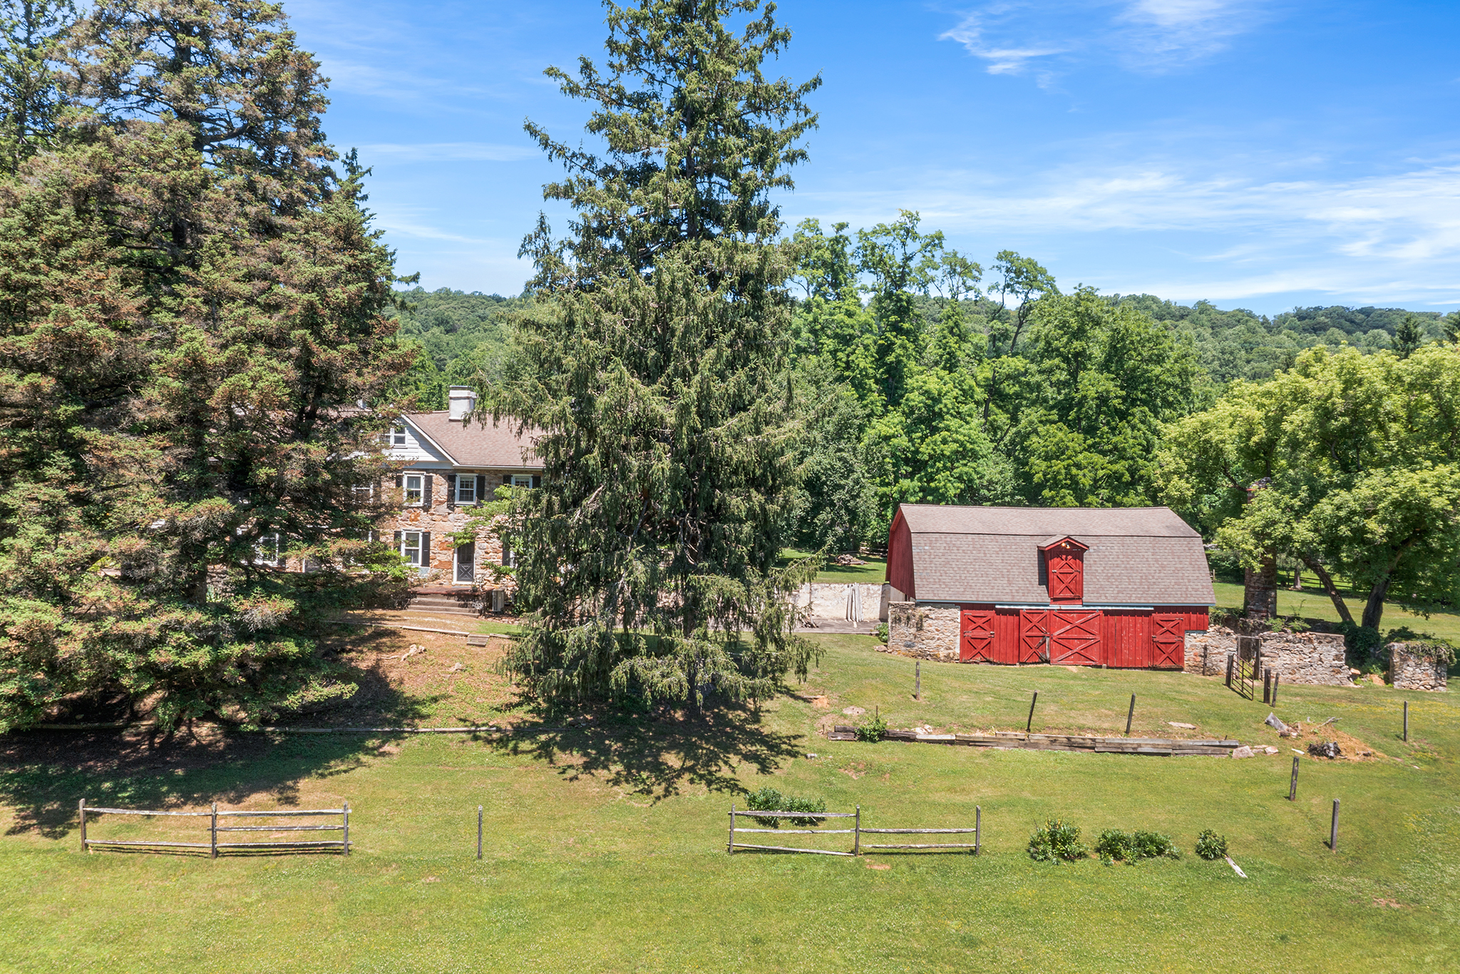
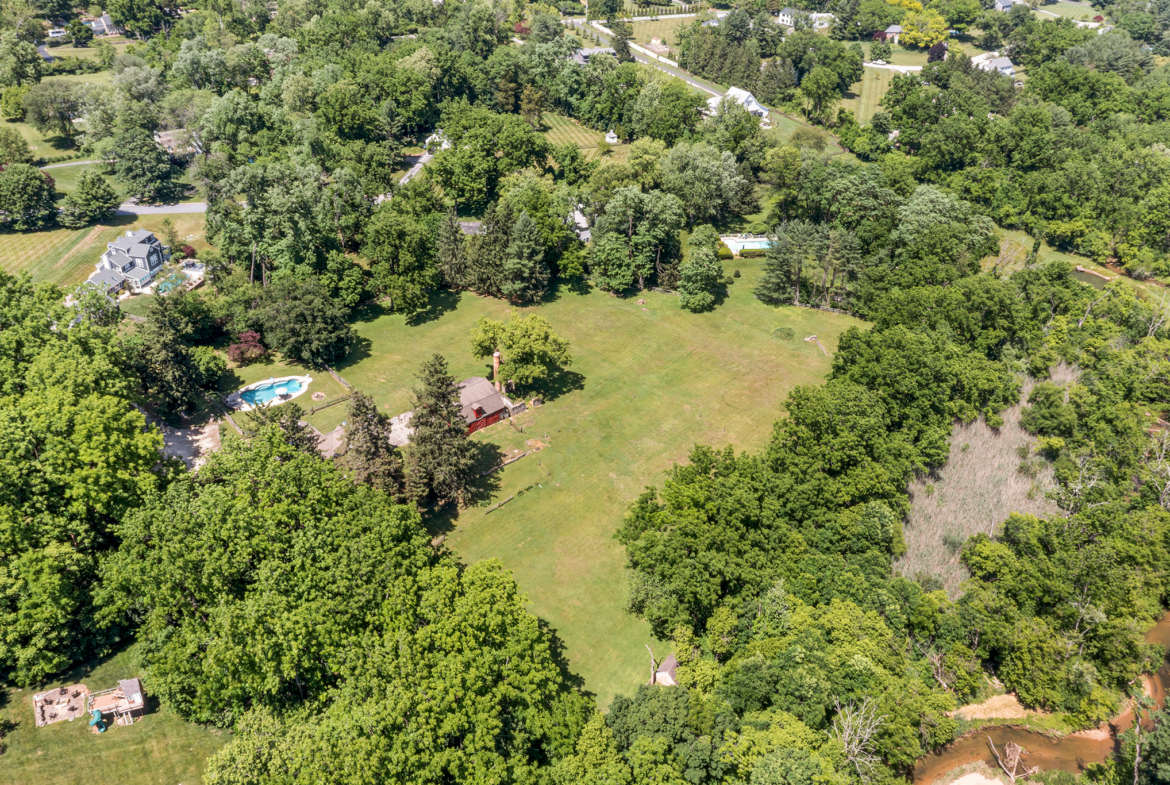
The ruins (walls, no roofs) of two of those growing rooms remain next to the chimney.
The first documented record of the cultivation of watercress was right here on the Supiot’s farm! This was yet another crop that they brought from France. Glass covered hotbeds holding small watercress plants lined Valley Creek, as you can see in the historical photo. Known as “Spring Tonic” because of its large iron content, the watercress bloomed from early March up until late summer, and some plants continued all year around under the Supiot’s tender care.
A unique flower that they also cultivated were violets! I found a fascinating article from 1897 that stated the following;
“Very few persons are aware of the fact that there is a violet farm in Tredyffrin Township, Chester County that has 1,400,000 plants in bloom at this time. During the summer over five acres were planted. At present these are being put under glass. There are at present over one mile under glass, besides four watercress houses from which cress is sent to Philadelphia every day. There are eleven men and three women constantly employed. The men pick the violets and deliver them to the women in a large room, where they are bunched and put in large baskets and sent to the various destinations, to Philadelphia, New York and Boston.”
Among the other crops they grew were Beurre d’Anjou pears; they were very large, and when fully ripened were sweet and juicy, with a fine texture, and were truly ”buttery”. These were also imported from France.
They were extremely diverse in the various crops, flowers, trees and shrubs that they cultivated.
Other crops included short, fat white asparagus; delicious celery, radishes, lettuce, and rutabagas; and also red and black raspberries, strawberries and other fruits and vegetables. They also had large sweet cherries and currants, red and black.
Another of the plants they brought with them from France was pampas grass, a sort of ornamental grass. It matures in the fall with a long fluffy plume-like top. In the early part of this century it was a favorite; when dry, many people took it inside the house in the fall and winter, after the summer flowers were gone.
In 1941, the farm was sub-divided and given to the five children. Jeannette Supiot McCabe continued to manage the farm until her 31 acre portion of the farm was sold in 1957.
Lilac Farm remained until 1966, when the farm was purchased for sub-division, leaving the prime agricultural lands and a sizeable portion of creek frontage with the 6.5 acres that remains today.
The current owners acquired the property in 1981, and while not gardeners, they kept horses on the property.
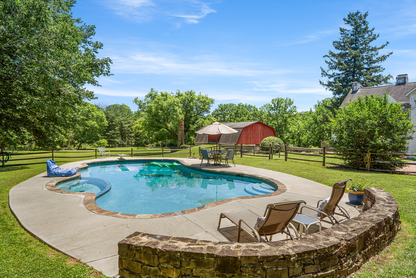
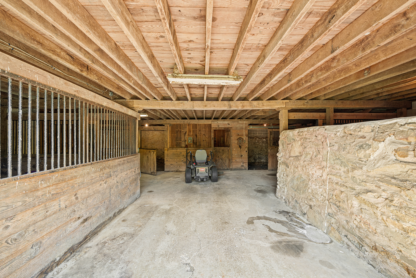
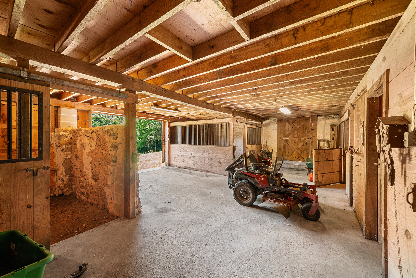
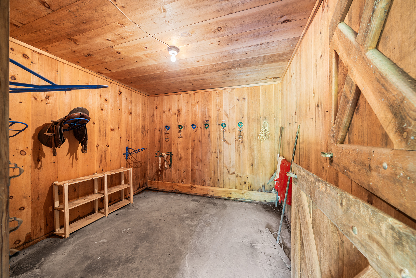
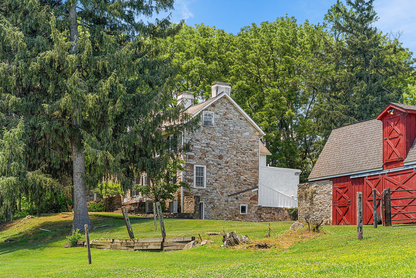
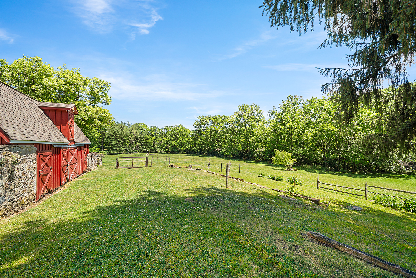
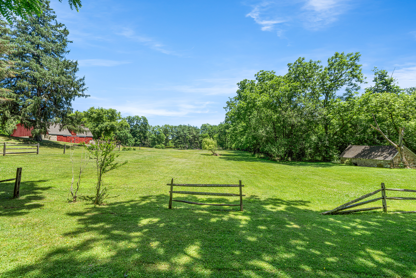
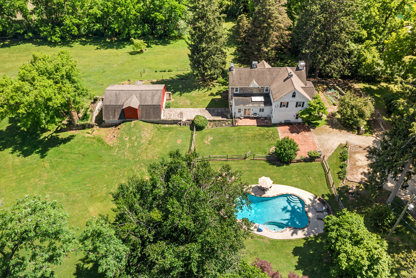
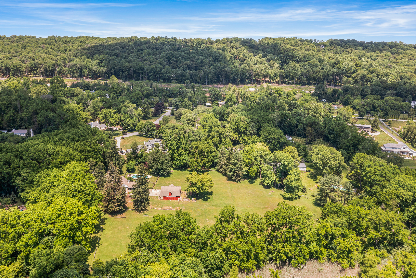
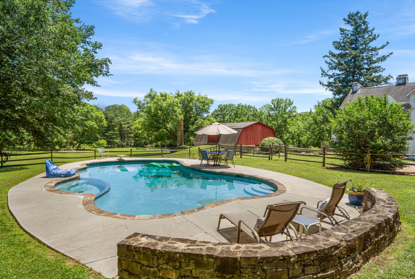
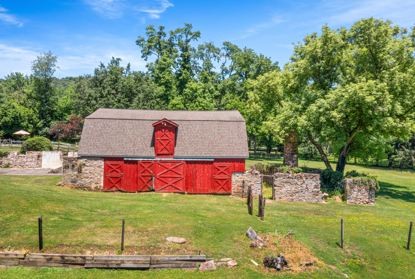
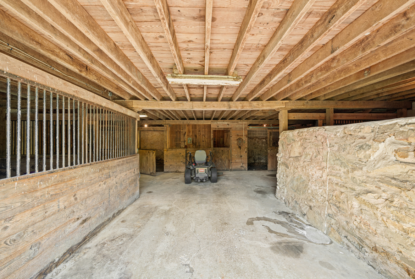
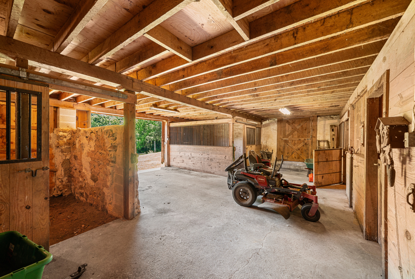
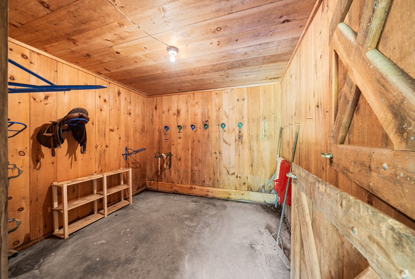
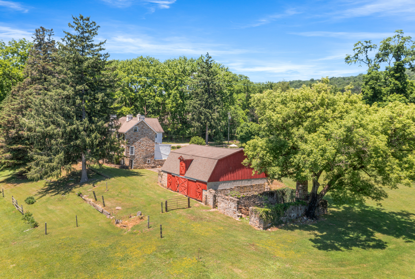
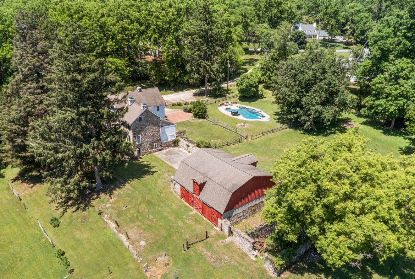
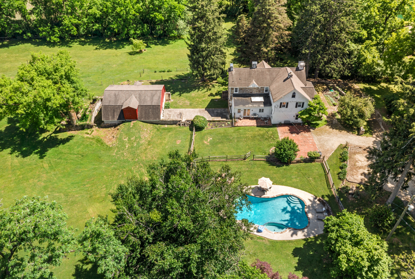
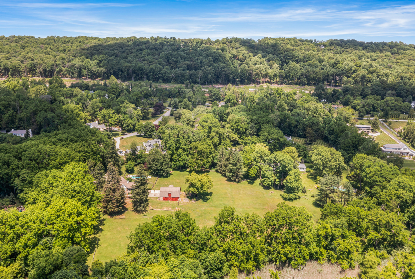
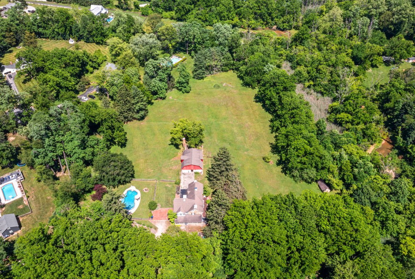
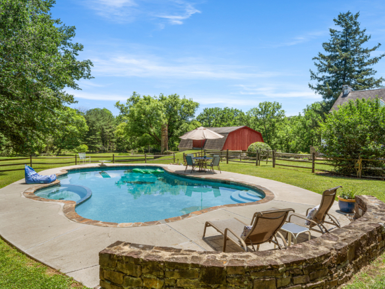
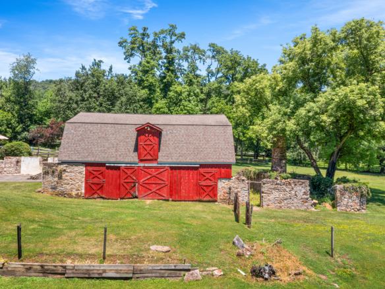
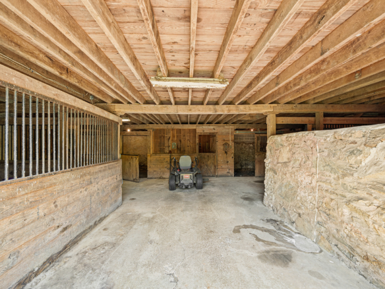
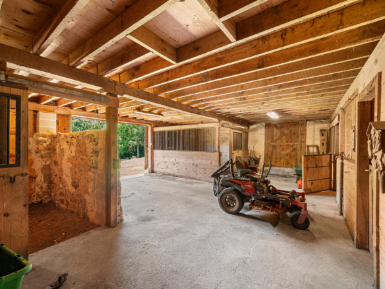
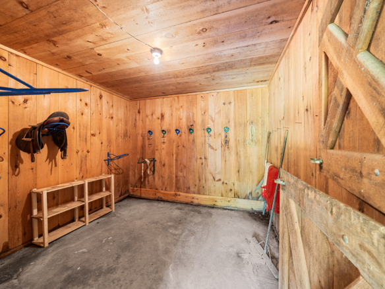
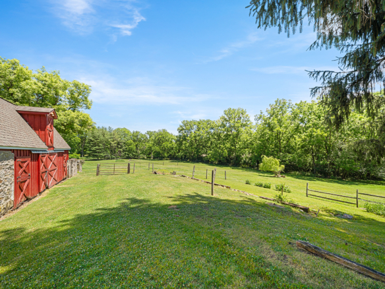
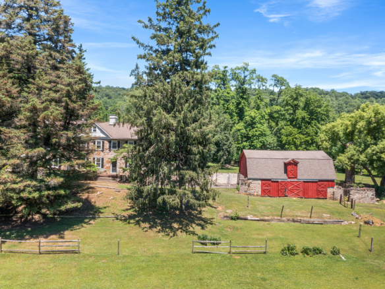
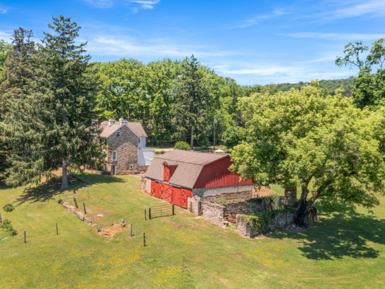
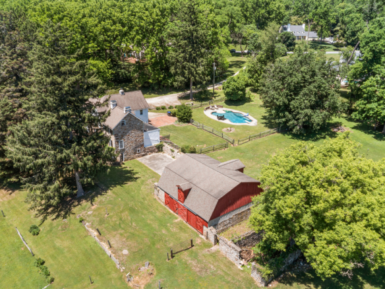
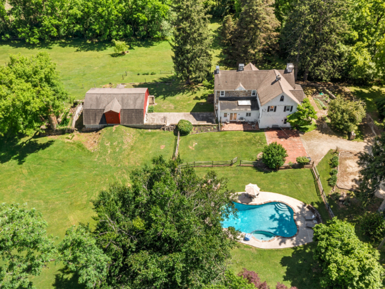
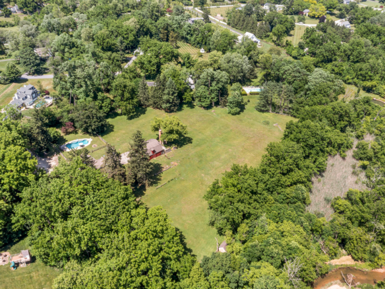
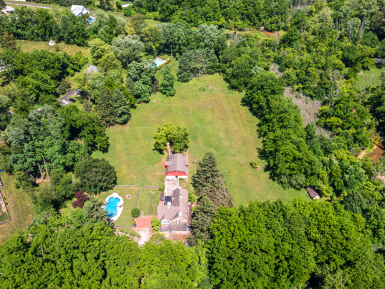
The current owners constructed a 4-stall horse barn in the foundations of those earlier buildings, with a tack room and wash area. A large hay loft above is accessed via a ramp on the upside of the hill.
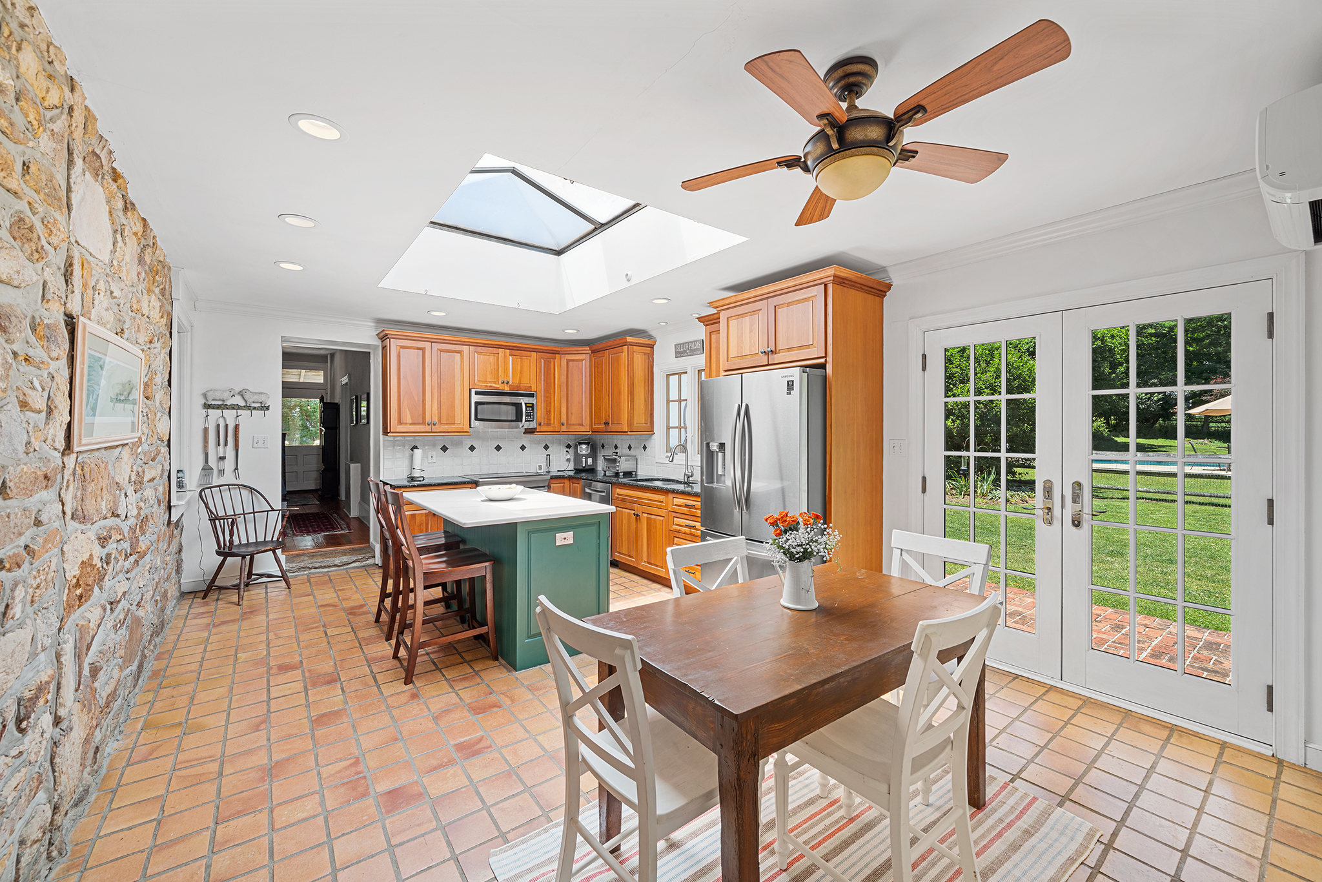
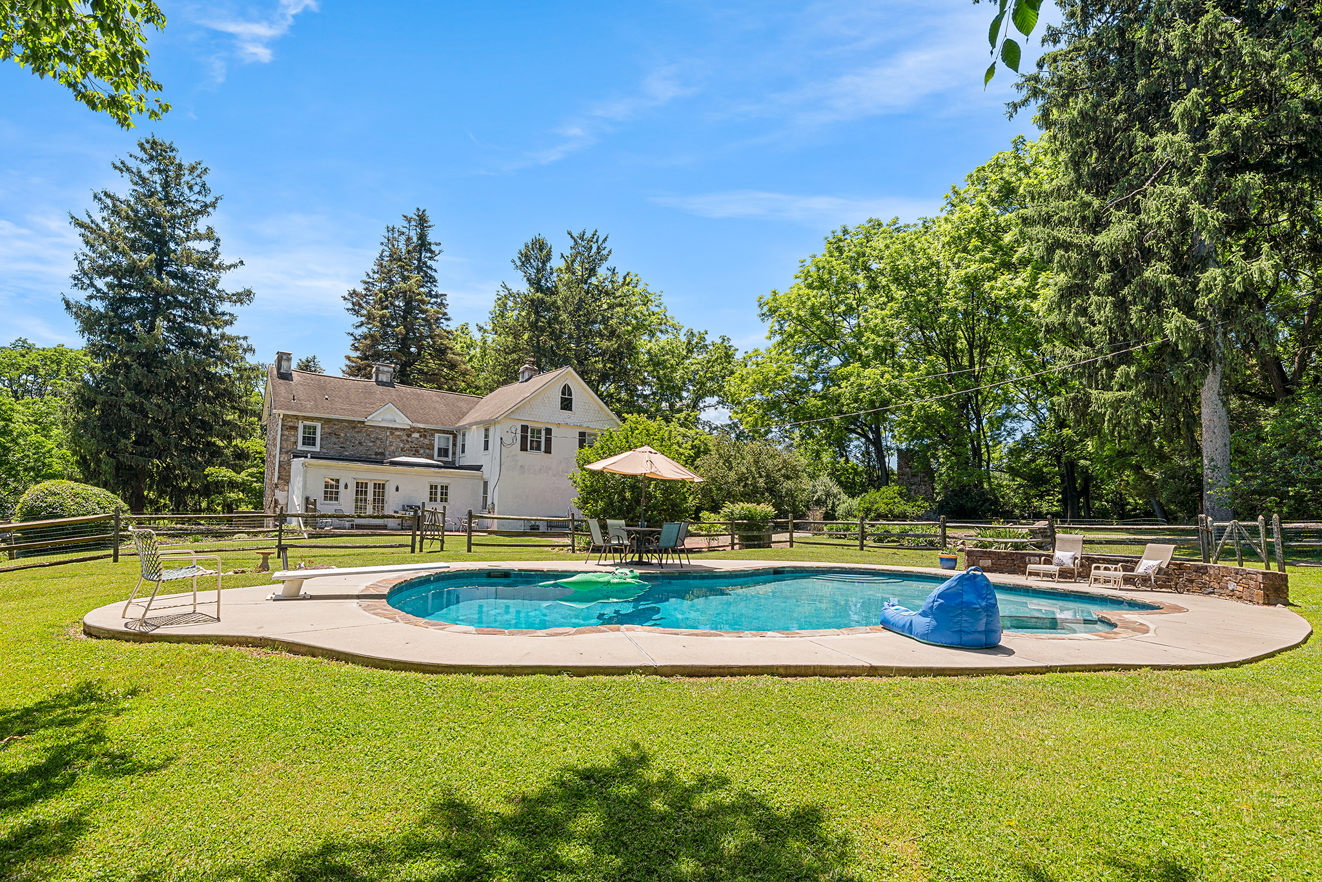
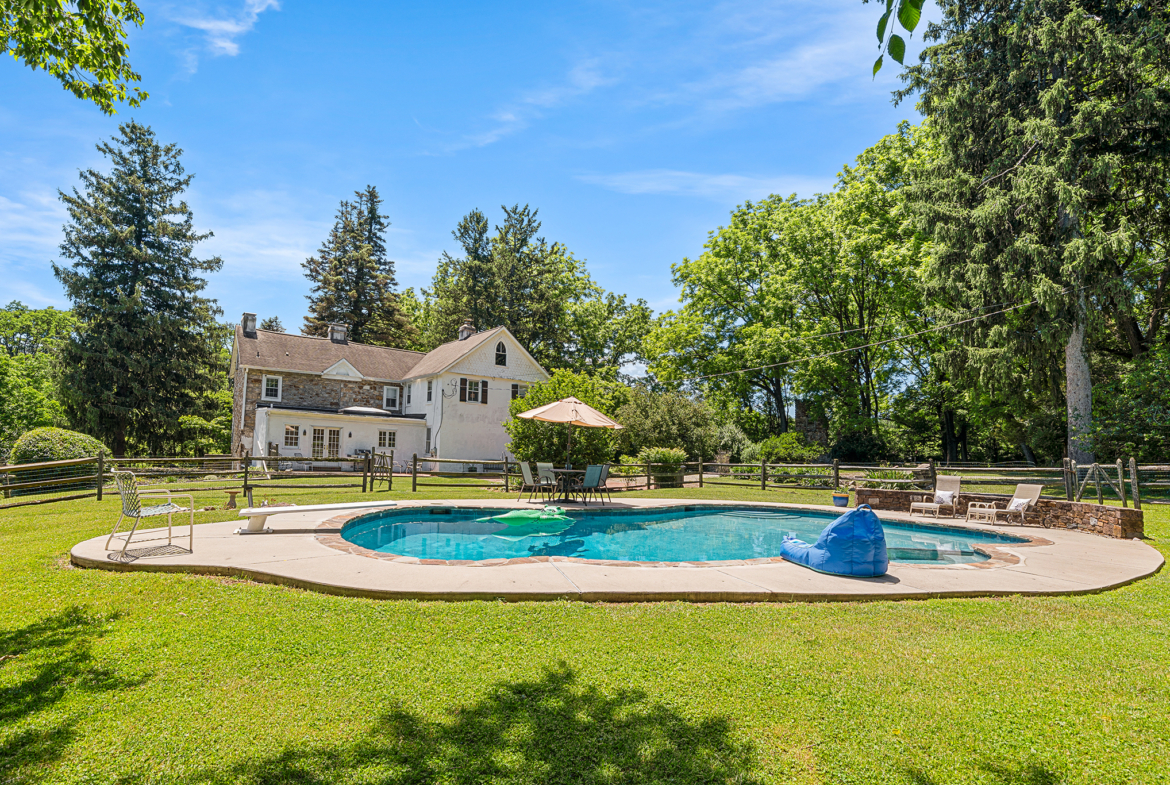
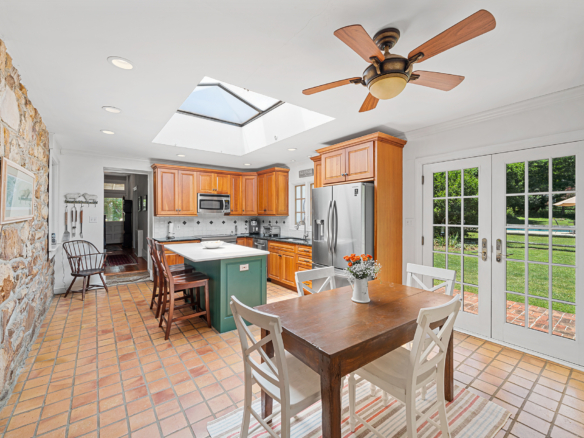
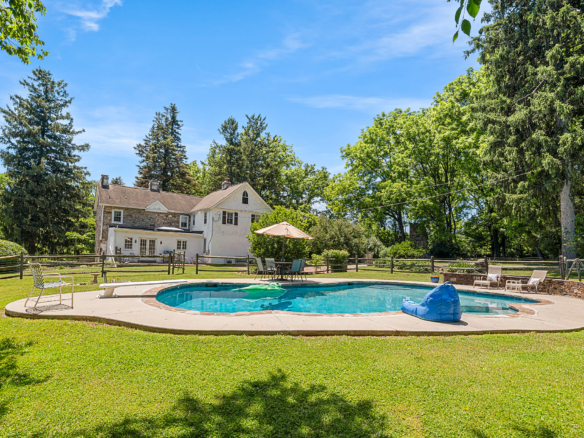
They also installed a lovely inground pool in 1987 that is sited with a direct sightline to the kitchen.
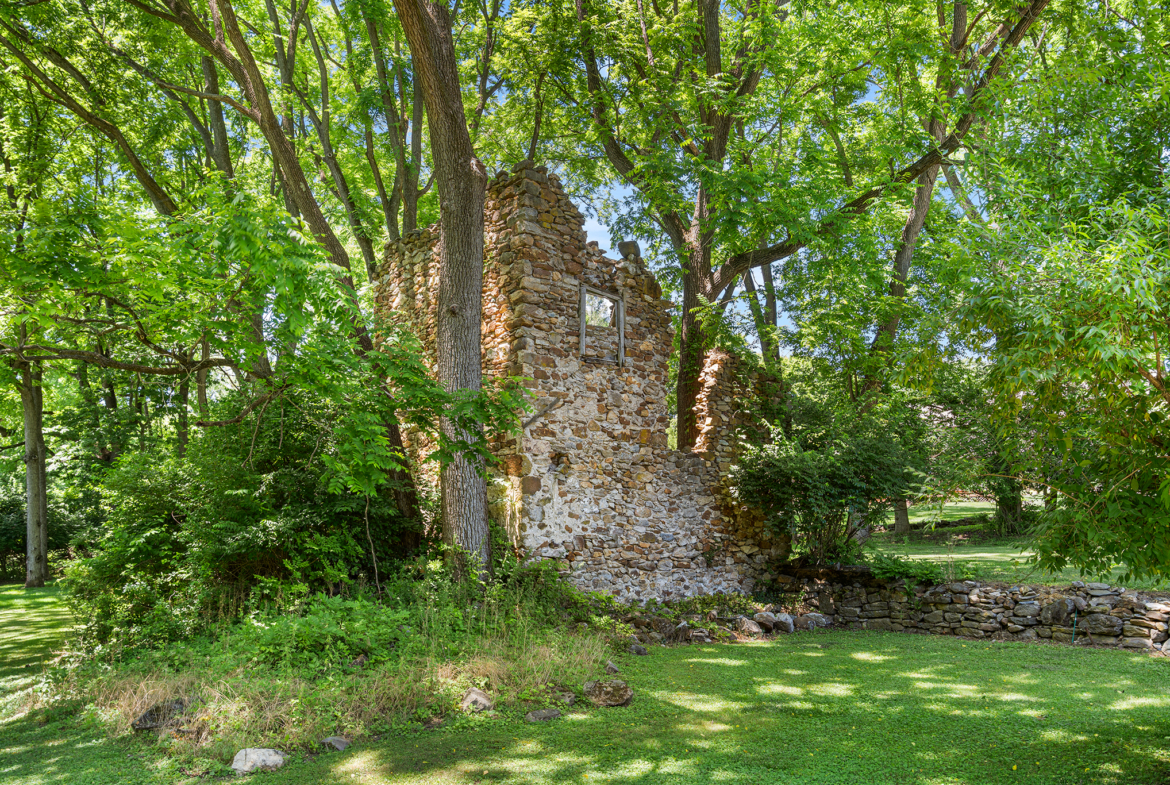
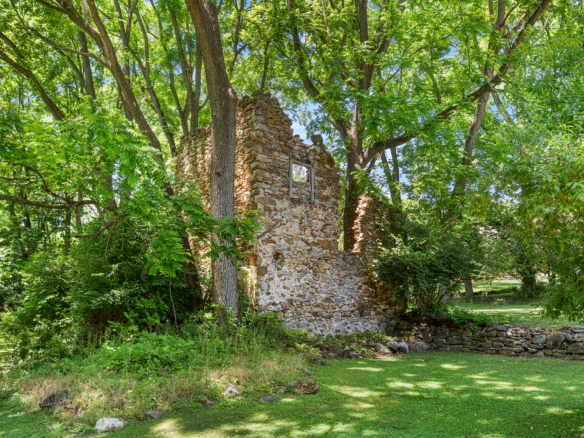
The ruins of another stone barn remain just to the right of the driveway. An antique black & white photograph shows that this barn was extensive, with a massive 1-story wood-clad storage room across the rear, and two supplemental storage sheds attached to the side. Today, only one primary gable wall remains.
I can only imagine what some creative person might consider when contemplating the restoration or reinterpretation of this structure. The current owners told me that, one day, a large group of Amish folk came down the driveway, as they were taking a tour of Amish barns in Chester County! Supposedly, the old stone ruins were originally built by the Amish!
Now, let’s talk about the house!
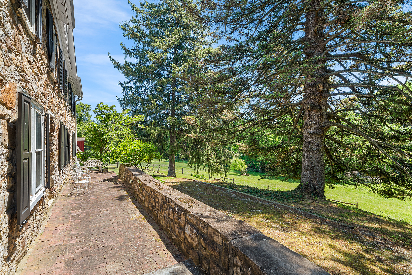
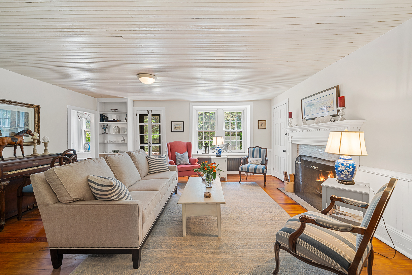
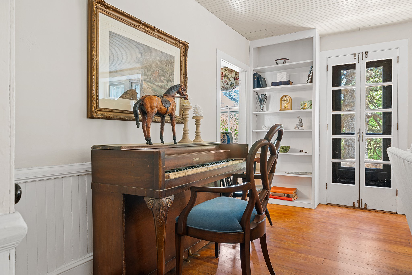
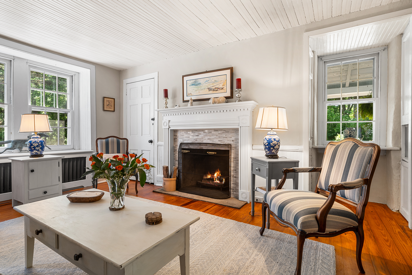
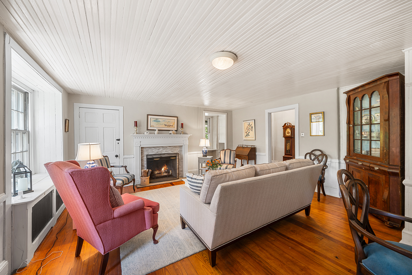
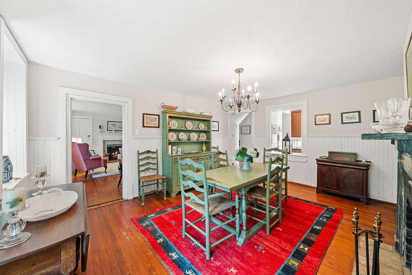
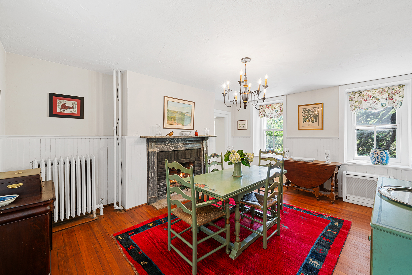
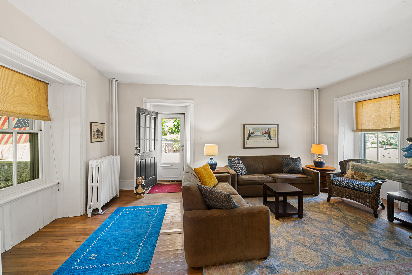
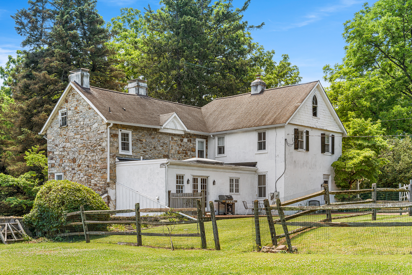
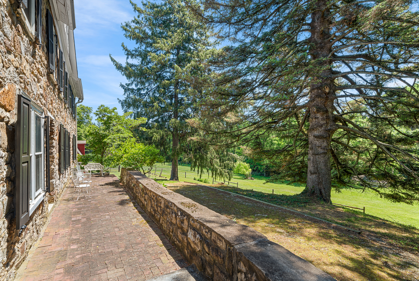
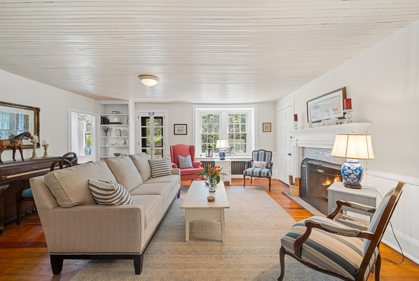
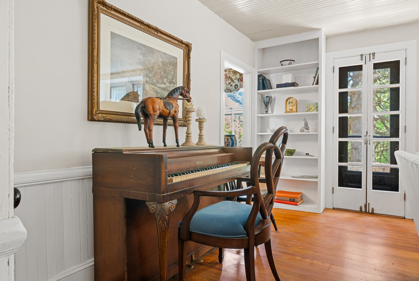
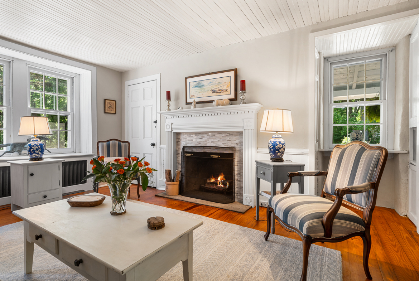
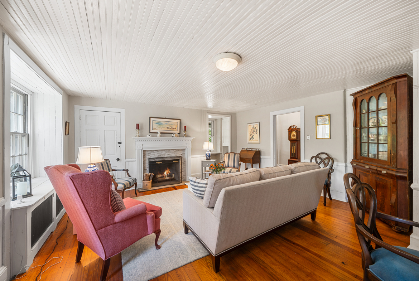
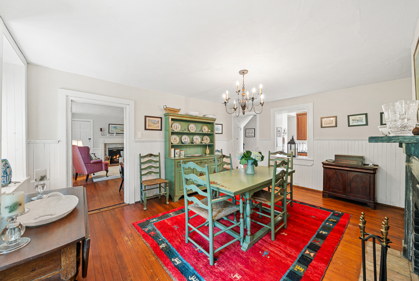
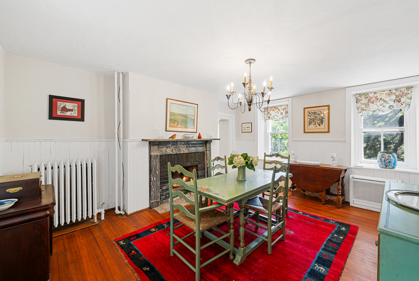
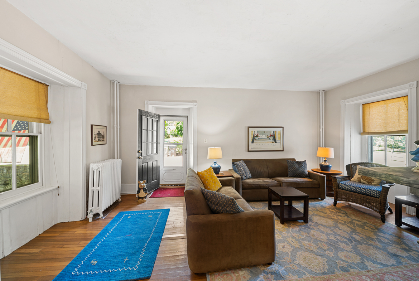
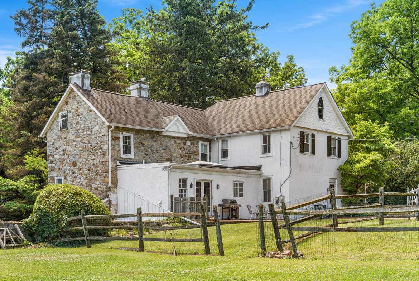
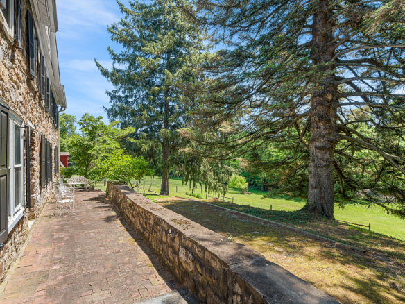
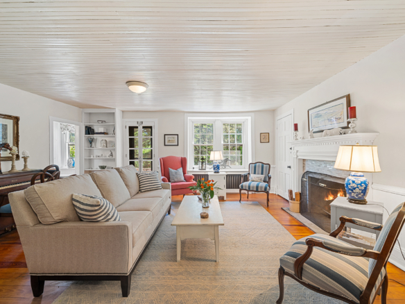
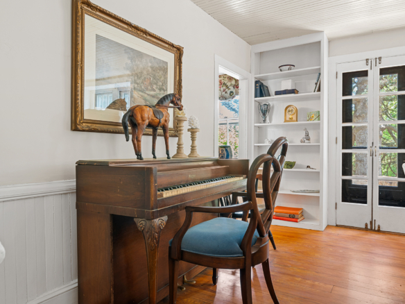
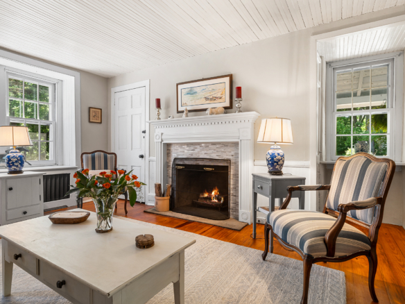
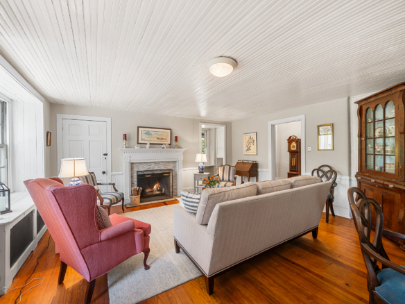
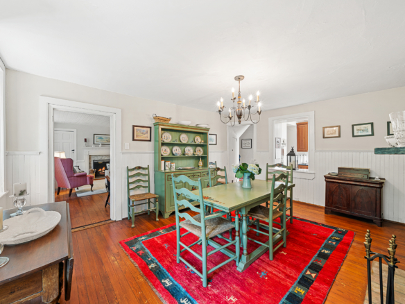
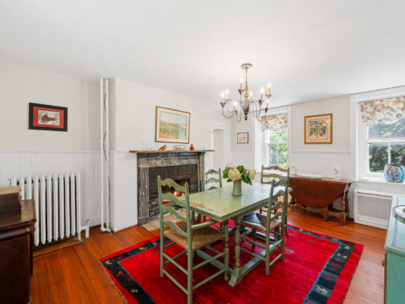
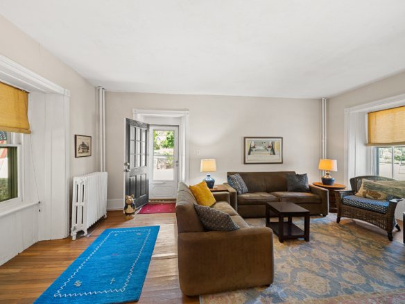
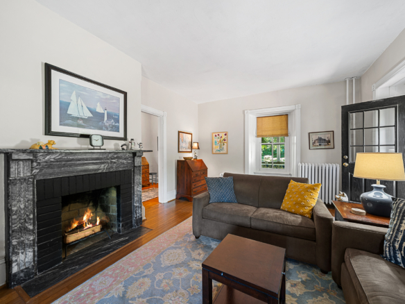
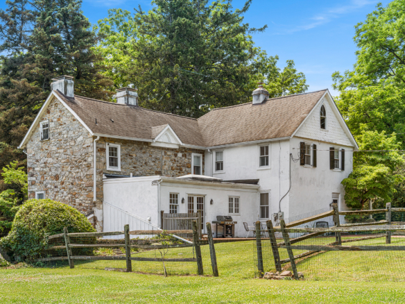
As is often the case, as subsequent families and owners lived in the property, sections were added. It is believed that the living & dining rooms are the original 1811 farmhouse. The living room has a beautiful fireplace and a set of built-in bookcases, windows overlooking the covered porch and the rear yard with direct access to the brick patio. The dining room has another beautiful fireplace, chair rails and two windows overlooking the back yard. It is believed, based on the structure in the basement, that there used to be a staircase to the bedrooms above.
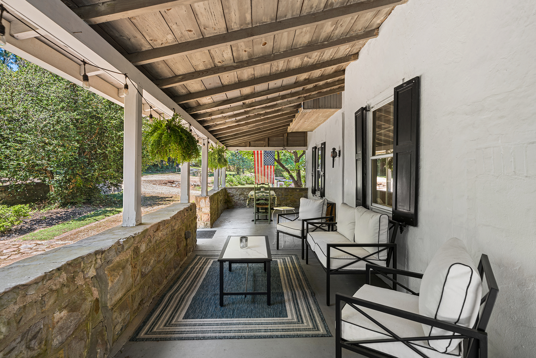
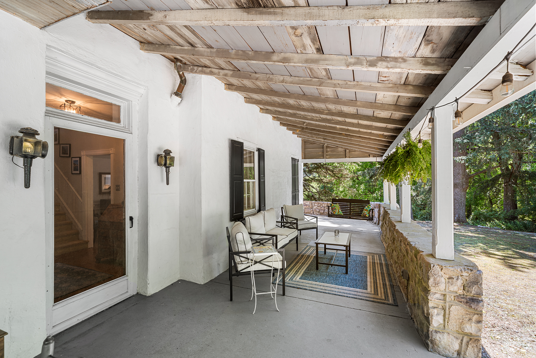
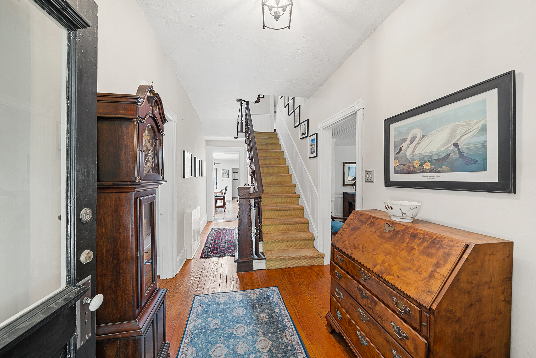
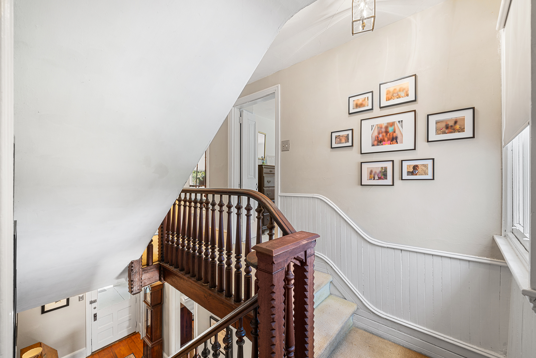
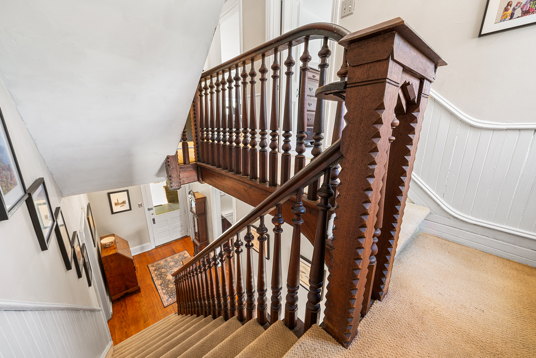
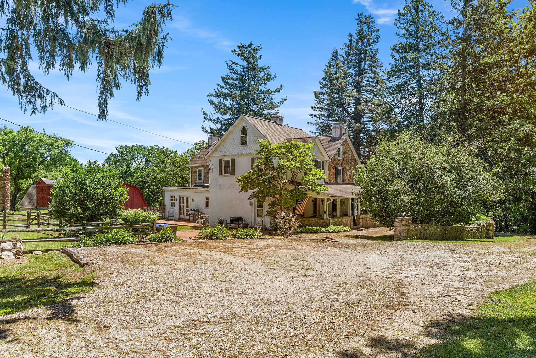
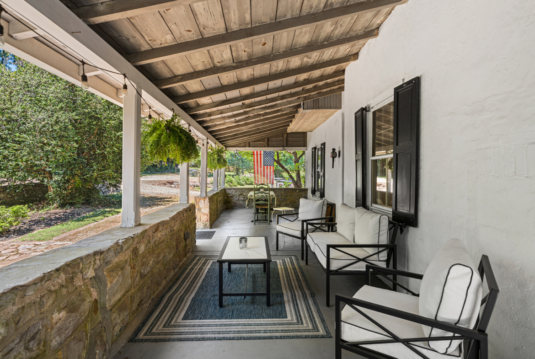
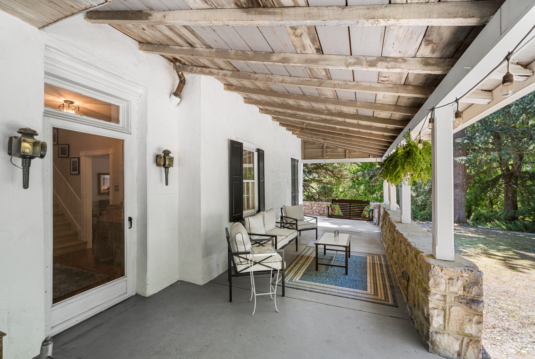
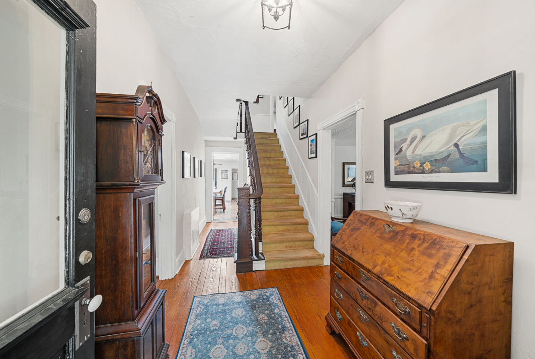
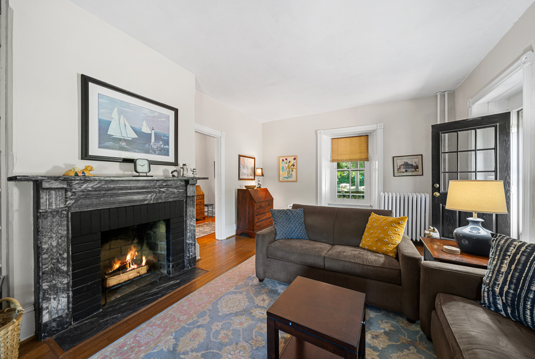
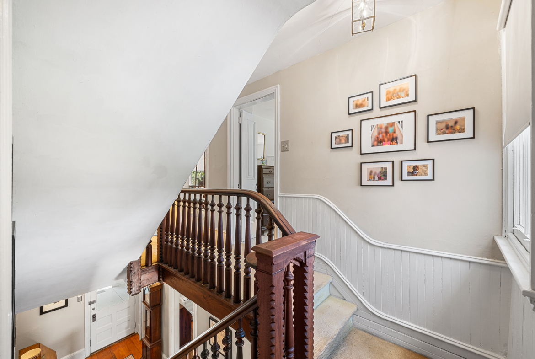
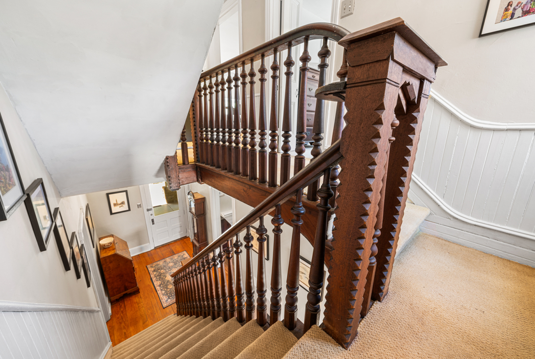
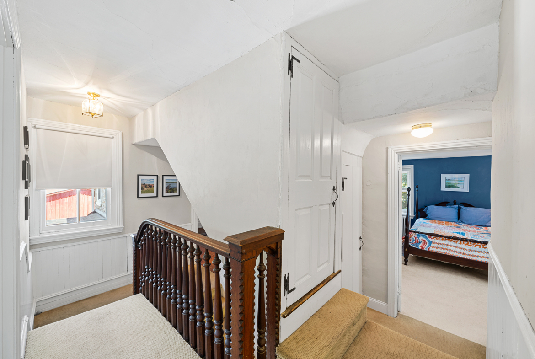
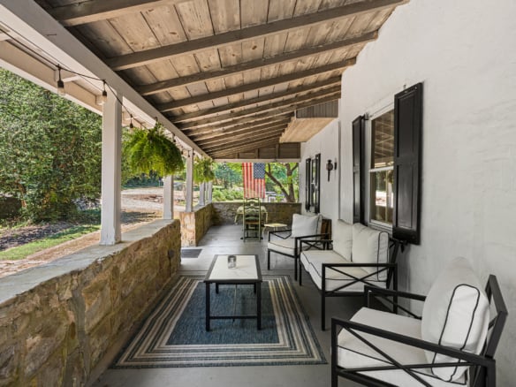
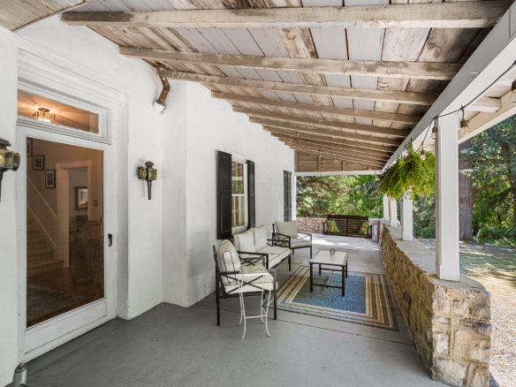
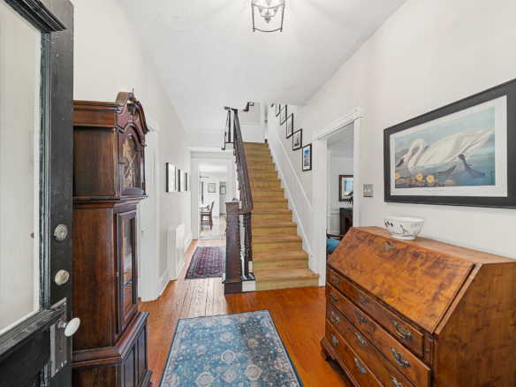
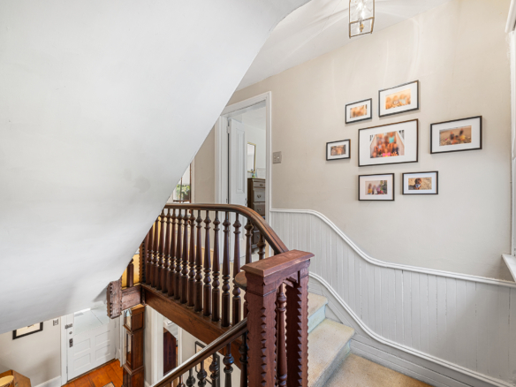
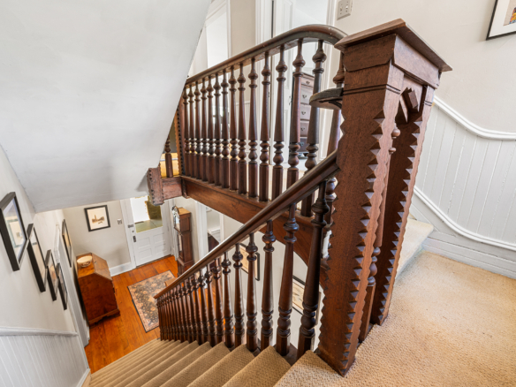
Based on some of the moldings and the stair banister, it is believed that the first expansion to the house was during the Victorian period, and possibly completed by the Supiots. This added a central entrance hall with a gracious staircase, another living room with built-in bookcases and the 3rd fireplace. A full width porch was added along the side of the house at that time as well. The central hall and the 2nd living room provide direct access to the front and side yards.
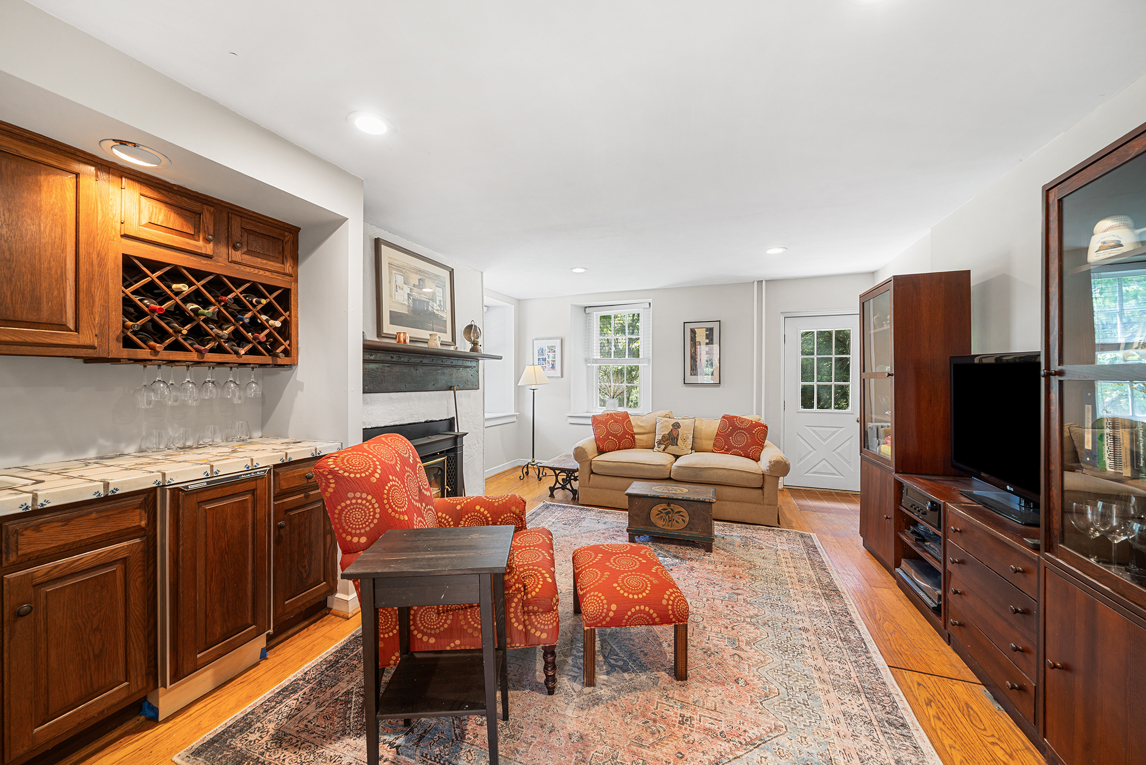
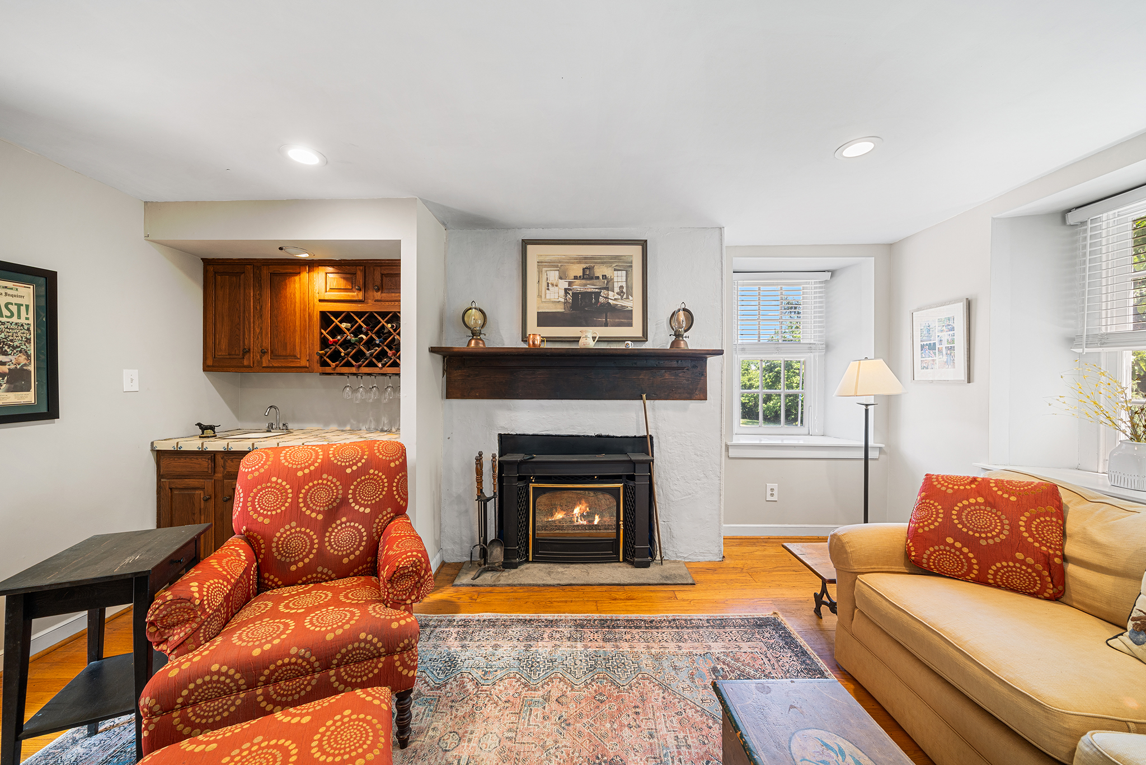
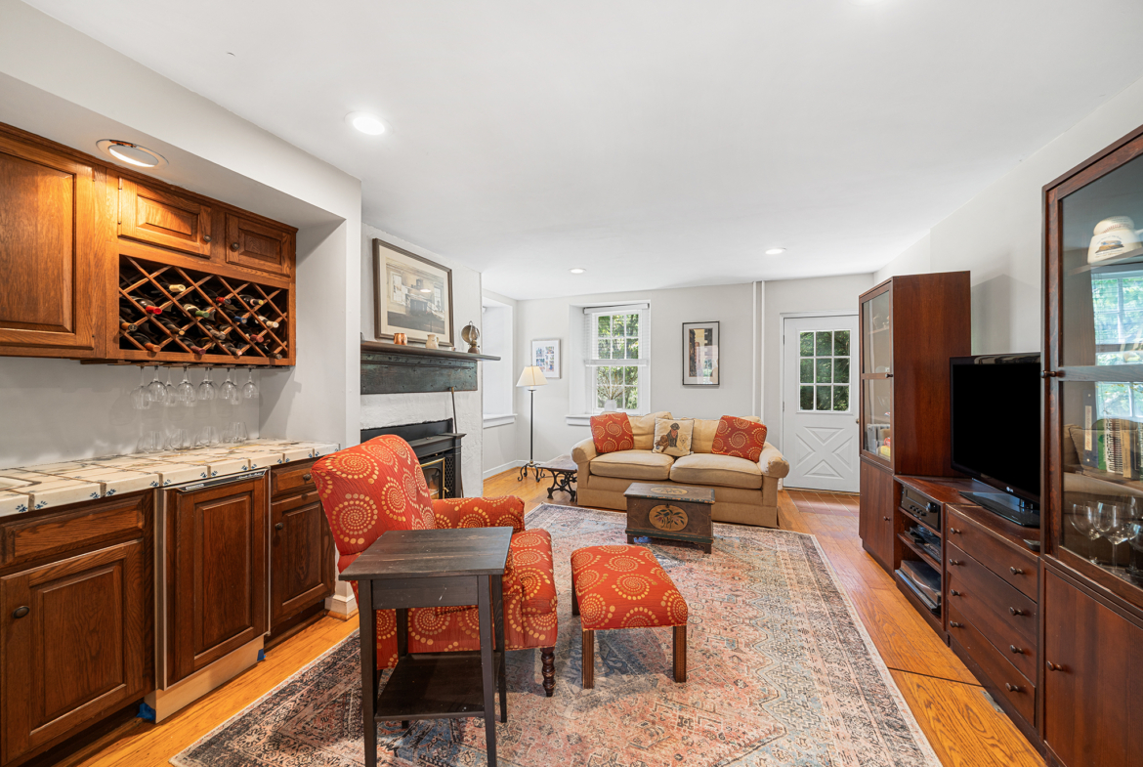
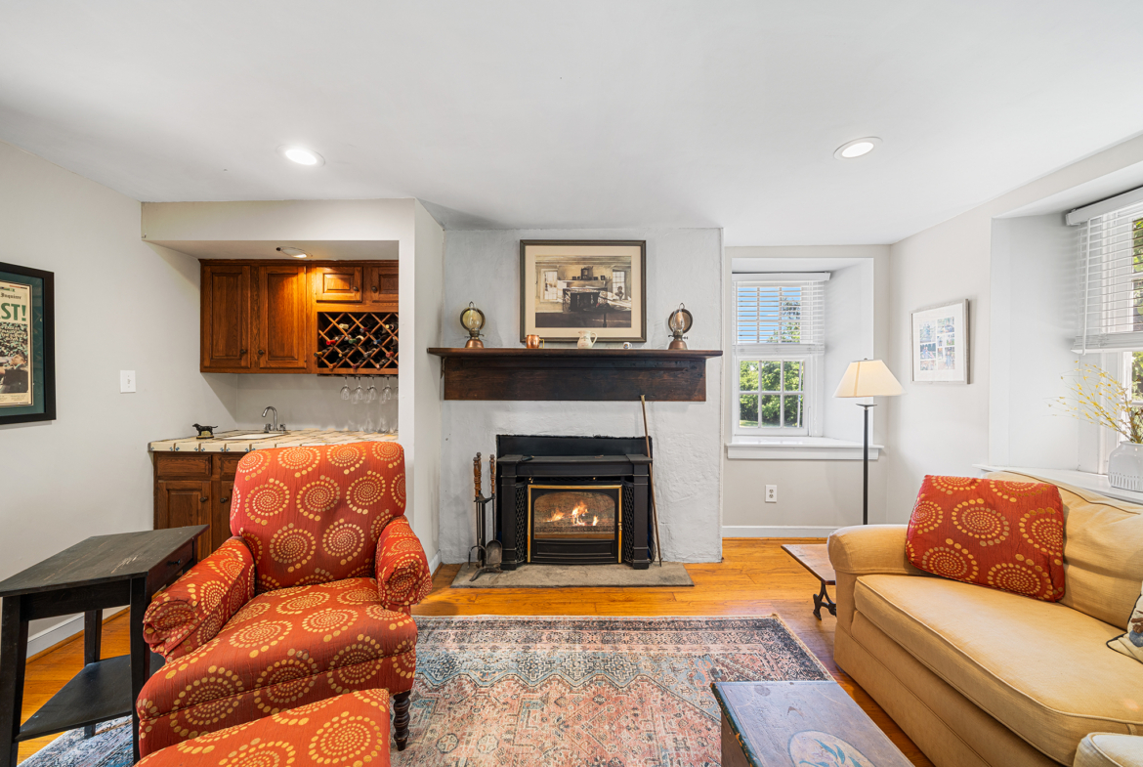
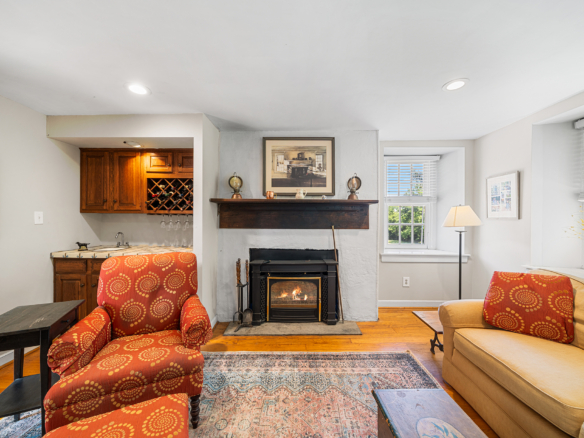
The third likely addition was the den, located off the dining room that has the 4th fireplace, a wet bar and another door to the rear yard and brick patio.
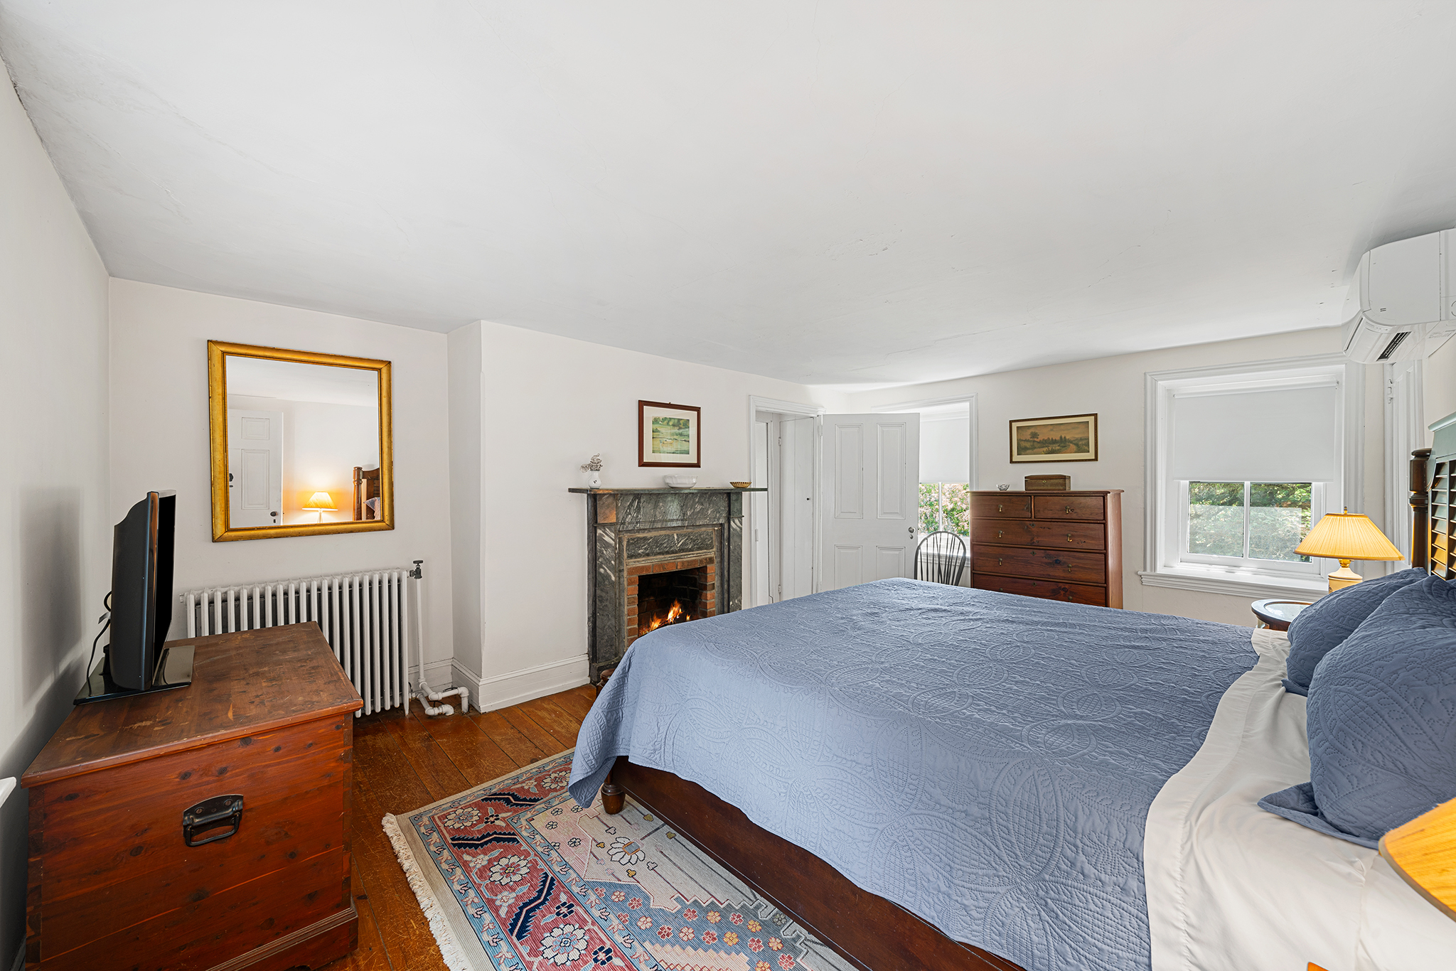
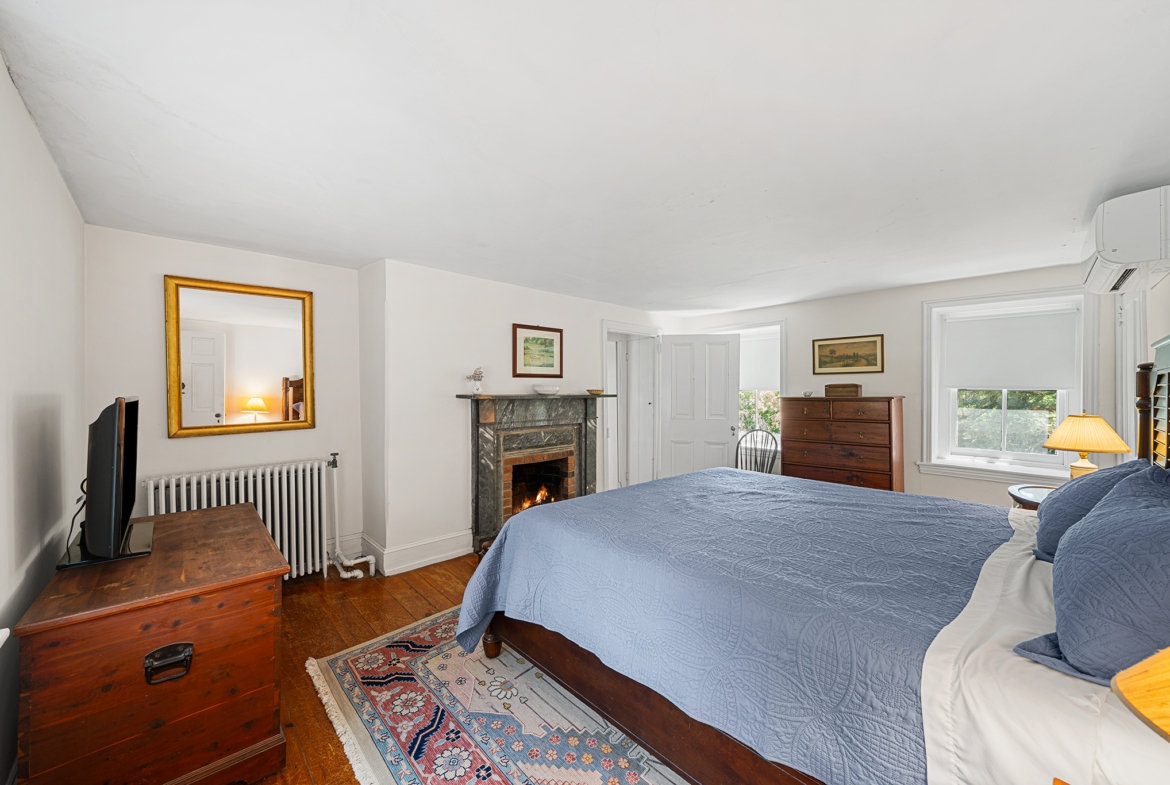
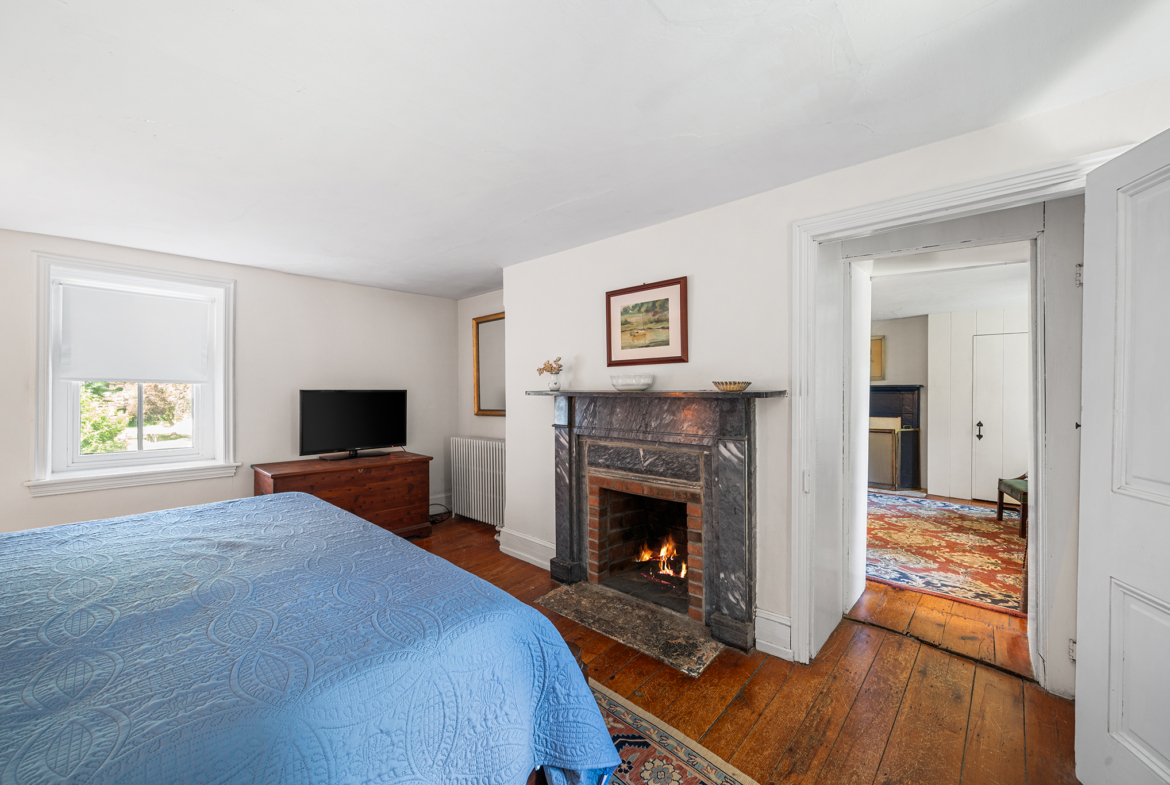
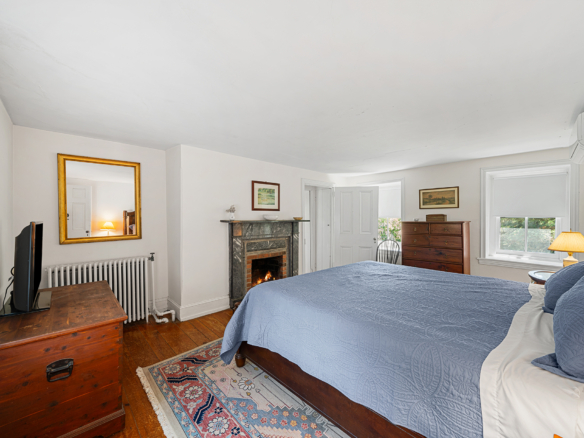
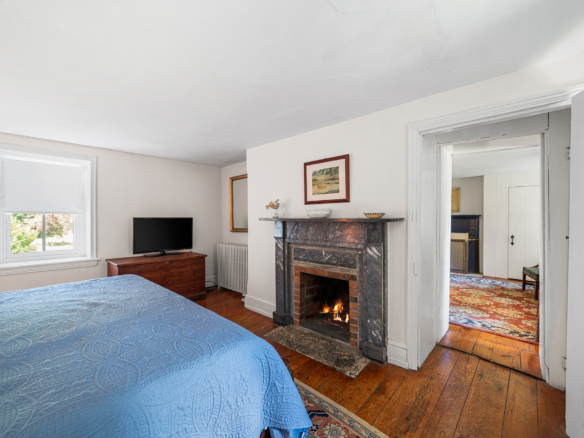
Mrs. Supiot was responsible for adding Valley Forge marble to three of the fireplaces.
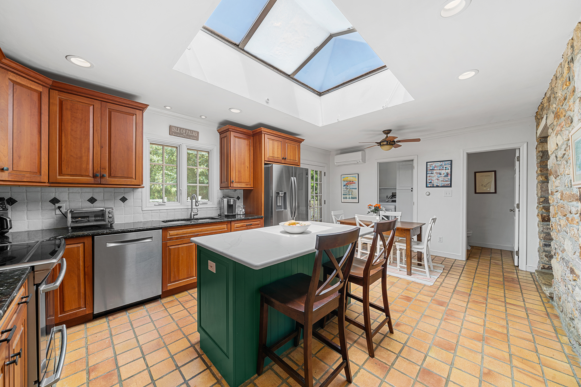
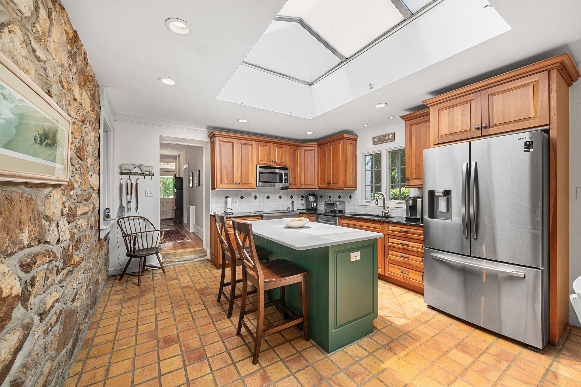
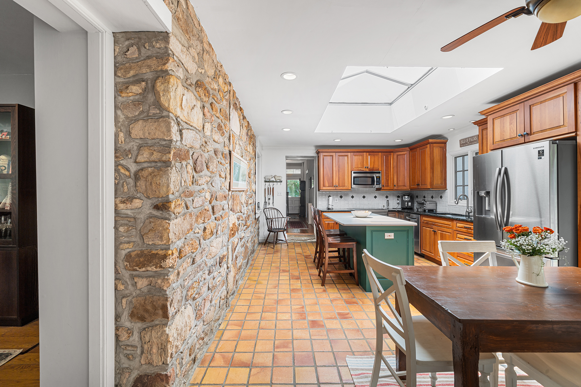
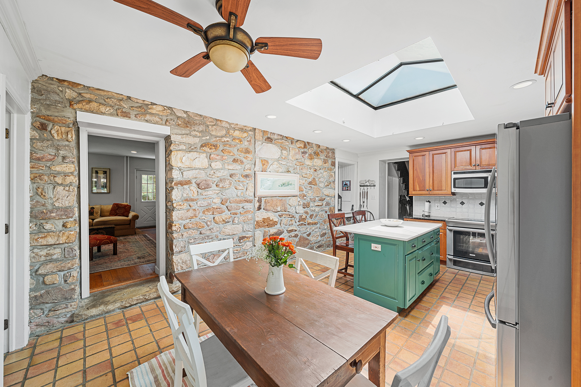
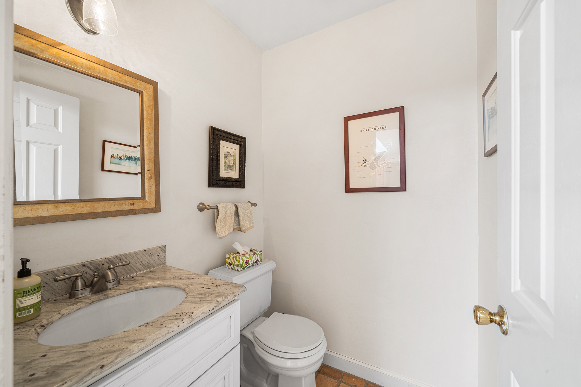
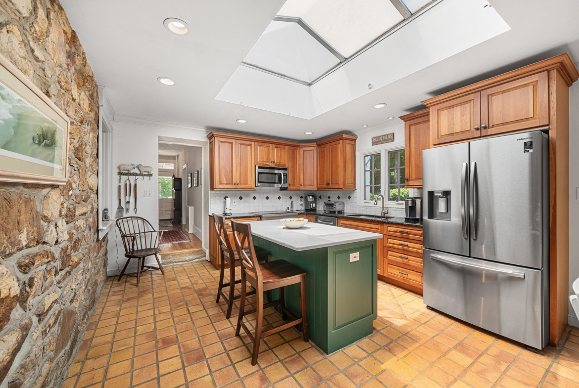
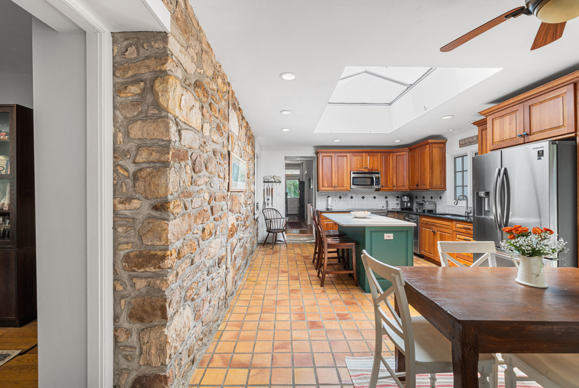
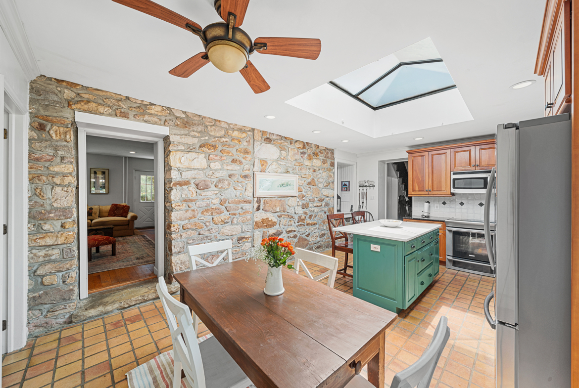
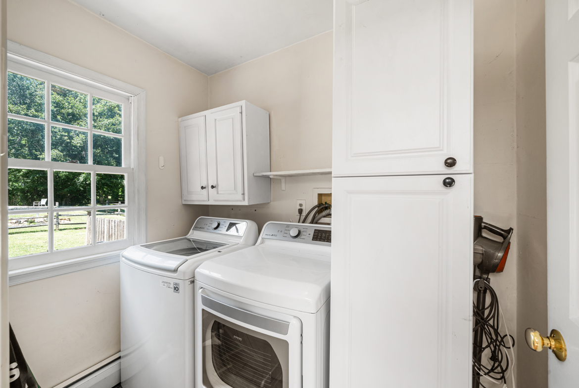
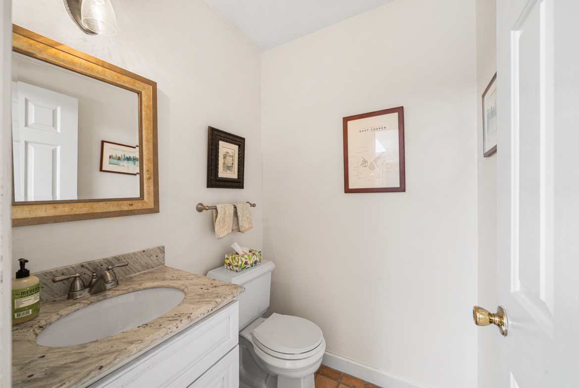
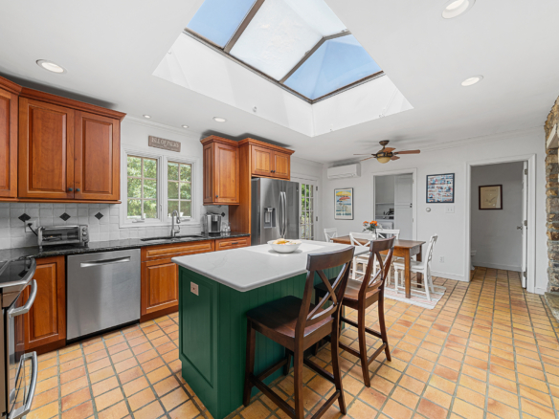
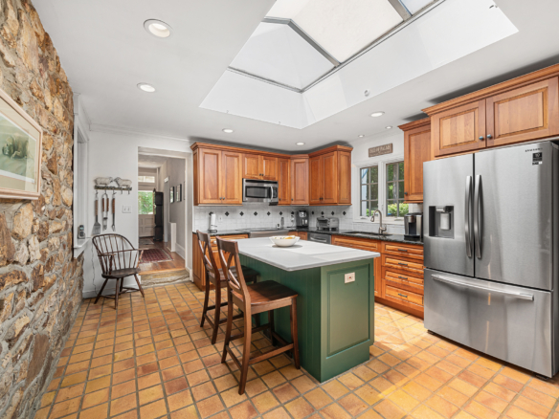
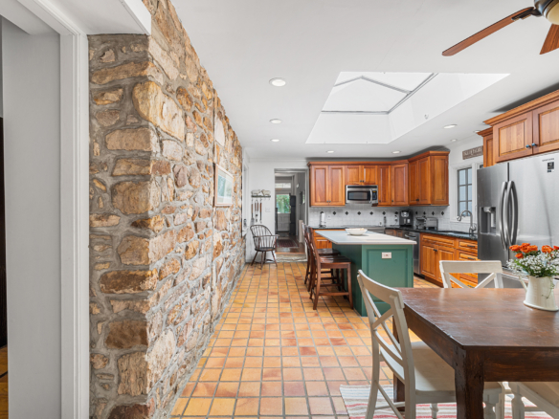
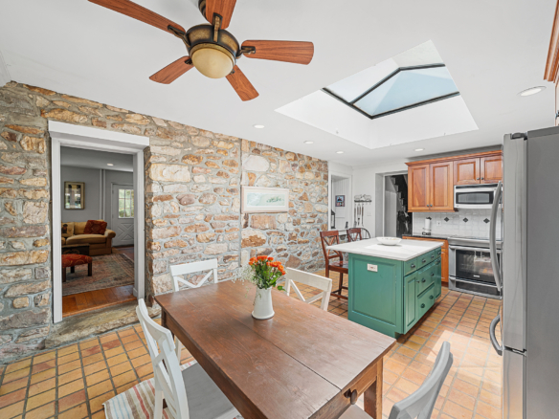
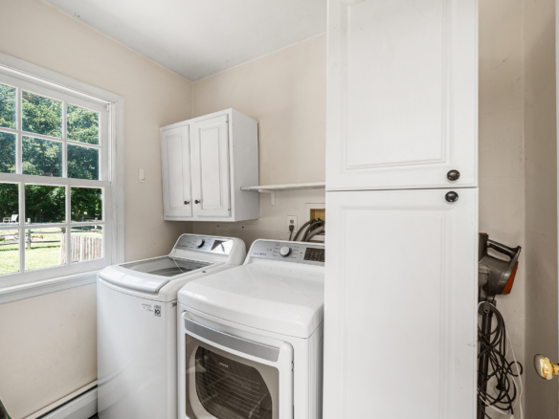
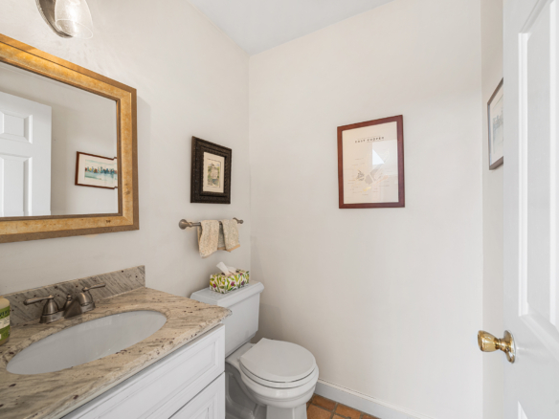
The kitchen was added by the current owners that incorporated a powder room and the 1st floor laundry. The structure was added in 1987, then the kitchen was remodeled once again in 2003 with fine custom Cherry cabinetry, a large central island and terra cotta tiled flooring. There is a set of French doors that lead out to another brick patio overlooking the yard and pool. It’s the perfect spot for your BBQ and alfresco dining, when you’re not enjoying a meal on the covered porch.
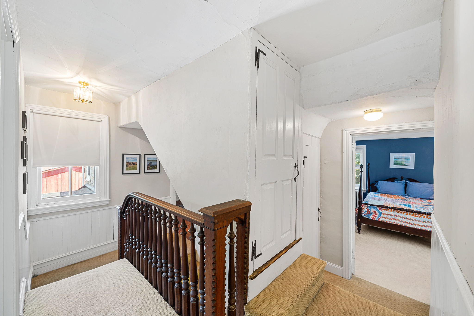
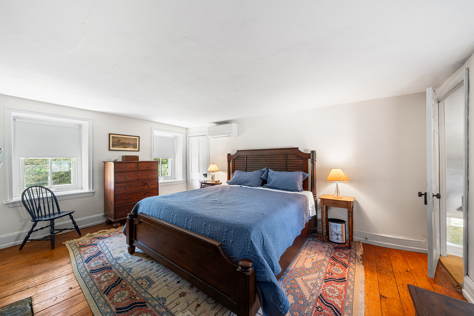
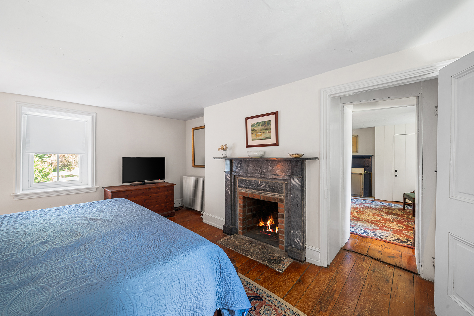
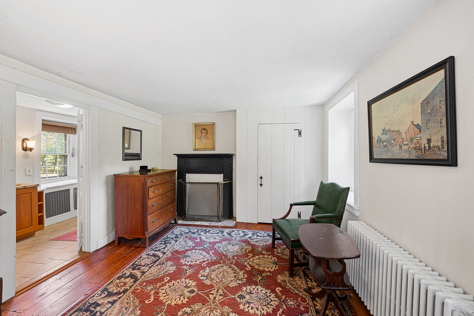
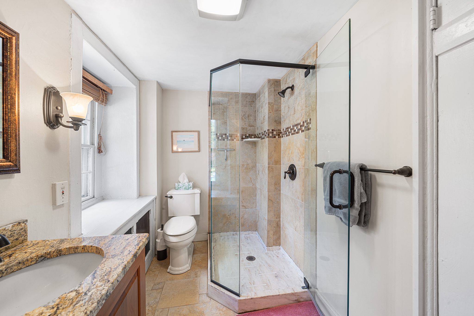
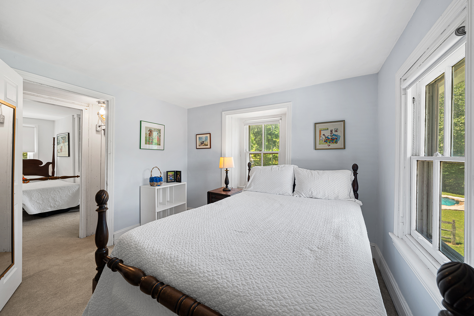
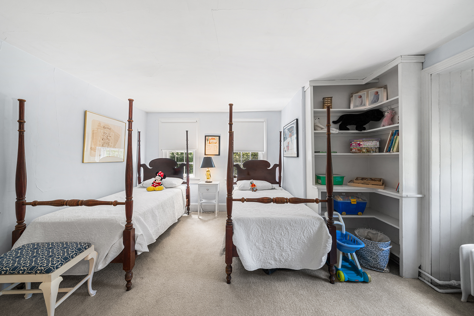
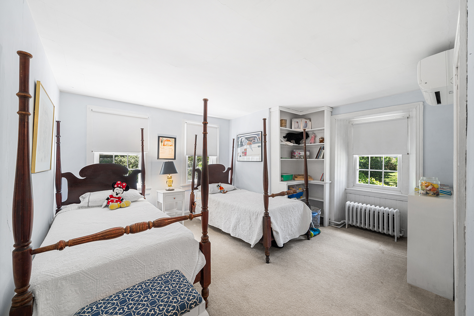
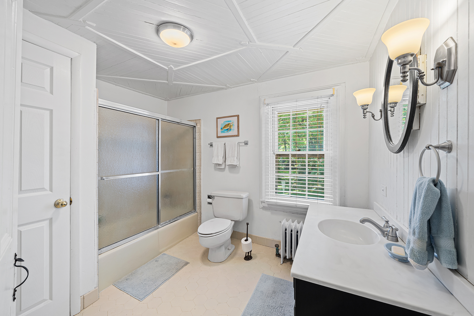
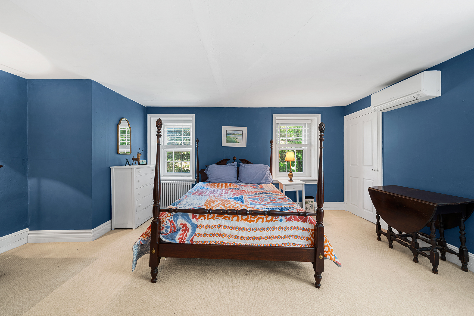
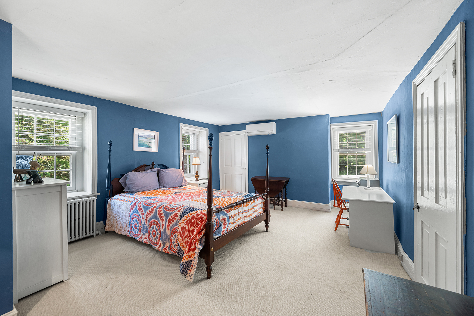
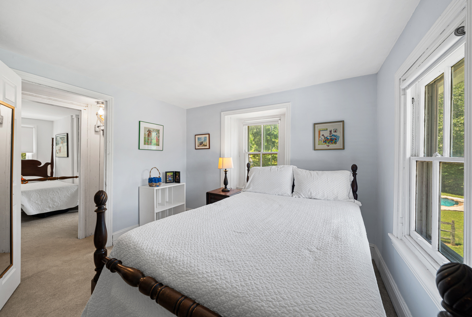
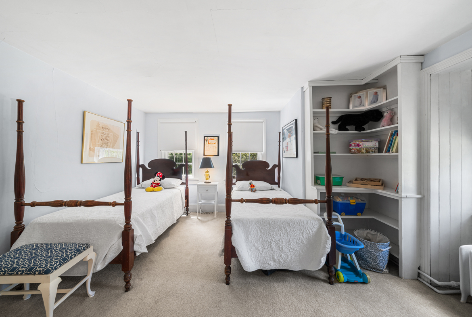
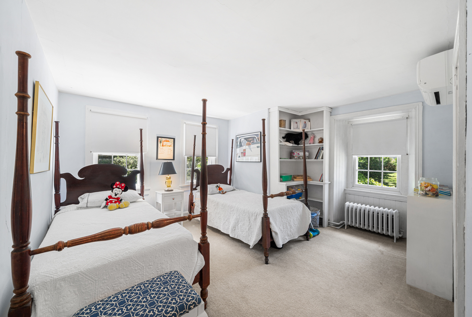
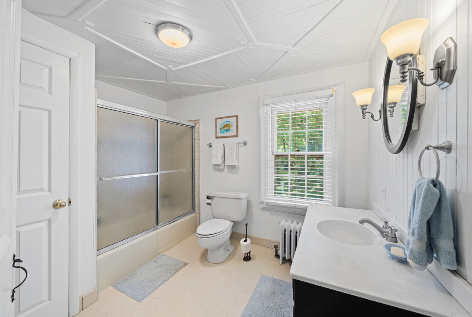
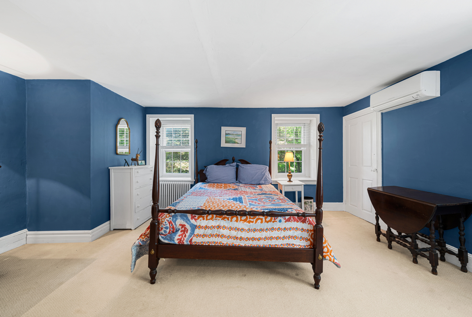
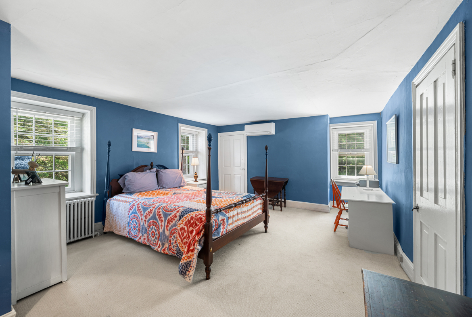
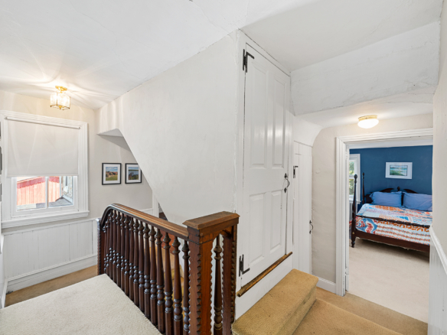
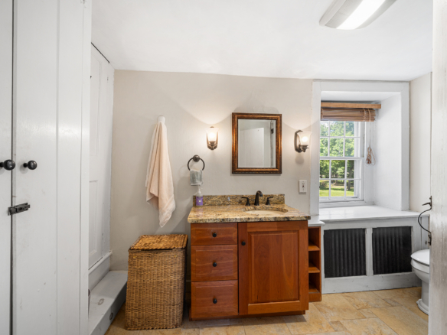
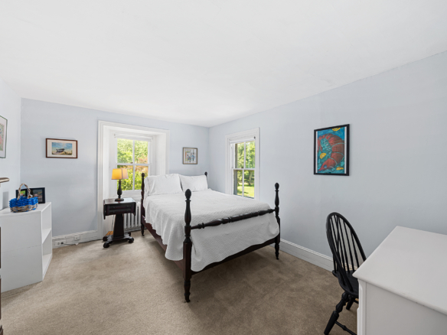
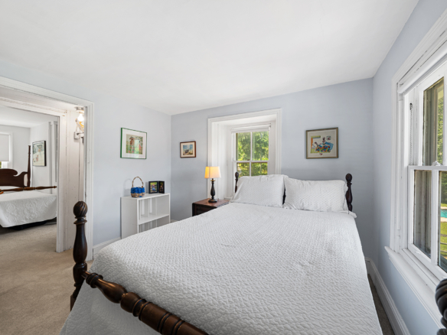
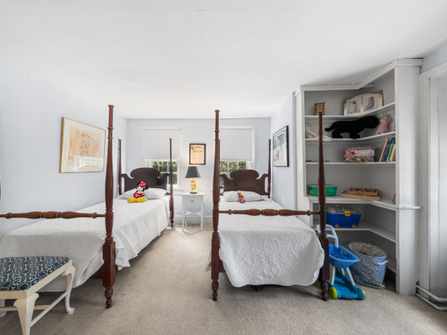
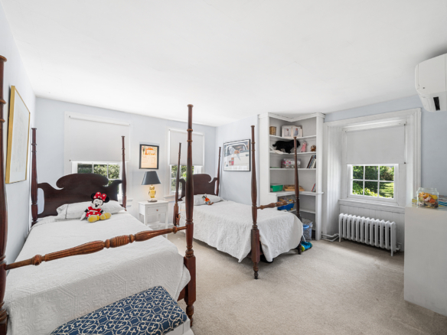
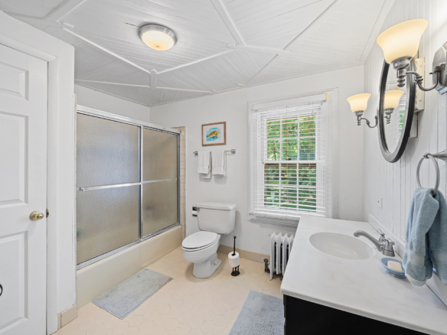
Ascend to the 2nd floor, and there are three graciously sized bedrooms in the western wing of the home, along with a hall bath with a tub/shower combination and the most unique cross-hatched wood ceiling detail. In the hallway outside these rooms is a trinity staircase to the 3rd floor. While in the past, some of the rooms on this level were finished as additional living space, today they offer an abundance of dry storage. With little effort, they could be refinished to add a 5th or 6th bedroom.
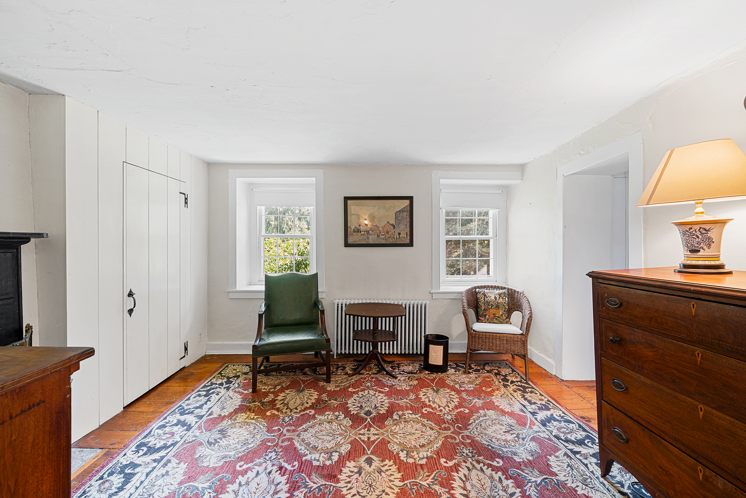
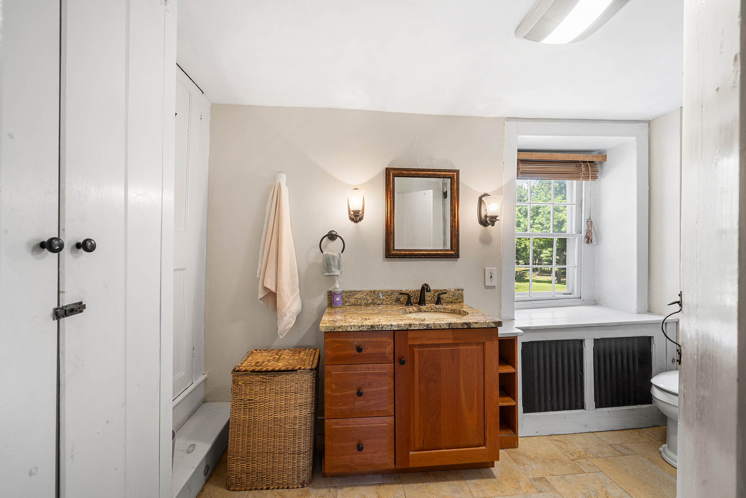
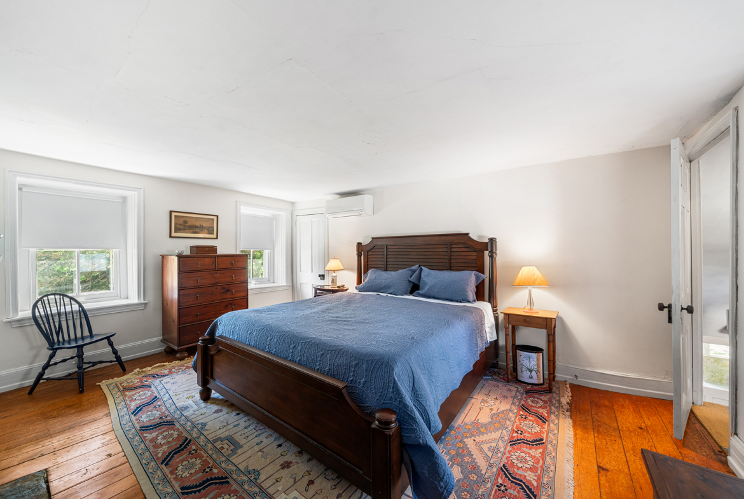
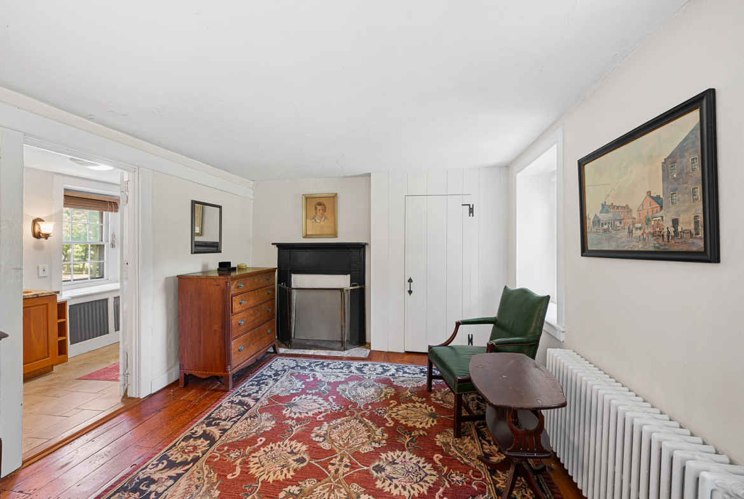
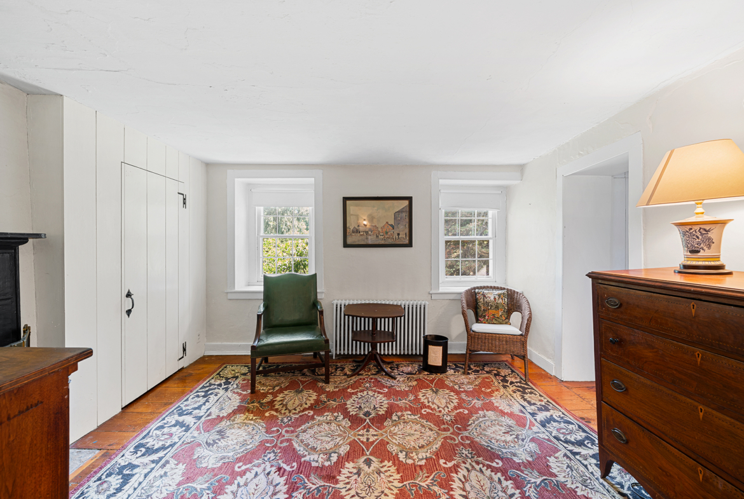
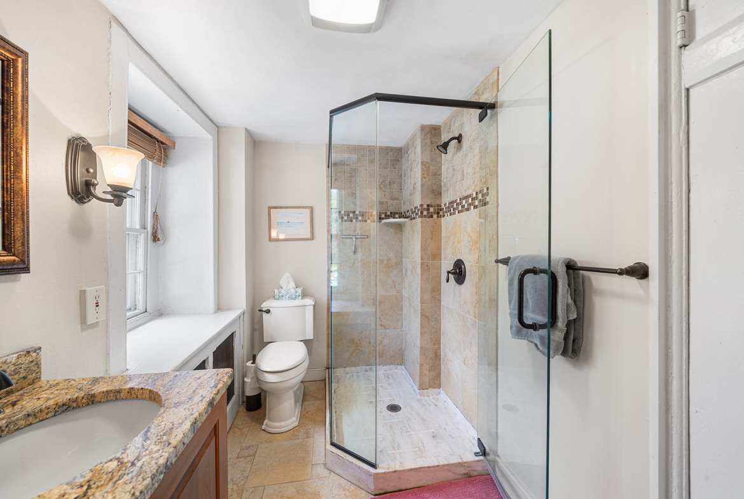
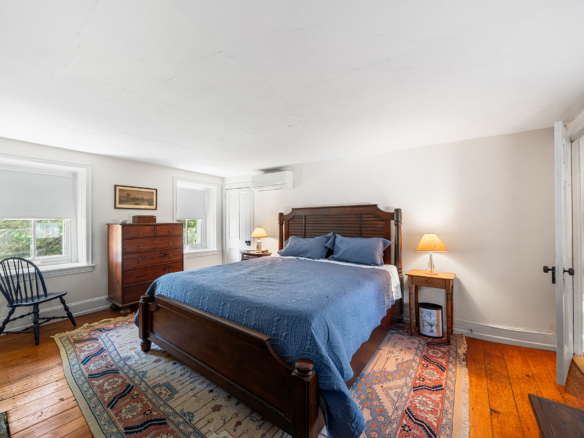
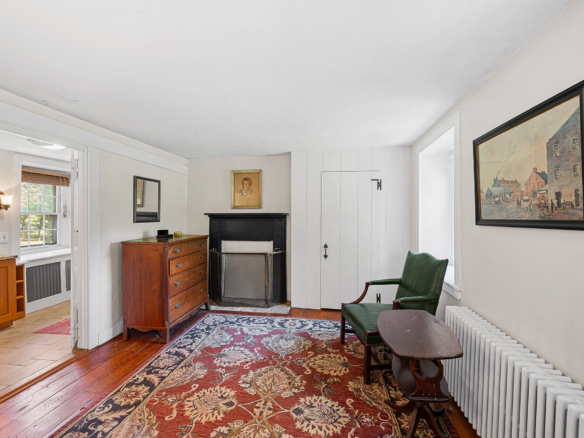
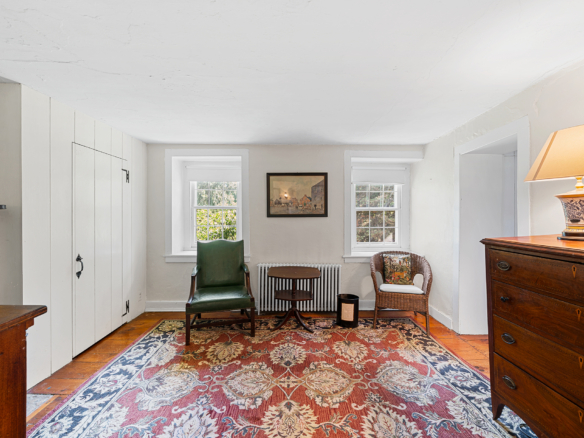
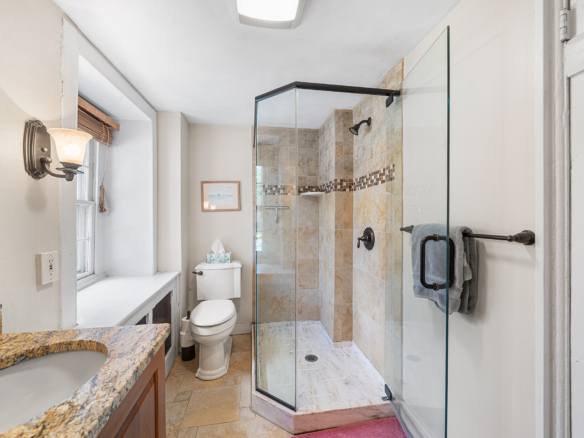
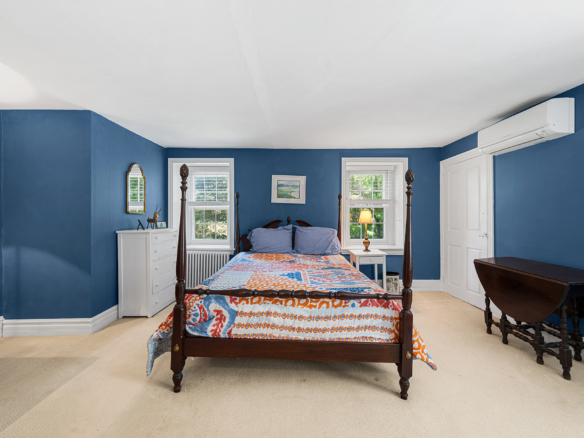
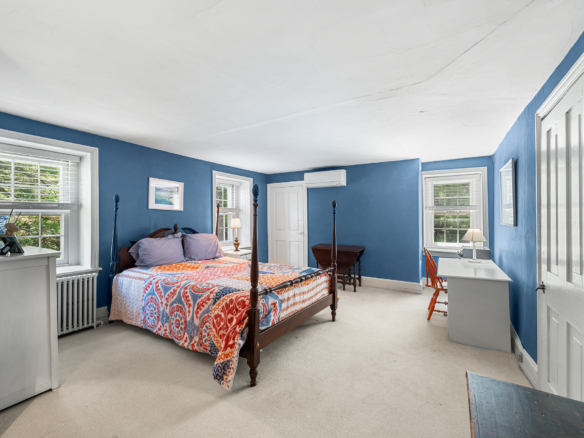
Back down on the 2nd floor, the primary suite incorporates a large sleeping chamber overlooking the rear yard, a dressing room with ample closets and a renovated (2010) en-suite bath with a walk-in shower.
There are three wall-mounted mini-split units on the 1st floor, and 3 more on the 2nd floor. These provide adequate cooling to the whole home, and can also provide supplemental heat if needed.
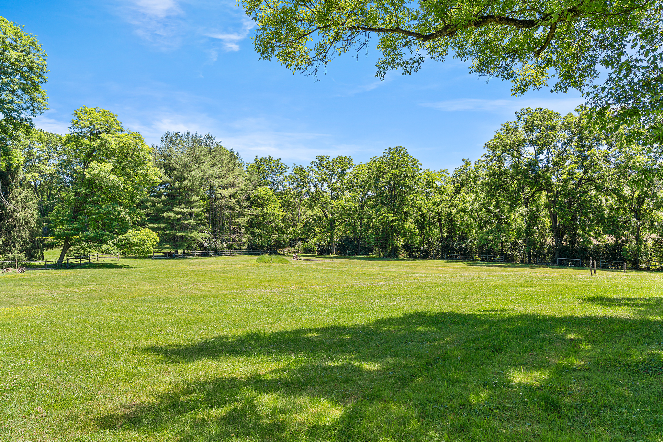
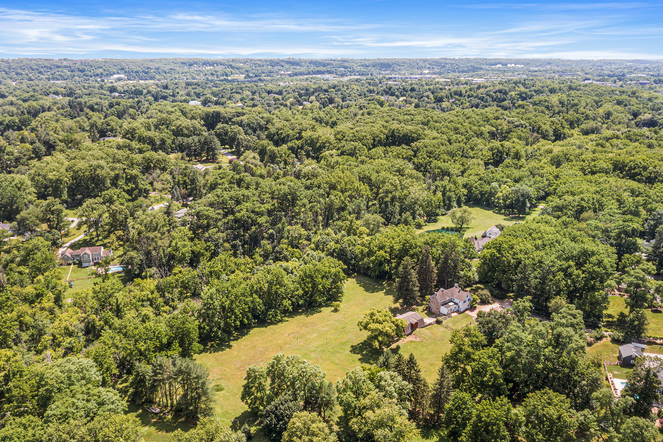
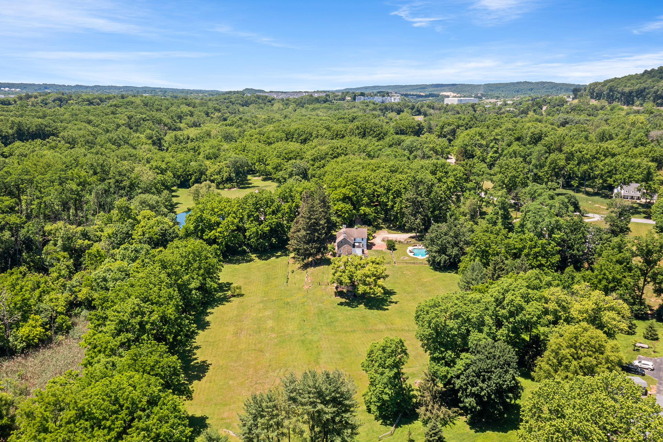
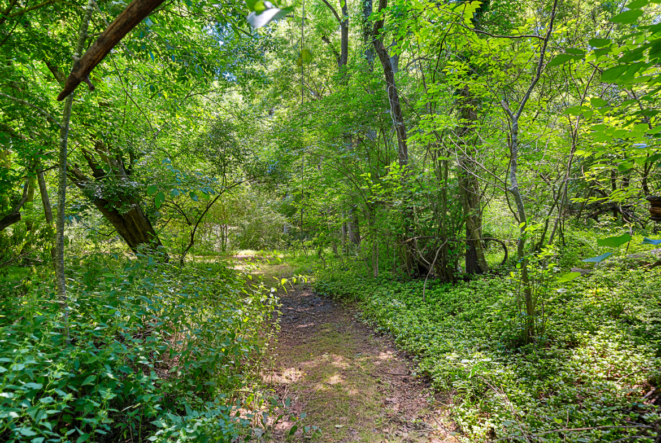
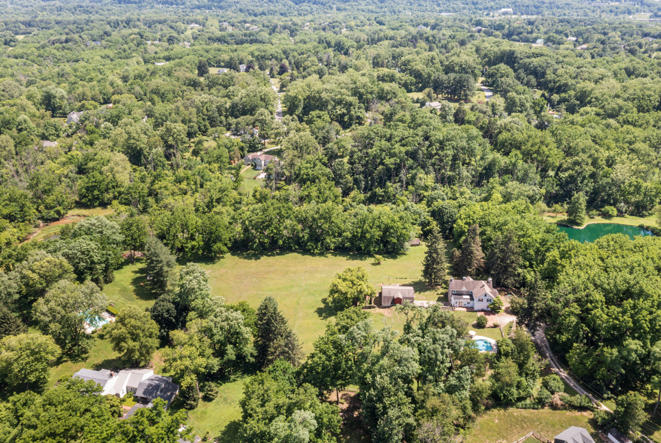
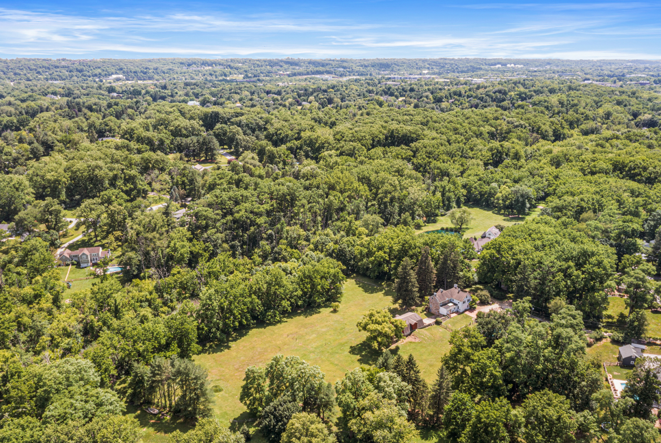
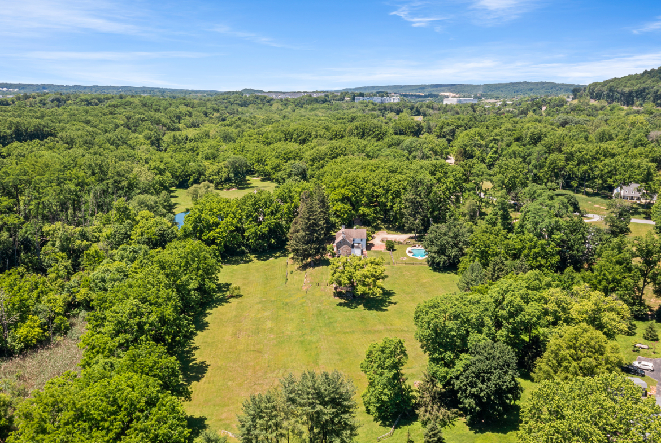
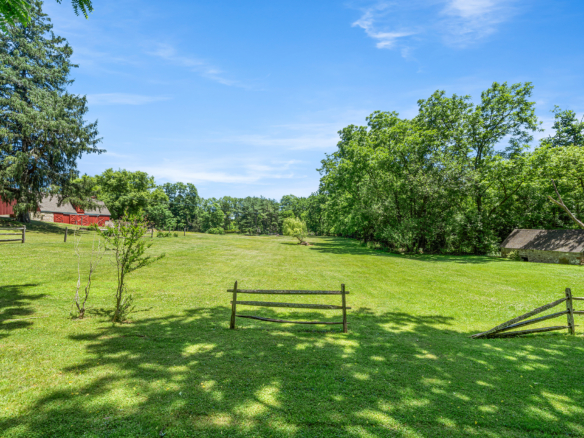
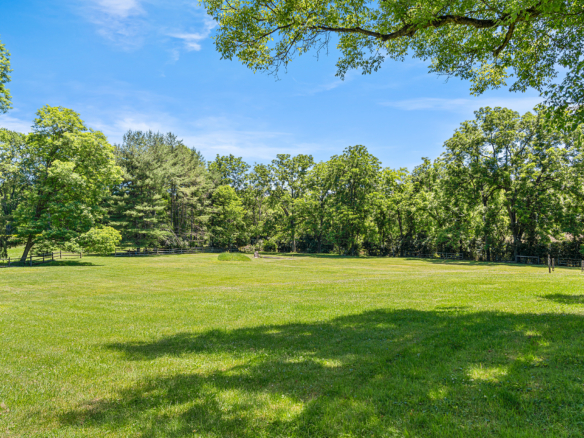
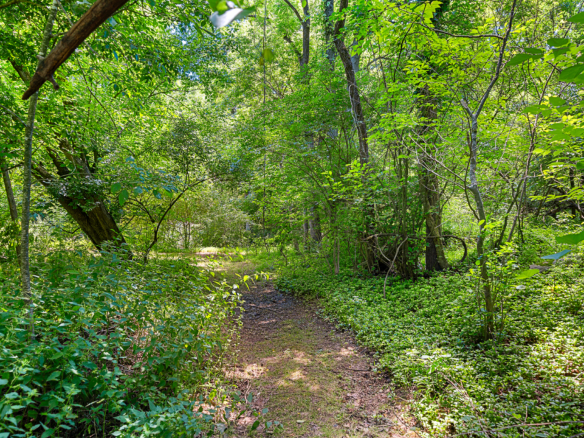
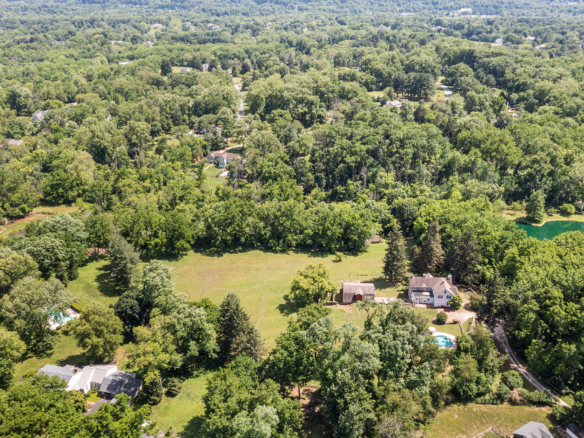
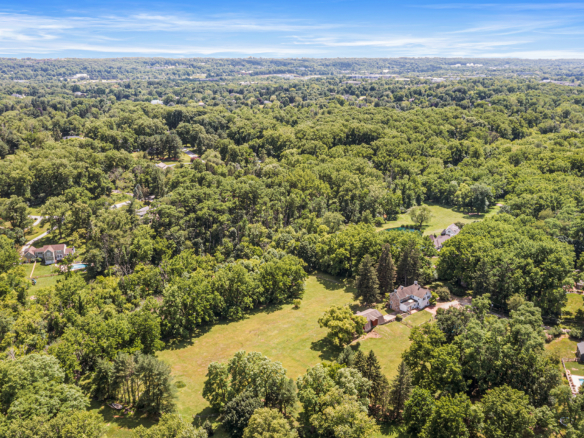
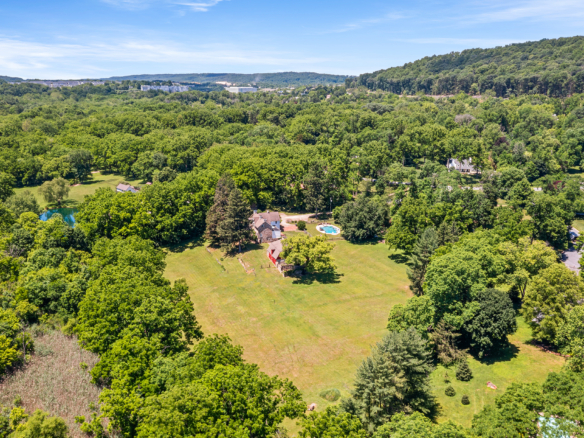
The privacy of the property is amazing! With Valley Creek at the far southern end of the land (sloped and the house is no where near being in a flood zone), the only neighbor that is even visible in the winter time is up in front of the house.
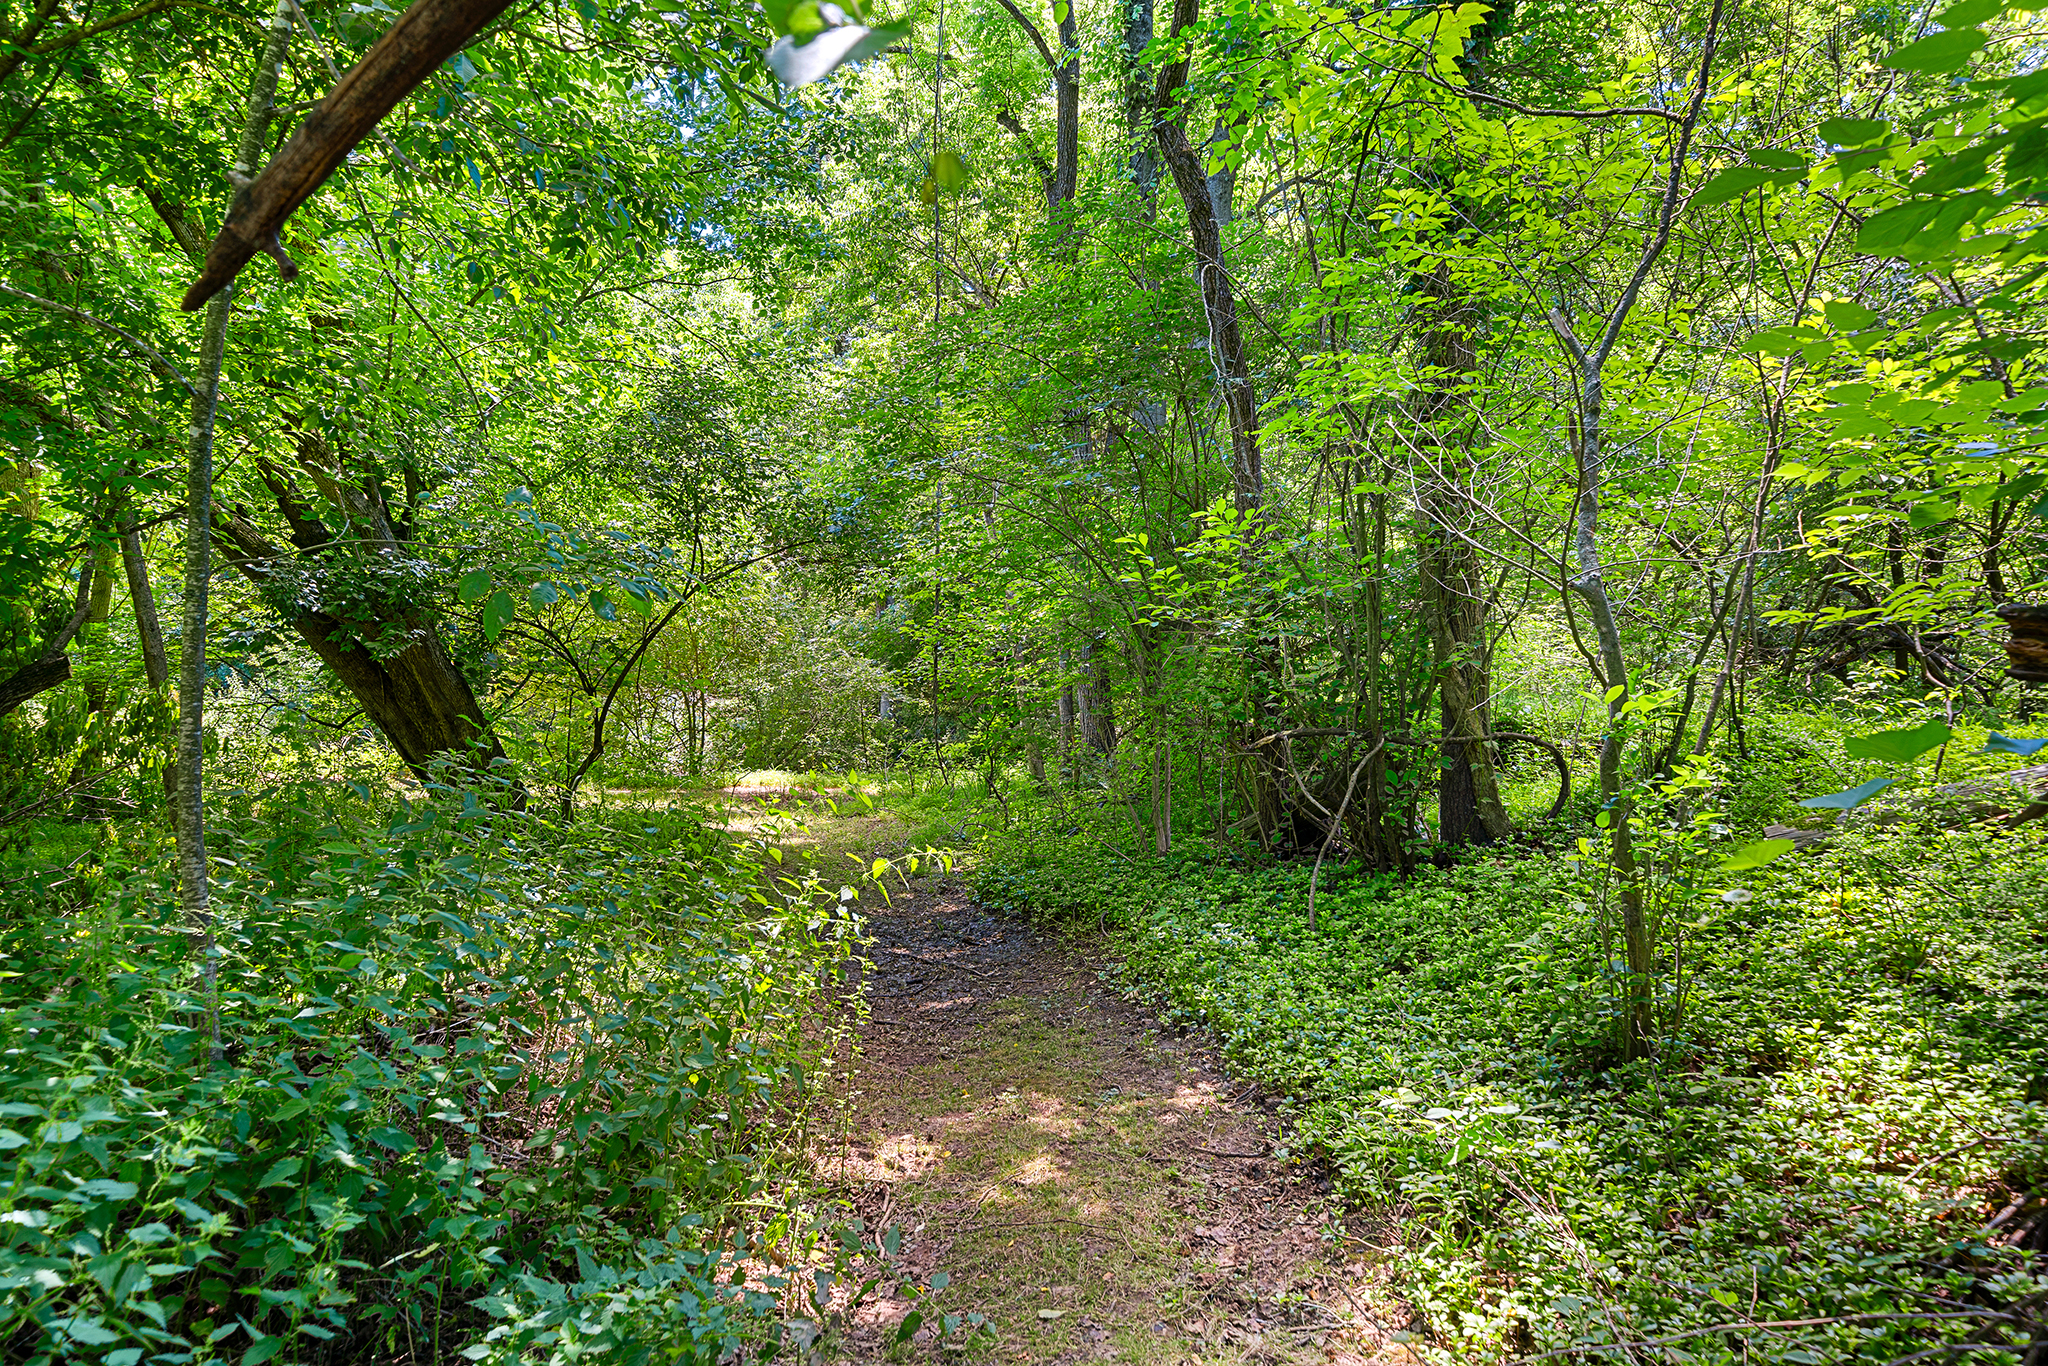
In 1978, 2.5 acres of the property were placed in conservancy along the creek with Chester County Open Land Conservancy, guaranteeing that the acreage surrounding Valley Creek could never be disturbed or developed in the future. That easement provides for protections to the watershed and does NOT provide access to the public across the lands. The owner of 14 Salem Way has full access and use of all of the lands along the creek for whatever recreational purposes they so desire. On the lands above the creek, there are no restrictions whatsoever in regards to how a future owner may wish to enhance & expand the property.
And yet, even though you are surrounded by the privacy of woods and a stream, the development that began in 1967 on what is now the cul-de-sac of Salem Way provides for 20 neighbors that may share hobbies, dogs and children who may attend the same school as the next owners of 14 Salem Way.
Now, you may think that you are still out in 19th century farmland when you are on the property, but modern life has approached the home, and in a good way. In 5 minutes, one has access to the Route 29 interchange for the PA turnpike to head East or West as well as the major business complex of the Great Valley Corporate Center. In another 5 minutes heading south, one has access to all the shops and restaurants along Lancaster Avenue in Paoli.
The George Lorimer Preserve is just around the corner, with 87 protected acres and 3+ miles of nature trails.
And then, of course, there is the Valley Forge National Historic Park which has protected over 3,500 acres of meadows, woodlands and historic monuments from the revolutionary war, that’s just around the corner!
Even those diehard shoppers will appreciate that the King of Prussia Mall is just but a 15 minute drive away!
Come discover Lilac Farm, and you too will be enchanted by the history & privacy!
Details
Property ID 853507
4
Bedrooms
2.5
Bathrooms
Square Footage 3219
Lot Size 6.5

Year Built 1811
StyleColonial
Updated on June 29, 2026 at 12:56 pm
+ 61


Address
-
Address: 14 Salem Way, Malvern, Chester County, Pennsylvania, 19355, United States
-
City: Malvern
-
State: Pennsylvania
-
Zip/Postal Code: 19355
-
Country: United States
Contact Agent

- J. Scott Laughlin
- BHHS Fox & Roach Realtors
- 215-275-1685[email protected]215-275-1685
Similar Listings
Exceptional Bridge One Estate with Delaware River Frontage
6 Bridge One LN. Pipersville, PA 18947
6 hours ago

Lovely Craftsman on Lush Corner Lot in Forest Hills
137 Elmore Road, Forest Hills, Allegheny County, Pennsylvania, 15221, United States
4 days ago

Step Into Timeless Elegance in This Grand 1880’s Home
657 Maple LN. Sewickley, PA 15143
5 days ago
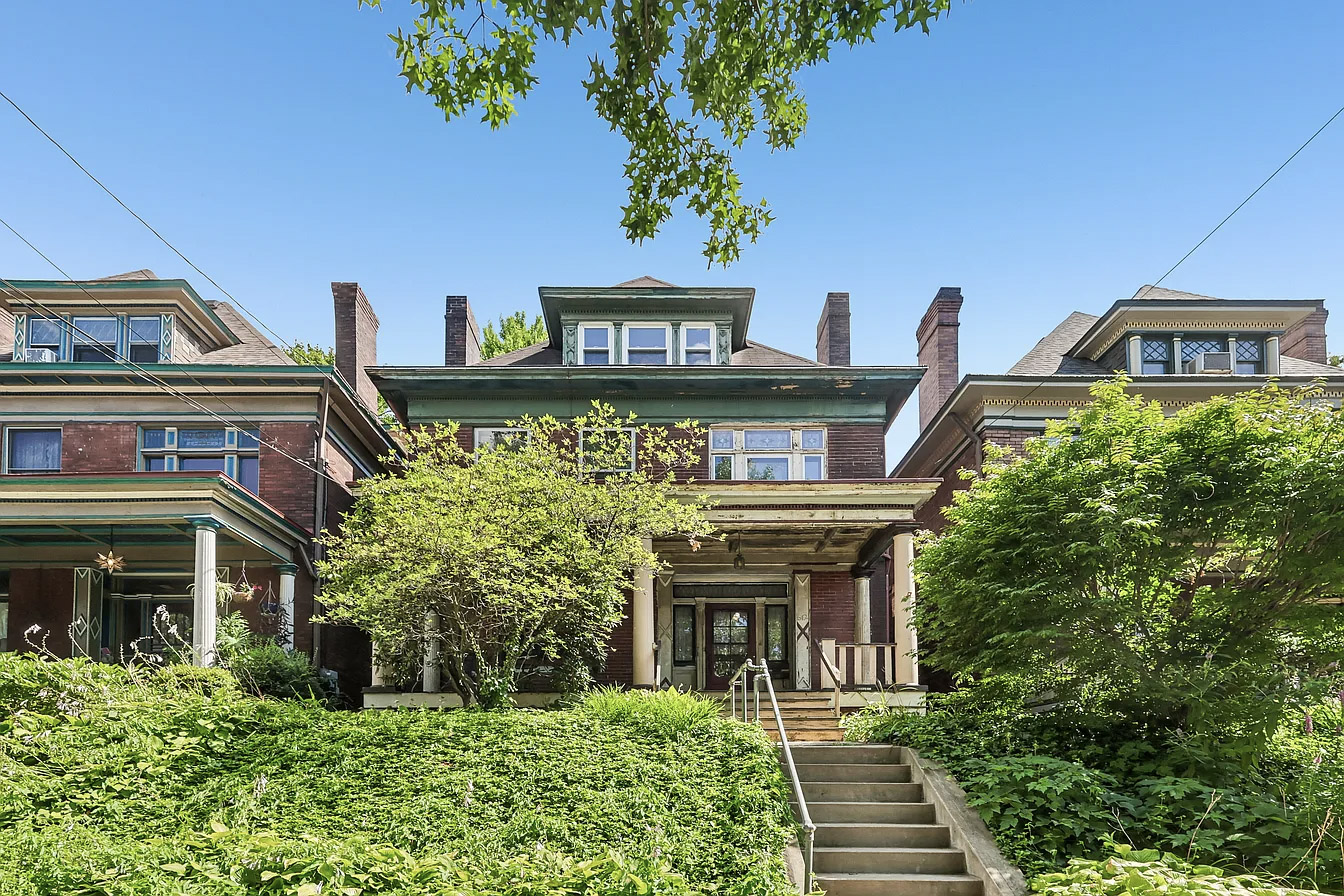
Classic Regent Square Victorian Home
612 Whitney Avenue, Regent Square, Wilkinsburg, Allegheny County, Pennsylvania, 15221, United States
6 days ago