
500 Hickory Street: A Grand Residence
- $1,195,000




- $1,195,000
Description
500 Hickory Street: A Grand Residence
A National Register of Historic Places landmark residence located in Texarkana, Arkansas – A unique opportunity to steward one of the South’s most architecturally compelling private residences.
Constructed in 1910 for George W. Bottoms and Ida Blankenship Bottoms, a couple who made their fortune in the timber and lumber business and focused their lives around philanthropy, travel and collections of oddities, the residence represents a moment when Texarkana was flourishing on the fortunes generated by the vast timberlands of Arkansas, East Texas, and Louisiana.
To realize the vision for their home, the Bottoms commissioned local Texarkana architect Bayard Witt of Witt, Seibert and Halsey (known for the design of many iconic Texarkana landmark buildings including the U.S. Federal Courthouse (1932) and the Texarkana Country Club Clubhouse (1928)), working through the prominent Dallas firm of C.D. Hill & Company (known for many substantial residential properties in Dallas, TX (multiple Highland Park and Swiss Avenue mansions), the Adolphus Hotel, the Melrose Hotel and many buildings on the campus of Southern Methodist University).
Completed in 1910, the Bottoms House has been maintained by a handful of owners for more than a century and remains remarkably intact and in pristine condition. The Bottoms House was recognized for its architectural and historic significance when accepted into the National Register of Historic Places in 1982.
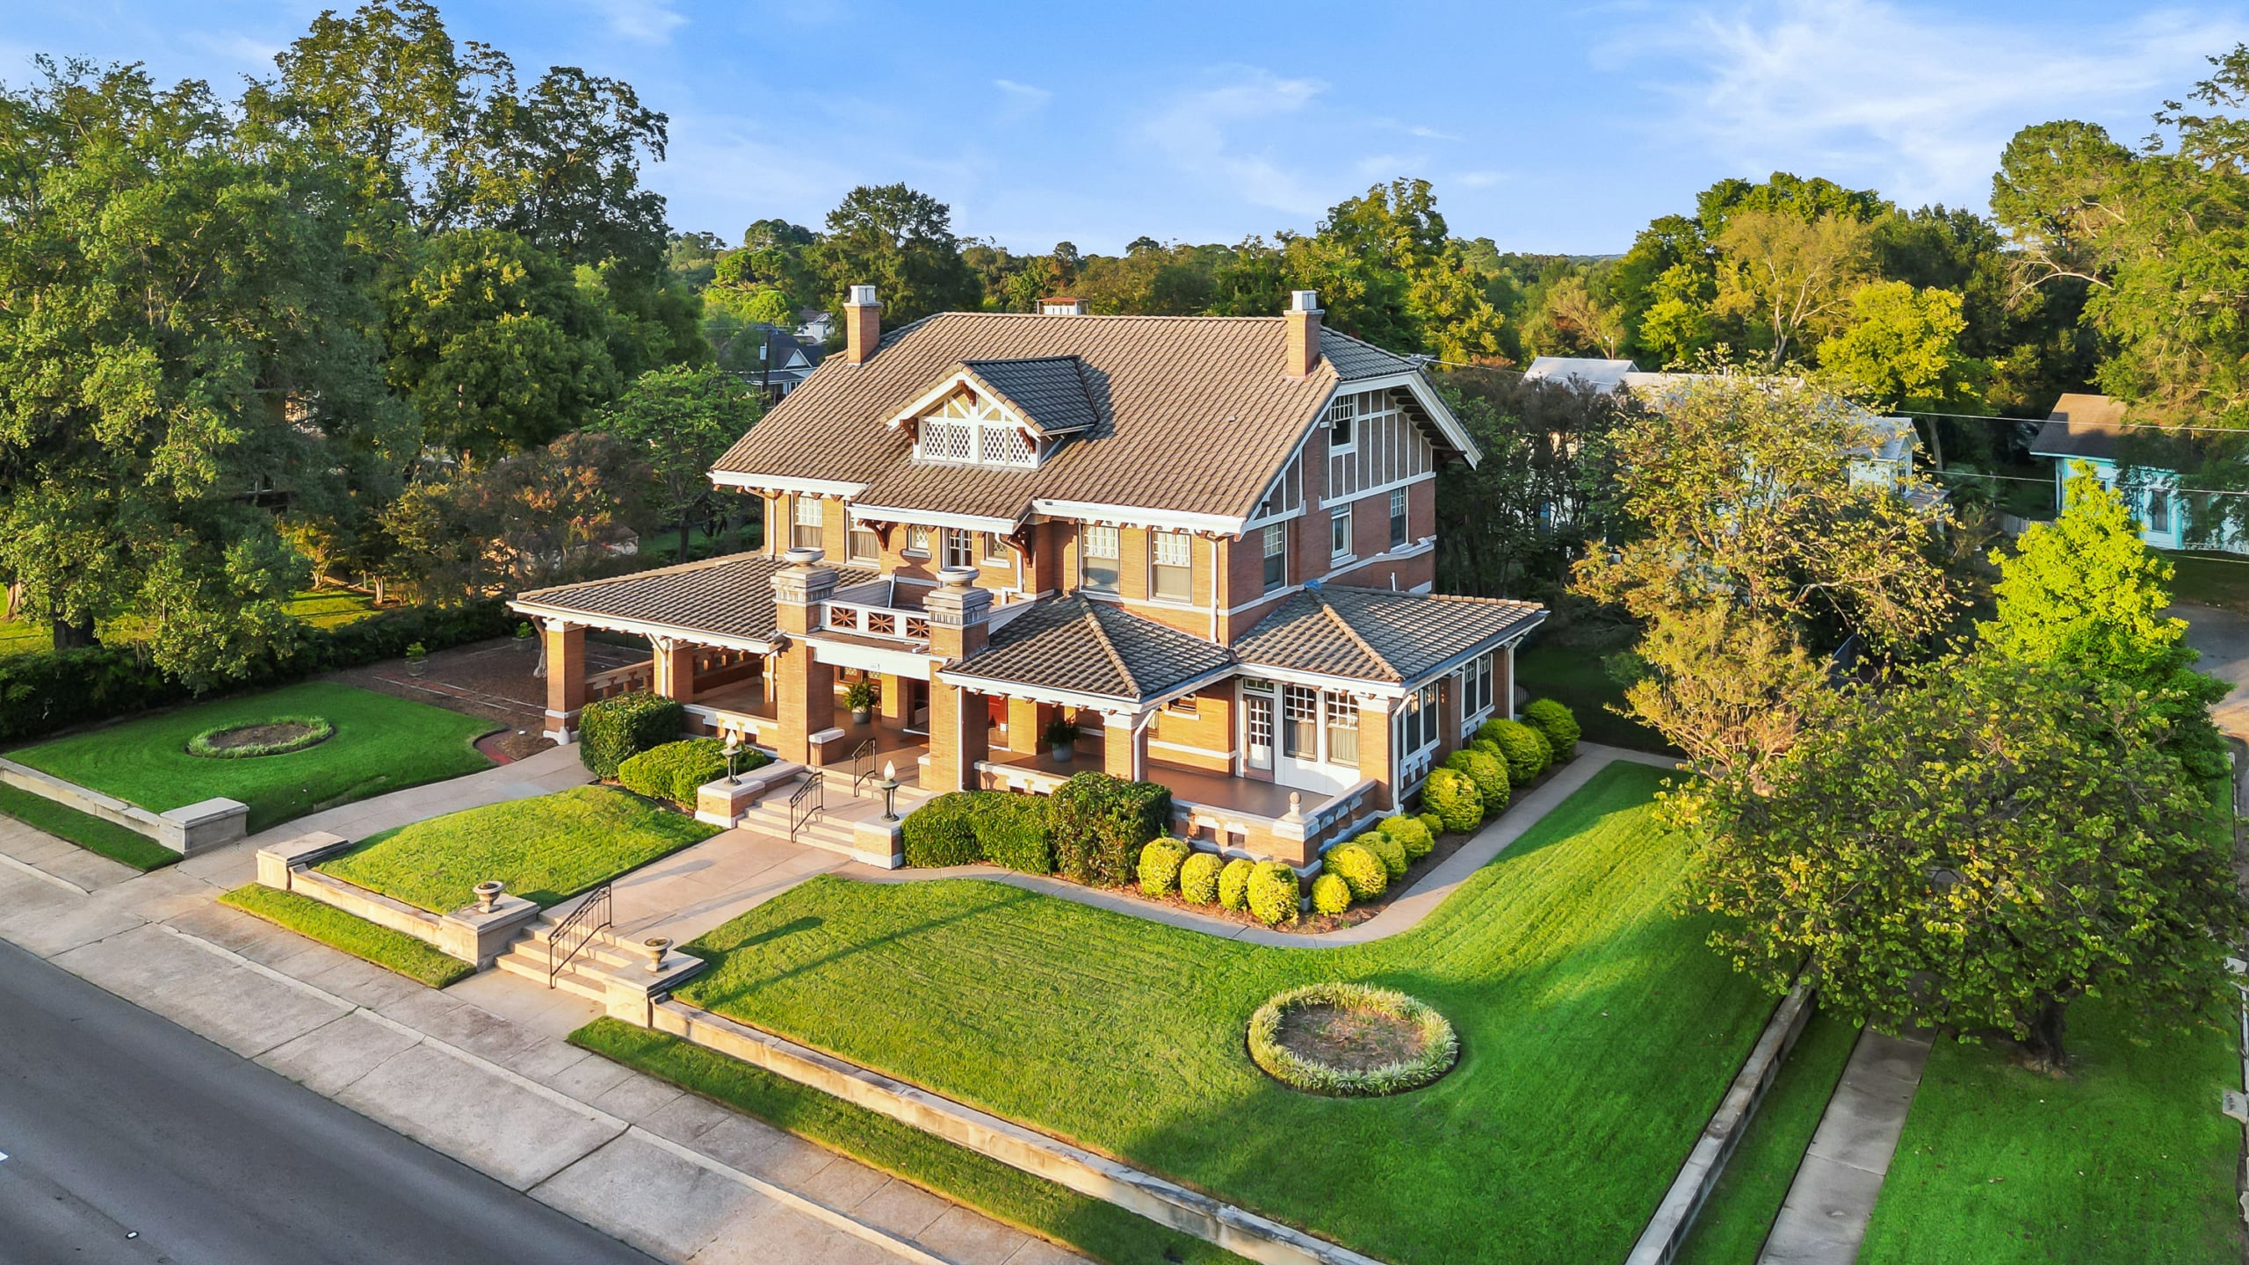
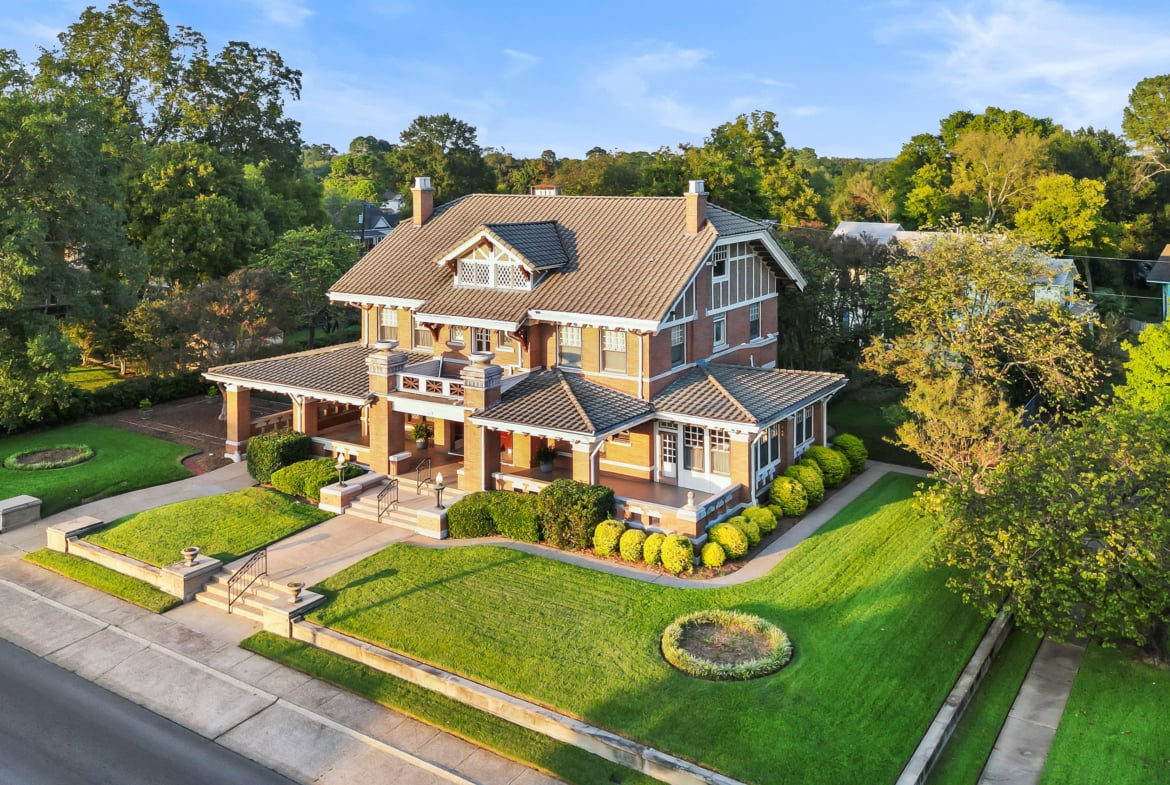
Conceived with strong deference to the Arts and Crafts aesthetic, the home and its architects borrowed heavily on the Prairie School movement championed and executed by Frank Lloyd Wright and his contemporaries. Approaching the home, guests will encounter the commanding presence of the structure, with its rich, buff–colored Roman style brick façade, expansive cast stone trim and ornamental details and overall sense of proportion.
A broad tile–clad clipped gable roof rises confidently high above the ground, while a low- slung horizontal porch and roof line, complete the front façade with a beautiful nod to the then–emerging Prairie Movement and its horizontal linearity. Massive brick piers crowned with equally massive cast–stone urns anchor the entrance approach to the Residence and create a gracious second–story balcony. Exposed rafters, decorative brackets, half–timbered gables, and handcrafted details resonate the warmth of the Arts and Crafts aesthetic.
Complimenting the architectural details of the home are the grounds and lawns. The home is situated on an elevated corner lot measuring approximately one–half acre, with carefully planned and intact gardens, flower beds and pathways providing easy and
inviting pedestrian circulation around the perimeter of the home and property. While conceived and built as a ”townhouse” of substantial proportion, the design of the Residence provides numerous ingress/egress points to the gardens below and to two, generous balconies located off the Second Flor to the front and rear of the home.
As arriving guests ascend the exterior steps to the front entrance of the home, they are greeted by a large mahogany entrance door surrounding by original, intricately designed beveled mirror windows and a mosaic tile and marble entry floor -flanked by a broad, wide and low Moorish arch constructed with the Roman–style bricks utilized in the structure and terminating at each side with two, inset seating areas intended for use by arriving guests. The exceptional design and execution of the entrance portal is an architectural masterpiece.
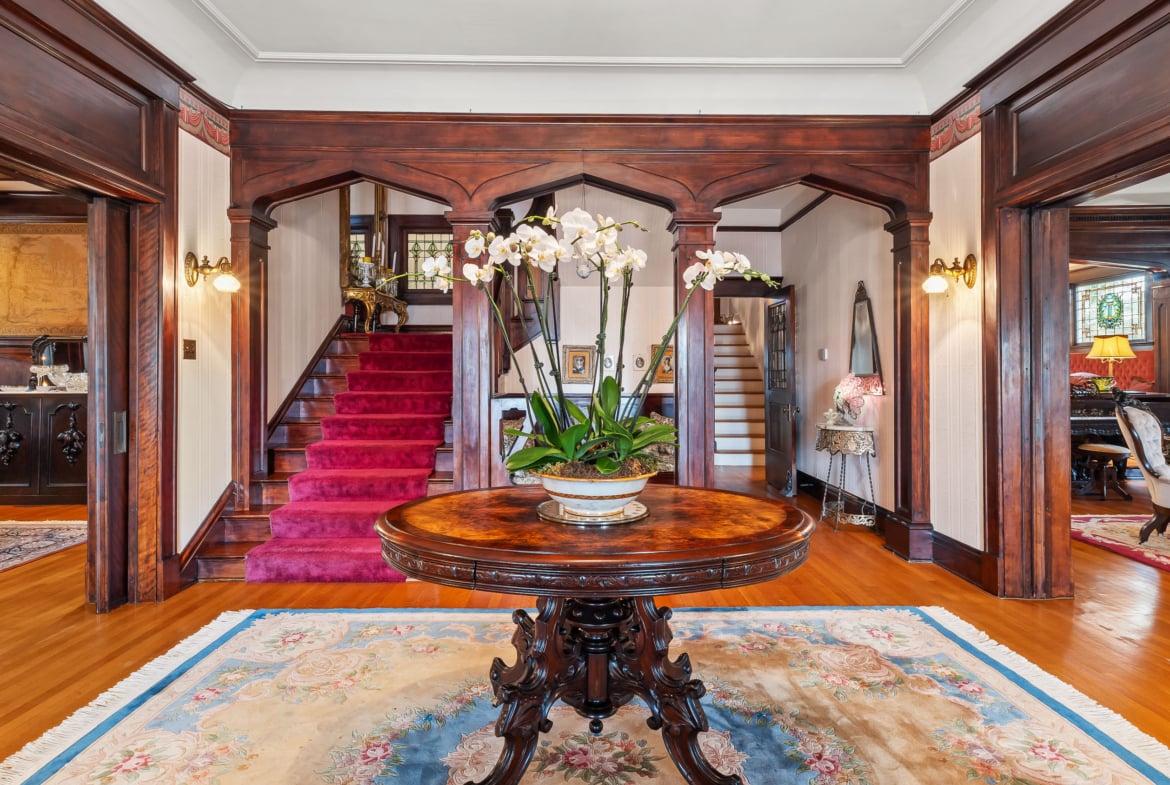
The Entrance Hall introduces the finely conceived and executed interiors of the home and defines the expertly conceived, balanced and symmetric floor plan. Upon entering the home, the focal point of the Entrance Hall is an arcade of Tudor–inspired arches framing a commanding, monumental grand central staircase with inset seating area and side passageways. With rich paneled millwork, the Entrance Hall provides the design vernacular for the other principal rooms comprising the First Floor. Flowing effortlessly into the Living Room and Dining Room, the open layout of the First Floor is perfect for both entertaining and practical daily life. The Entrance Hall is intact with original wall sconces and ceiling lighting.
To the right of the Entrance Hall, is the formal Living Room. With its intricate millwork, built–in bookshelves (framed with beautiful Art Nouveau glass doors) and Tudor inspired fireplace crafted of Rookwood Faience tiles, the Living Room is an impressive space. The East wall of the Living Room is capped with a proscenium arch leading to a raised Music Room (a unique design element), utilized for many decades by its owners for music concerts and recitals. Flowing from the Living Room, one also finds a beautiful, South–facing sunroom which can be utilized for a variety of entertaining or living purposes. The Sunroom is filled with light and flanked at both ends with entrance- doors leading both to the expansive front porch and to the rear gardens.
To the left of the Entrance Hall, the Dining Room is a beautiful and large room decorated with mahogany millwork and wall panels which are inset with (original) tapestries, coffered ceilings and an exquisite and large inset fireplace and mantel (again with Rookwood Faience tiles). Facing the front porch and low roofline of the porch, the Dining Room is a cozy space that is subtly lit with twelve finely detailed, diamond shaped window of copper and wood. A swinging service door to the rear provides access to the kitchen and service areas of the home.
The remainder of the First Floor is comprised of a Service Hall (containing a vintage 1960’s ”Ellevete” elevator, in working order), Breakfast Room (with generous built–in cabinets, windows to the Garden Room and a beautiful beveled and stained–glass window backing the main central staircase), the Kitchen and a renewed and restored Garden Room with access to the rear gardens and basement. The Garden Room was thoughtfully reimagined in 2025 as a living space evoking an English mudroom and the
practical element of a modern laundry room enveloped in a room suited to enjoy a quiet breakfast, small luncheon or evening cocktails.
From the Entrance Hall, one ascends the monumental grand staircase to the Second Floor noticing that the fine millwork from the First Floor as it continues through with the banisters, railings and beautiful stained glass windows (which provide both light and decoration in the interior areas of the Residence).
The Second Floor contains a small sitting room at the top of the staircase with French doors leading to the front balcony, four corner–situated bedrooms of good size and a rear Service Hall leading to the service stairs, elevator shaft and rear balcony. Each of the bedrooms contains an original fireplace and mantel and tile details with access to a shared bathroom and large walk–in closets with original cedar paneling.
From the Second Floor, additional staircases provide access to the third floor (or Ballroom as it was originally conceived), comprising approximately 2000 square–foot of usable space, clad in original woodwork.
Behind the main residence, the charming Carriage House remains, designed in sympathetic proportion and materiality to the Residence, preserving the architectural integrity of the property and recalling a period when motorcars first began to replace horses along Texarkana’s streets. The Carriage House offers approximately 2,000 square feet of usable space which can be utilized for a variety of purposes – garage, storage, guest house, art studio, etc.
In summary, the Bottoms House offers approximately 4,500 square feet of climate- controlled living space with an additional 4,500+ square feet of controlled space for development or use, occupying nearly half an acre in one of Texarkana’s oldest residential districts. Six fireplaces, original masonry construction, clay tile roofing, and many historic details remain in place, offering a rare degree of authenticity seldom encountered in privately held historic properties.
Since 1910, only five families have occupied the Bottoms House, with current ownership dating to 1978. For the discerning buyer who values provenance as much as luxury, history as much as comfort, and legacy as much as ownership, the Bottoms House represents a unique opportunity of ownership and stewardship of a grand residence that is, at its heart and core, a home.
Details


Address
-
Address: 500 Hickory Street
-
City: Texarkana
-
State: Arkansas
-
Zip/Postal Code: 71854
-
Country: United States
Contact Agent

- Team Texarkana
- [email protected]
Similar Listings

One of Eureka’s Most Historic Homes
17 Hilton Street, Eureka Springs, Carroll County, Arkansas, 72632, United States
- Team Texarkana