

Welcome to the Minshall-Green House!
- $1,375,000
Welcome to the Minshall-Green House!
- $1,375,000
Description
It’s time for another one of my Magical History tours!
I am honored to be marketing the Minshall–Green house in Media.
Today’s listing has a long & deep history in Nether Providence, Delaware County.
As part of the original Penn land grants, what is now Delaware County was initially just a smaller part of Chester County. The earliest settlers to this region were predominantly Quakers who first established settlements in the late 17th century along the Delaware River in what is now known as the City of Chester (originally called Upland).
The areas to the north & west of the river were simply known at that time as “Providence” as they believed it was that which brought them all to the new land.
The earliest road that was established was “The Providence Great Road” in 1692 that connected the rural area to the harbor/river.
The land that now encompasses my listing was first granted by William Penn to Thomas Minshall. His initial land grant of 380 acres ran from Providence Road all the way to Crum Creek. Thomas Minshall was a Quaker that emigrated from Lancashire, England on the ship “Welcome” with William Penn in 1682.
Thomas donated 1 acre of his land for the construction of the Providence Friends meetinghouse in 1699. Upon his death in 1726, the 380 acres was divided amongst his sons, and the second generation (Isaac Minshall) inherited the lands along Providence Road. Isaac donated another acre to the Providence Friends to provide for a burial ground behind the meetinghouse.
The property then transferred to the third generation of Minshalls, and I believe it was this generation that constructed the first portion of the house. At this point in time, the lands were approximately 100 acres and it was an active farm & orchard. There were barns, stables and a spring house that served the family well.
There were a series of new owners through the later half of the 18th century, until the farm was sold in 1807 to Robert Green, the son of a tavern owner in neighboring Edgemont Township. Three generations of the Green family continued to operate a successful farm & orchard until 1885, when it transferred ownership once again to William Howell in 1885.
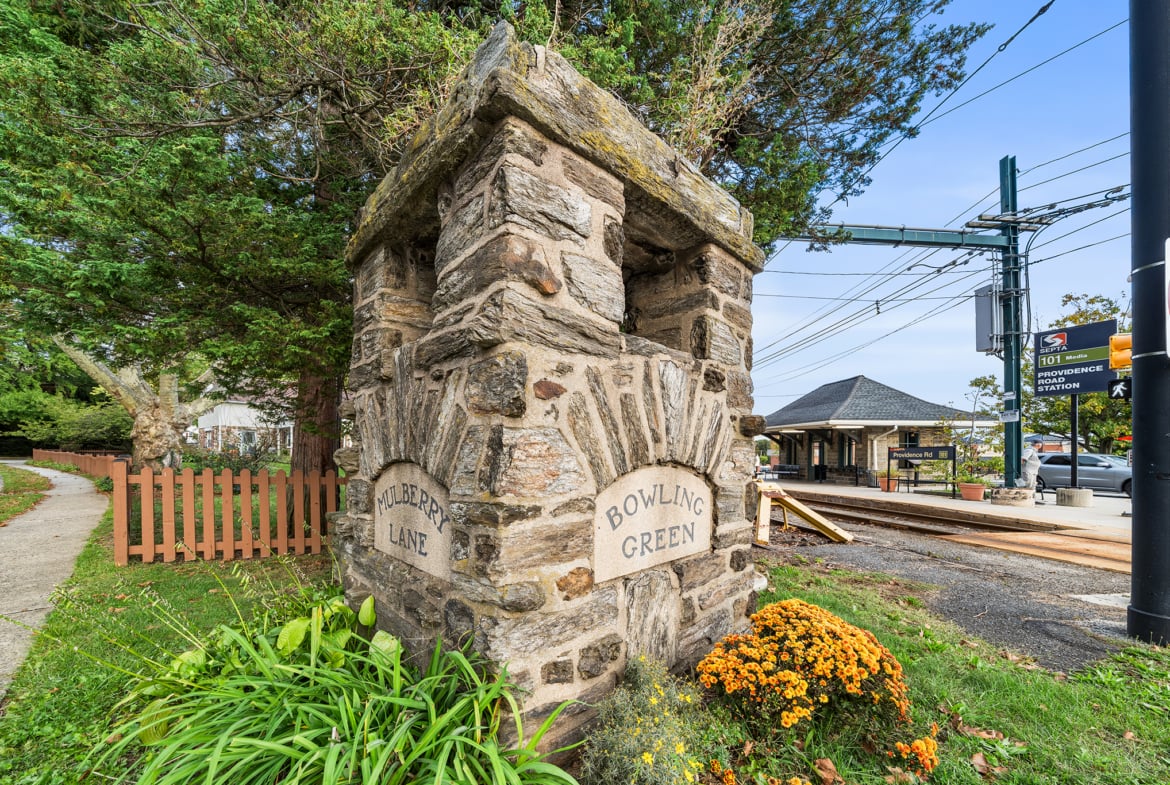
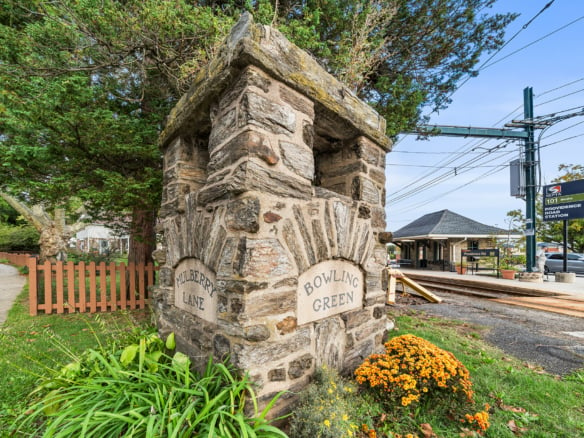
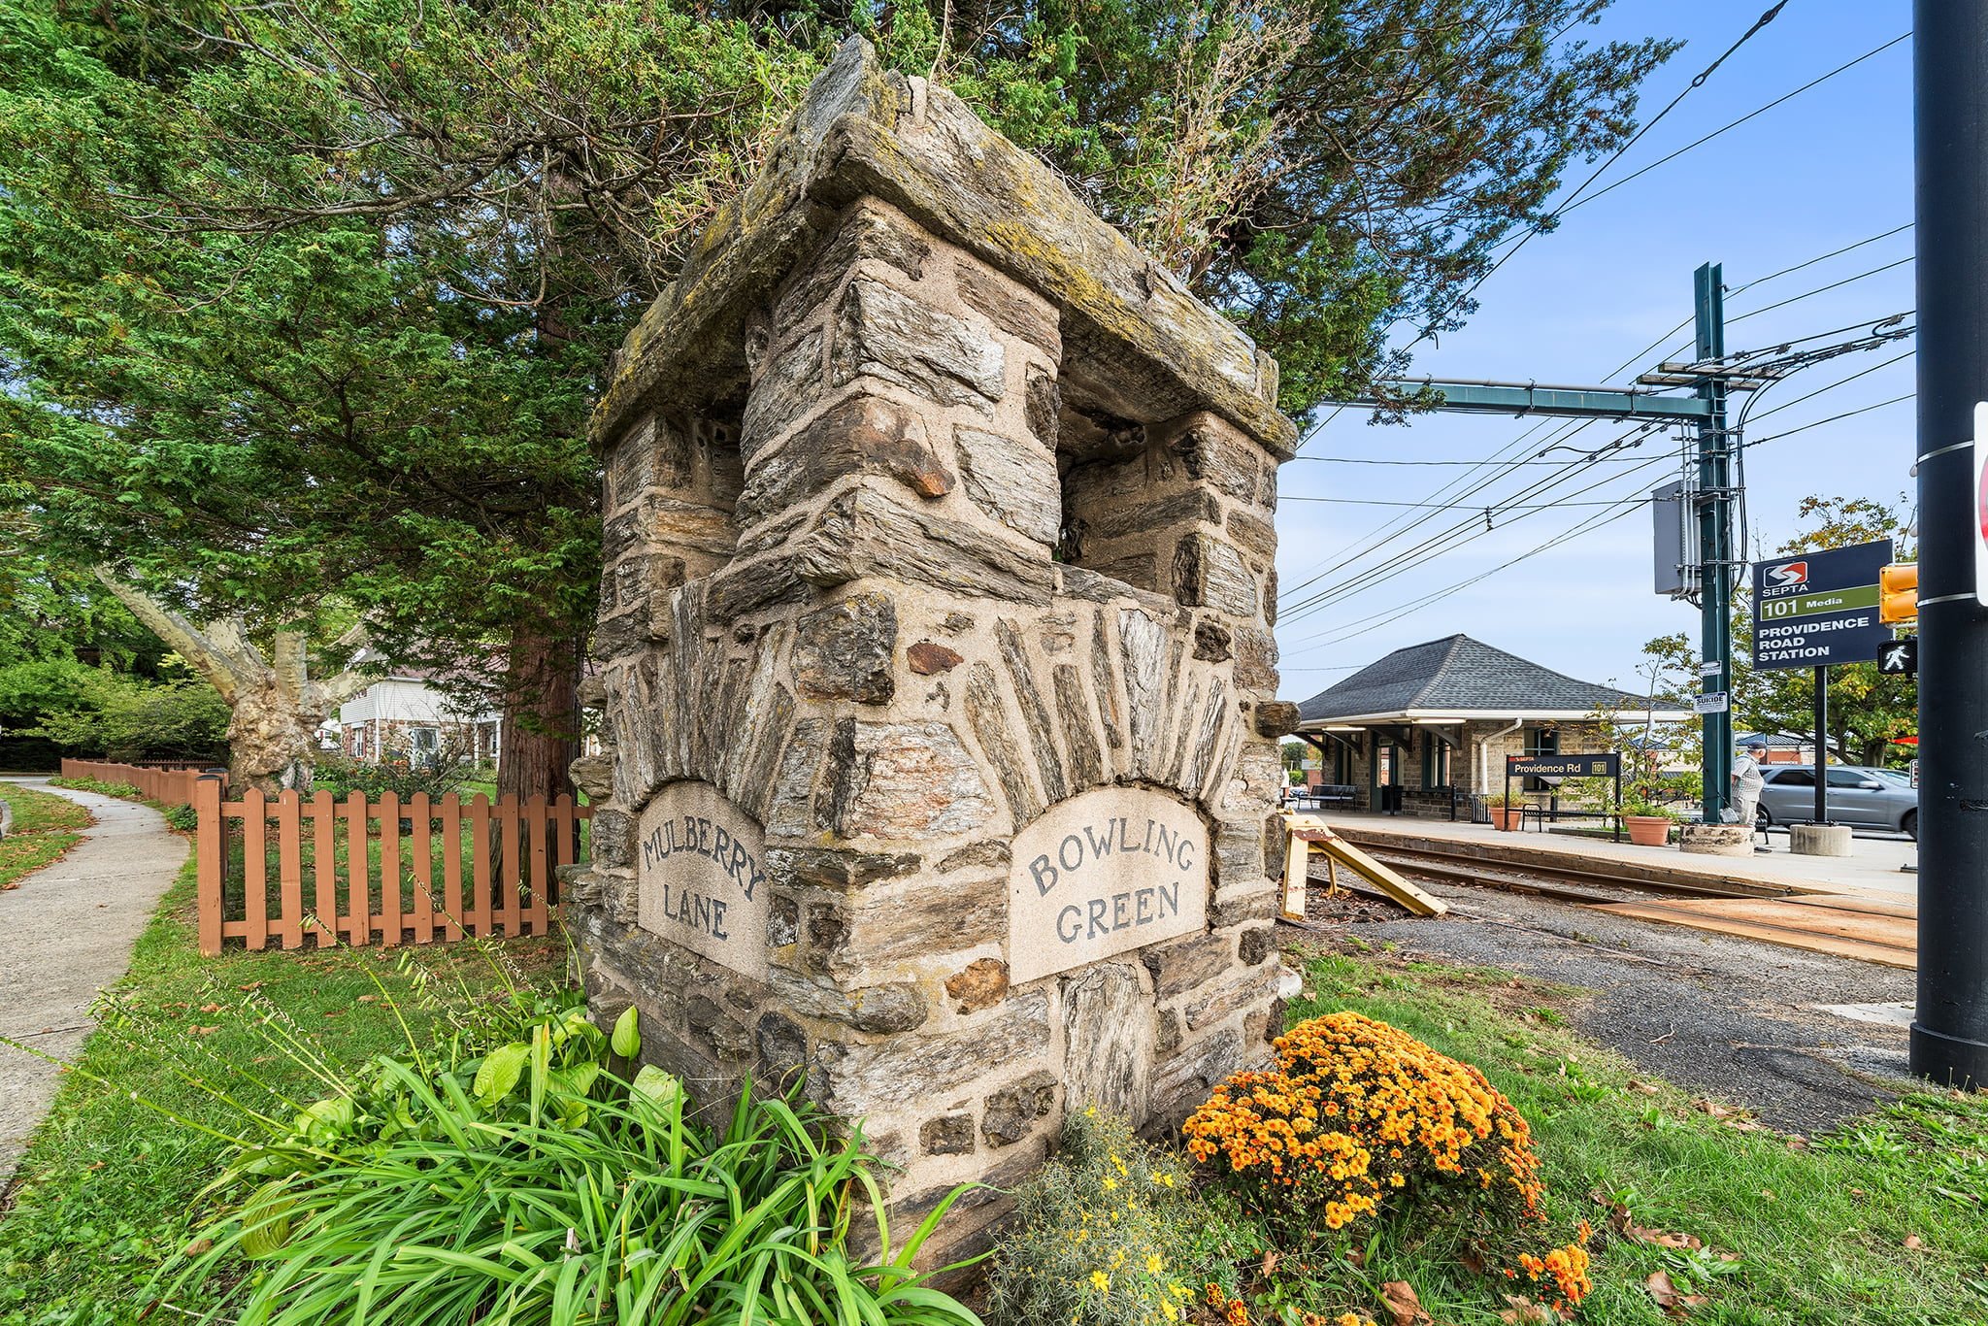
Finally, in 1919, the farm was sold for development, and what we know today as Bowling Green, was the vision of the developer & Architect, Edward Kenney Crothers.
Mr. Crothers lived in 106 Mulberry Lane during the initial creation of the development. He controlled all of the design & construction of each residence, with no two to be alike. From 1920 to 1935, Mr. Crothers was responsible for the design and construction of 20 of the “new” residences in Bowling Green, while residing in the historic residence of the Minshalls & Greens.
Unfortunately, like so many other real estate speculators & developers of the Roaring 20’s, Mr. Crothers lost the remainder of the development and my listing at 106 Mulberry Lane to his creditors in 1935.
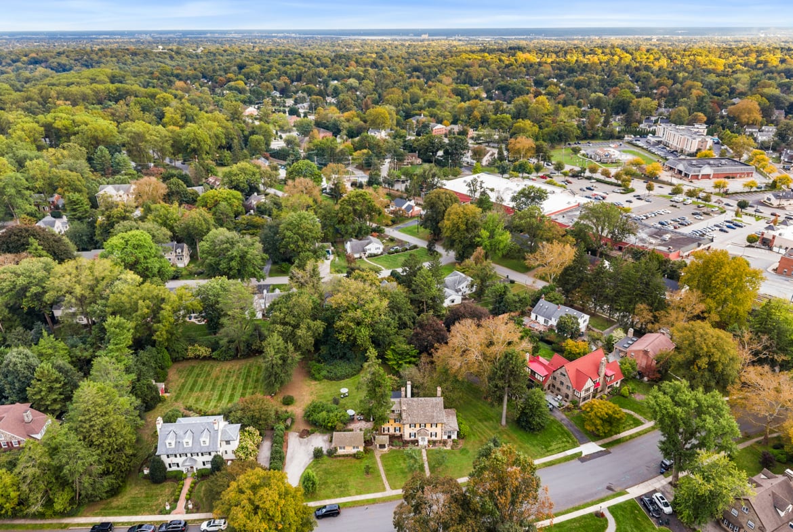
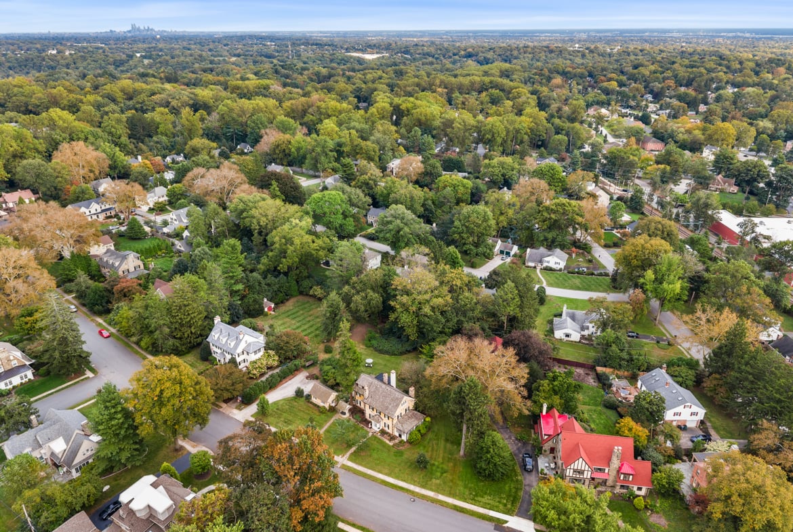
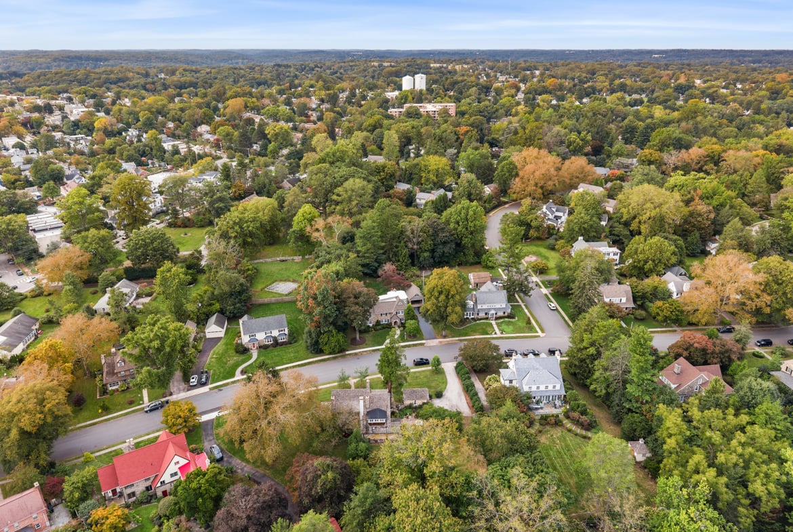
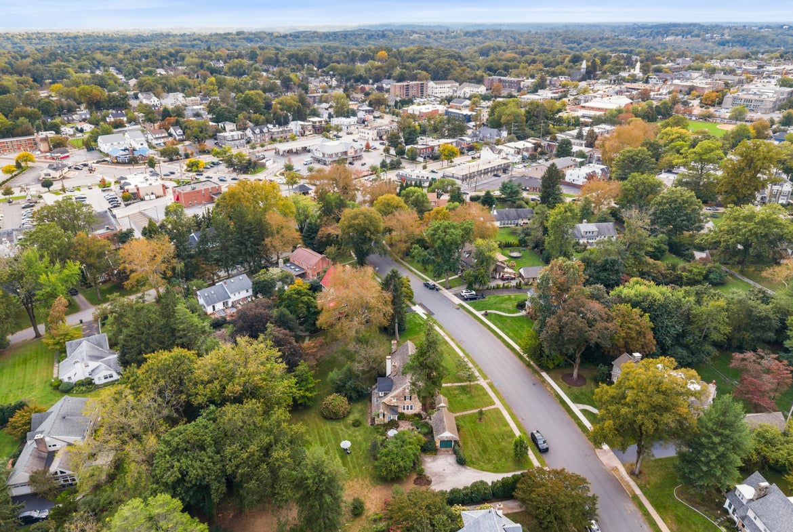
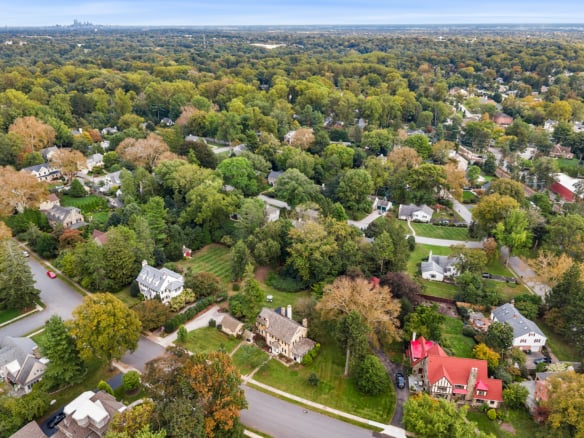
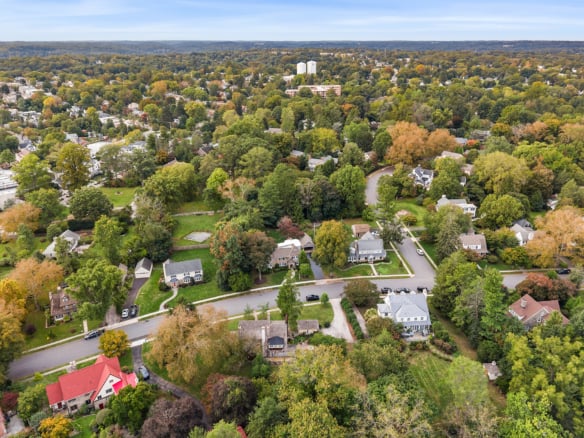
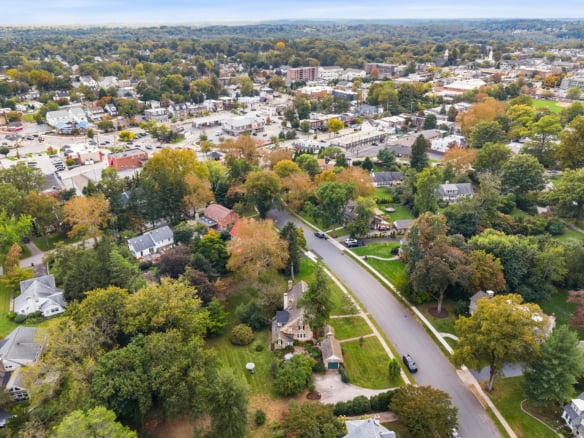
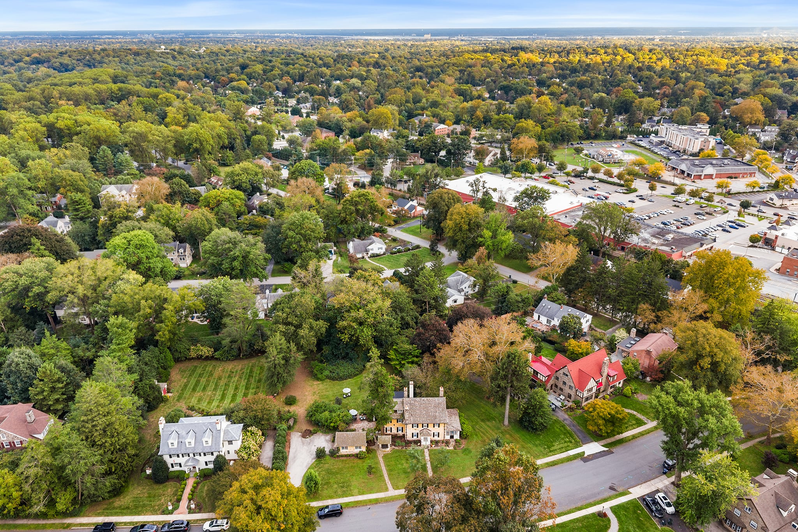
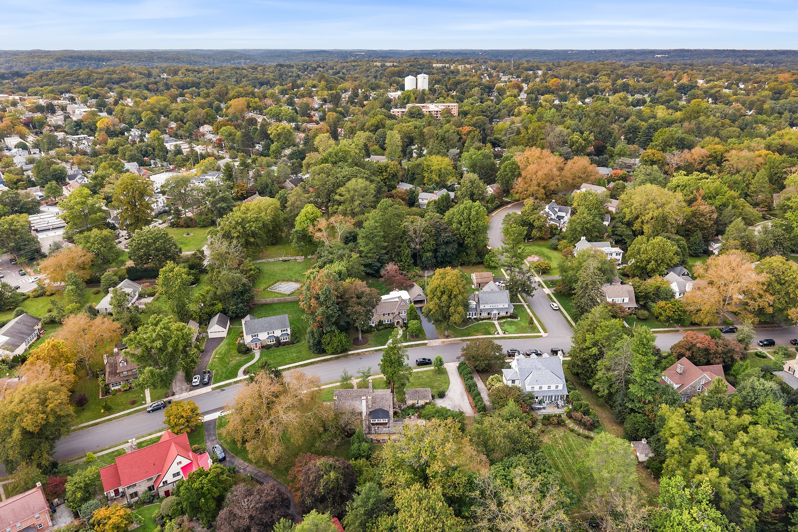
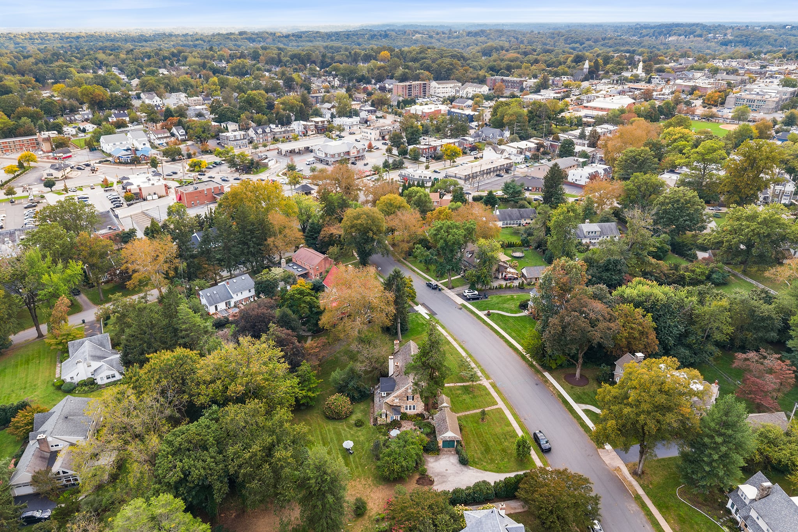
Fortunately, what stands today is a well preserved, yet updated residence in the heart of the extremely desirable “walk to Media” neighborhood, Bowling Green. The local neighborhood puts on three community events. In the spring and the fall, there are block parties and in December, the annual tree lighting with a visit from the Media fire company and Santa! This neighborhood is also a destination for Halloween as it’s a true walking neighborhood with sidewalks everywhere. So make sure you have plenty of candy!
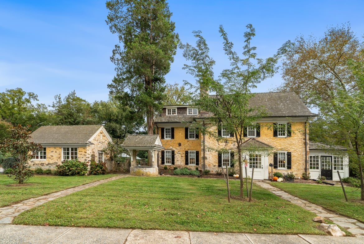
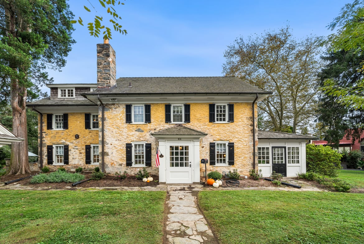
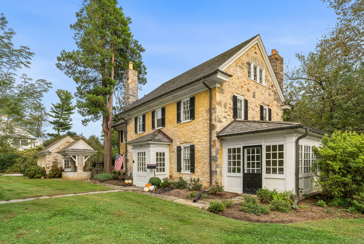
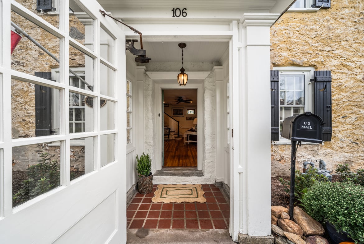
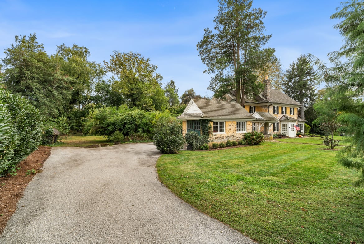
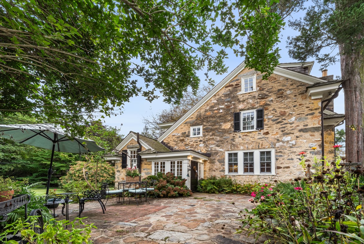
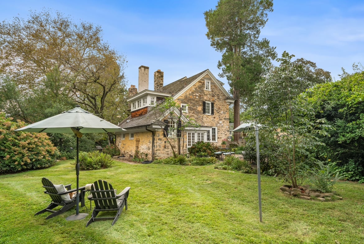
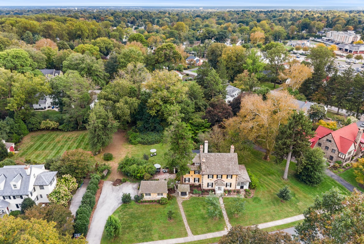
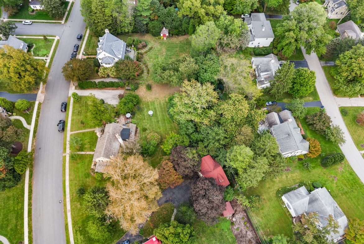
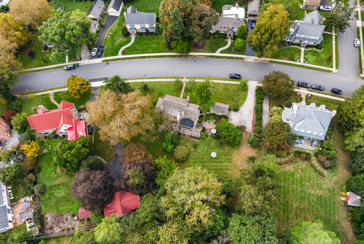
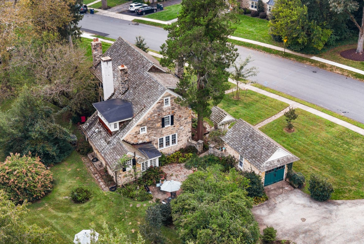
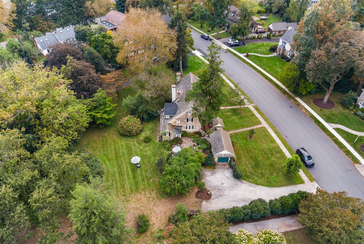
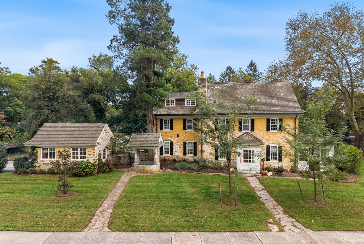
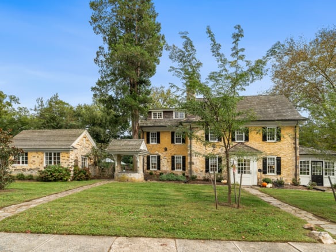
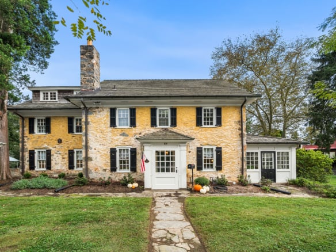
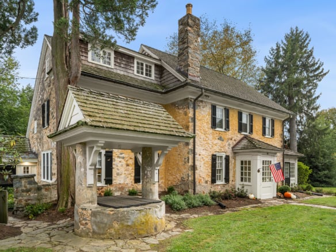
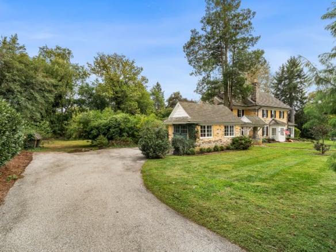
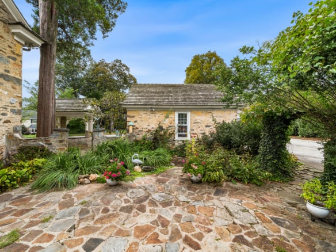
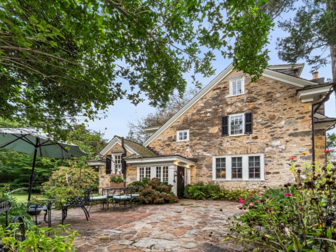
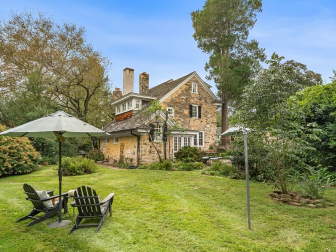
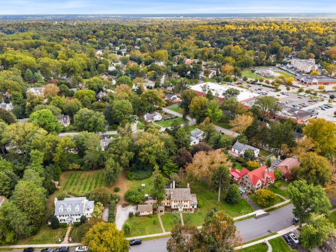
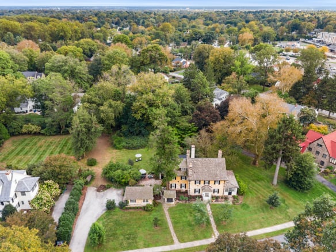
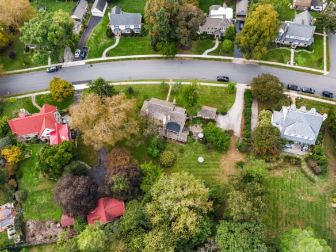
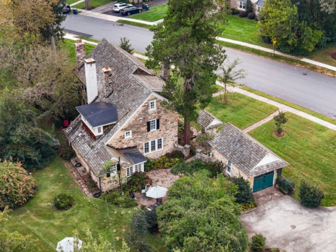
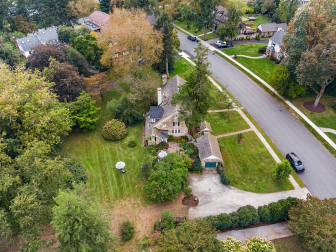
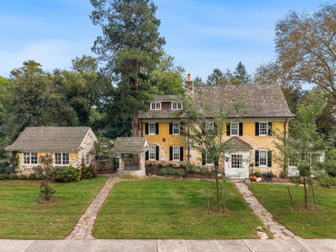
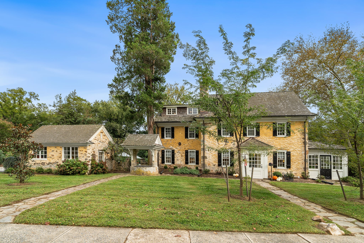
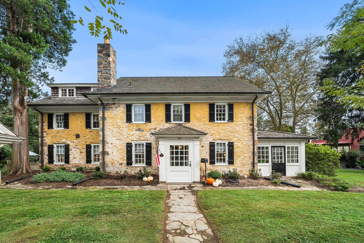
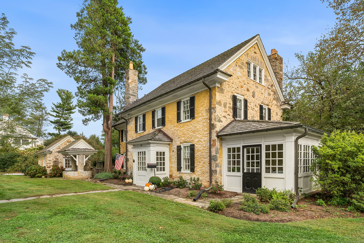
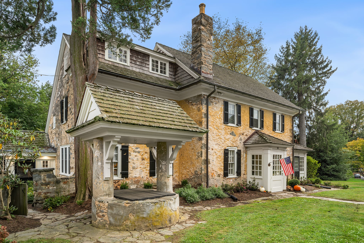
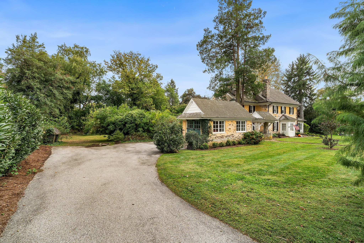
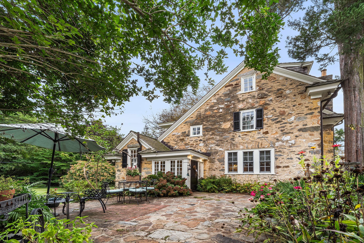
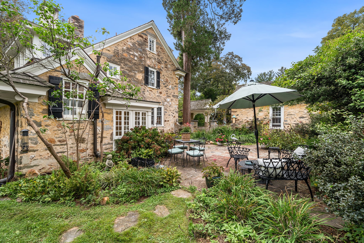
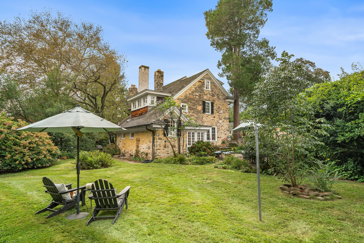
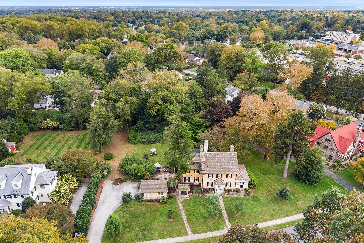
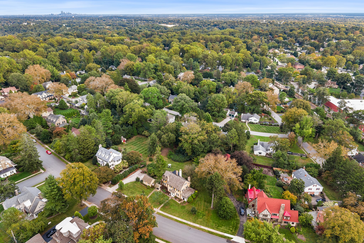
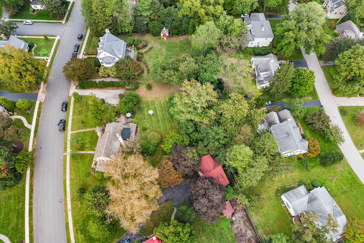
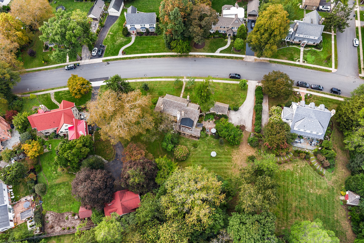
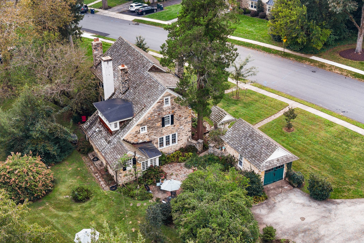
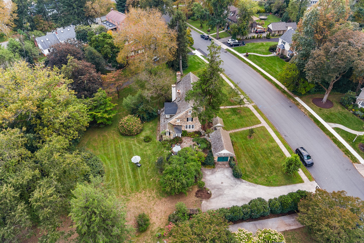
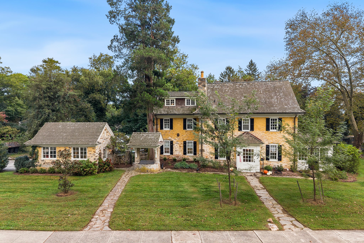
This solid masonry residence has the kind of curb appeal that magazines cherish (and so would you!). From the sidewalk, the house is perfectly sited on the expansive grounds, one of the larger lots in the neighborhood.
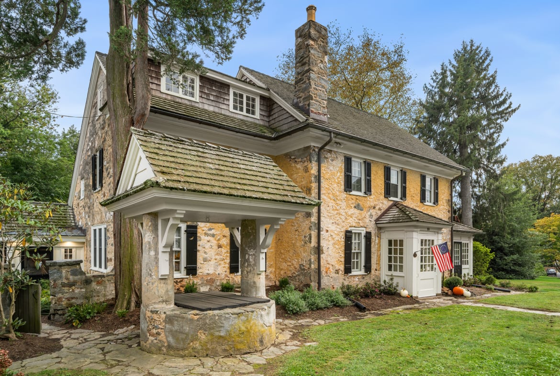
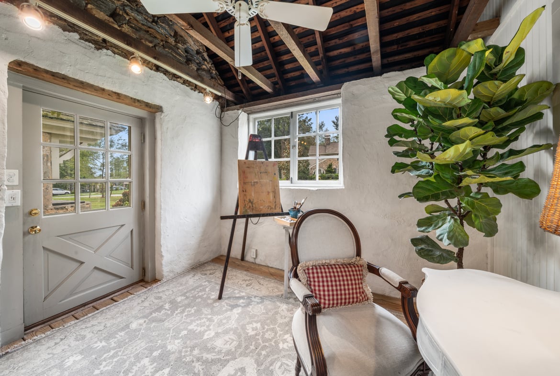
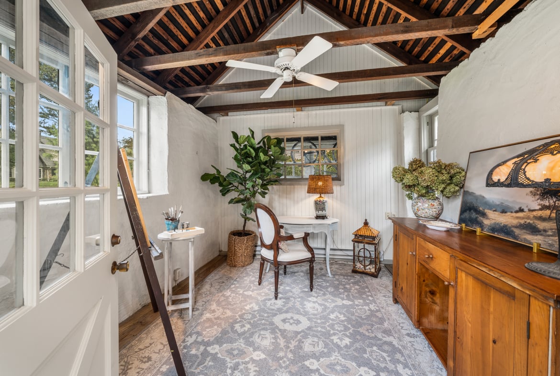
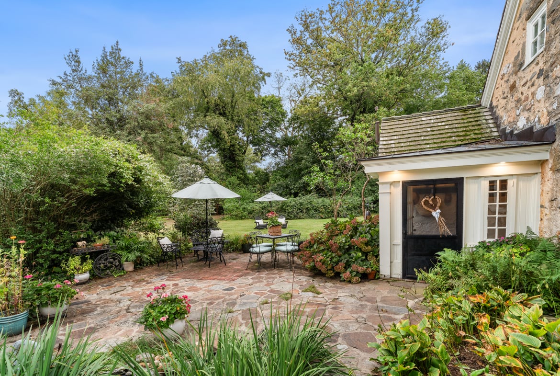
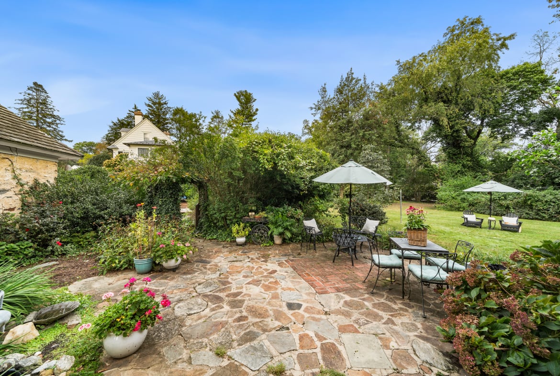
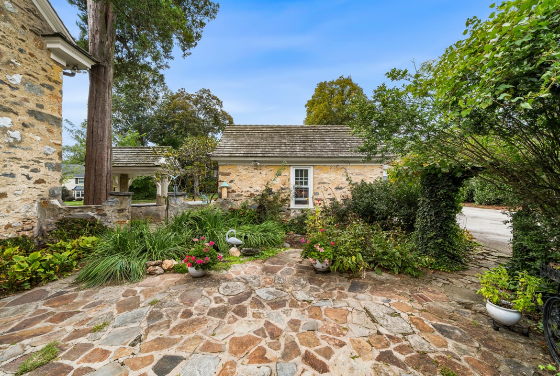
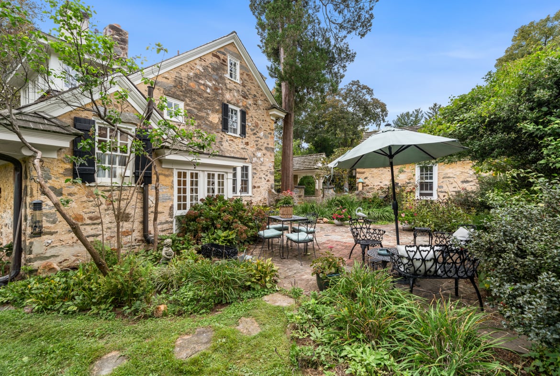
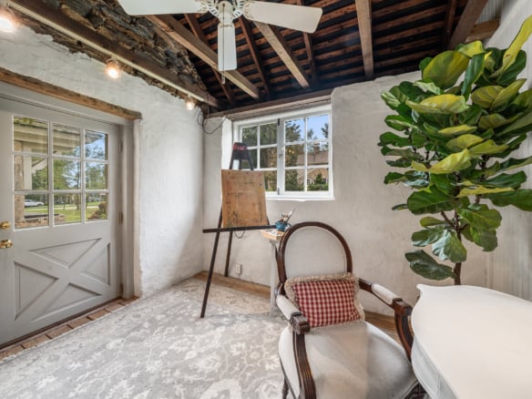
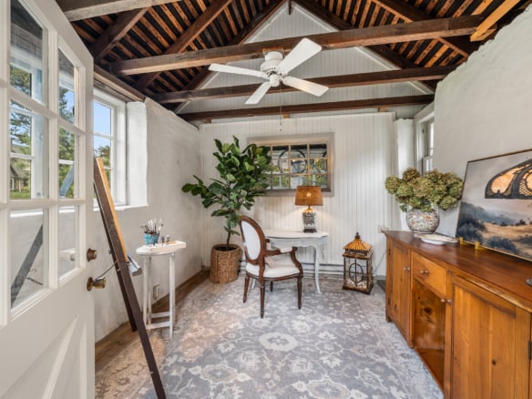
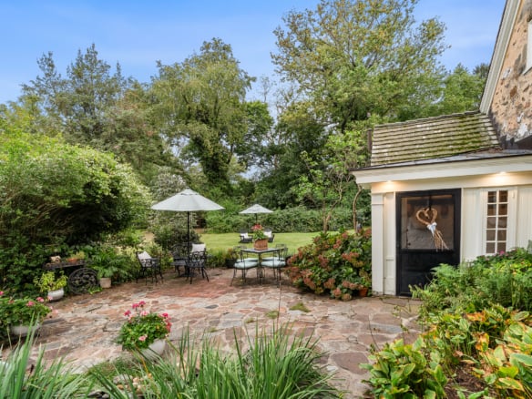
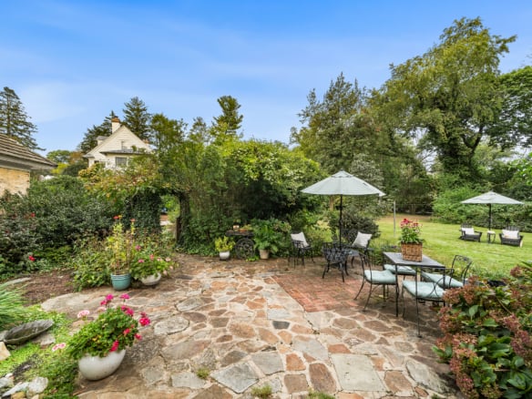
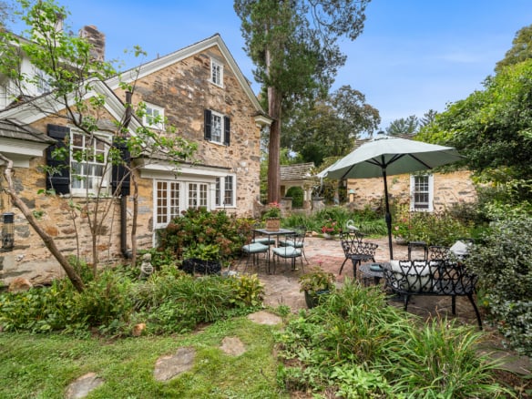
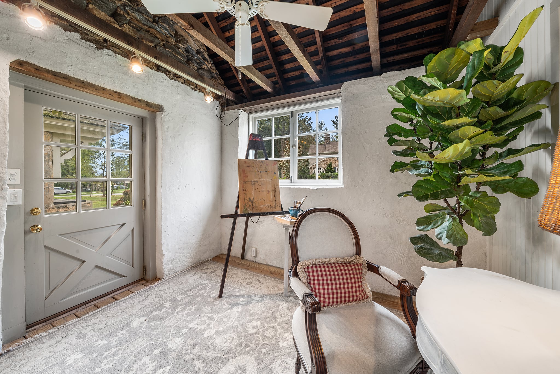
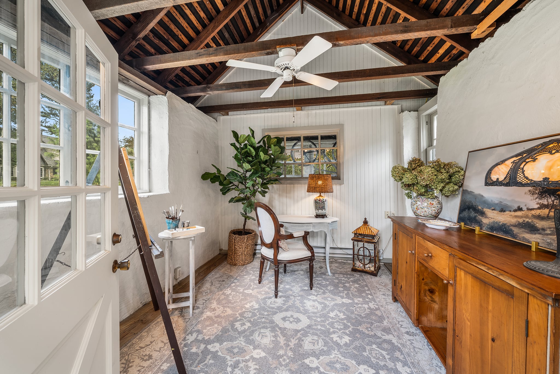
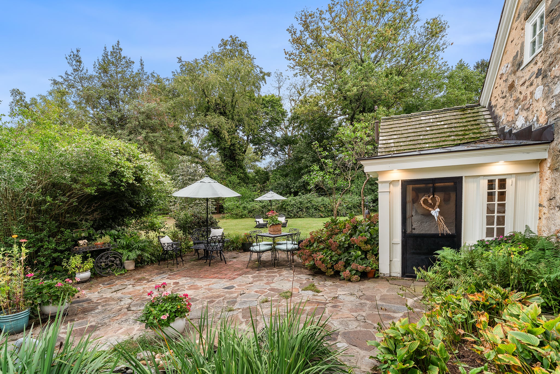
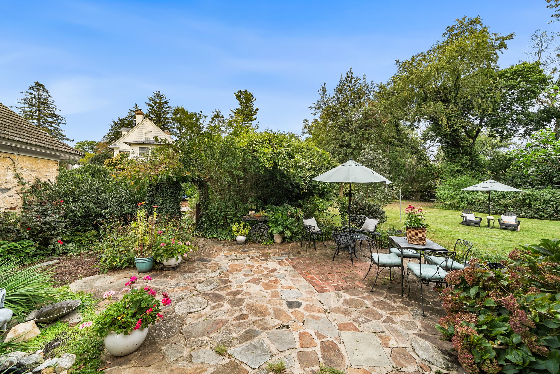
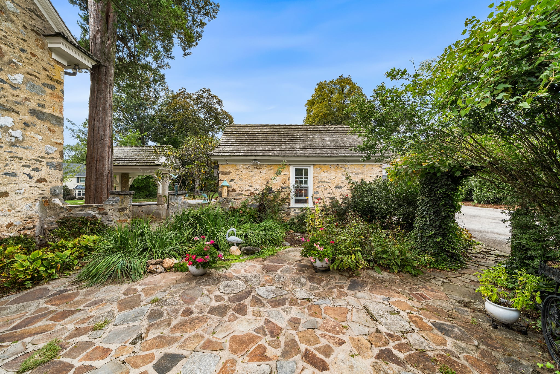
What everyone cherishes is the original covered wishing well (now capped) the is situated between the former garage (now a cute office space with storage in the other half) and the residence. A walled courtyard garden with a small pond is hidden behind a stone wall that has a large flagstone patio just off of the kitchen.
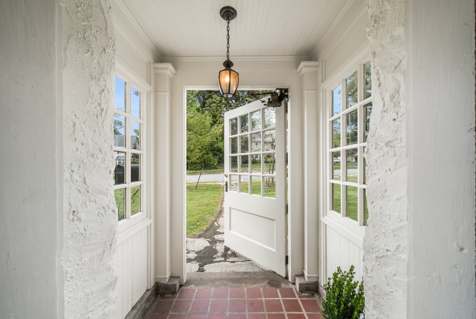
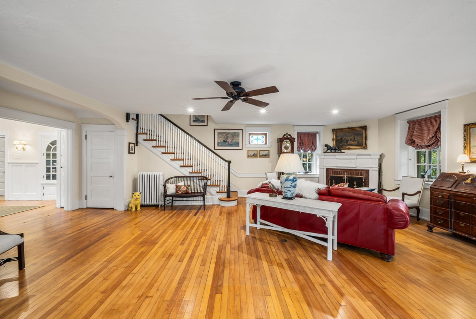
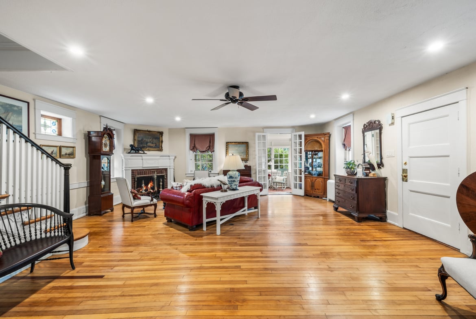
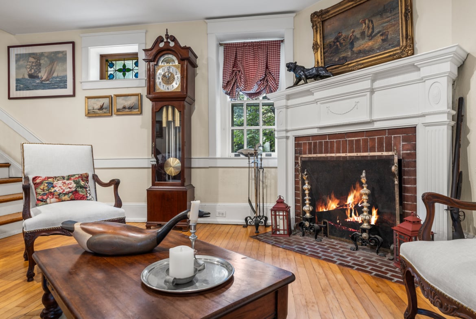
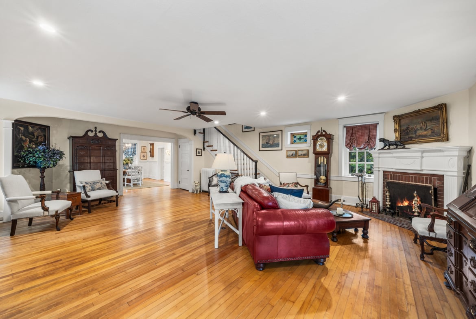
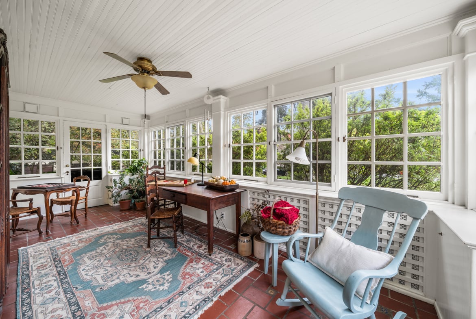
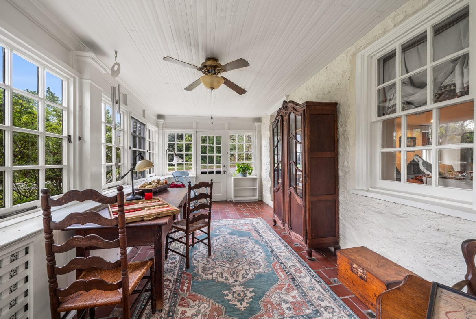
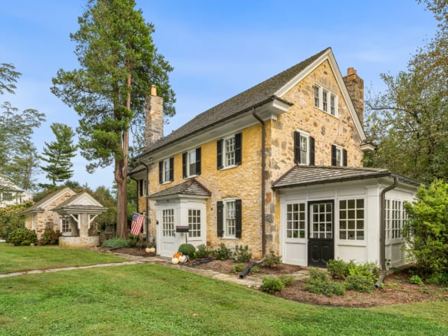
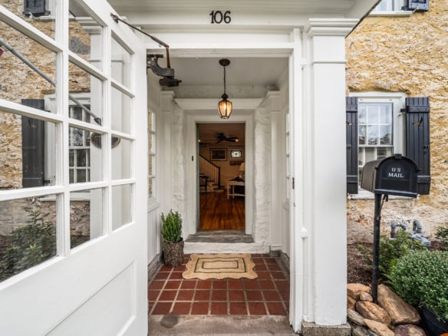
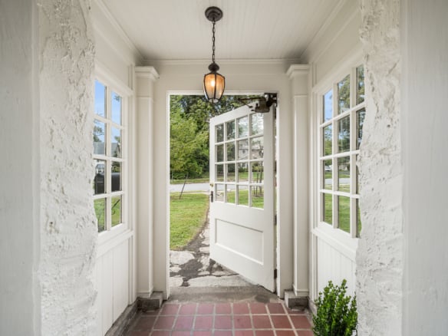
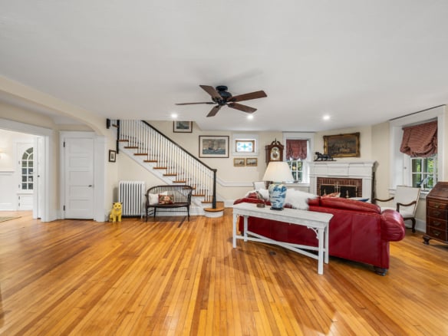
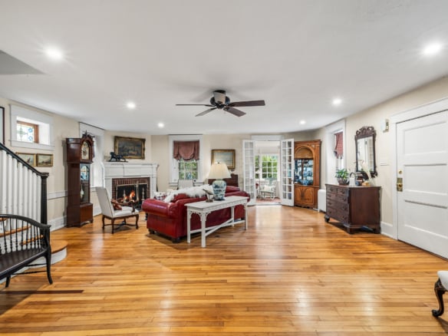
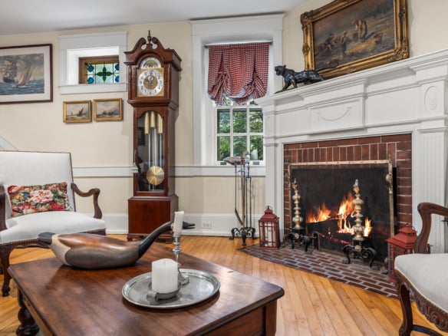
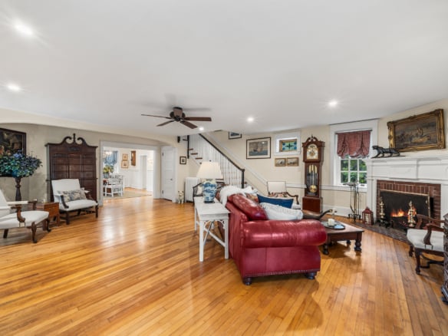
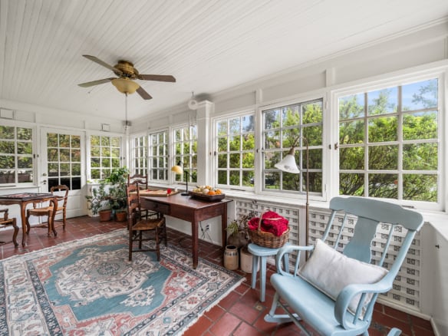
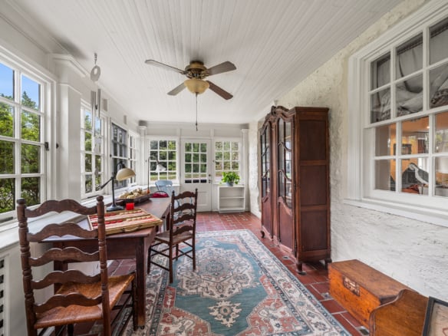
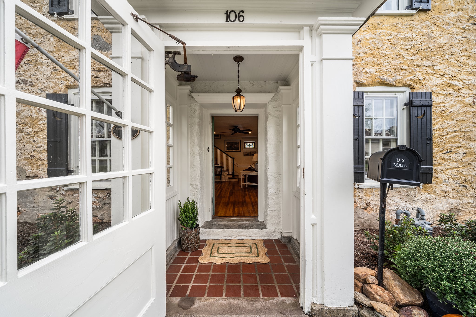
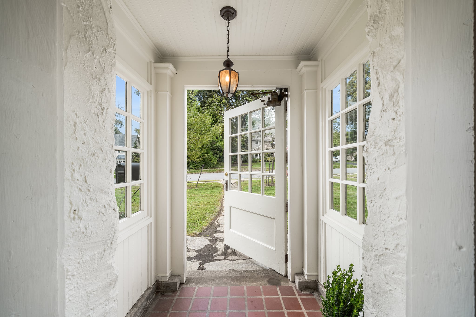
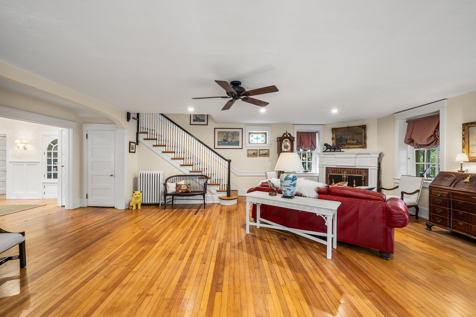
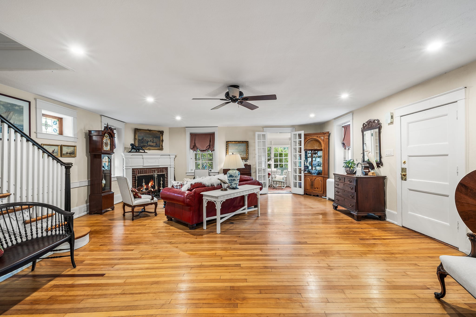
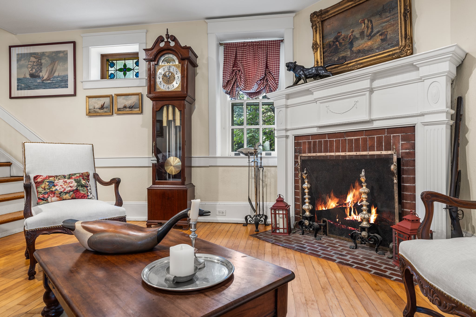
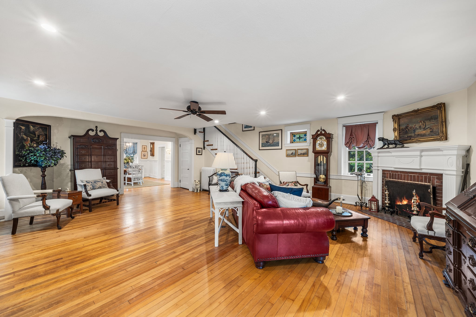
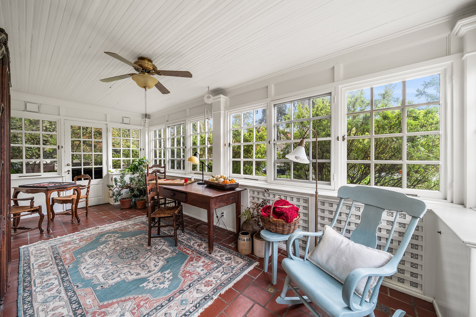
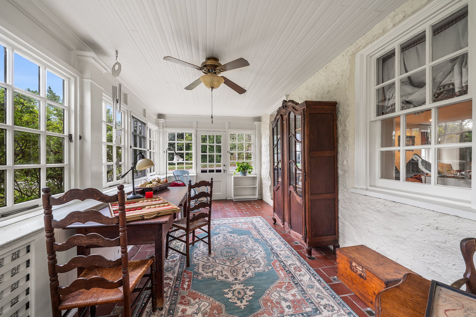
There is an entry vestibule that takes you directly into the expansive living room. The staircase is a beautiful focal point (with a coat closet underneath), as is the corner wood burning fireplace. The original woods floors are in excellent condition, and there are multiple windows that provide great views out to the front, side and rear yards. A series of recessed lighting was just installed to enhance the natural light that fills this room. There is a large four-season sunroom along the entire southern side of the living room, with direct access to the front and rear yards.
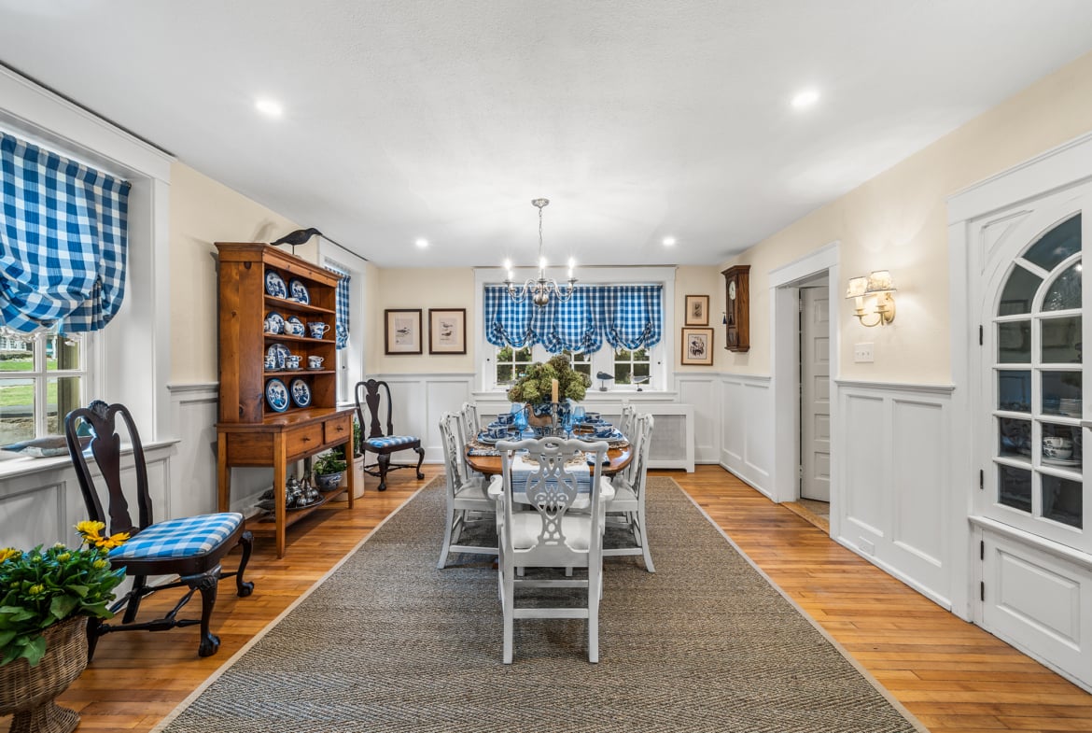
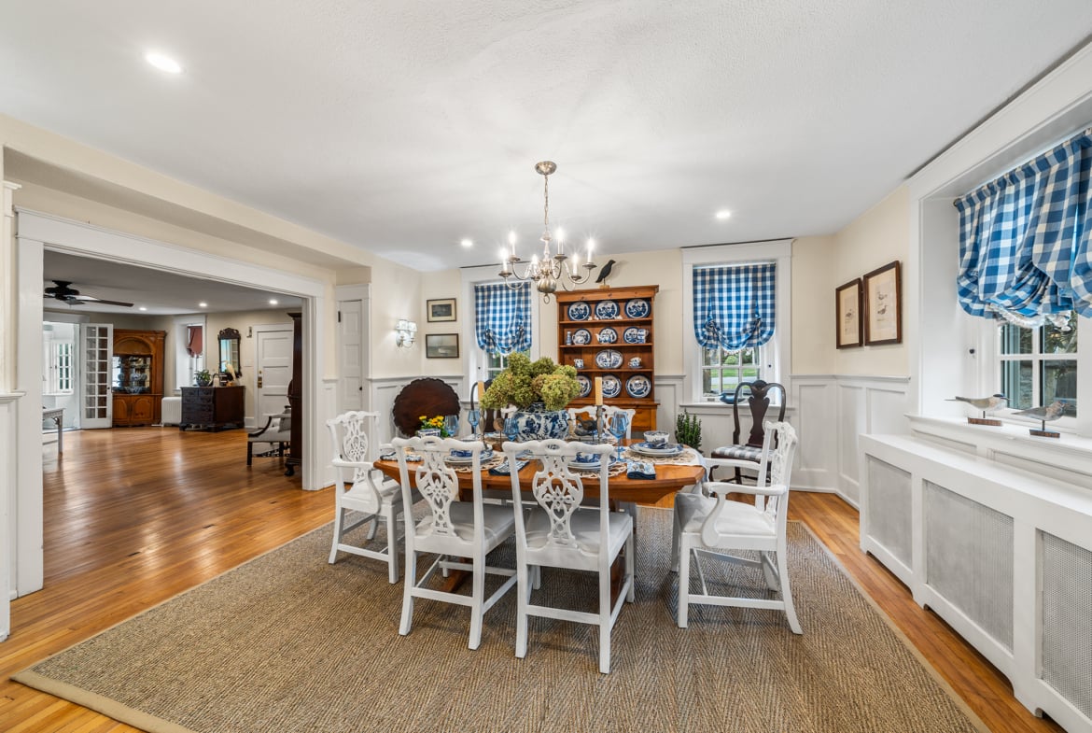
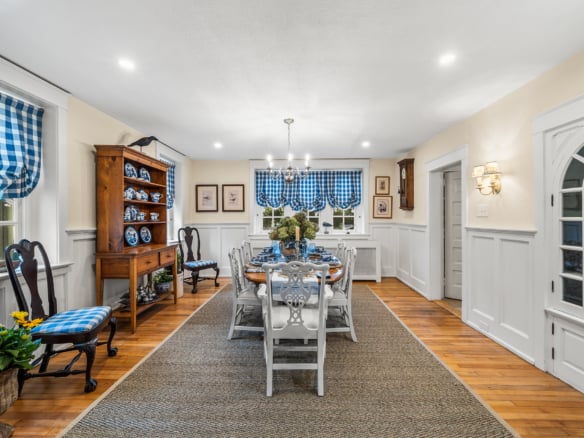
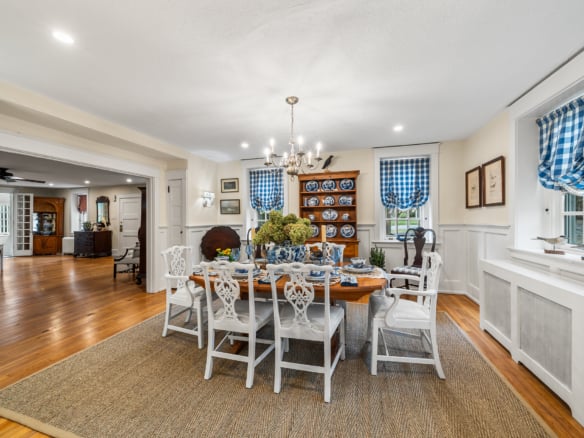
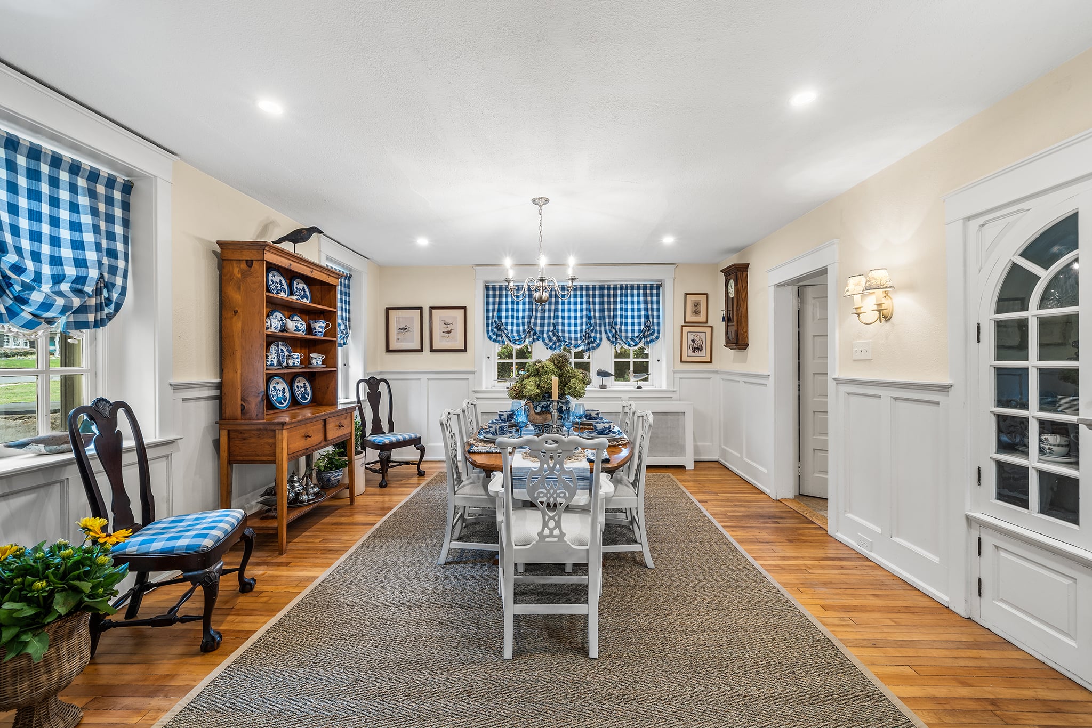
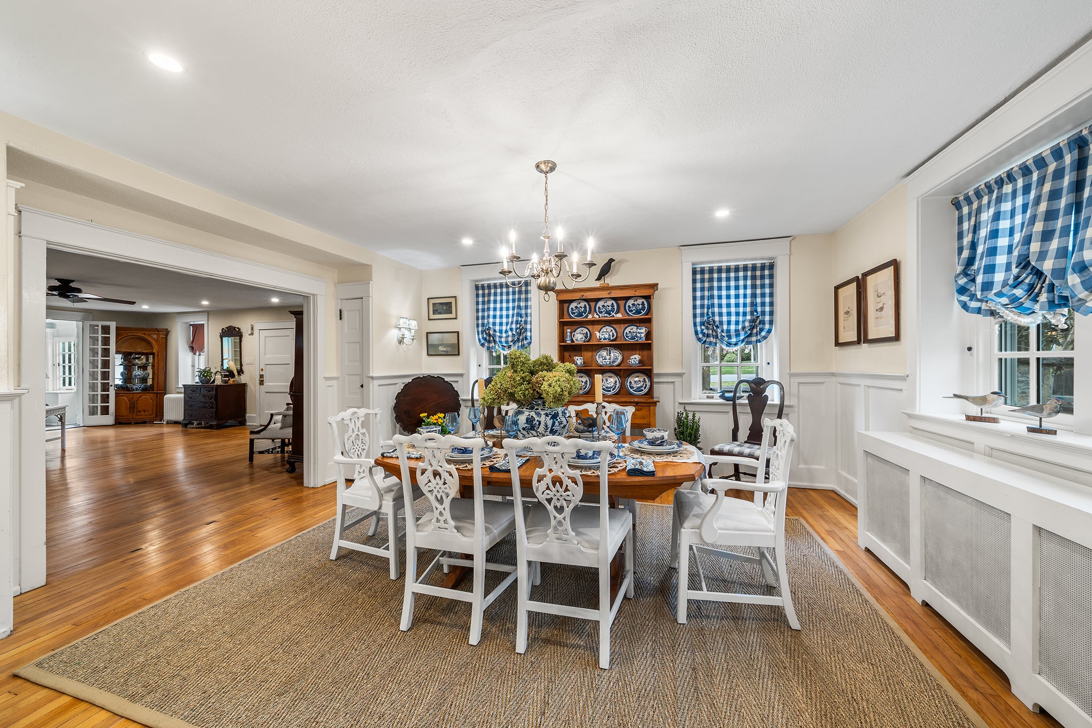
A large cased opening provides for a surprisingly open floor plan with the dining room. There are several built-in storage cabinets as well as a lovely glass fronted & arched China closet. Detailed trim moldings decorate the walls, while the large double-hung windows flood this room with western light.
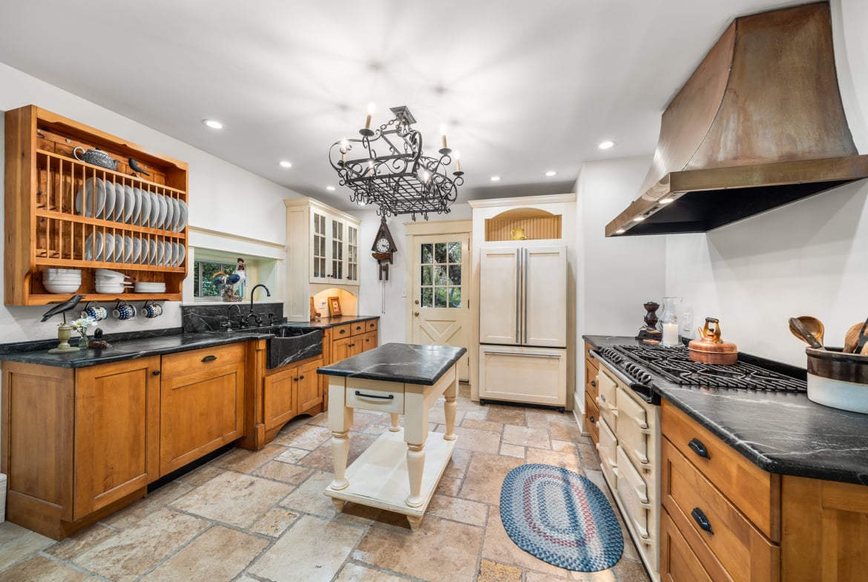
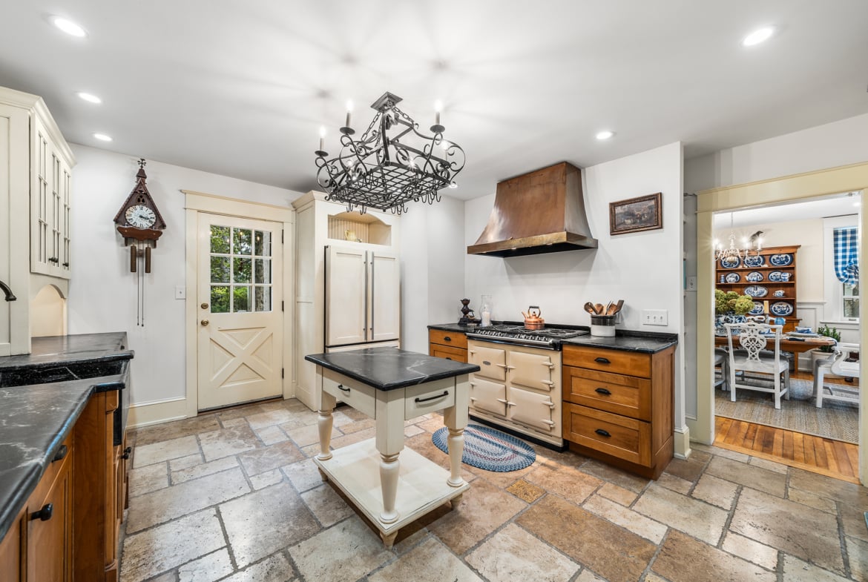
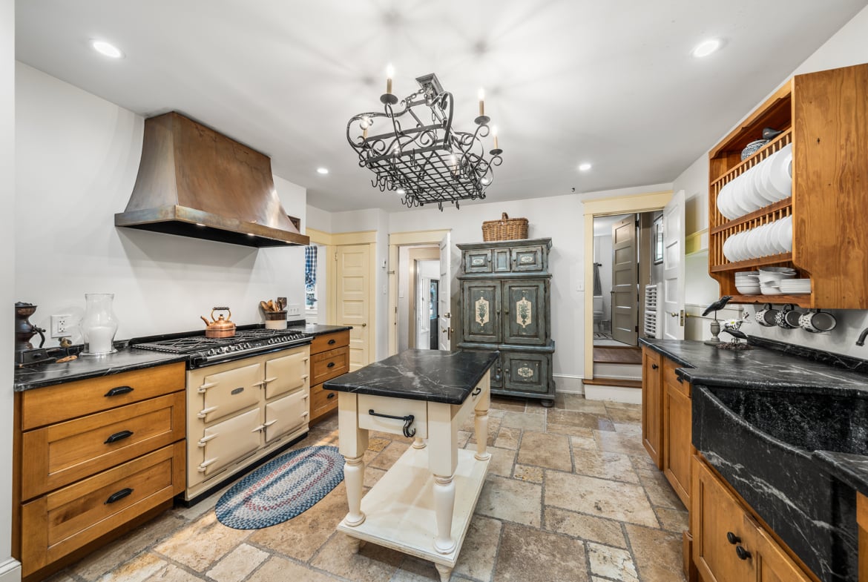
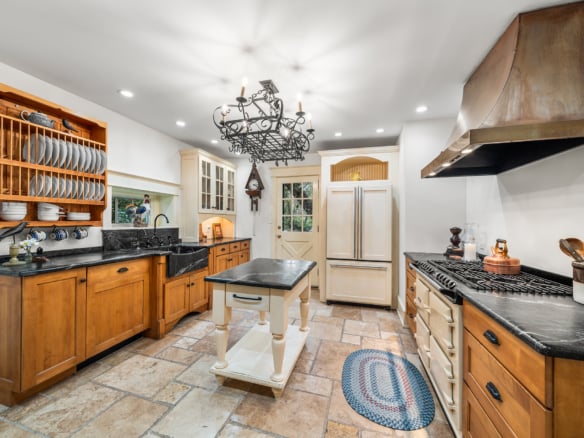
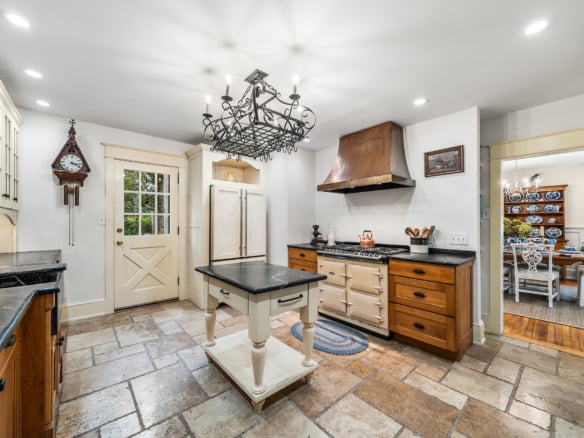
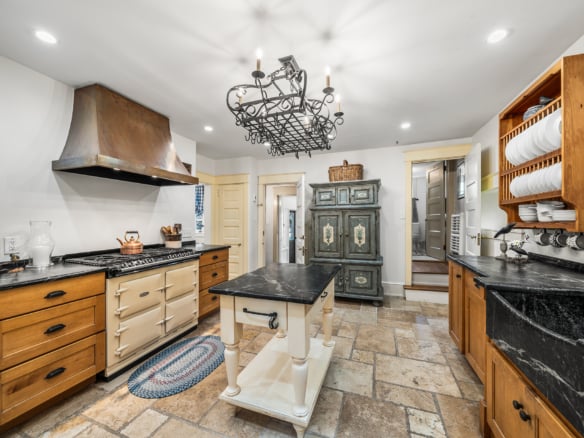
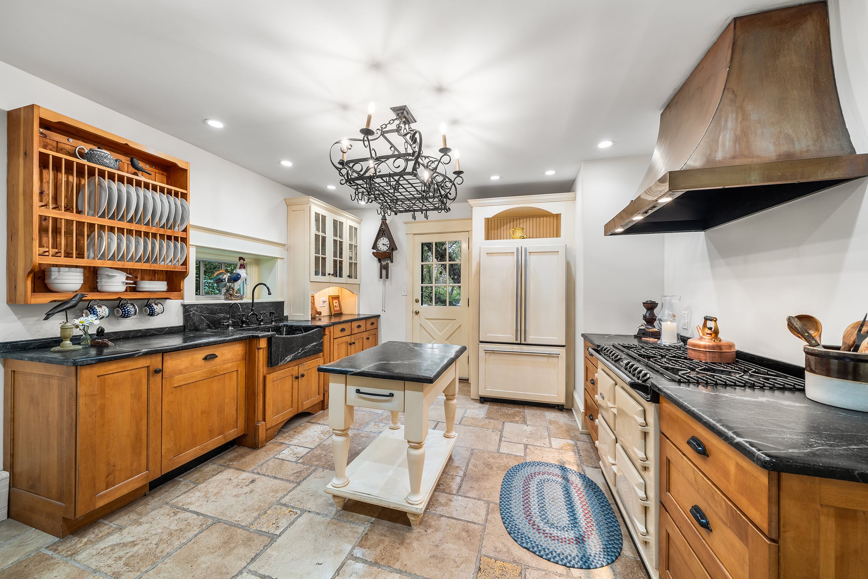
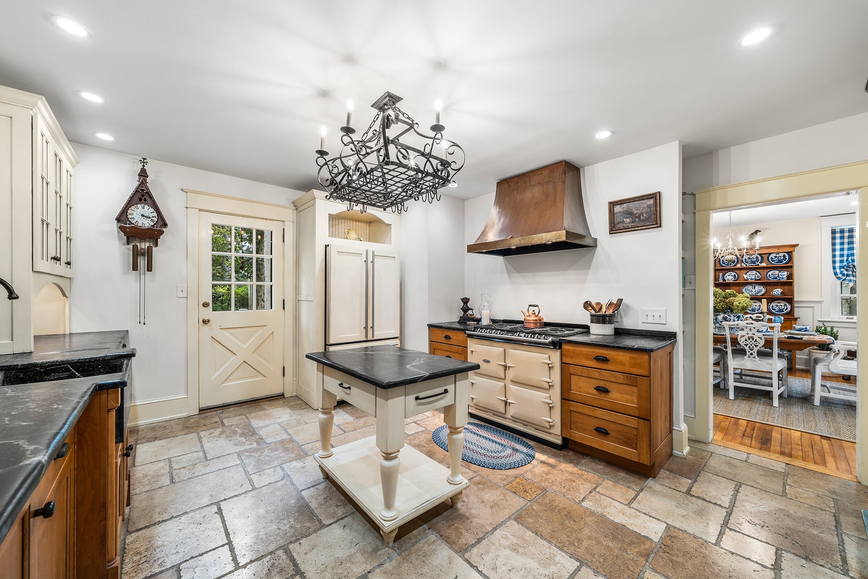
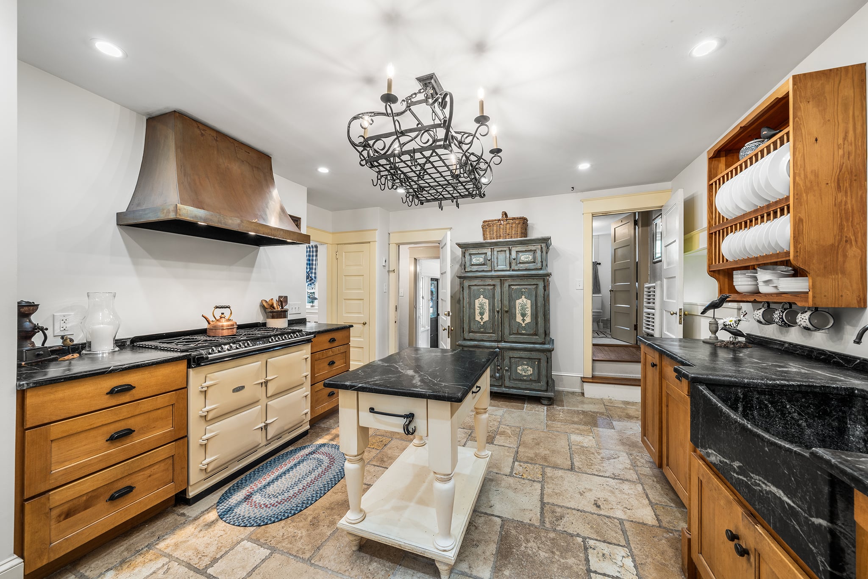
The efficient chef’s kitchen was renovated in 2008 with stained maple inset cabinetry, soapstone counters, a Bosch dishwasher, An AGA dual-fuel 6-burner range with copper vent hood along with a French door, bottom freezer fridge. A central island has large drawers for storage with a storage shelf underneath. Overhead is a French wrought iron pot rack with an integrated 6 candle chandelier.
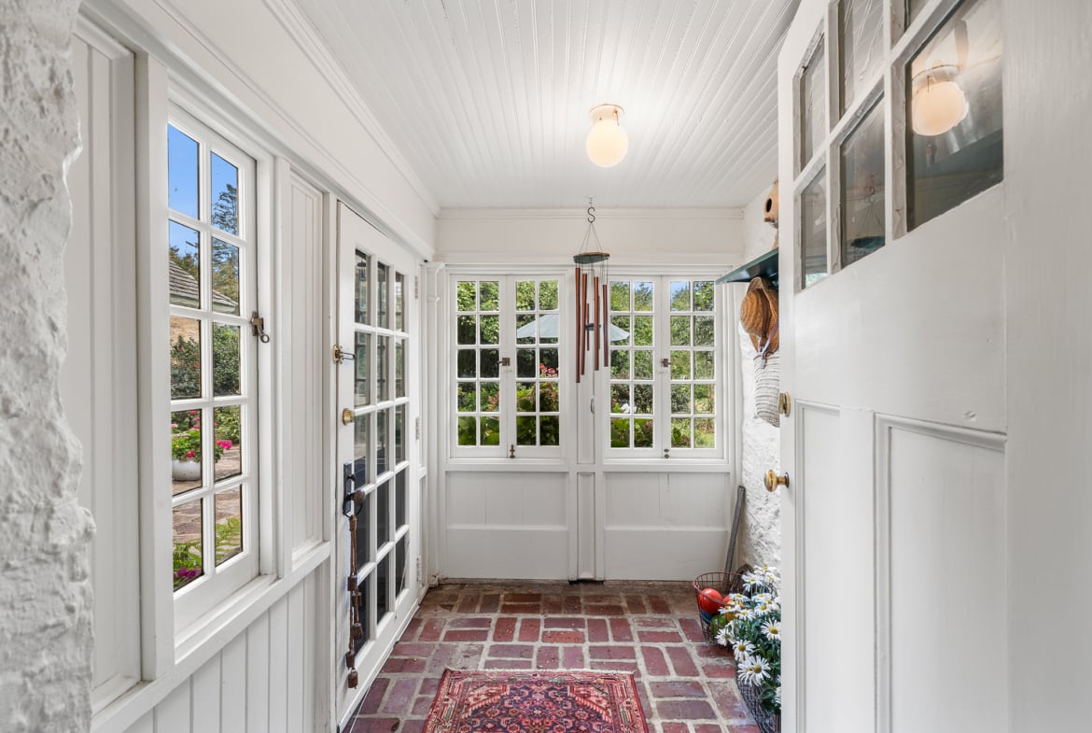
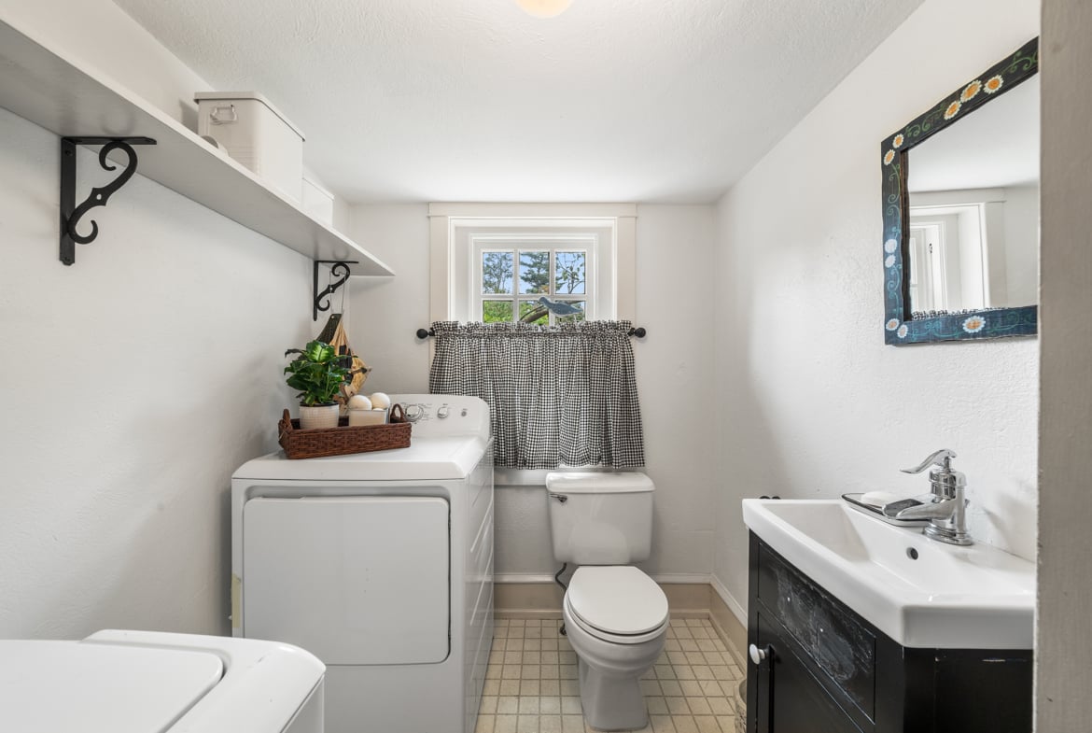
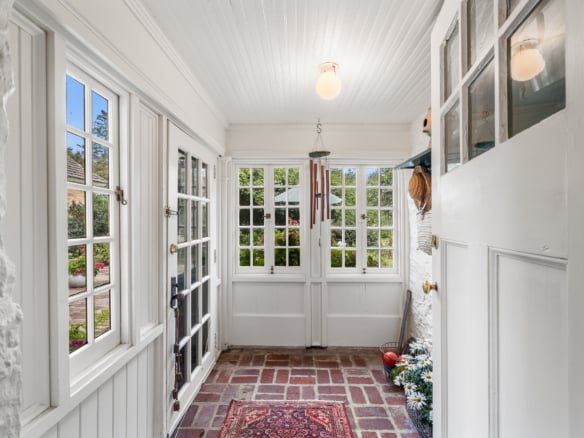
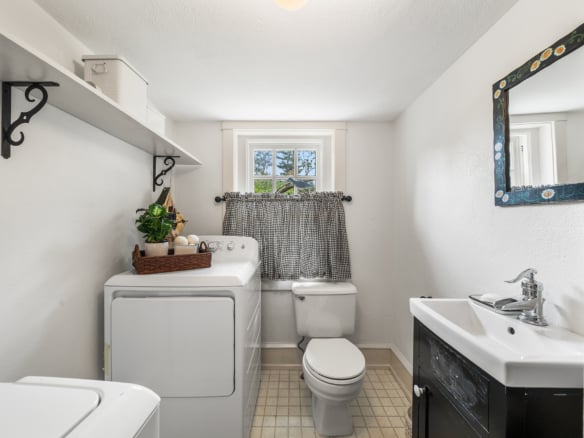
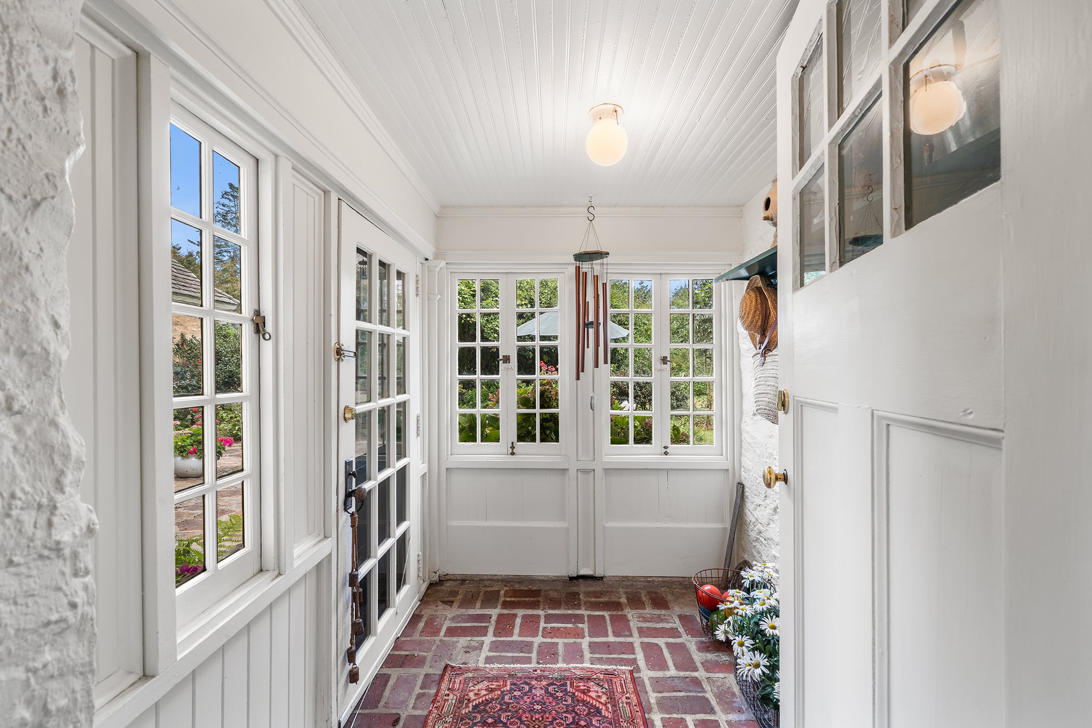
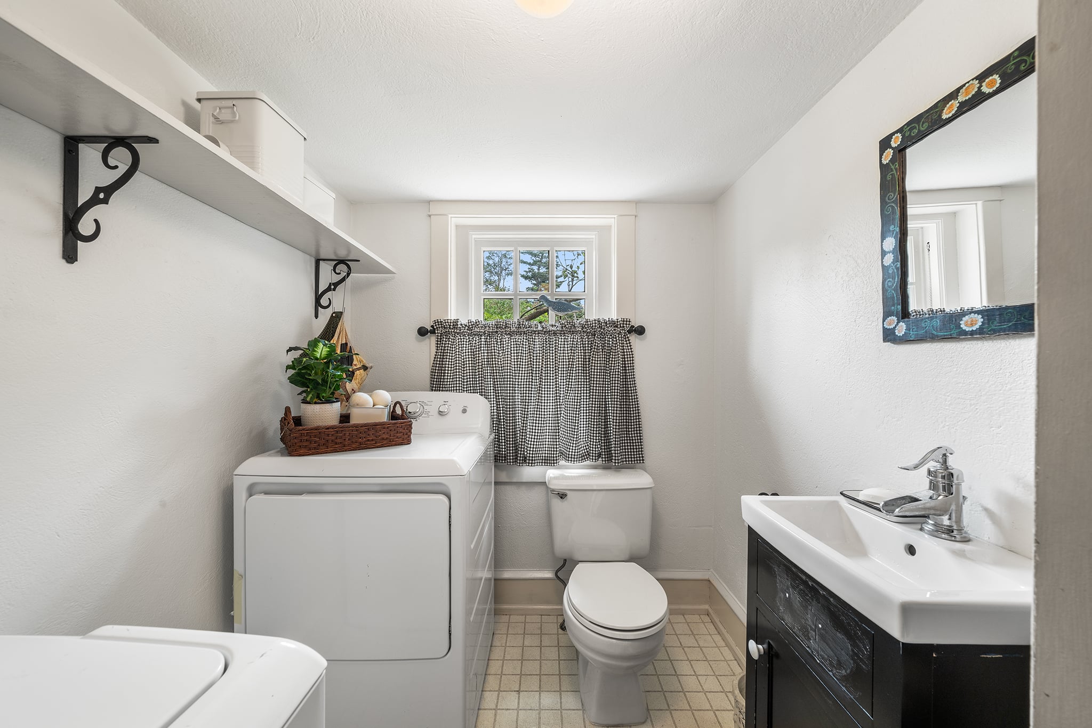
From the kitchen, there is an exit to the rear yard as well as a rear staircase to the second floor or the basement. A combination powder room and laundry is tucked right next to the vestibule that exits to the courtyard garden mentioned earlier.
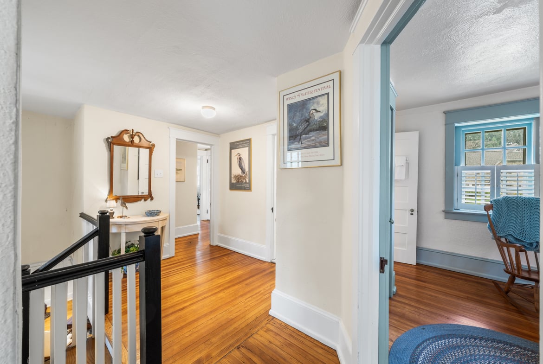
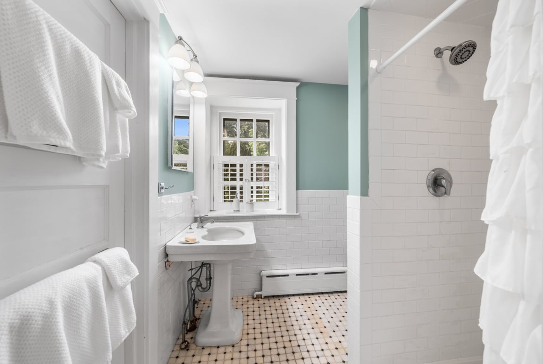
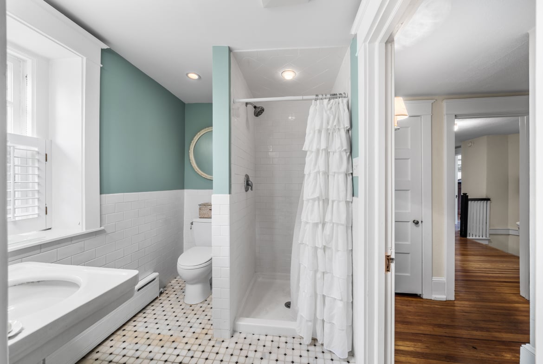
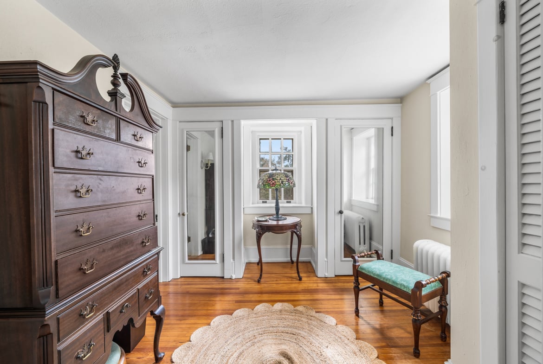
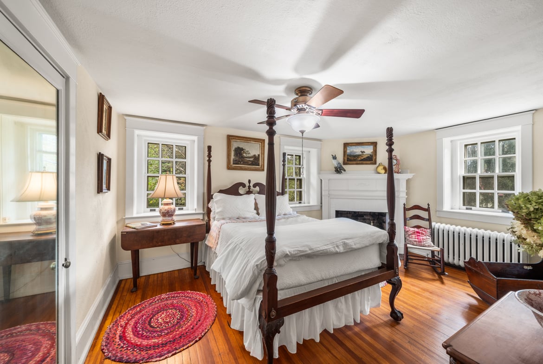
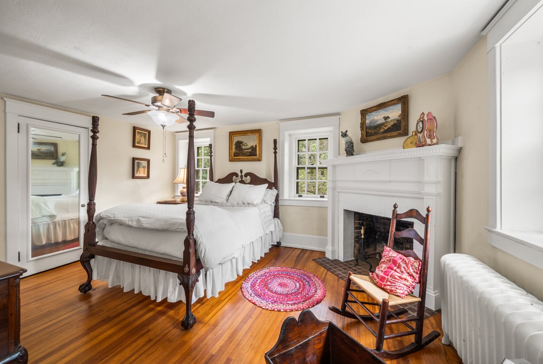
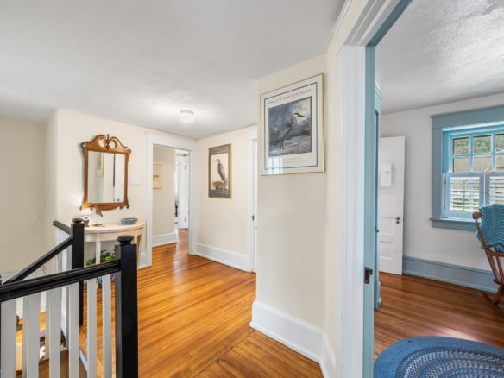
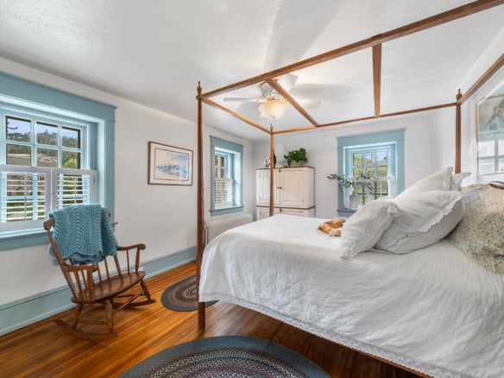
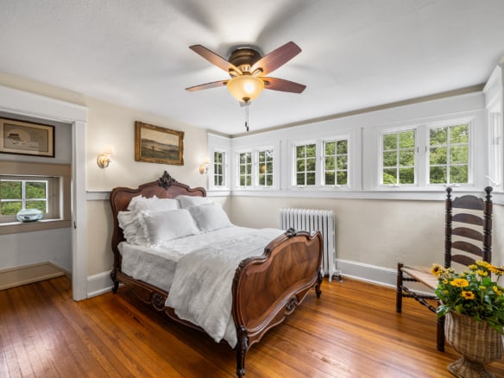
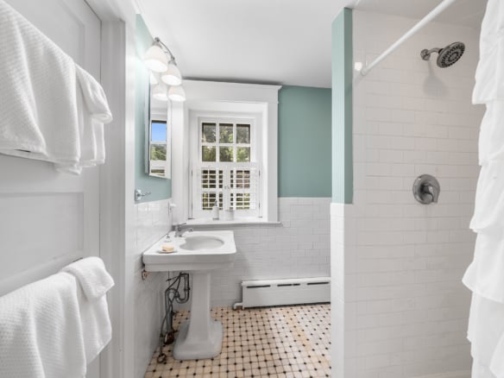
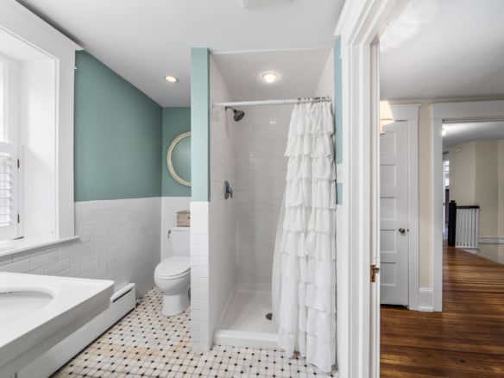
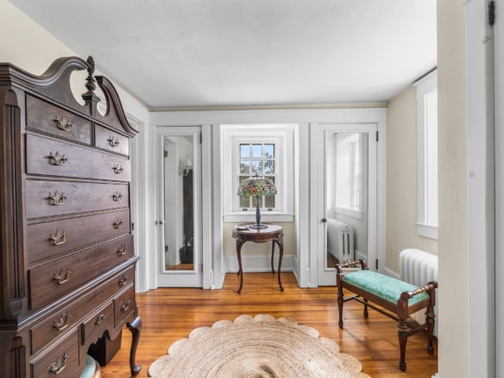
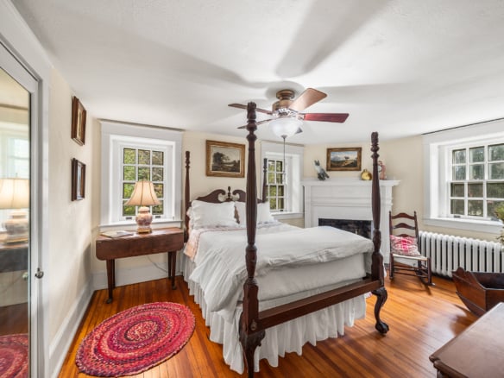
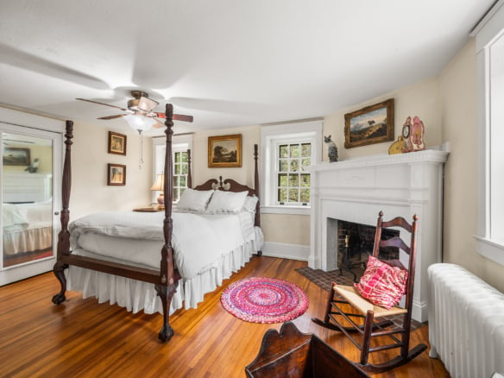
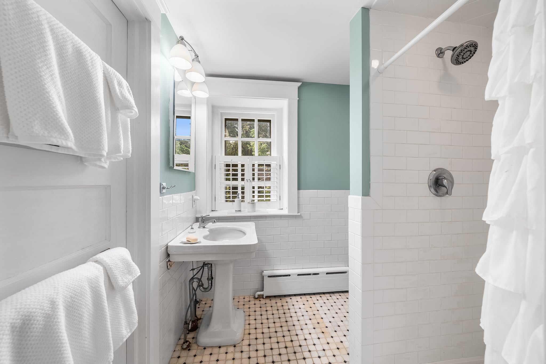
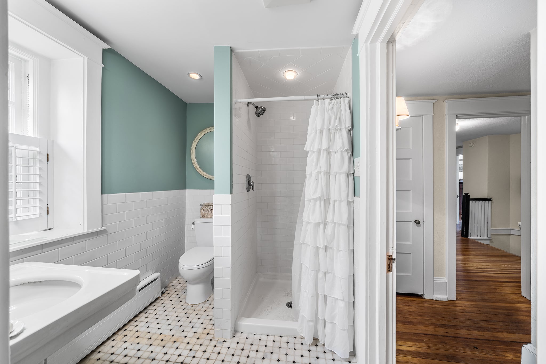
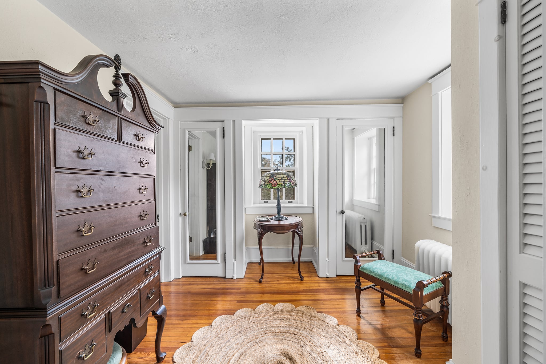
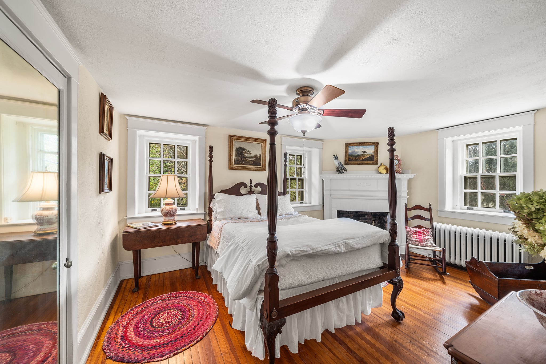
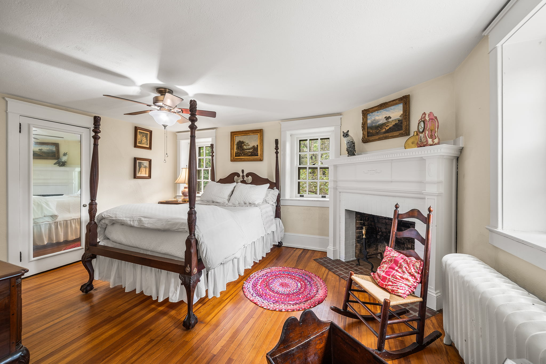
Ascend the main staircase, and the primary suite is to the left, occupying the space over the living room. A spacious dressing room with a wall of closets overlooks the front and side yards. The en-suite bathroom has a stall shower. The sleeping chamber has the second wood burning fireplace and overlooks the side and rear yards.
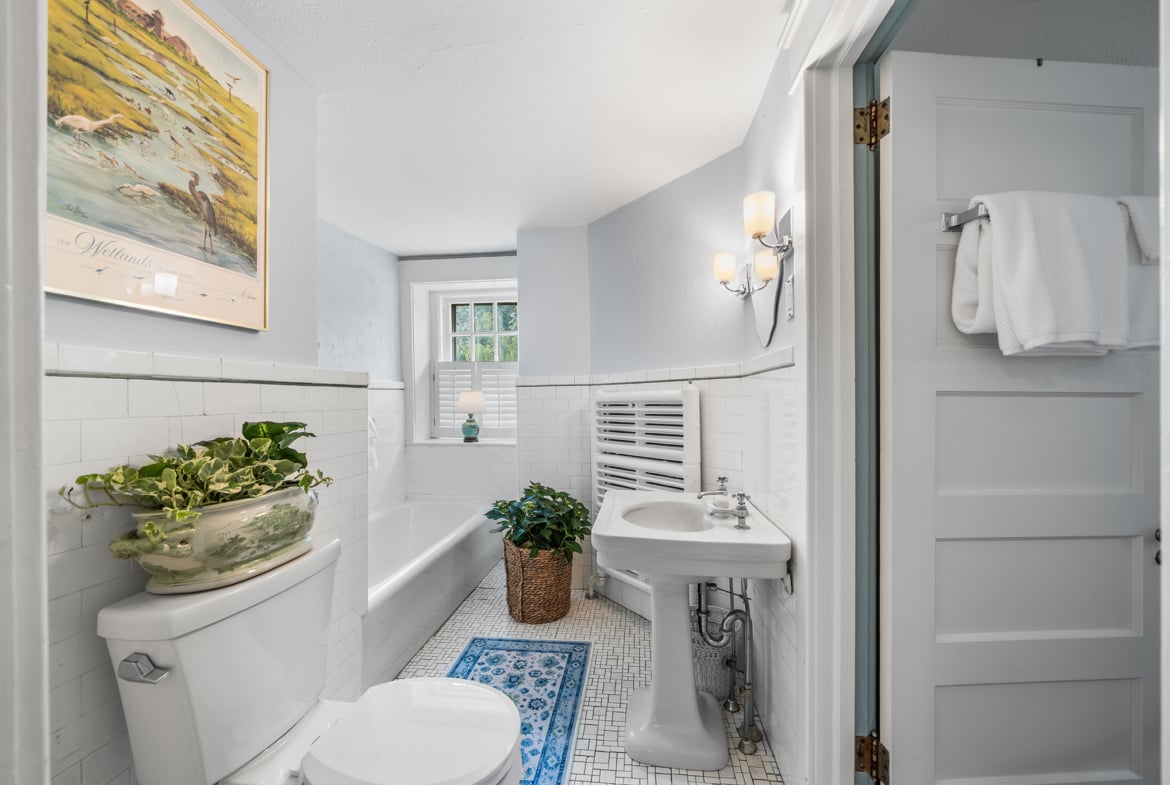
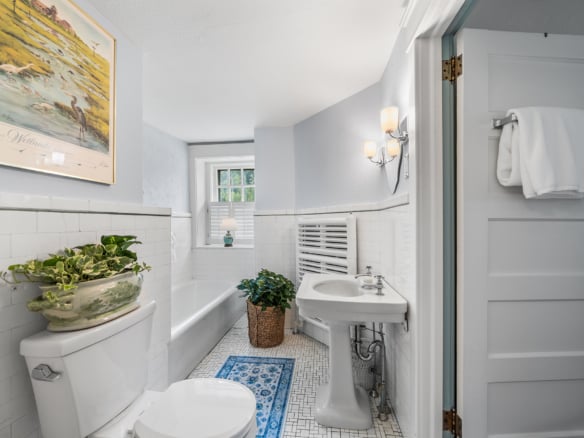
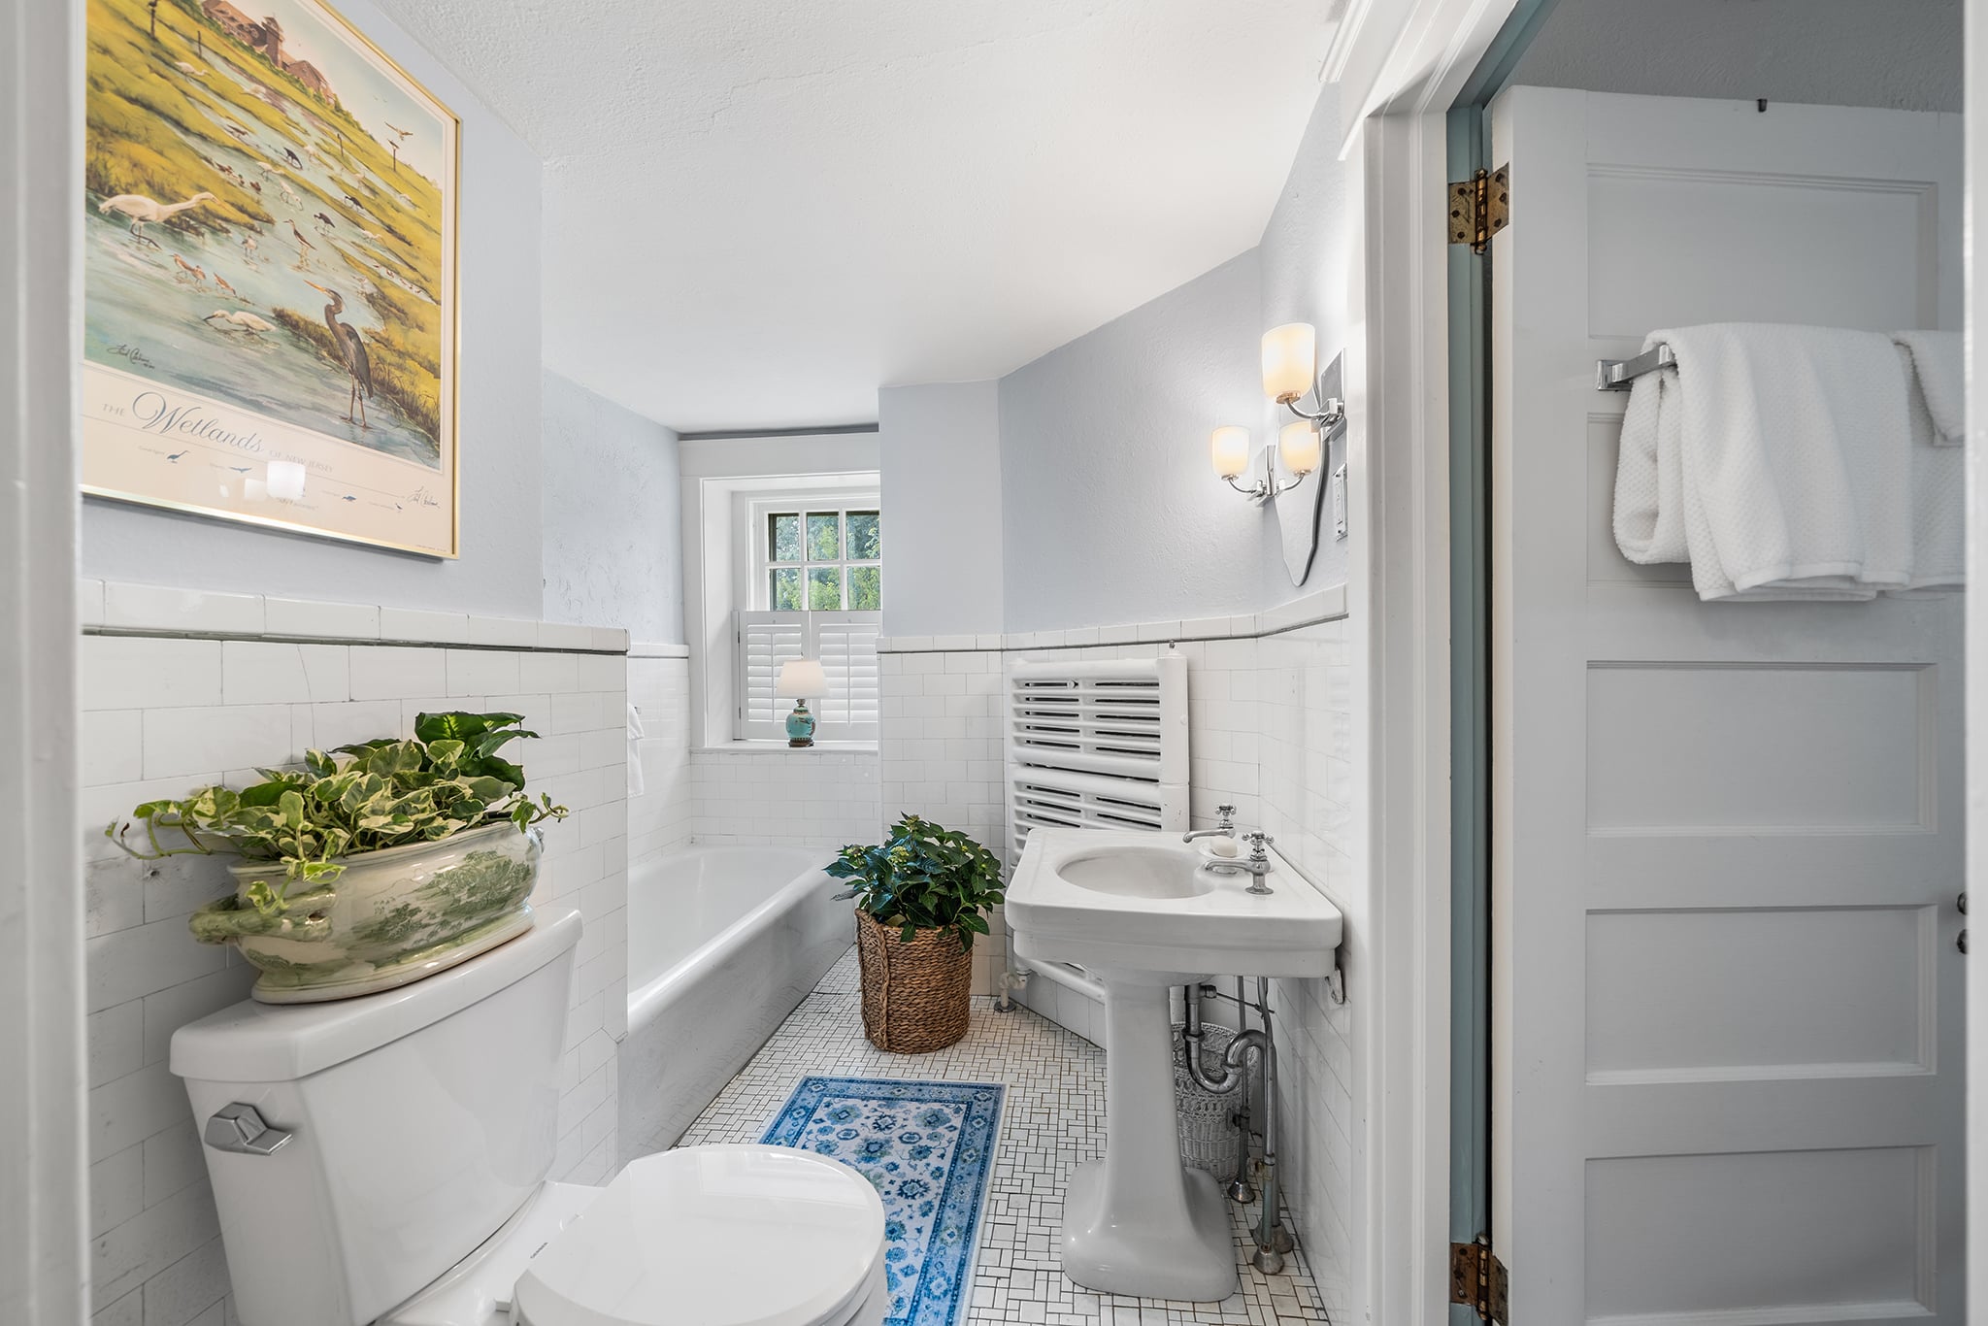
The hall bathroom has a tub tucked under the roof lines with a hand held shower attachment.
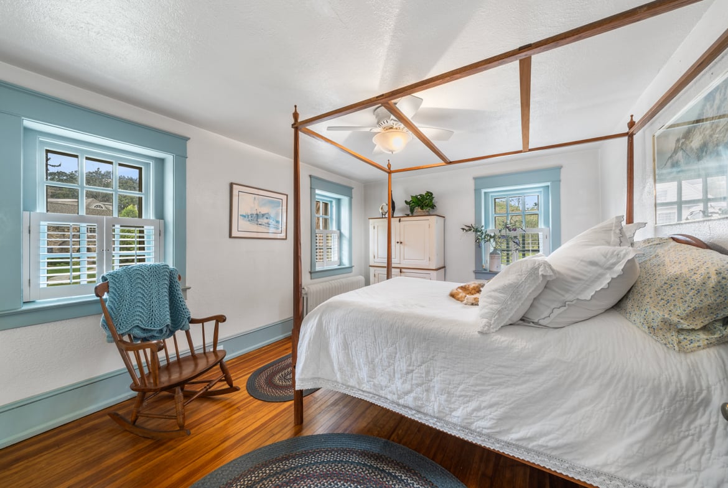
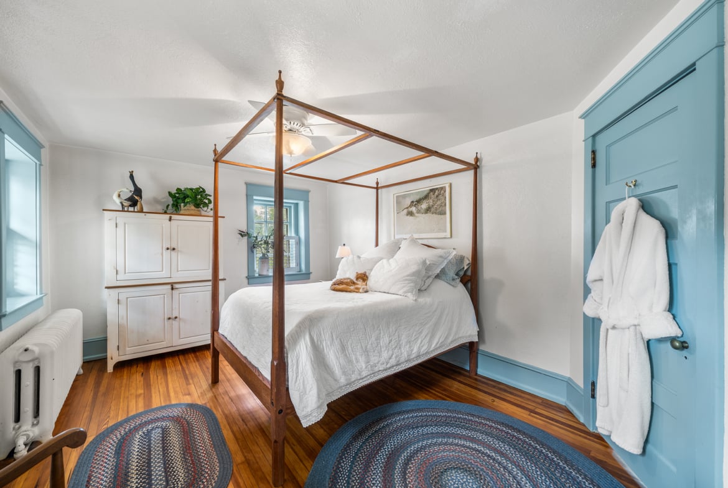
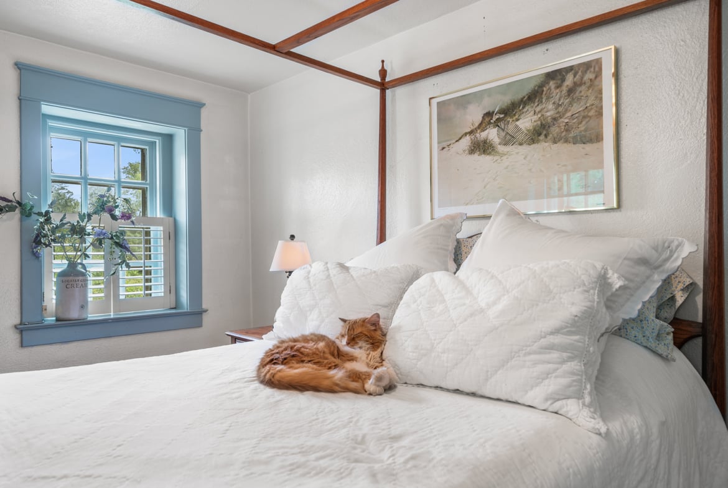
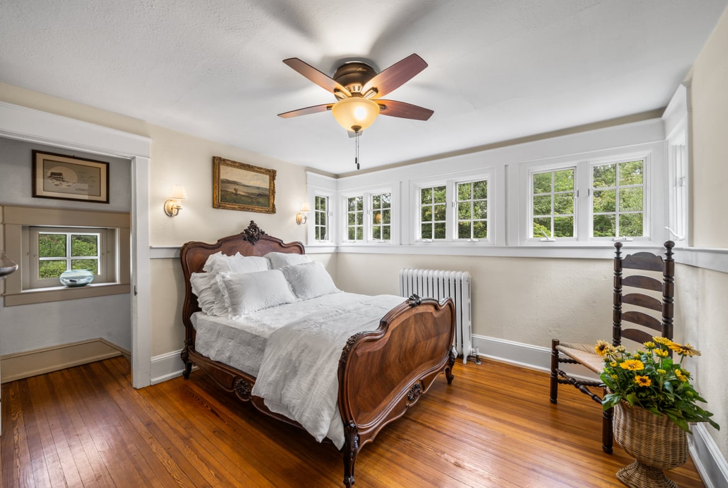
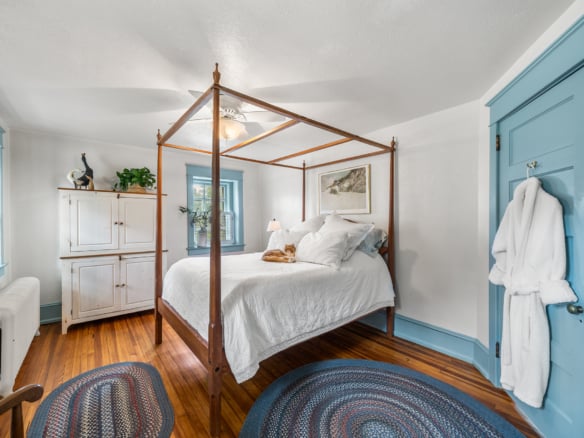
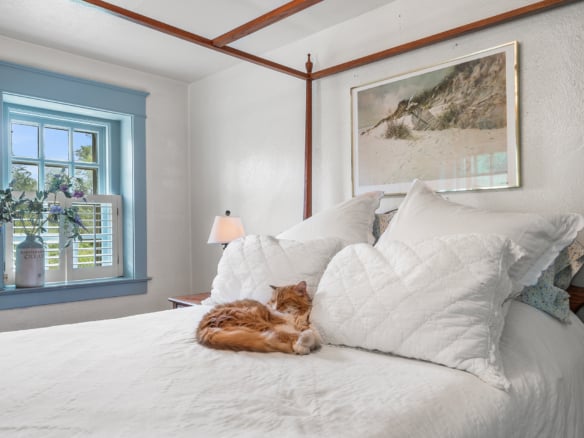
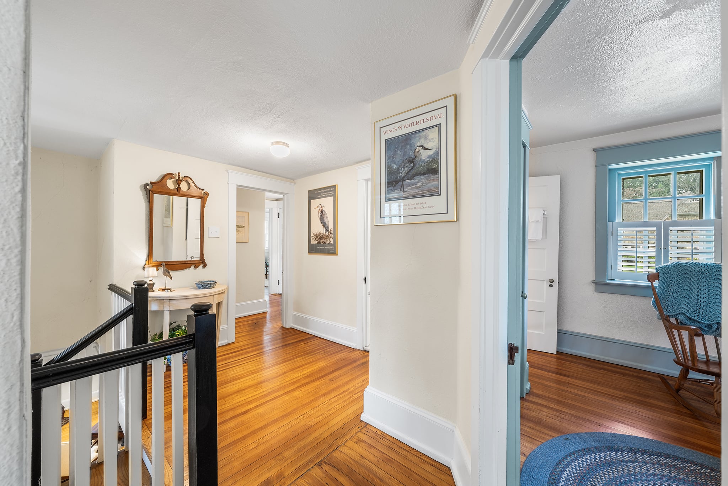
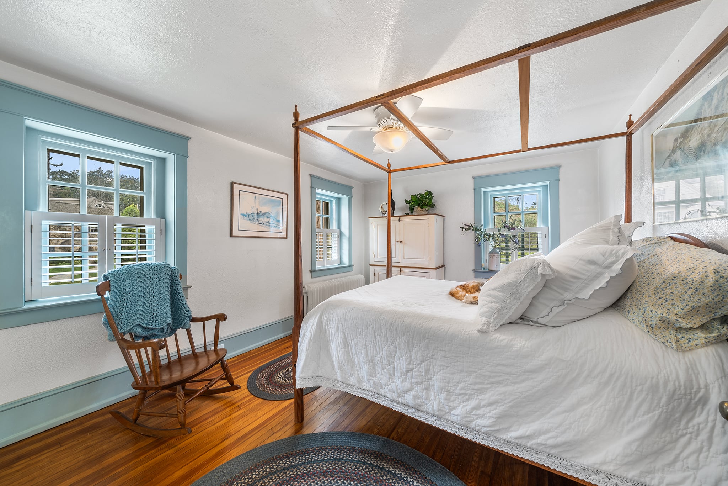
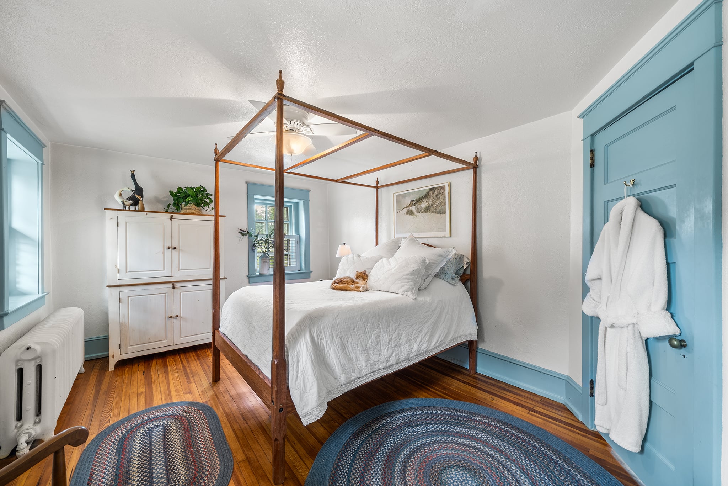
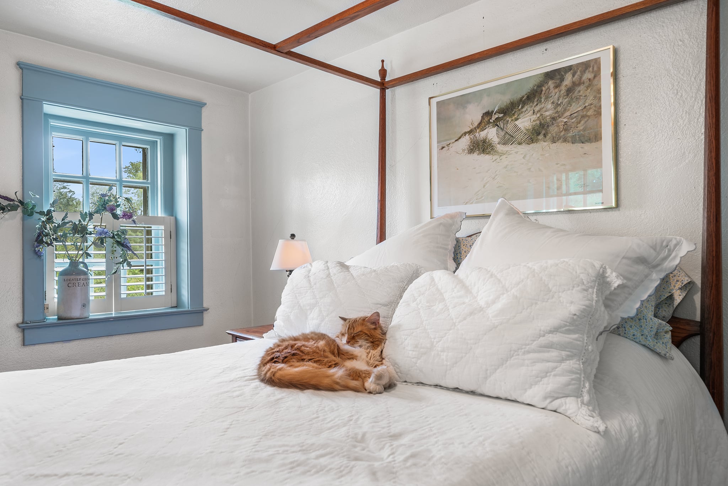
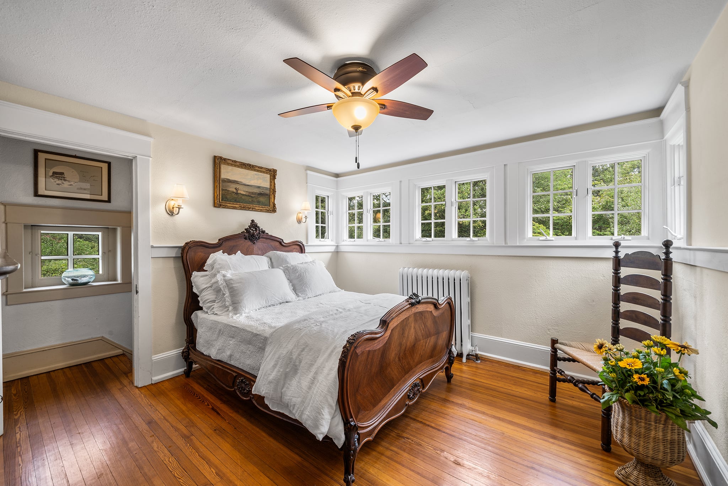
There are two guest bedrooms on this floor, one that has direct access to the rear staircase down to the kitchen.
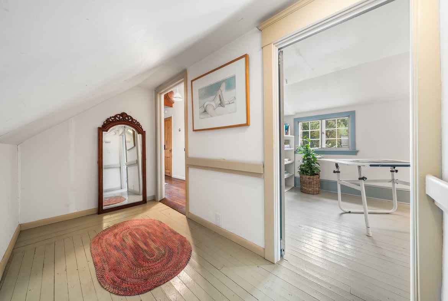
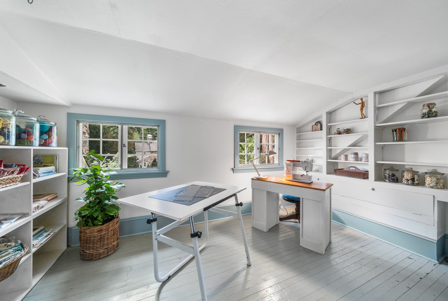
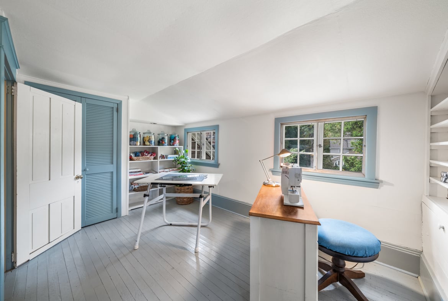
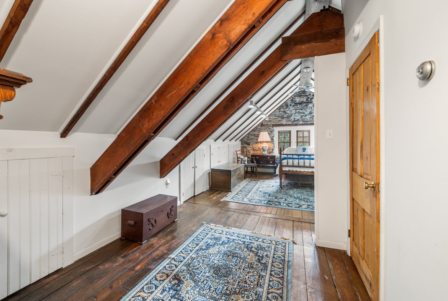
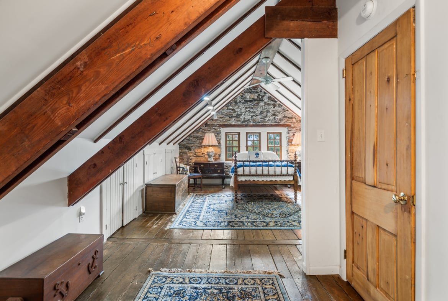
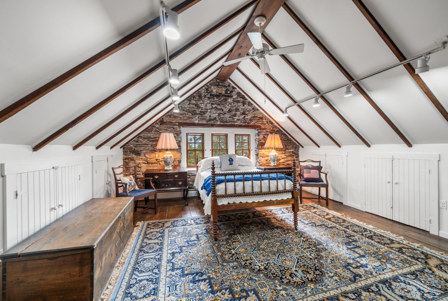
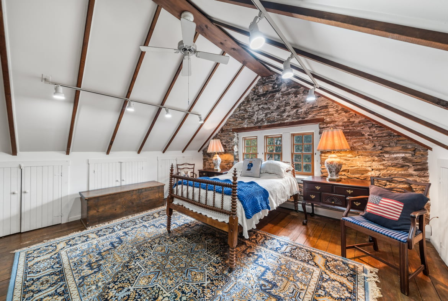
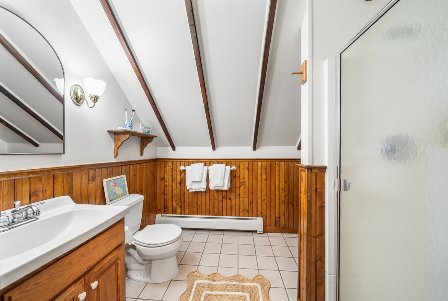
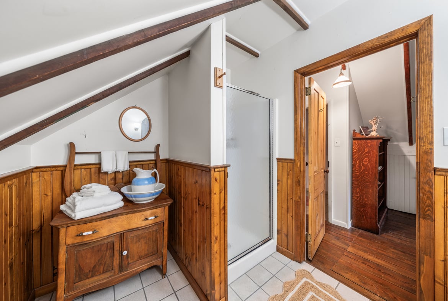
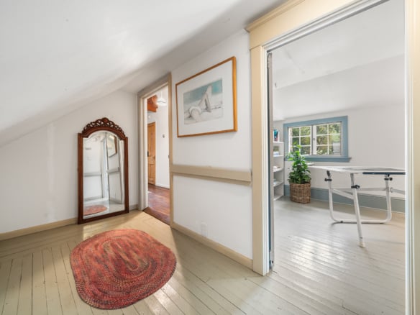
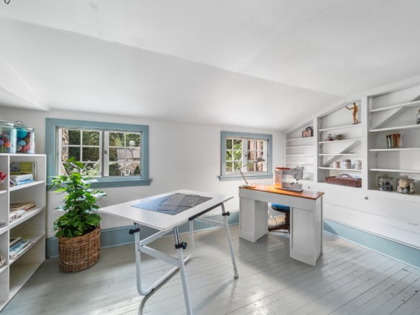
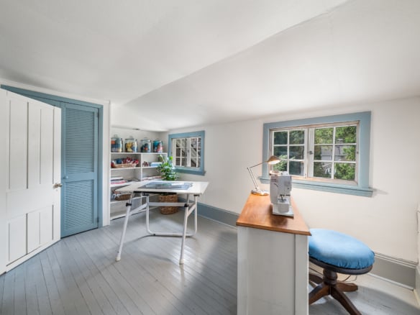
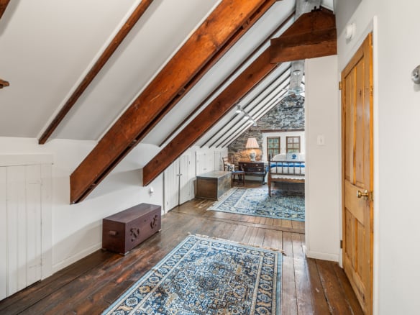
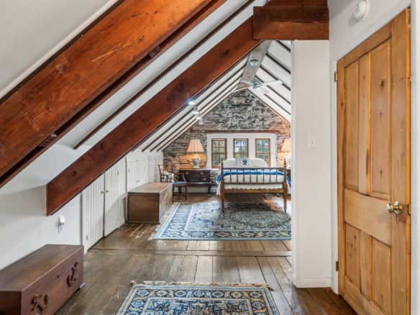
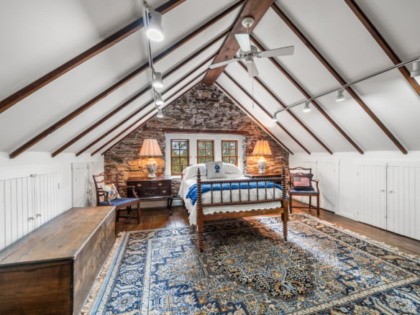
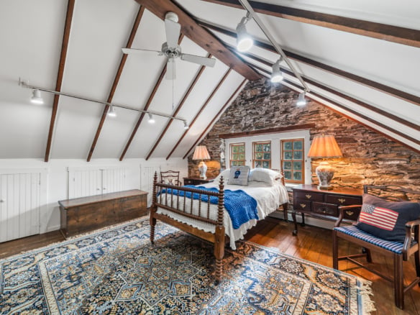
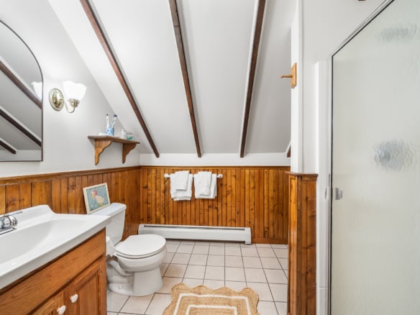
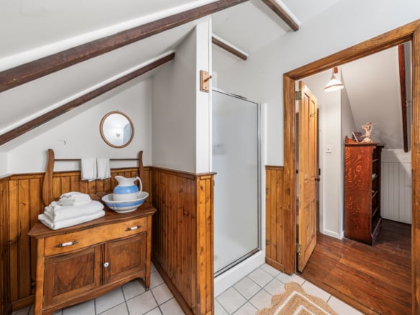
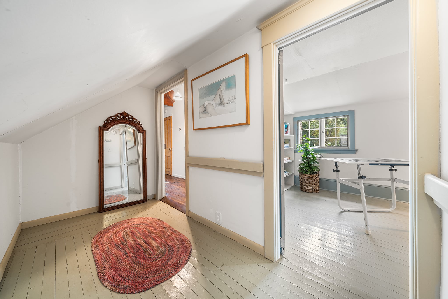
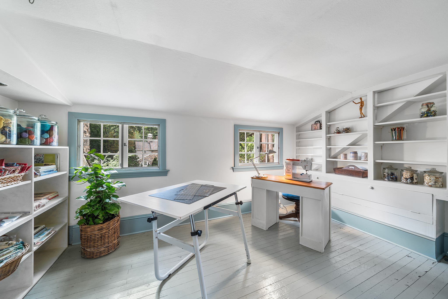
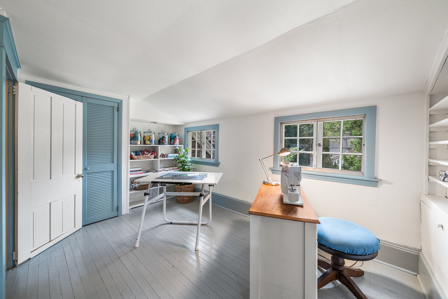
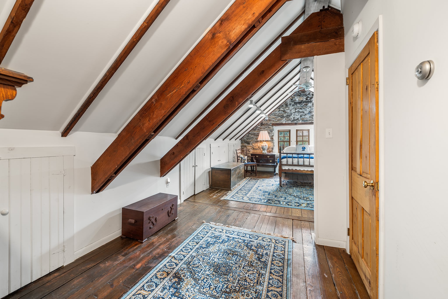
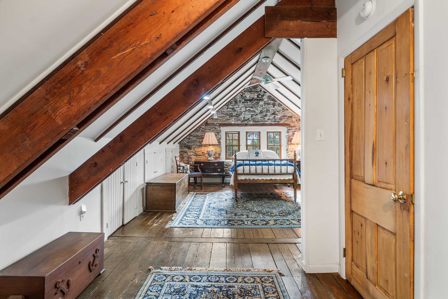
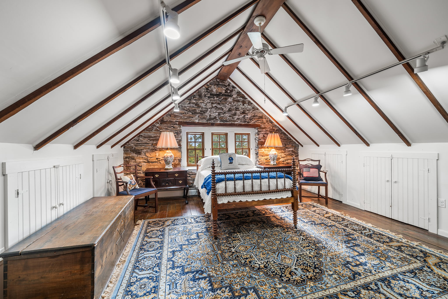
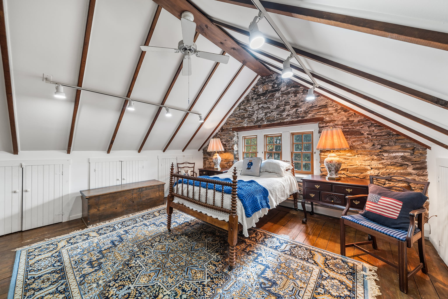
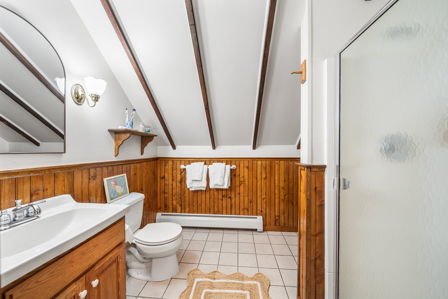
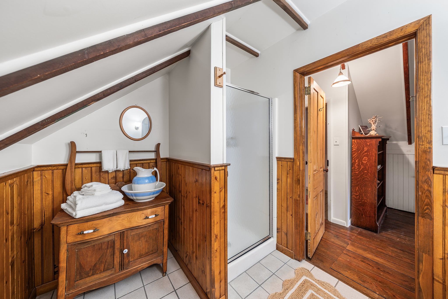
The third floor is expansive. The fourth bedroom is immediately at the top of the stairs and is a great space for crafts or a quiet home office. The final fifth bedroom is impressive! With an exposed stone wall and a vaulted ceiling that exposes the rafter ties, it’s a surprise worth waiting to see. This bedroom has a large walk-in closet and the third full bathroom with a stall shower. There is an abundance of storage in the eaves through a series of knee wall doors to take advantage of every available inch.
While the basement is unfinished, it provides an abundance of additional storage.
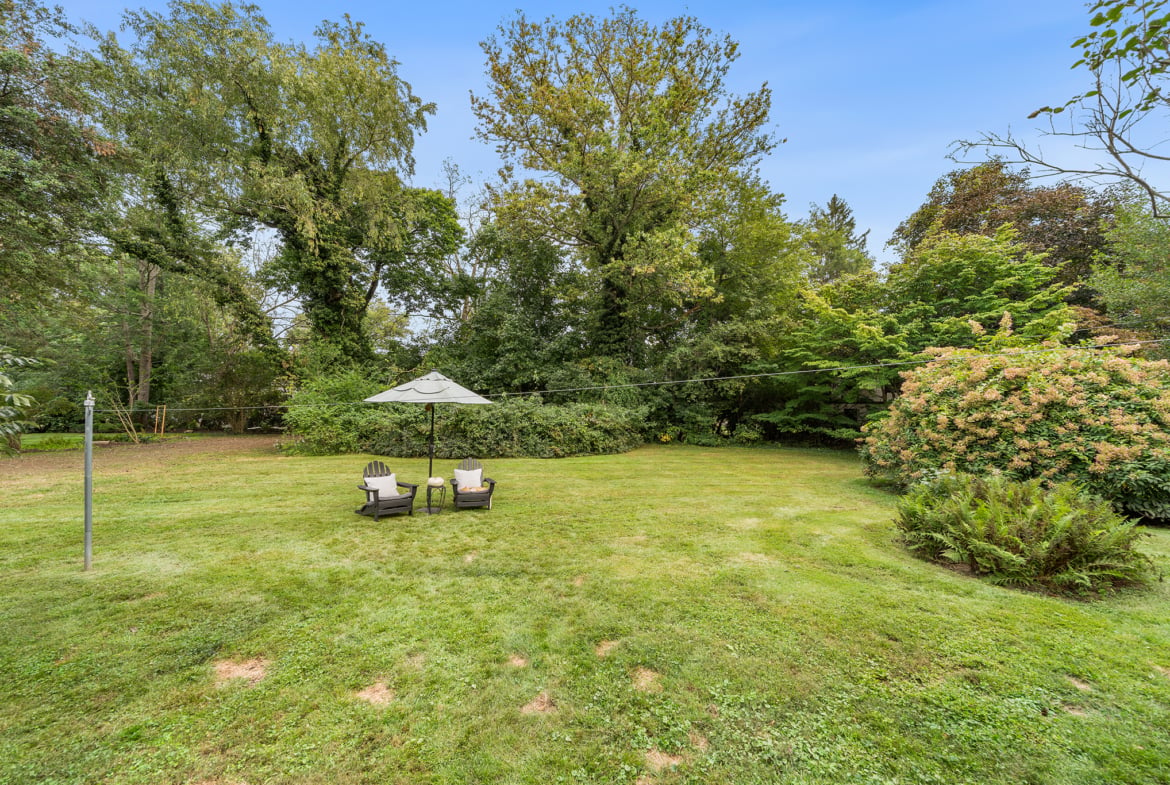
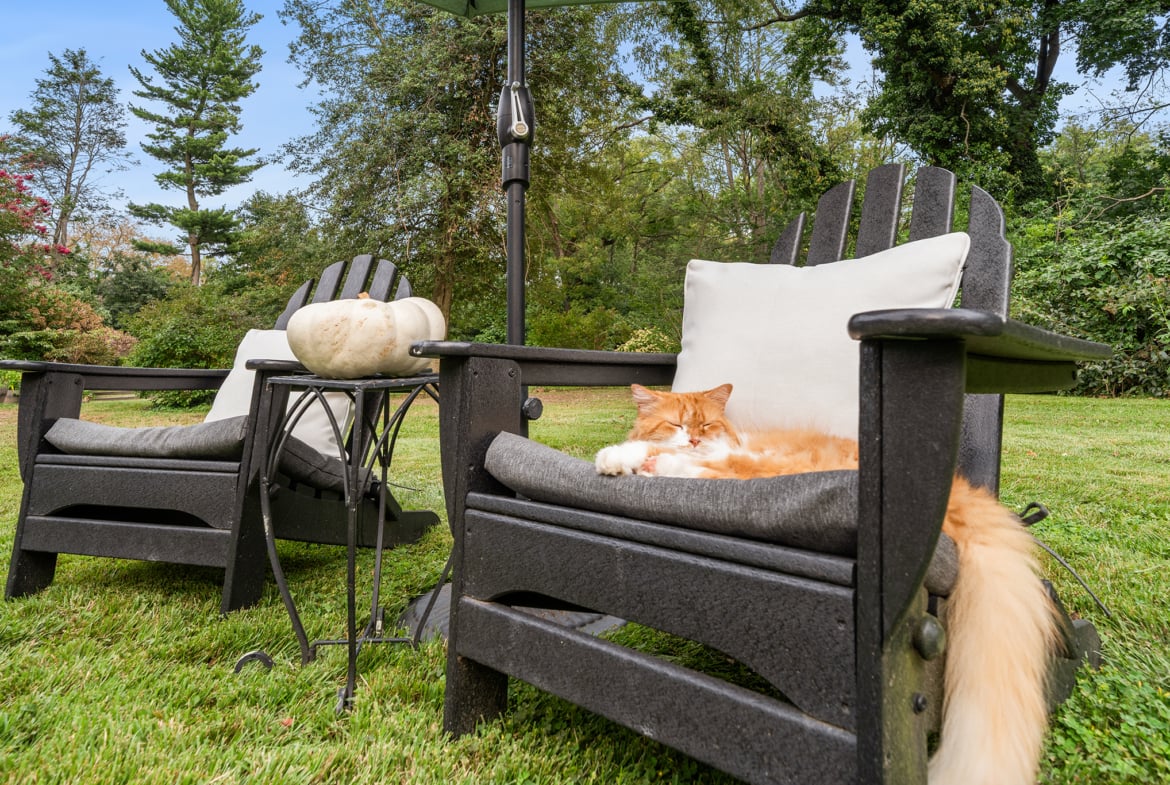
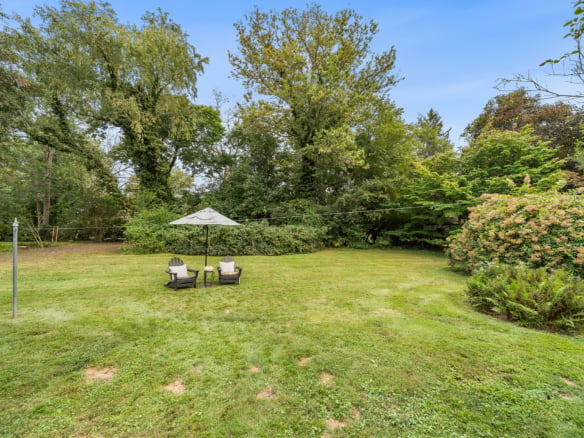
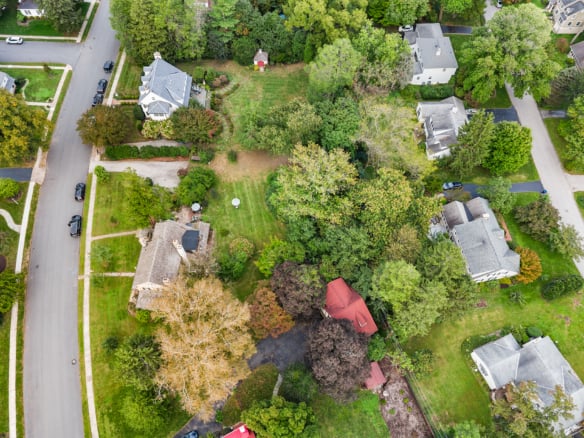
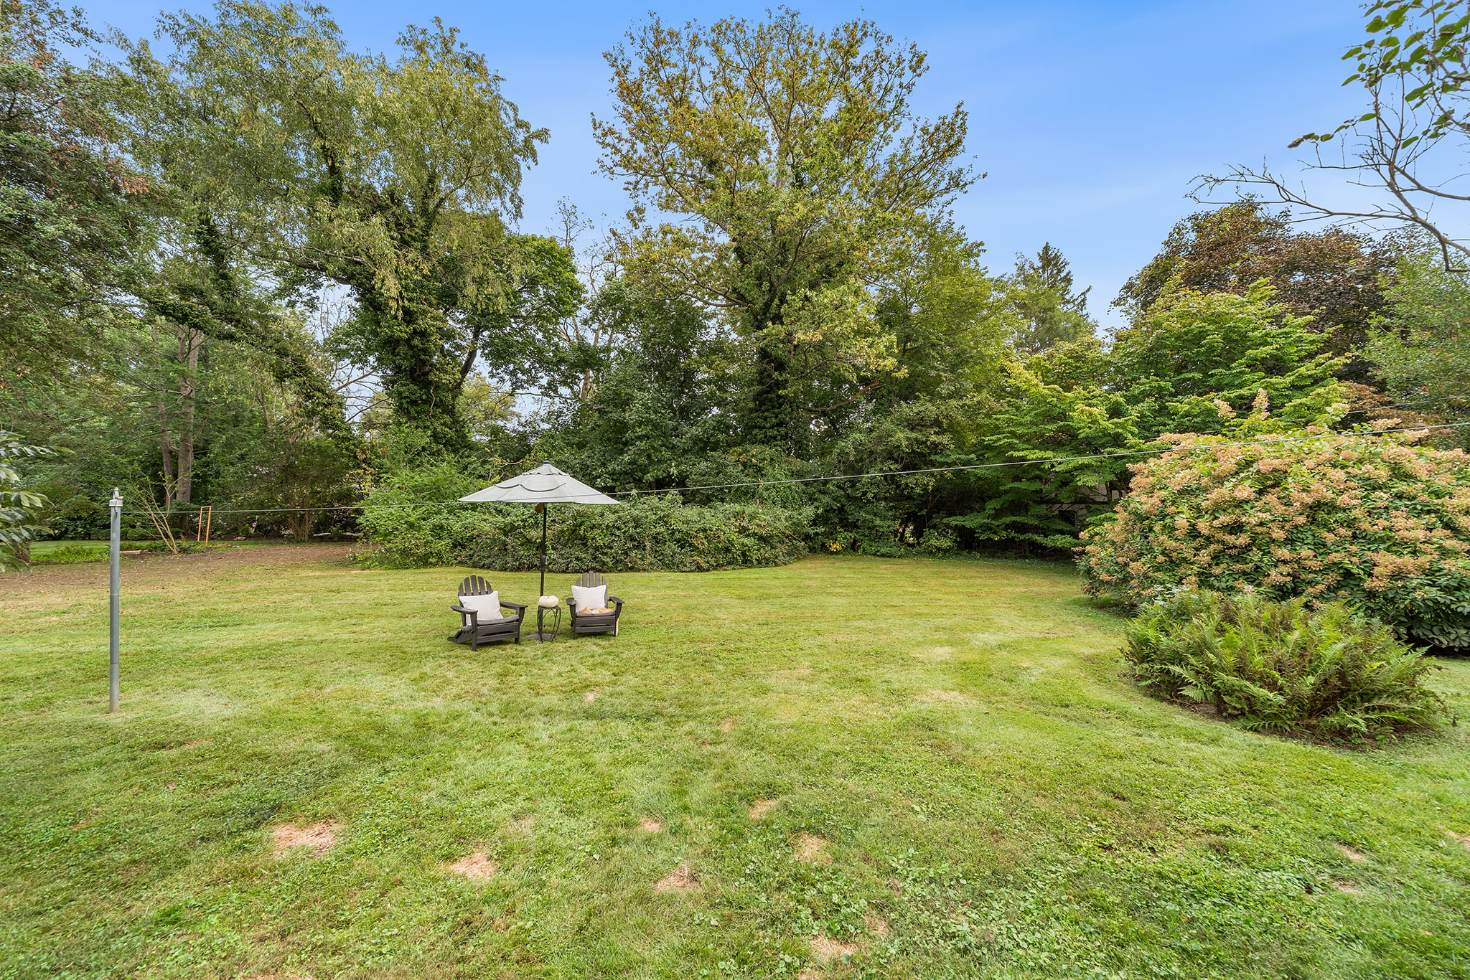
The large & level rear yard provides ample space for play or future gardening. The entire rear yard of the property has an abundance of shade trees that provides privacy from the houses behind and a series of evergreen shrubs & trees line the western side of the rear yard.
The entire house had a new cedar shingle roof installed in 2009 by Hancock Building Associates out of Malvern.
Now, for those that know the area, Bowling Green is one of the most desirable communities in the Wallingford Swarthmore school district.
Media is the county seat and is known as “Everyone’s Hometown”. State Street is filled with independently owned shops & restaurants. There is even a Trader Joe’s within the converted armory building! The local Media Theatre is a fantastic space to attend movies, concerts and plays.
In just 15-20 minutes, one can get to the Philadelphia International Airport (without traffic) or Newtown Square where you’ll find a large Whole Foods Market along with other key shops & restaurants.
Into nature, there are so many choices to either become a member or just enjoy the great outdoors, also within just about 15-20 minutes!
The Minshall–Green house is a remarkable property, tucked away from the crowds yet convenient to so many things!
Details
Property ID 917297
5
Bedrooms
3.5
Bathrooms
Square Footage 3698
Lot Size 0.6

Year Built 1742
Updated on October 30, 2026 at 7:22 pm
+ 49
Address
-
Address: 106 Mulberry Lane
-
City: Media
-
State: Pennsylvania
-
Zip/Postal Code: 19063
-
Country: United States
Contact Agent

- J. Scott Laughlin
- BHHS Fox & Roach Realtors
- 215-275-1685[email protected]215-275-1685
Video
Similar Listings
Newtown Stone Farmhouse on 5.61 Acres in Bucks County PA
765 Swamp Road, Newtown, Wrightstown Township, Bucks County, Pennsylvania, 18940, United States
3 days ago
Turtle Rock Farm
455 Cafferty Road, Sundale, Tinicum, Tinicum Township, Bucks County, Pennsylvania, 18947, United States
4 days ago
The Landing – A Riverside Retreat
1237 River Road, Upper Black Eddy, Bridgeton Township, Bucks County, Pennsylvania, 08848, United States
5 days ago
The Barn
5371 Landis Mill Road, Center Valley, Upper Saucon, Lehigh County, Pennsylvania, 18015, United States
5 days ago

Compare listings
CompareHave the most beautiful old houses on the market
delivered to your inbox every single week!
Enter your email below to receive our latest listings,
featured favorites and more !
delivered to your inbox every single week!
Enter your email below to receive our latest listings,
featured favorites and more !
SUBSCRIBE
Have the most beautiful old houses on the market
delivered to your inbox every single week!
Enter your email below to receive our latest listings,
featured favorites and more !
delivered to your inbox every single week!
Enter your email below to receive our latest listings,
featured favorites and more !
SUBSCRIBE